

1454 Oakdale Street
1454 Oakdale Street
 See all 26 photos
Property history
Facts and features
- BasementUnfinished
- Age of home51–99 years
- Water, sewerMunicipal
- HeatingForced air
The homeDetached, 1 1/2 storey, Age 51–99 years
- Type: Detached
- Style: 1 1/2 storey
- Age: 51–99 years
- Living space: 1,100–1,500 sq ft
- Basement: Full, unfinished
InsideLower level, Water heater owned, Rooms above ground 8
- Laundry: Lower level
- Features: Water heater owned
- Rooms above ground: 8
- Bedrooms: 4
- Bathrooms: 1
- Kitchens: 1
- Family room: Yes
Outside and lotBrick, Asphalt shingle, Concrete
- Exterior: Brick
- Roof: Asphalt shingle
- Foundation: Concrete
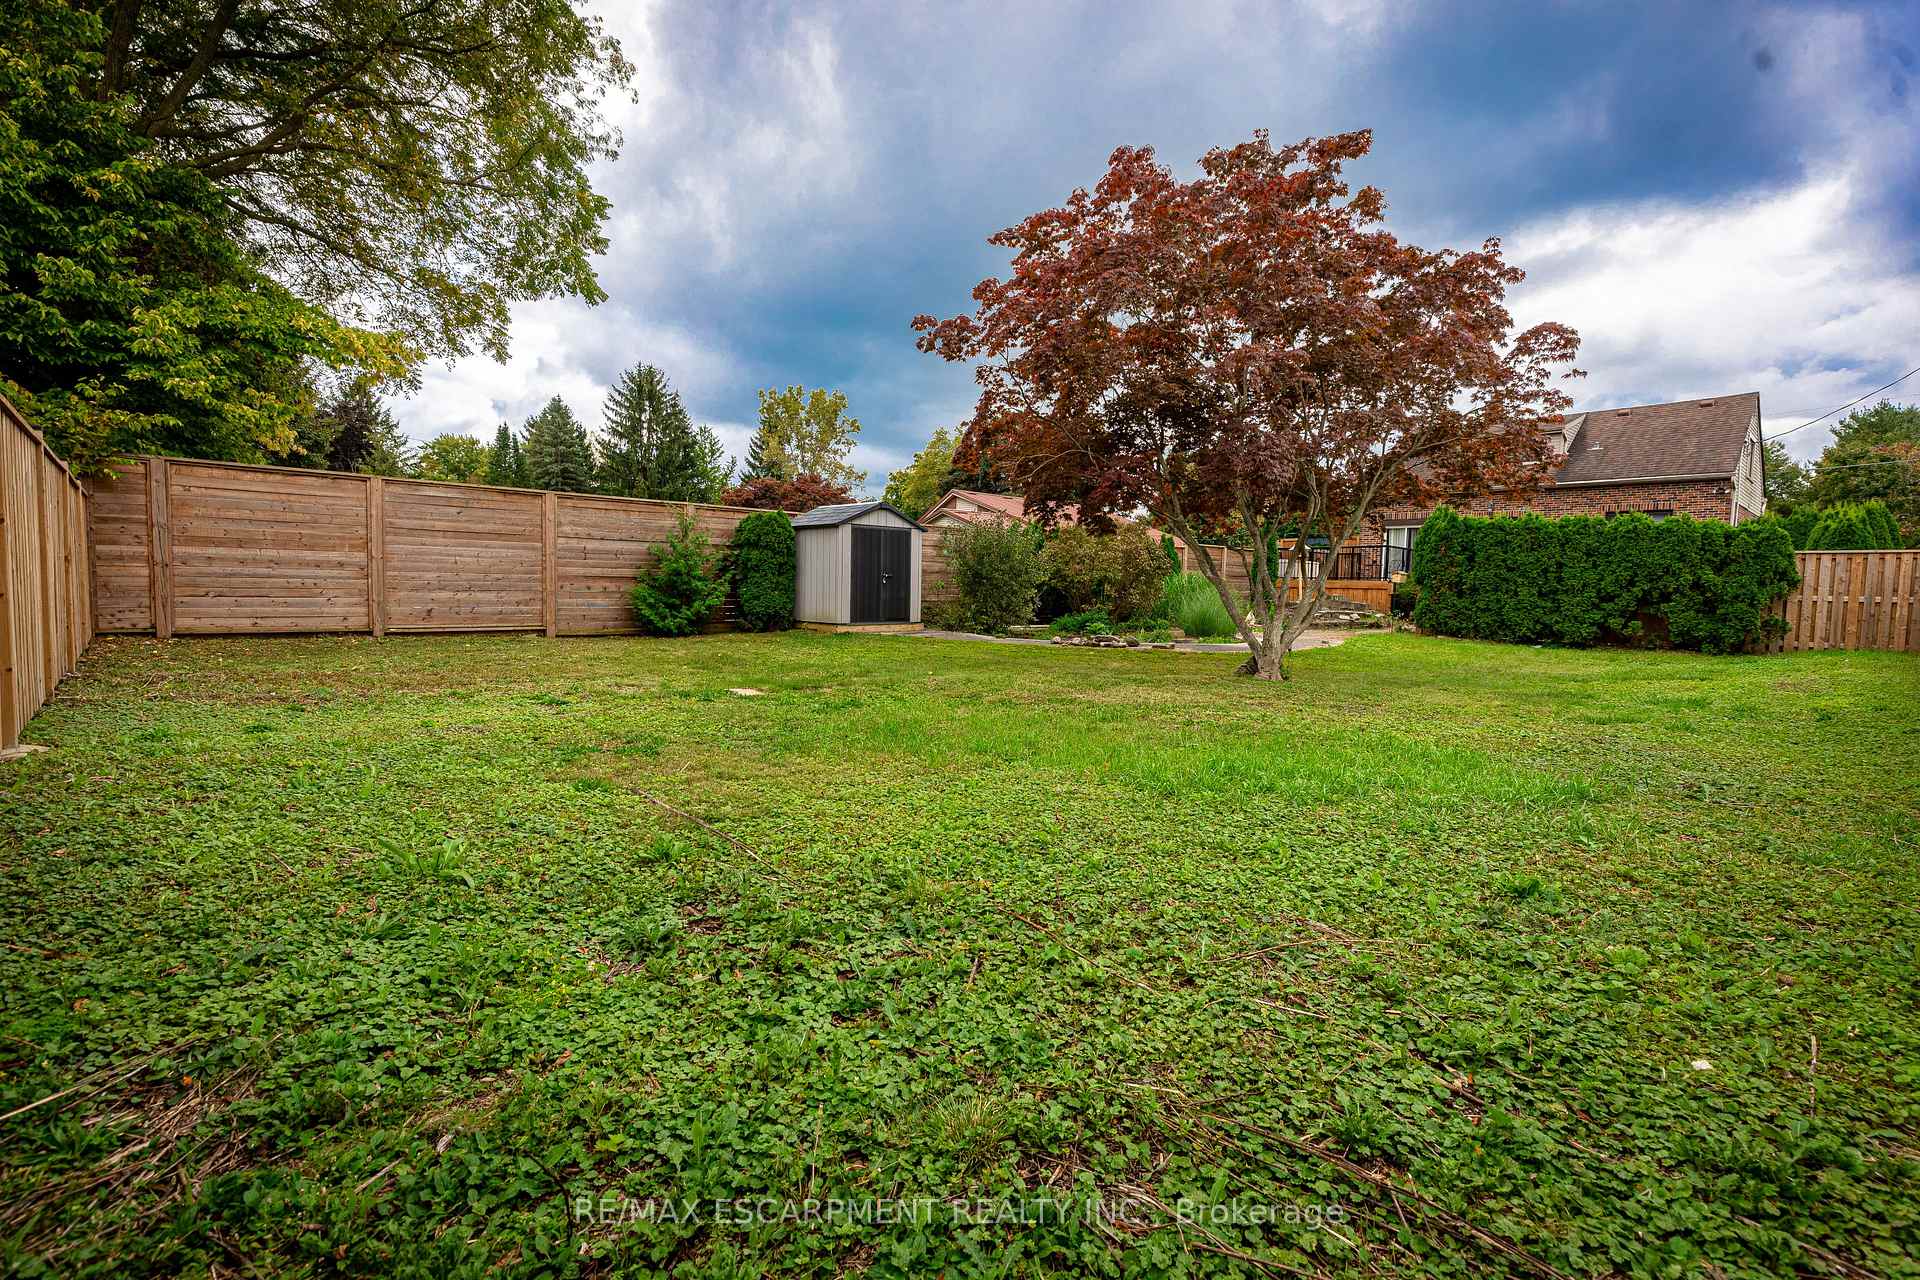
- Other structures: Garden shed
- Size: 50 × 175 ft
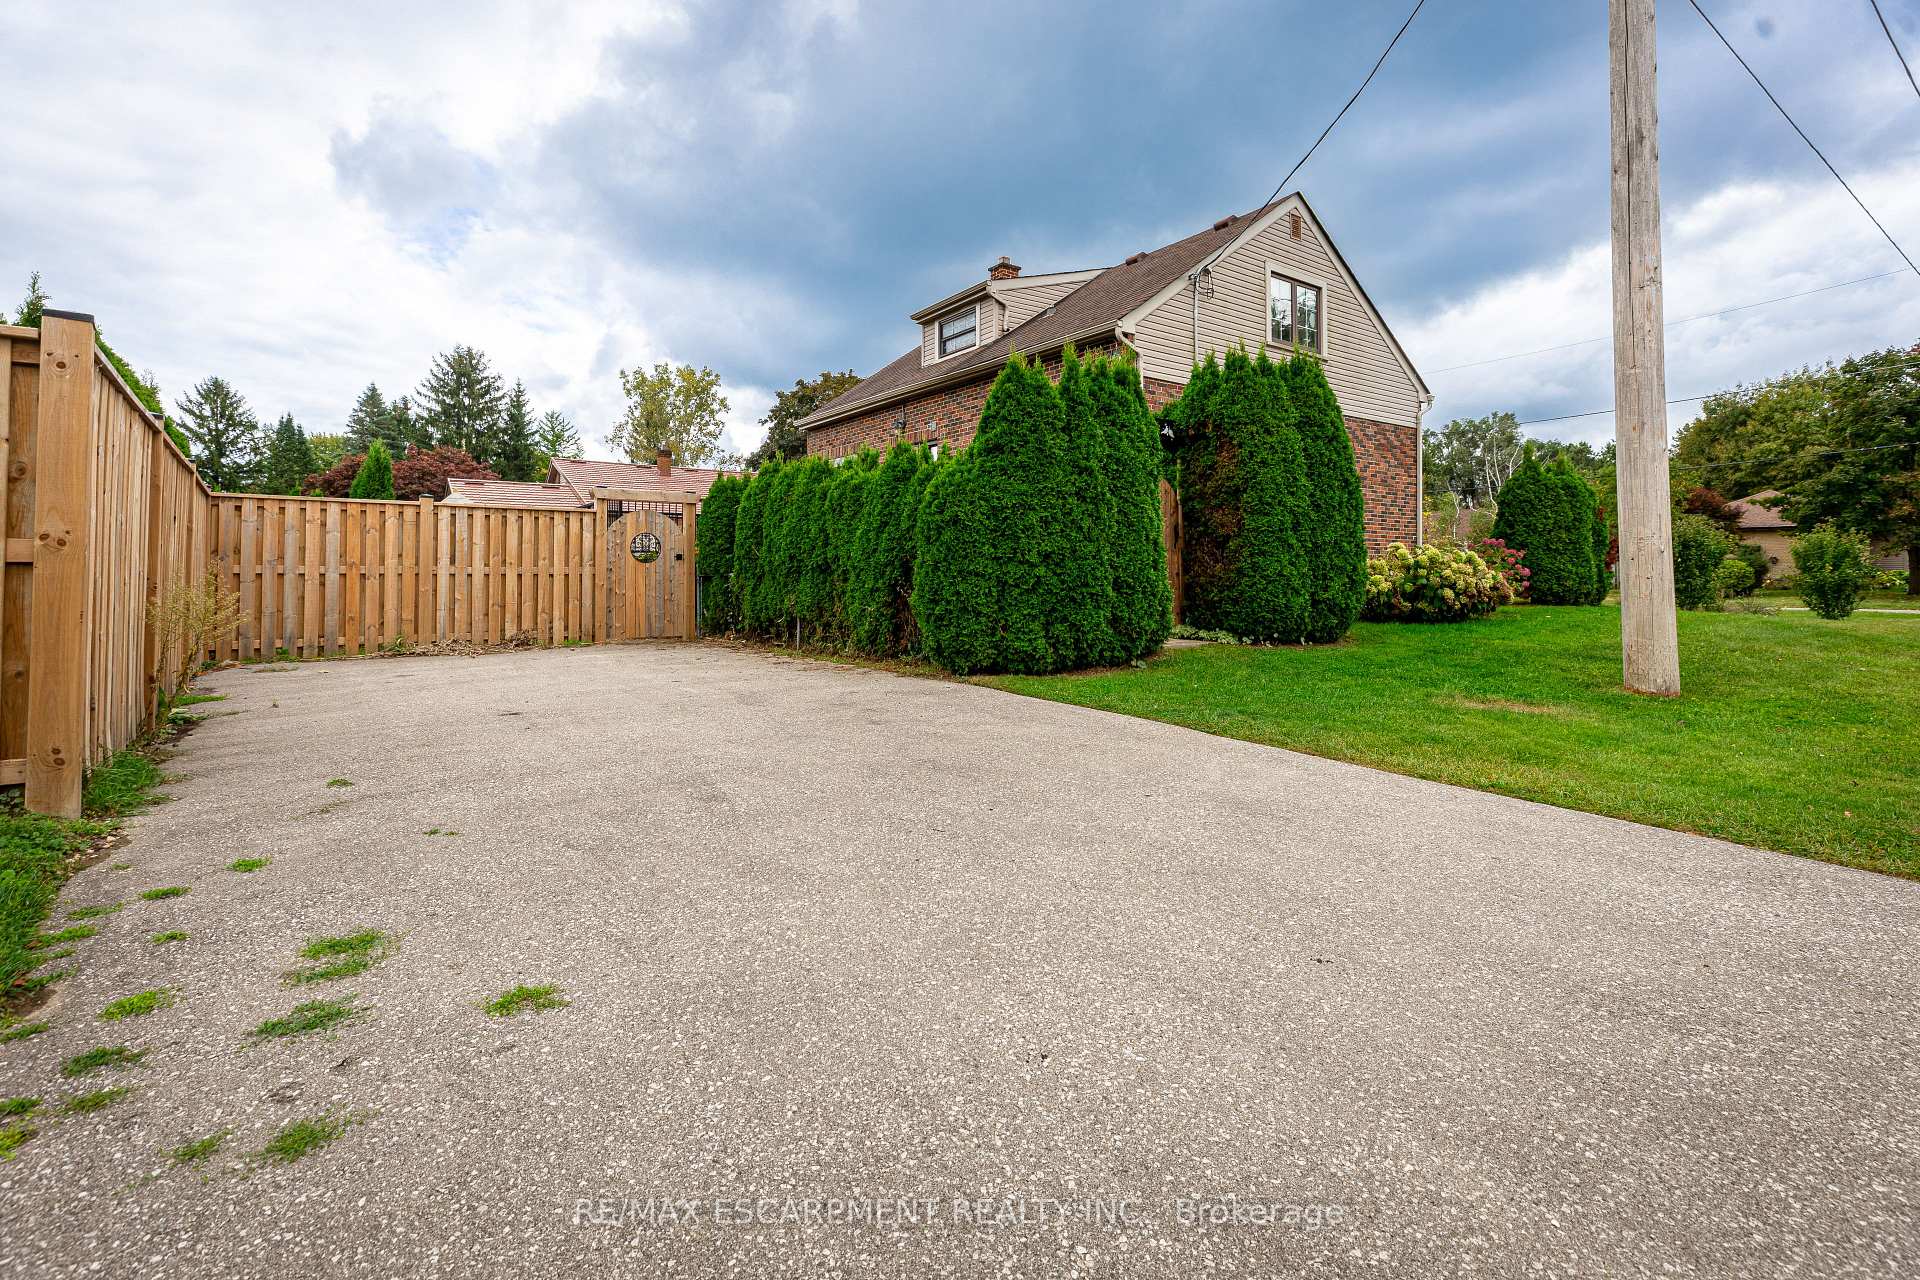
Parking4 Parking, Private double
- Spaces: 4 Parking
- Driveway: Private double
Heating, water and powerForced air, gas, Municipal water, Municipal sewer
- Heating: Forced air, gas
- Water: Municipal water
- Sewer: Municipal sewer
Costs and taxesTaxes $3,289 a year
- Taxes, 2023: $3,289 a year
Included in the saleFridge, stove, washer, dryer, elfs, window coverings, extra furnace in basement (still in box), all chattles and fixtures in as in condition
- Included: Fridge, stove, washer, dryer, elfs, window coverings, extra furnace in basement (still in box), all chattles and fixtures in as in condition
NearbyFenced yard, hospital, park, place of worship, public transit, school
- Close to: Fenced yard, hospital, park, place of worship, public transit, school
Listing detailsX11440594, Sold, Nov 28, 2024
- MLS® number: X11440594
- Status: Sold
- Listed on: Nov 28, 2024
- Days on market: 13
- Updated: Dec 11, 2024
- Possession: Immediately
- Occupied by: Vacant
- Listing brokerage: RE/MAX ESCARPMENT REALTY INC.
About this home
1454 Oakdale Street, London (North G), ON N5X 1J6
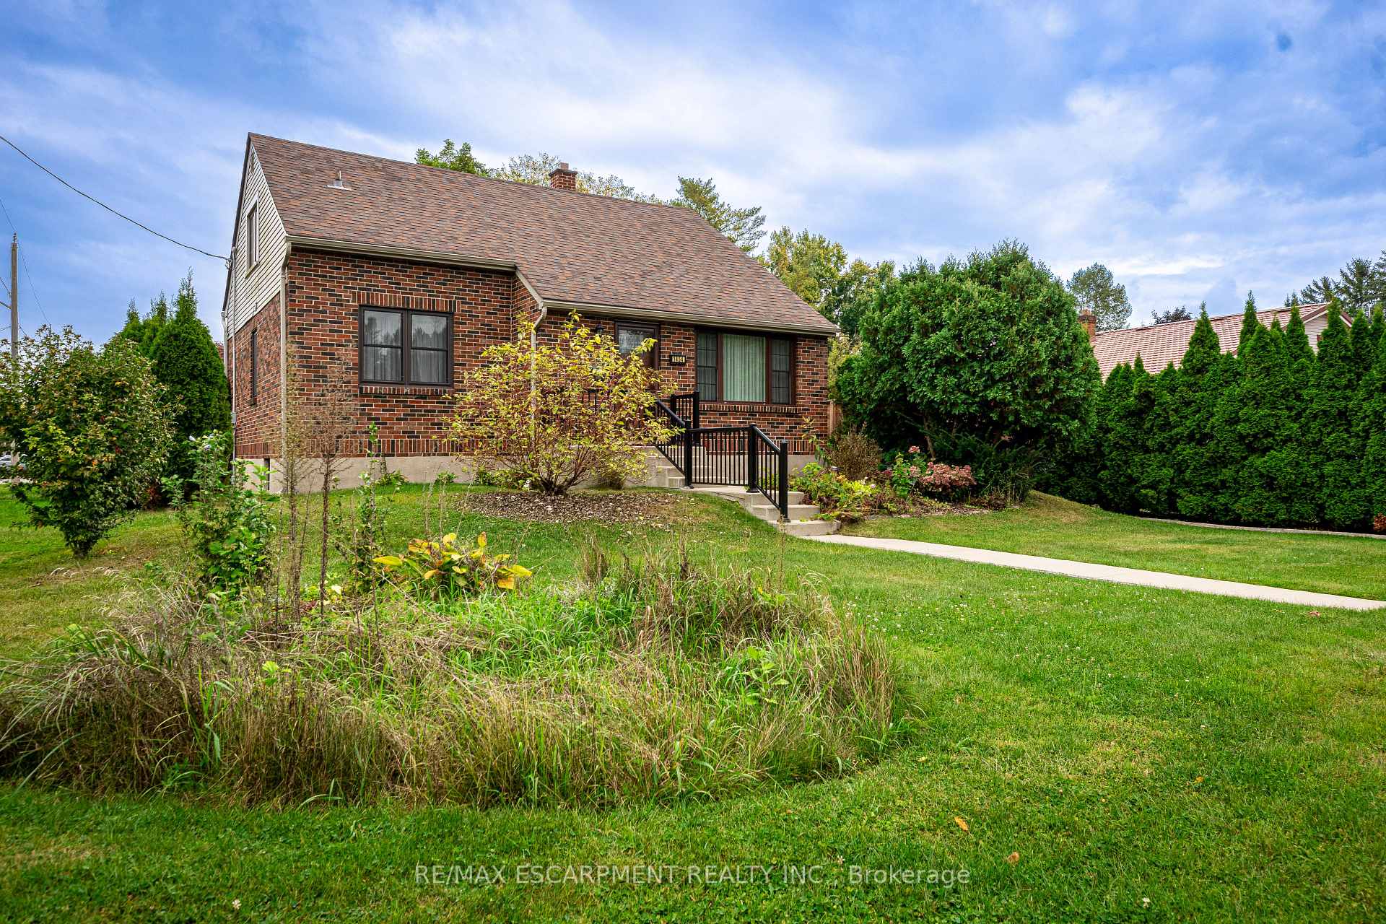
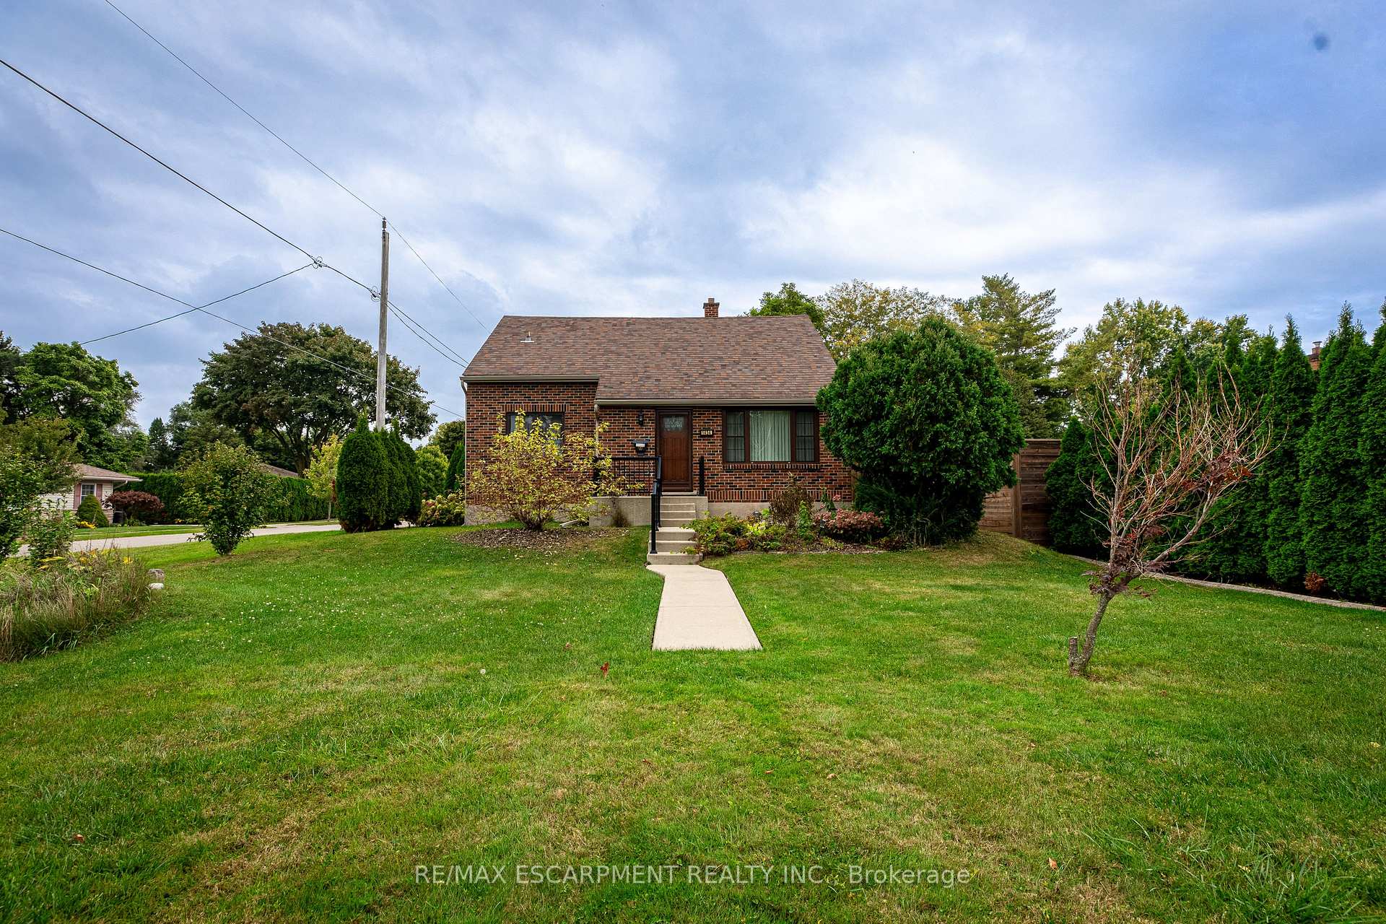
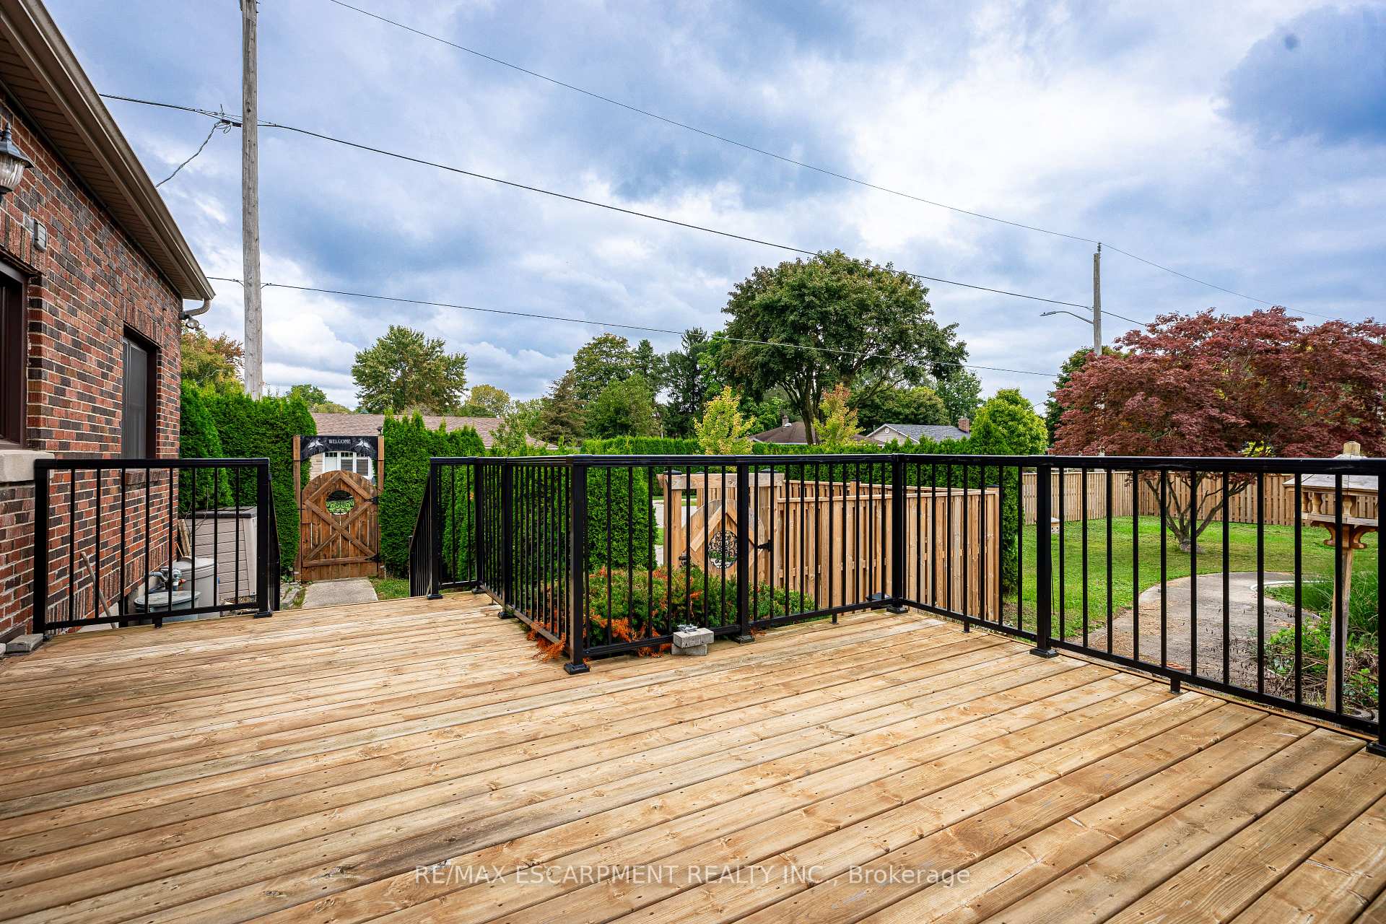
POTENTIAL is the word that sums up this home that sits on a huge lot. Located in a highly desirable neighbourhood in North London, close to all amenities and great schools, is this four-bedroom home that boasts a 50 x 175 foot corner lot! The home needs some updating, but the bones are great. Step inside to find the home has newer laminate flooring in the living areas on the ground floor, two bedrooms on the ground floor and is also featured in the two bedrooms upstairs. The large living and dining rooms offer plenty of space for hanging out with family and friends. You will also find the original 1949 hardwood floors in the bedrooms and upstairs hallway. The kitchen has been updated with white cabinets, subway tile backsplash and a gas range. The three-piece bathroom has been updated with a large walk-in shower and pedestal sink. The unfinished basement offers lots of space to create your own dream family area, workout room, craft room or whatever your heart desires. The massive 175-foot-deep corner lot is fully fenced with a newer fence and deck and has plenty of room for kids to play or for a larger home to be built (with your due diligence of course). Dont let this opportunity to live in a sought-after North London neighbourhood pass you buy! RSA.
Ask about this home
A HOMEH agent will answer your questions about this home.
Around this home
Daily convenience, out of 100, from the distances below
Schools nearby
School rating, out of 10.
Helpful calculators
Your HOMEH agent

"I would see it this week."