

231 Pebblecreek Walk
231 Pebblecreek Walk
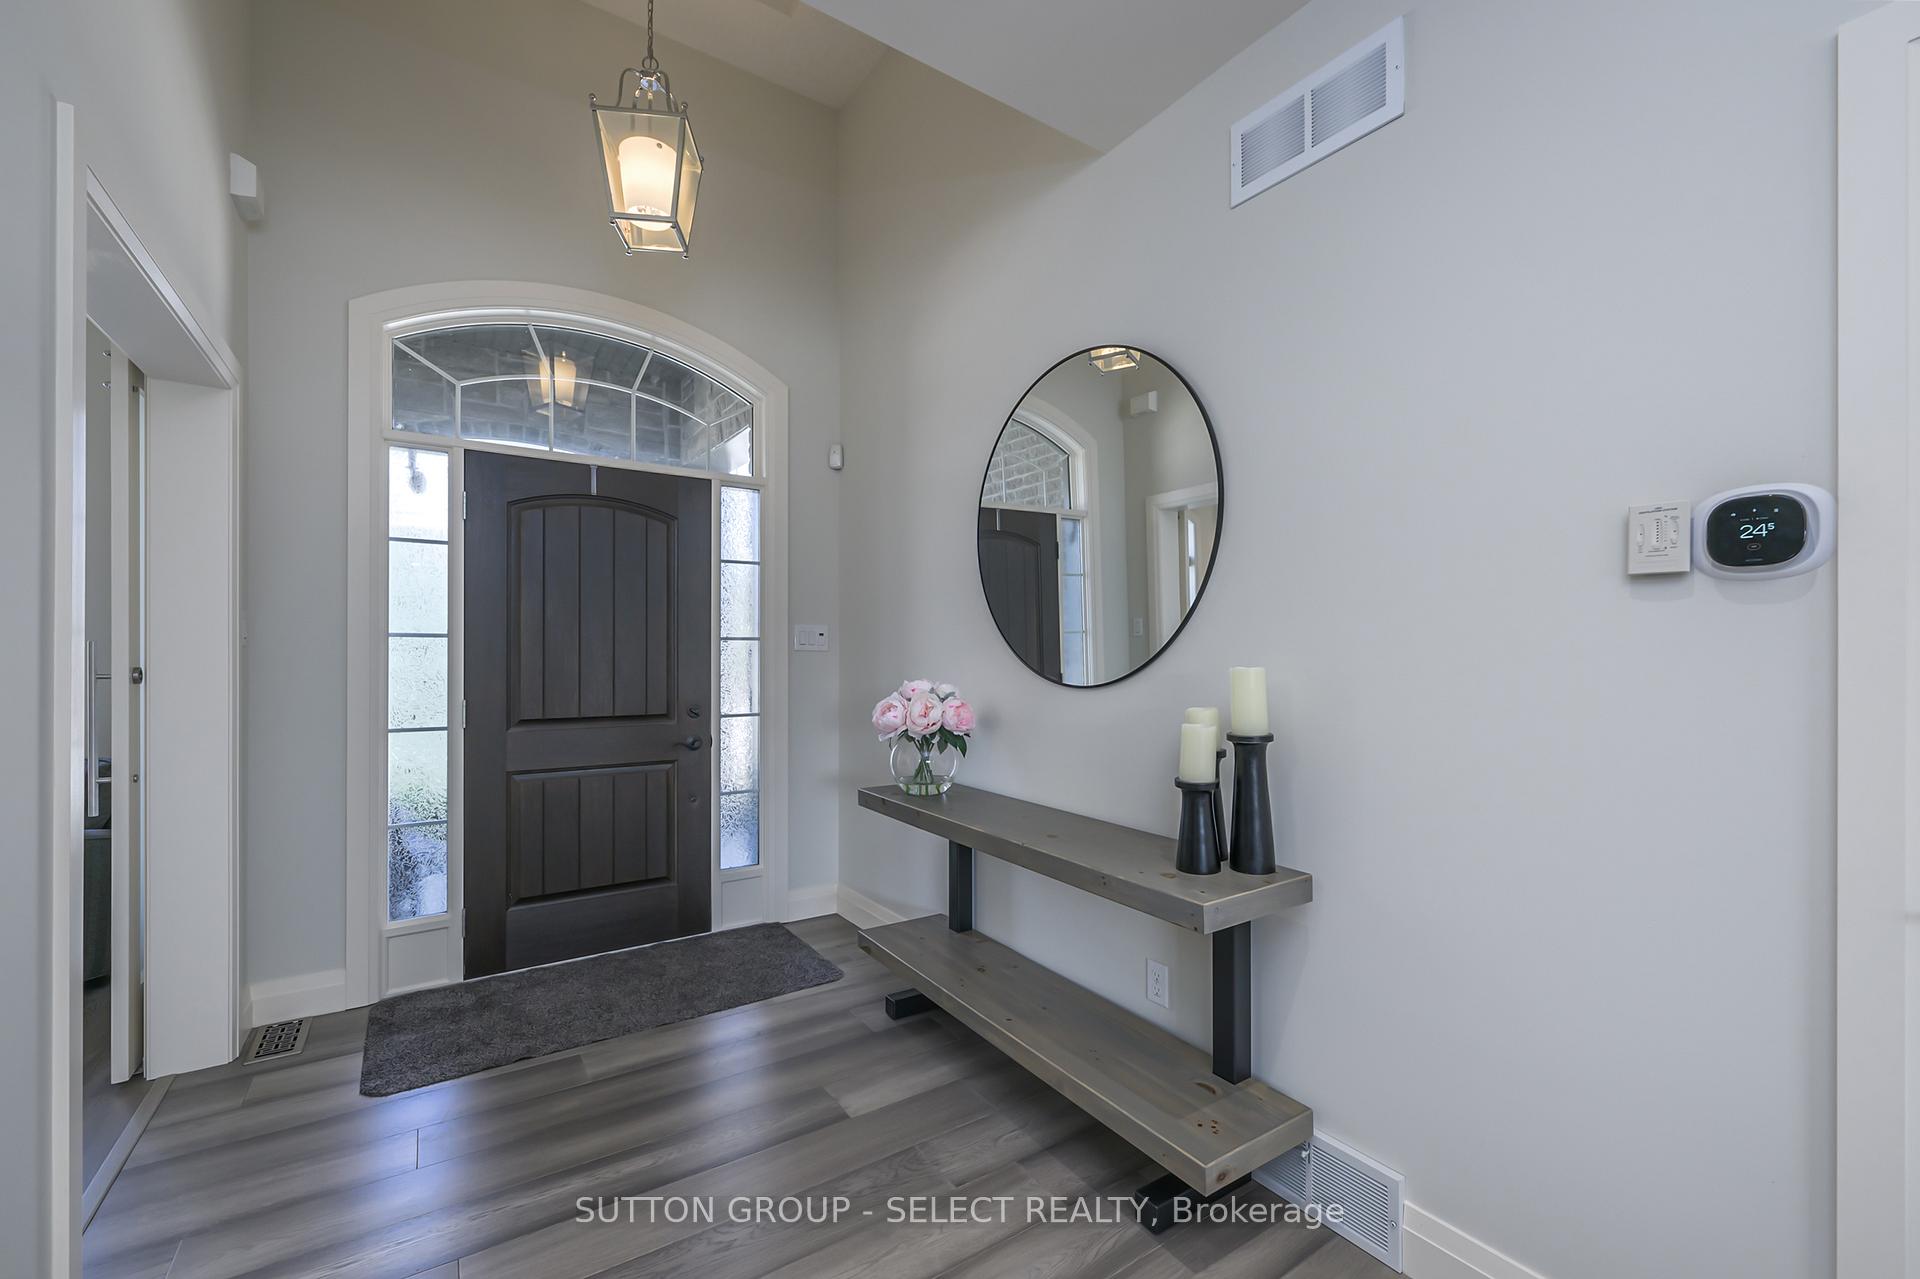 See all 34 photos
Property history
Facts and features
- BasementFinished
- Age of home6–15 years
- Water, sewerMunicipal
- Lot shapeIrregular
- Second kitchen
- Hardwood floors
- Fireplace
- Central air
The homeDetached, 2-storey, Age 6–15 years
- Type: Detached
- Style: 2-storey
- Age: 6–15 years
- Living space: 3,500–5,000 sq ft
- Basement: Finished
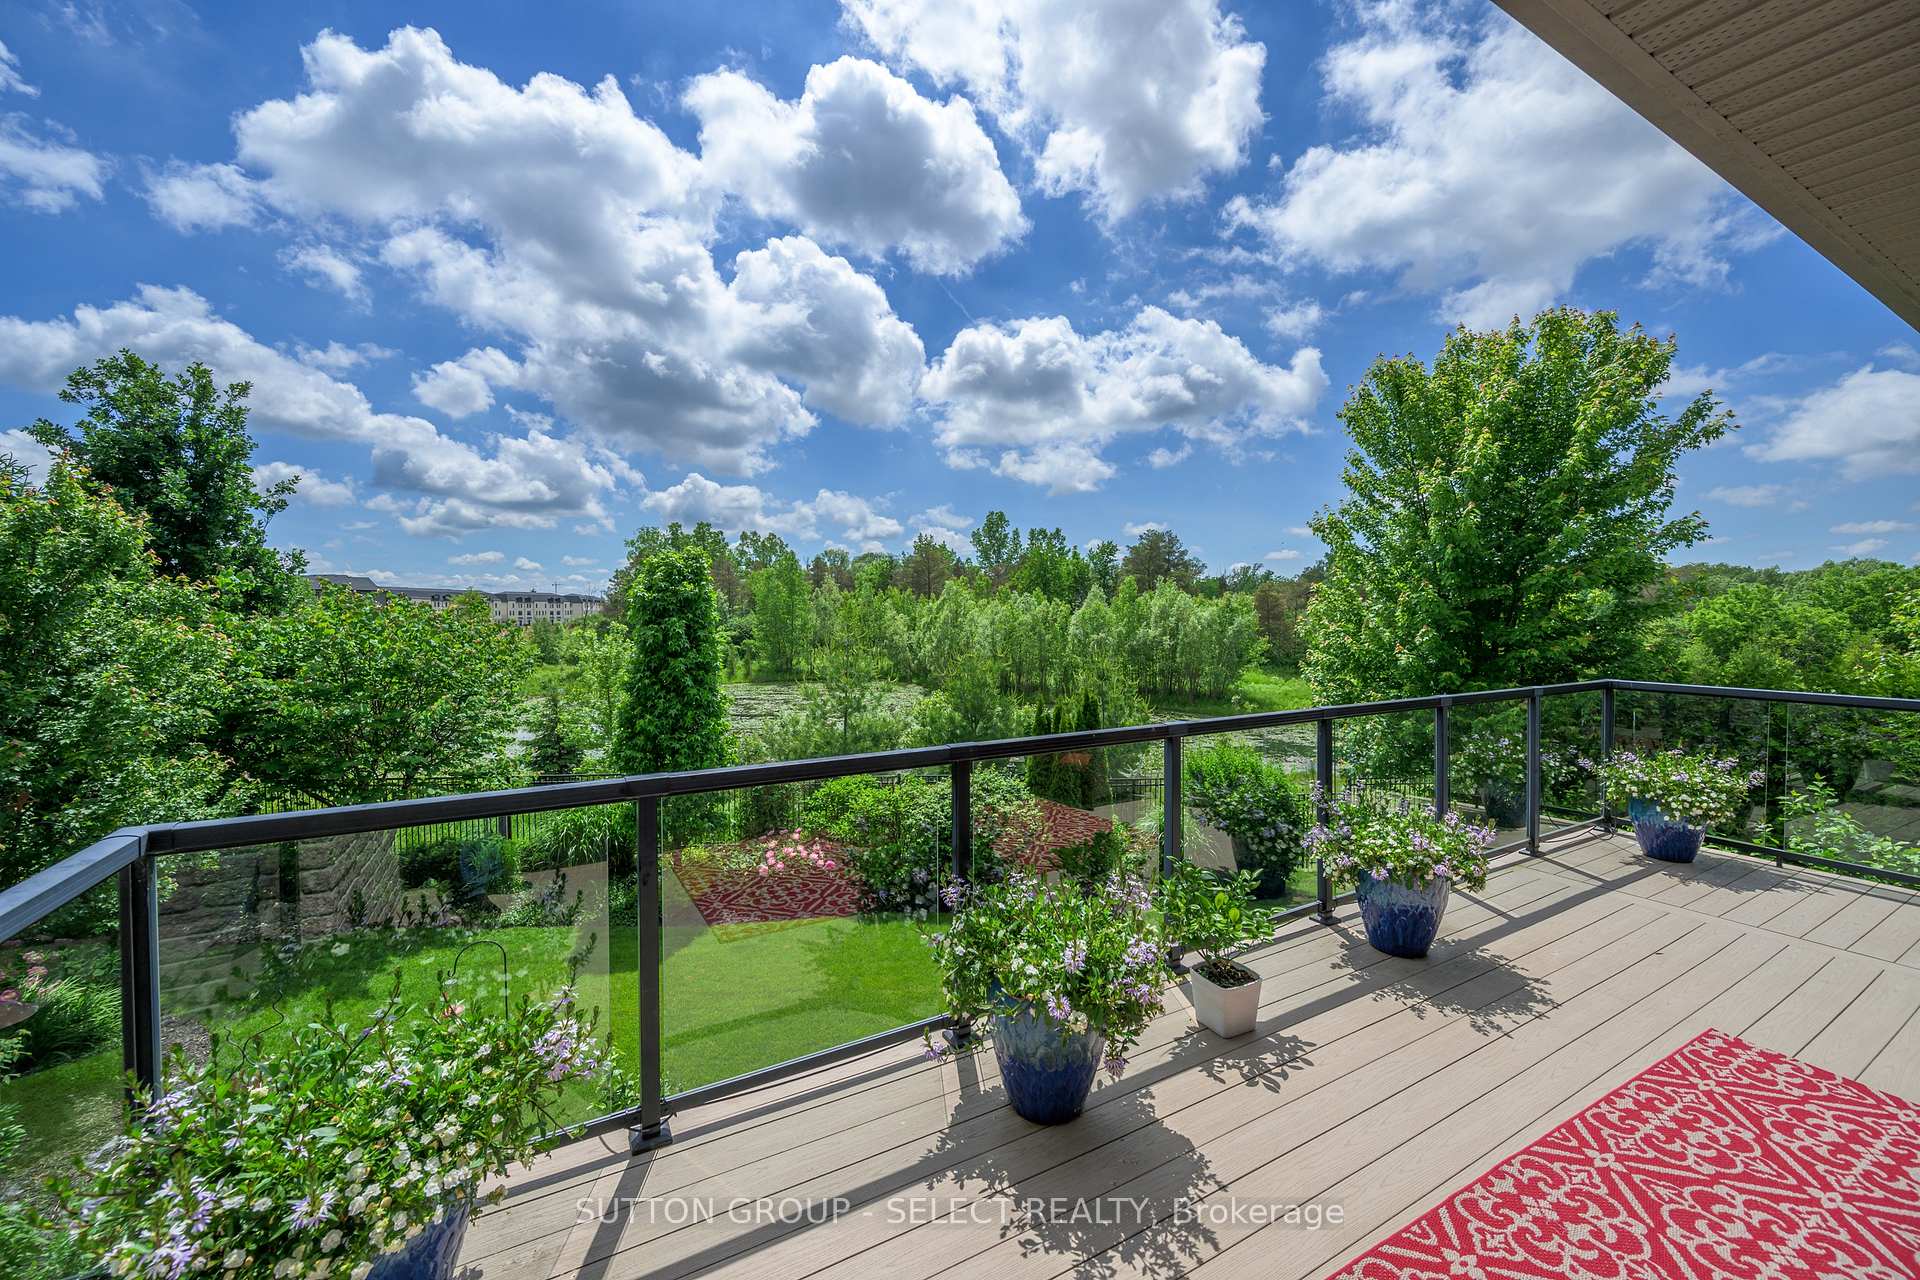
- View: Pond, forest, garden, park/greenbelt, trees/woods
- Waterfront: None
InsideFireplace Yes, natural gas, family room, fireplace insert, living room, Hardwood, Main level
- Fireplace: Yes, natural gas, family room, fireplace insert, living room
- Flooring: Hardwood
- Laundry: Main level
- Features: Auto garage door remote, air exchanger, bar fridge, built-in oven, central vacuum, sump pump
- Security: Alarm system, carbon monoxide detectors, smoke detector
- Rooms above ground: 10
- Rooms in the basement: 5
- Bedrooms: 5
- Bathrooms: 4
- Kitchens: 2
- Family room: Yes
Outside and lotBrick, stone, Asphalt shingle, Poured concrete
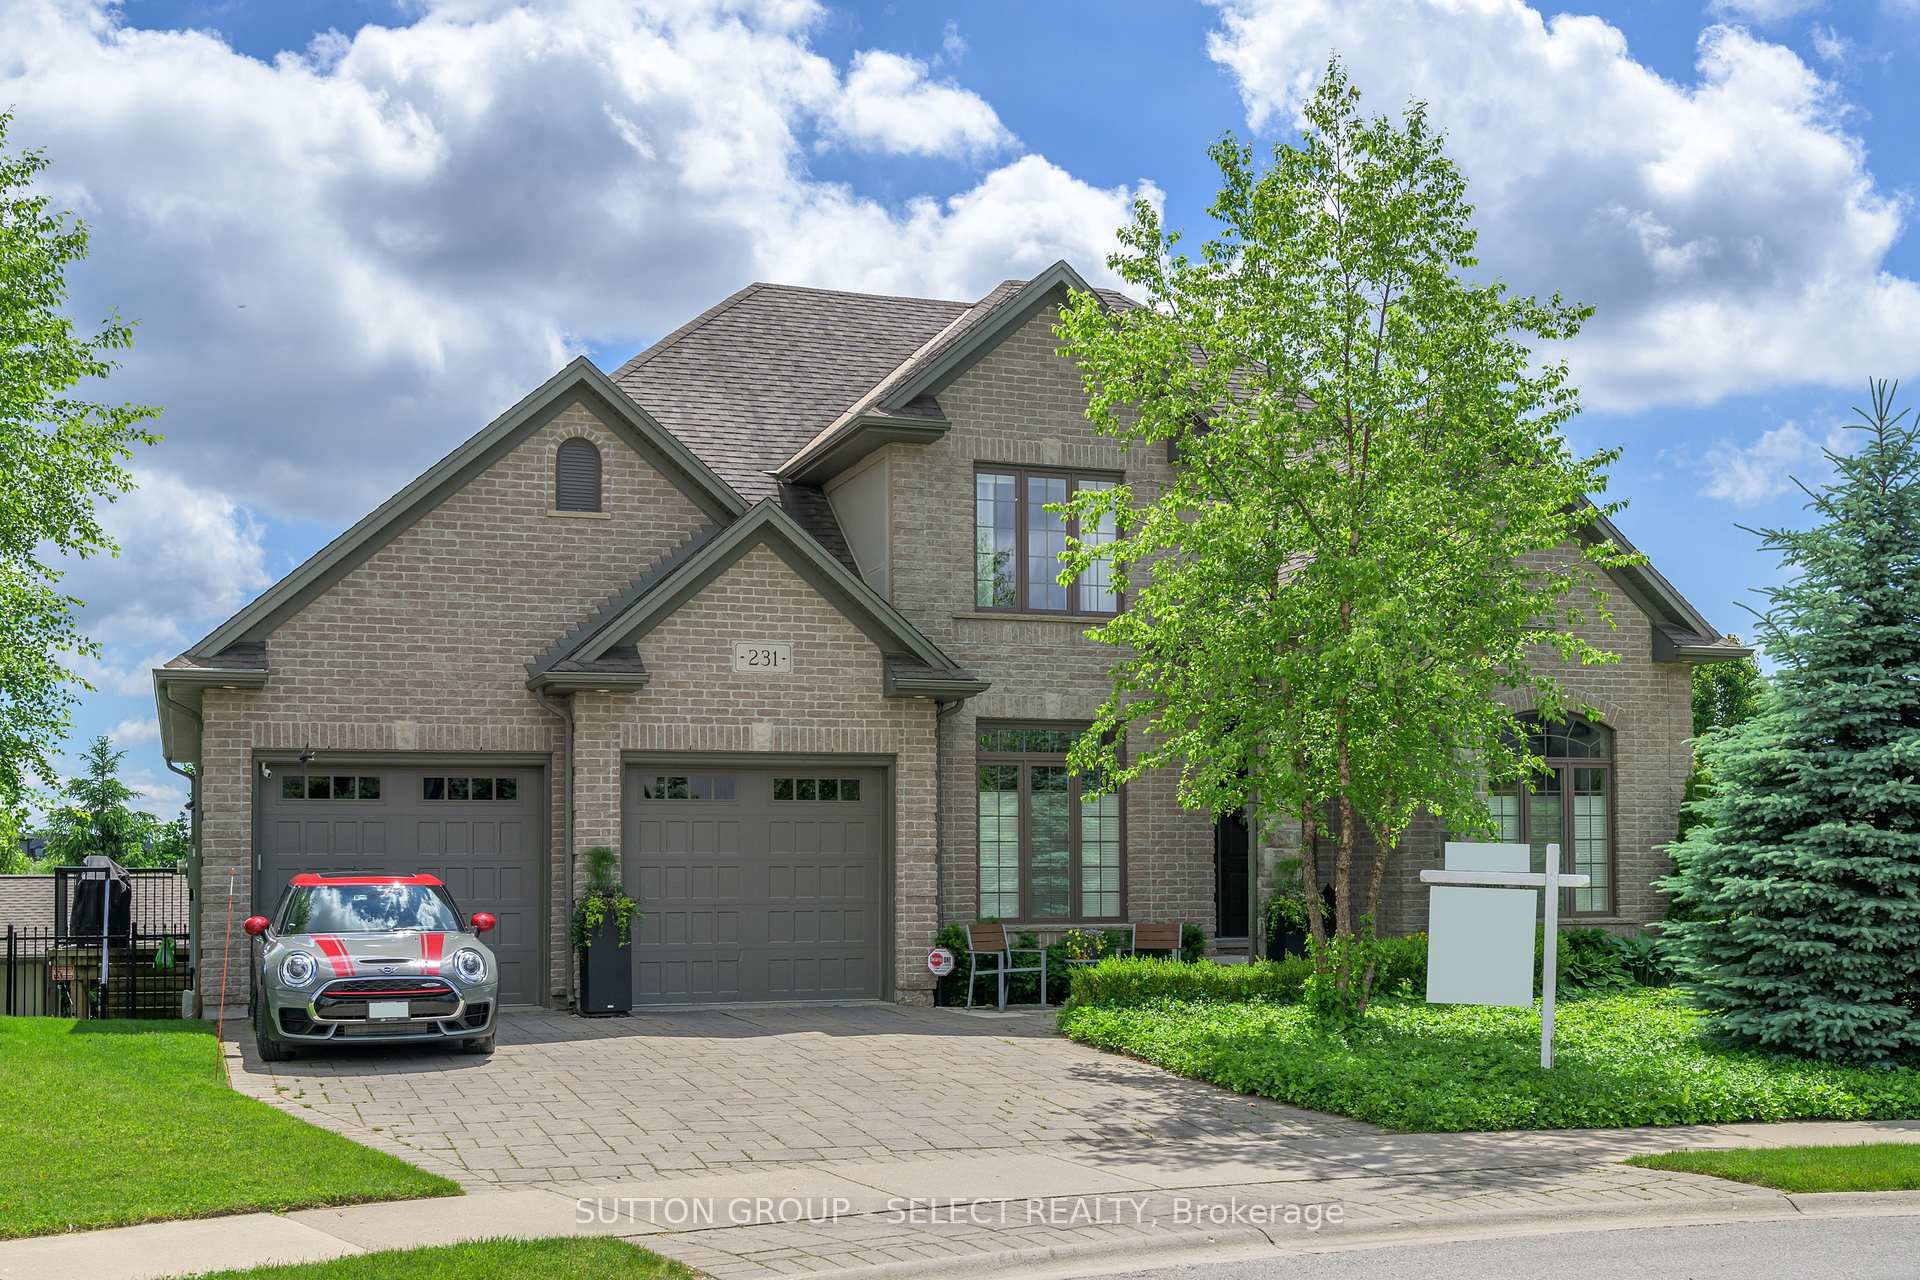
- Exterior: Brick, stone
- Roof: Asphalt shingle
- Foundation: Poured concrete
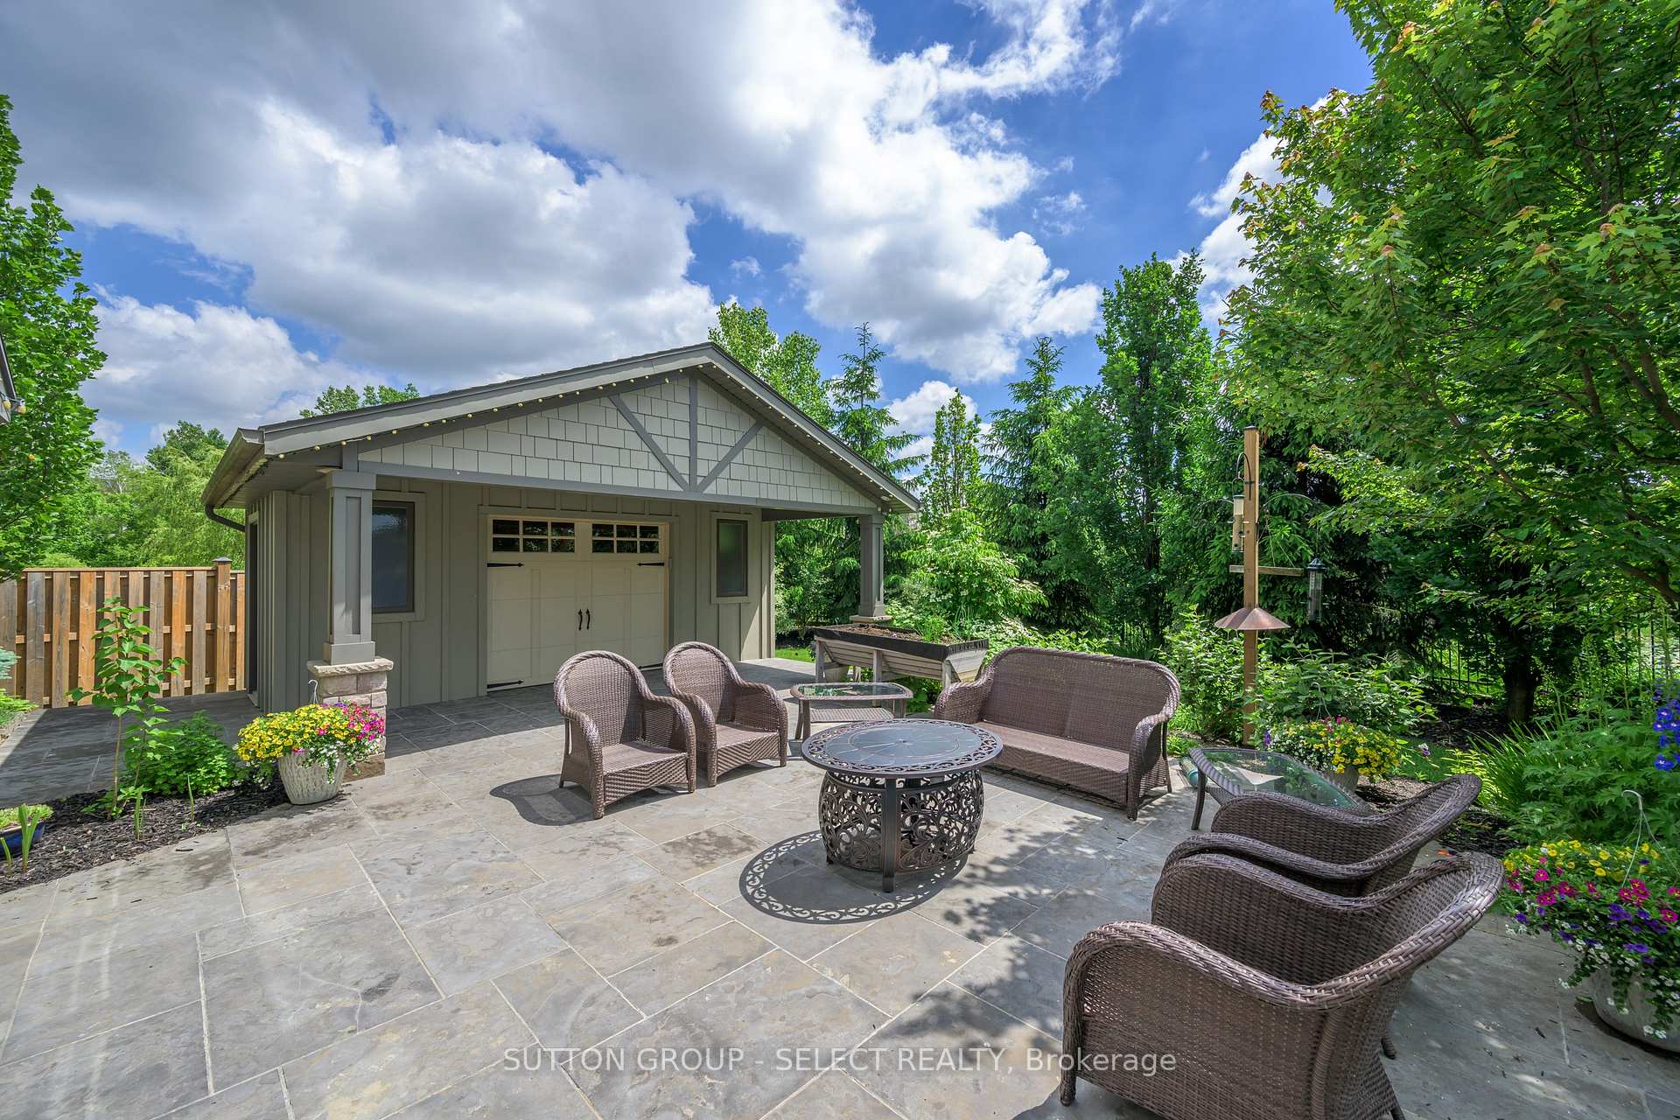
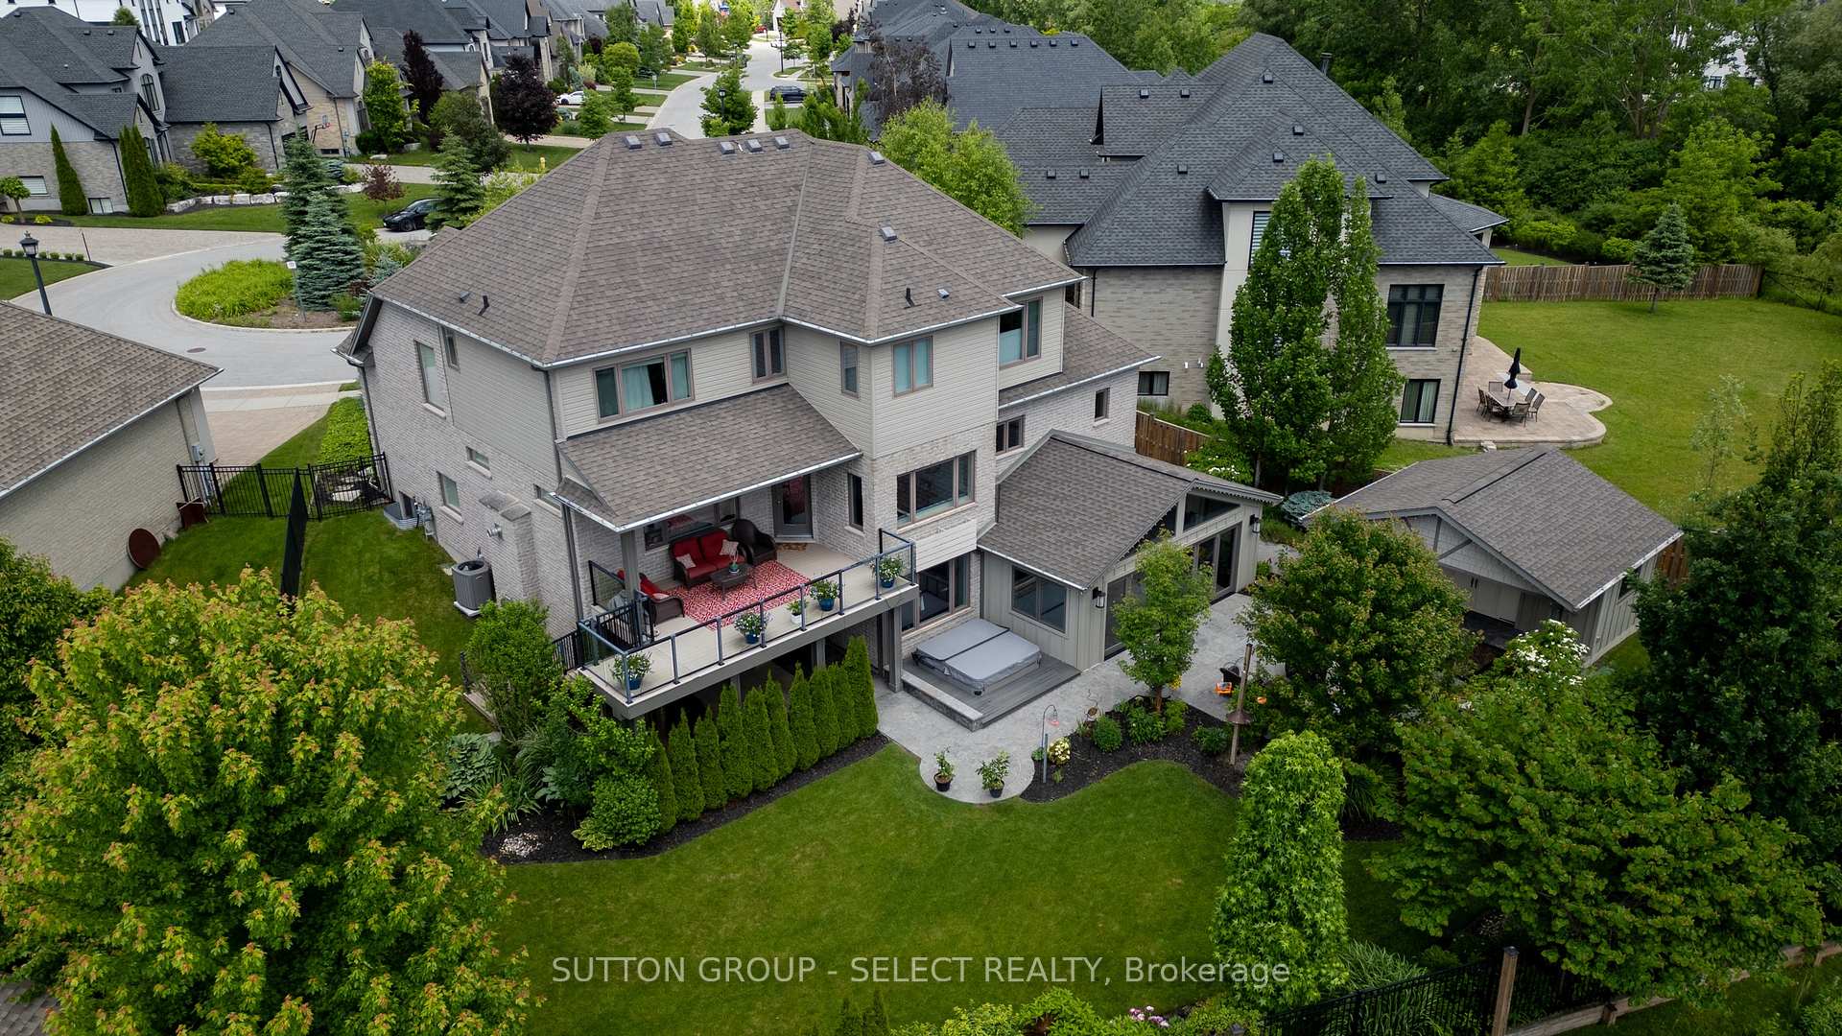
- Features: Landscaped, patio, hot tub, backs on green belt, deck, landscape lighting, lawn sprinkler system
- Size: 46.24 ft frontage
- Shape: Irregular
- Zoning: R1-5
Parking2 Garage, Attached, Private double
- Spaces: 2 Garage
- Garage: Attached
- Driveway: Private double
Heating, water and powerForced air, gas, Central air, Municipal water
- Heating: Forced air, gas
- Cooling: Central air
- Water: Municipal water
- Sewer: Municipal sewer
- Natural gas: Yes
- Hydro: Yes
- Cable: Yes
- Telephone: Yes
Costs and taxesTaxes $12,129 a year, Hot water heater
- Taxes, 2024: $12,129 a year
- Rental items: Hot water heater
Included in the saleCarbon monoxide detector, central vac, dishwasher, dryer, garage door opener, gas stove, hot tub, refrigerator, smoke detector, washer, window coverings, Great room drapery, exterior arlo cameras, generator kitchen microwave oven
- Included: Carbon monoxide detector, central vac, dishwasher, dryer, garage door opener, gas stove, hot tub, refrigerator, smoke detector, washer, window coverings
- Not included: Great room drapery, exterior arlo cameras, generator kitchen microwave oven
NearbyCul de sac/dead end, golf, greenbelt/conservation, lake/pond, park, school
- Close to: Cul de sac/dead end, golf, greenbelt/conservation, lake/pond, park, school
Listing detailsX9510288, Sold, Oct 24, 2024
- MLS® number: X9510288
- Status: Sold
- Listed on: Oct 24, 2024
- Days on market: 78
- Updated: Jan 10, 2025
- Possession: Flexible
- Occupied by: Owner
- Listing brokerage: SUTTON GROUP - SELECT REALTY
About this home
231 Pebblecreek Walk, London (North R), ON N6G 0K3
Spectacular views of the pond and forest - a kaleidoscope of seasonal artistry every day from the bedrooms, the great room, the dining area including unobstructed views from the composite deck & glass railings. Set on a lush walk-out lot at the top of the cul-de-sac this 4 + 1 bedroom executive home ticks all the boxes. Interior finishes are as glamorous as they are classic. Interior offers recent renovations to main/2nd floors 2022. Walk-out lower level was finished to the nines in 2020! Extensive built-ins throughout. Main floor office/den offers ambient lit wall to wall cabinetry. Open concept living combines a spacious living room/kitchen fusion showcasing beautiful built-in cabinetry, fireplace, ceiling-height cabinetry, 4-seat centre island, herringbone tile backsplash, sleek stone surfaces, oversized windows, built-in banquette/dining area, upscale stainless appliances, natural White Oak hardwood and a soft, ivory palette that combine to create a light-infused gathering space with incredible views. Wet bar/barista station + separate servery lead to an unexpected upscale pantry wrapped in built-in storage w/an integrated 2nd fridge & a study space. Crafts, computers, homework - we've got it covered with a custom flex room on main floor. Same level finishes continue through the laundry room, mud room & powder room. 2nd floor landing offers another surprise with a built-in back-lit library leading to 5-piece main bath,4 bedrooms including spacious primary with 5-piece ensuite w/ heated floors. Magazine-ready finished walkout level adds gorgeous media room w/ fireplace, 5th bedroom w/ built-in study, lux 3-piece bathroom & a killer wet bar w/ dishwasher, beverage fridge. All this and you haven't even stepped into the sunroom addition with retractable windows that opens onto extensive concrete patios, a Bullfrog hot tub & a separate shop/studio/she shed with hydro & covered patio. Separate dog run. Incredible landscaping, Welcome home.
Ask about this home
A HOMEH agent will answer your questions about this home.
Around this home
Daily convenience, out of 100, from the distances below
Schools nearby
School rating, out of 10.
Helpful calculators
Your HOMEH agent

"I would see it this week."