

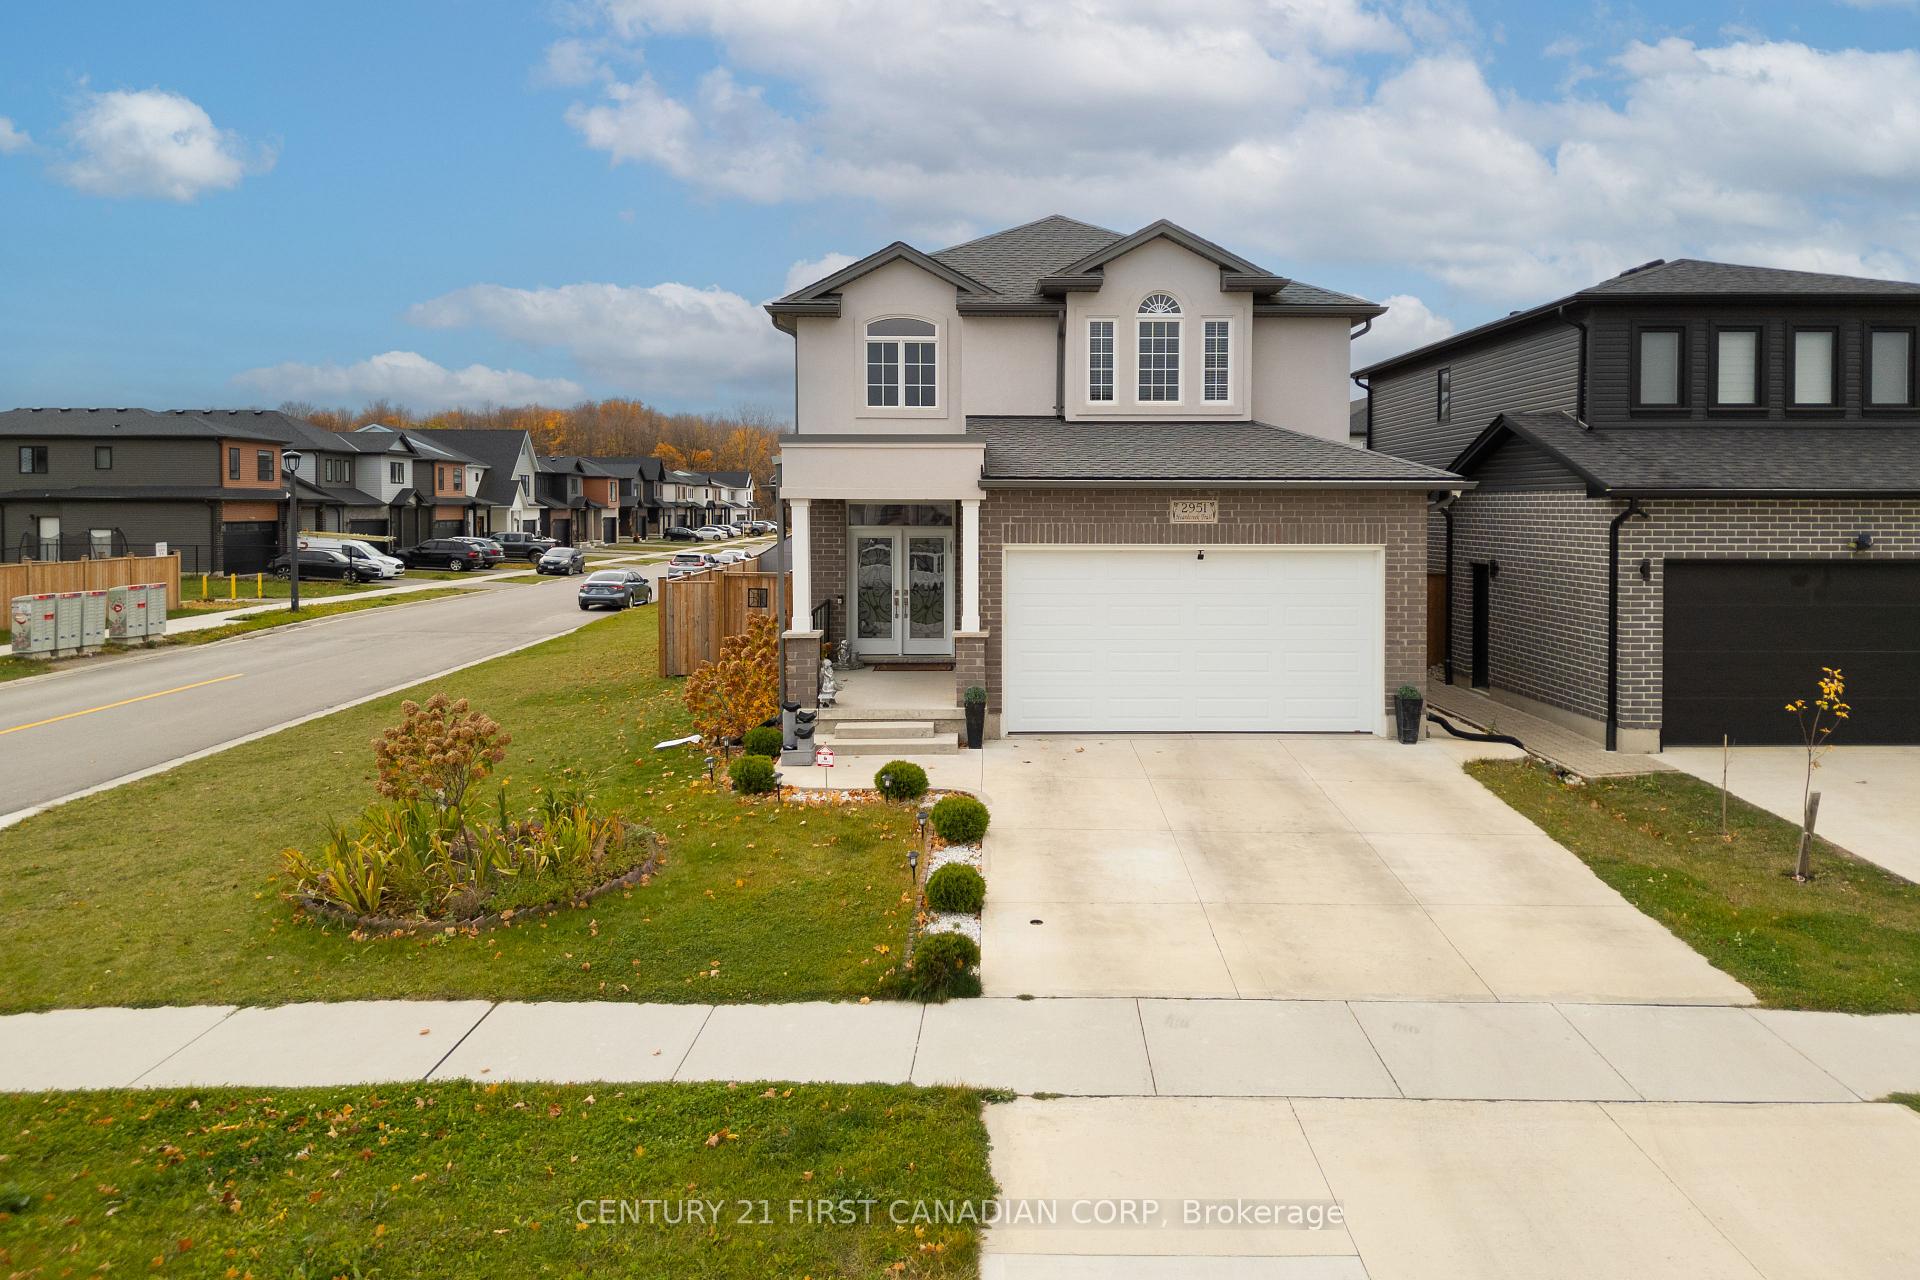
2951 Heardcreek Trail
2951 Heardcreek Trail
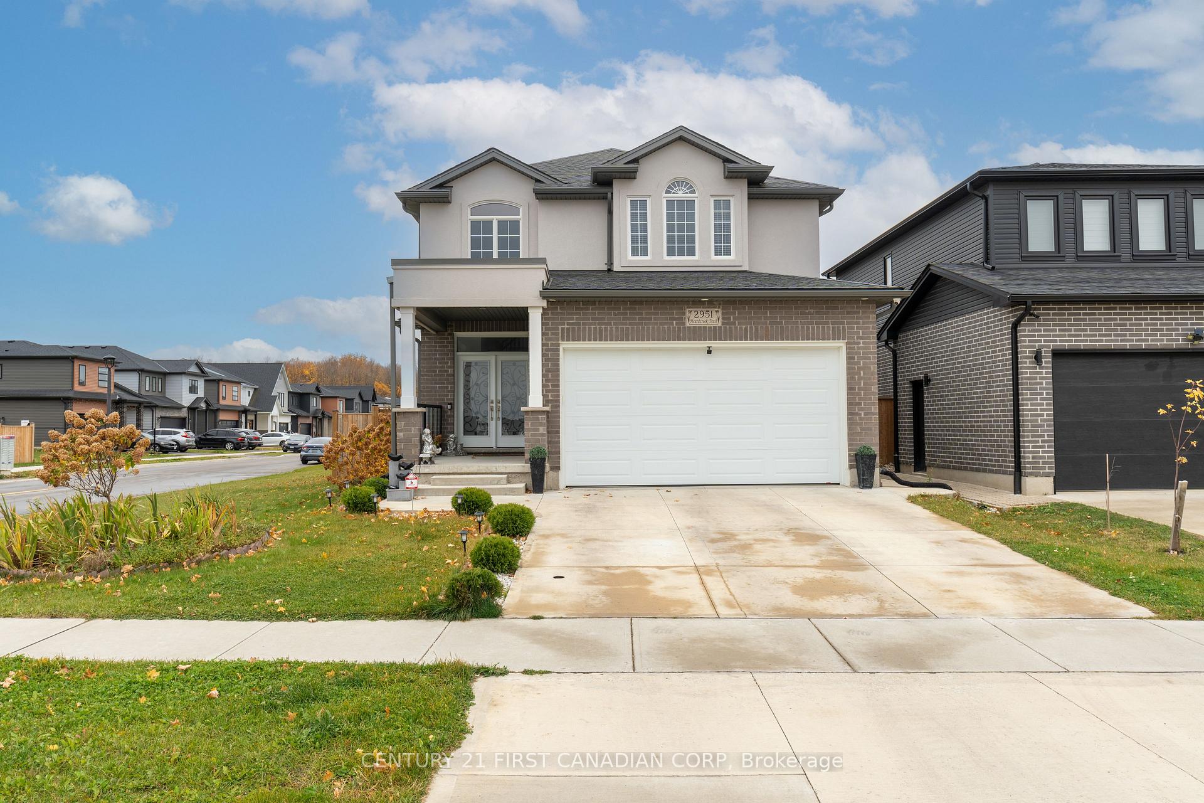
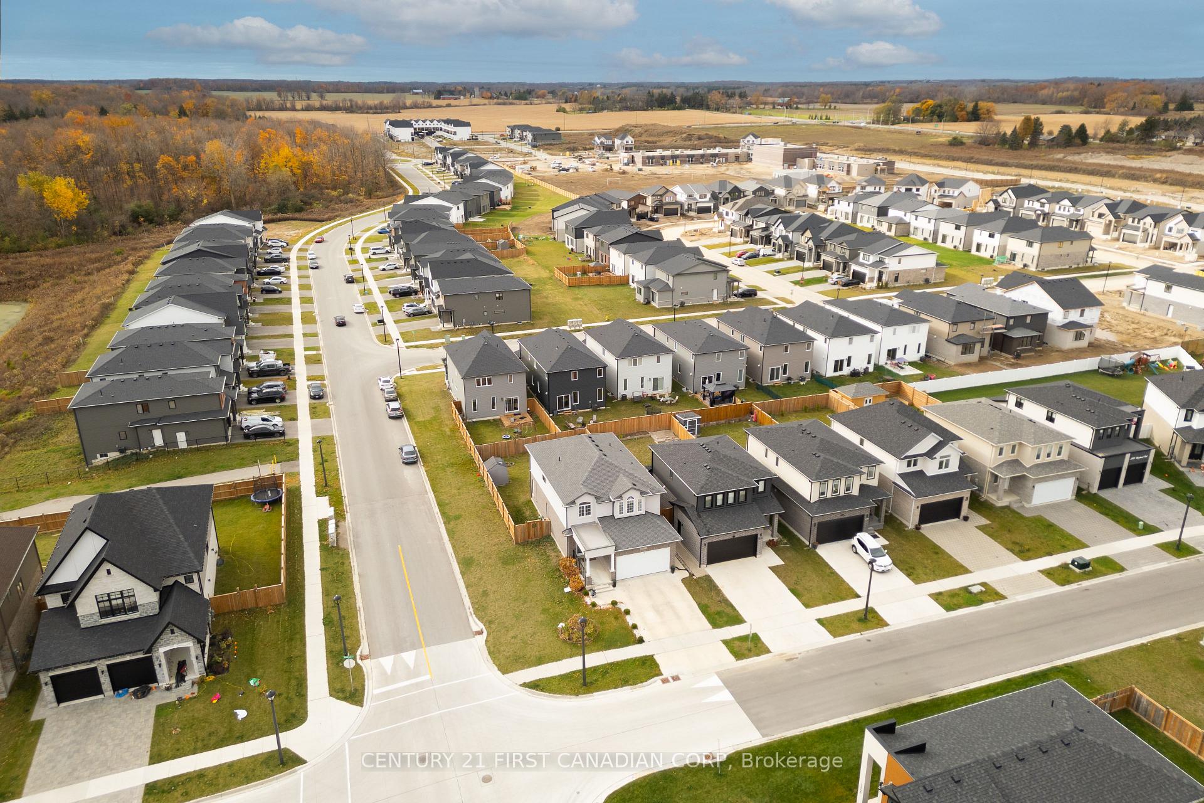
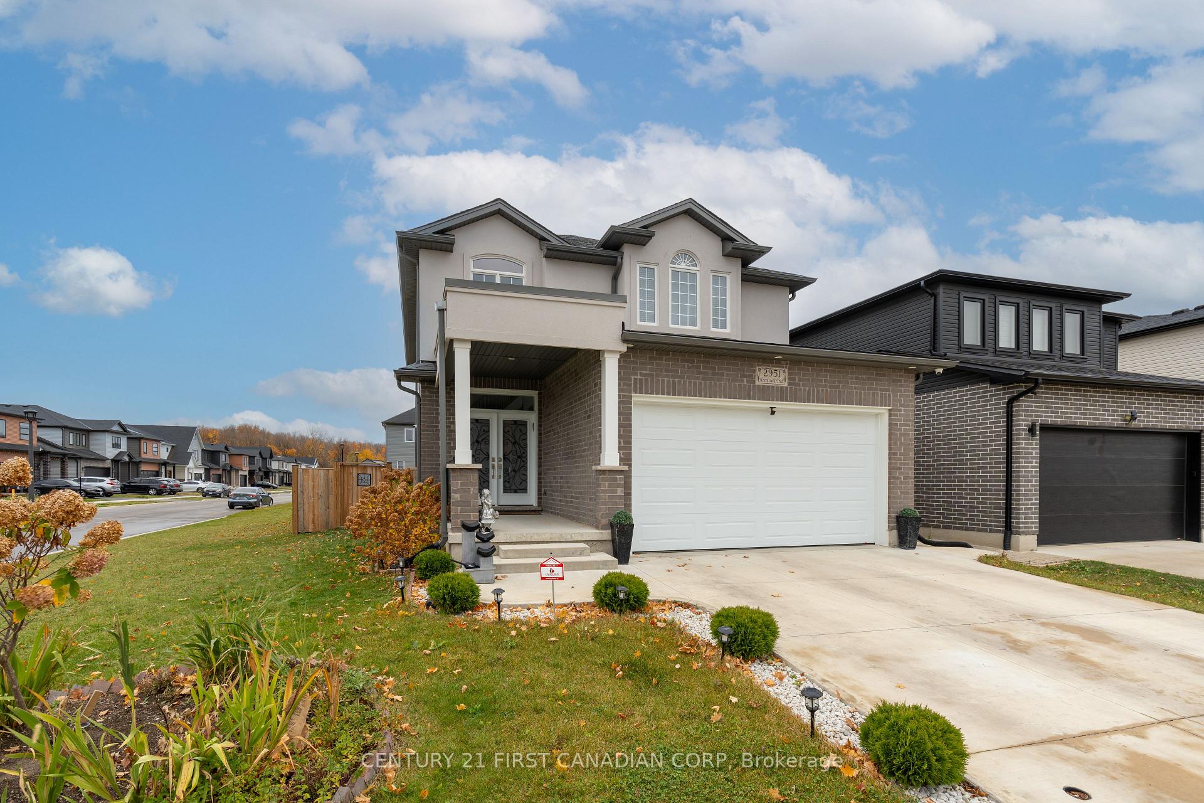
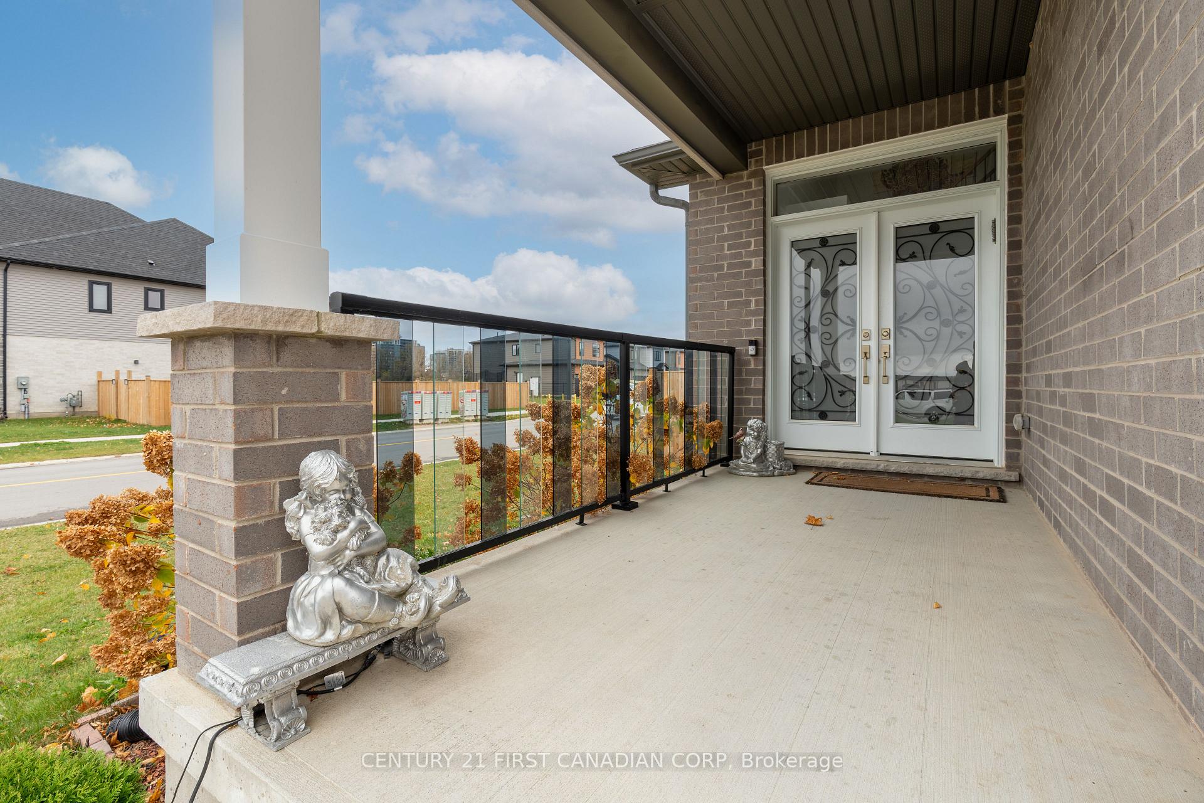 See all 40 photos
Property history
Facts and features
- BasementUnfinished
- Age of home0–5 years
- Water, sewerMunicipal
- Lot shapeRectangular
- Separate entrance
- Fireplace
- Central air
The homeDetached, 2-storey, Age 0–5 years
- Type: Detached
- Style: 2-storey
- Age: 0–5 years
- Living space: 2,000–2,500 sq ft
- Basement: Separate entrance, unfinished
- Waterfront: None
InsideFireplace Yes, Main level, Auto garage door remote
- Fireplace: Yes
- Laundry: Main level
- Features: Auto garage door remote
- Rooms above ground: 10
- Bedrooms: 4
- Bathrooms: 3
- Kitchens: 1
- Family room: Yes
Outside and lotBrick front, vinyl siding, Shingles, Poured concrete
- Exterior: Brick front, vinyl siding
- Roof: Shingles
- Foundation: Poured concrete
- Size: 43.84 × 116.31 ft
- Shape: Rectangular
- Zoning: R1-5
Parking2 Garage, Attached, Private
- Spaces: 2 Garage
- Garage: Attached
- Driveway: Private
Heating, water and powerForced air, gas, Central air, Municipal water
- Heating: Forced air, gas
- Cooling: Central air
- Water: Municipal water
- Sewer: Municipal sewer
Costs and taxesTaxes $5,248 a year, HST included in the price, N/a
- Taxes, 2023: $5,248 a year
- HST: HST included in the price
- Rental items: N/a
Included in the saleStove, oven, fridge, dishwasher, microwave
- Included: Stove, oven, fridge, dishwasher, microwave
Listing detailsX10423655, Sold, Nov 14, 2024
- MLS® number: X10423655
- Status: Sold
- Listed on: Nov 14, 2024
- Days on market: 57
- Updated: Jan 10, 2025
- Possession: Flexible
- Occupied by: Owner
- Listing brokerage: CENTURY 21 FIRST CANADIAN CORP
About this home
2951 Heardcreek Trail, London (North S), ON N6G 0X8
Corner Lot, fully fenced around! Fantastic home in London's most desirable neighborhoods. Open concept main floor with newer appliances that is ideal for hosting and large families. Modern kitchen design comes with granite countertops and hardwood floors throughout and half bath on the main floor with laundry room. 4-Bed rooms and 2 Bathrooms on the second floor. One shared 4pc bathroom and the primary bedroom has the 5pc on suite bath. Full Basement; unfinished, comes with a separate exit which allows future potentials for a granny suite. 2245 sqft above ground and 1165 sqft below ground. Book your showing today.
Ask about this home
A HOMEH agent will answer your questions about this home.
Around this home
Daily convenience, out of 100, from the distances below
Schools nearby
School rating, out of 10.
Helpful calculators
Your HOMEH agent

"I would see it this week."