

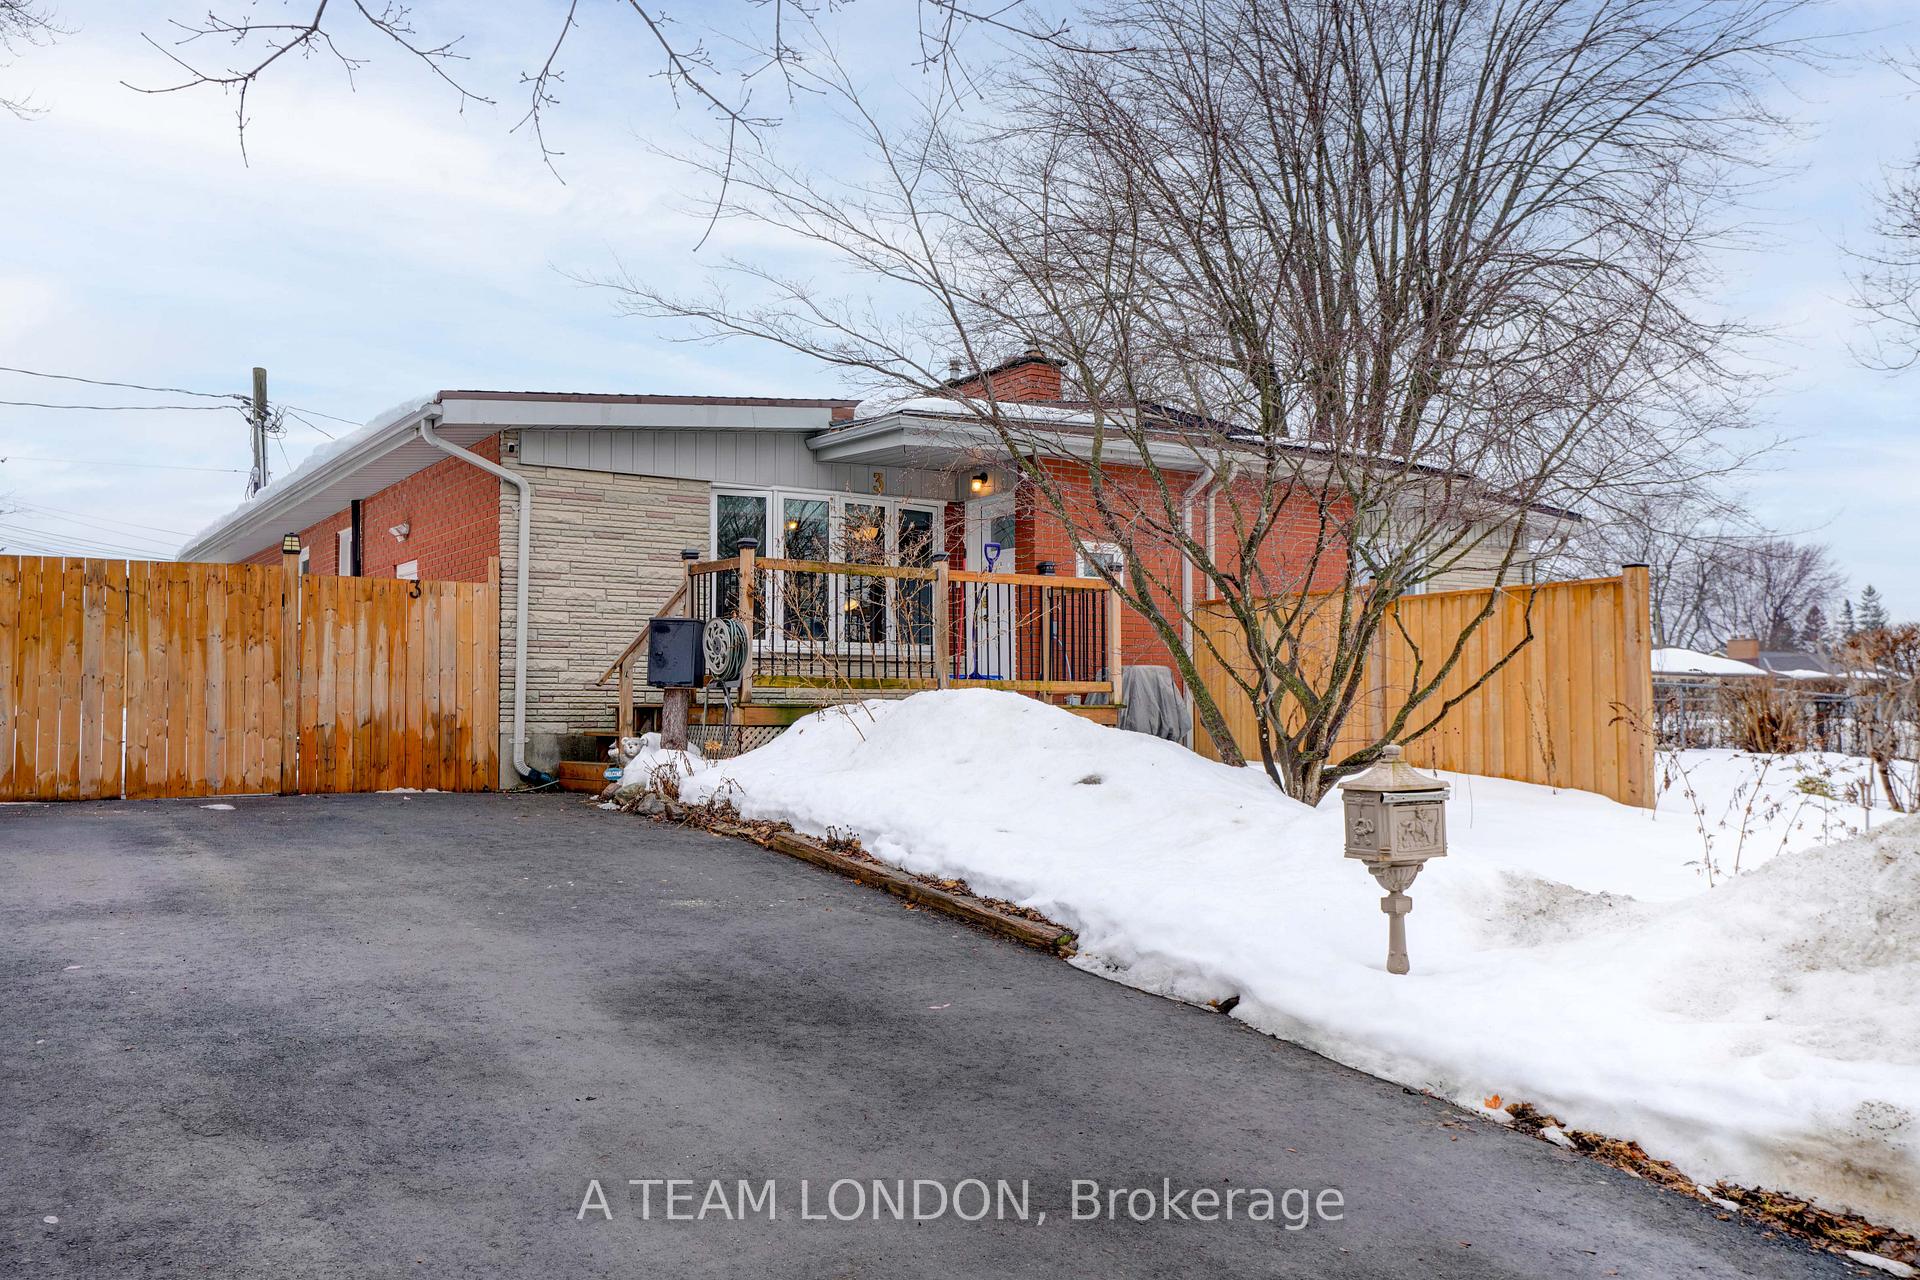
3 Almond Road
3 Almond Road
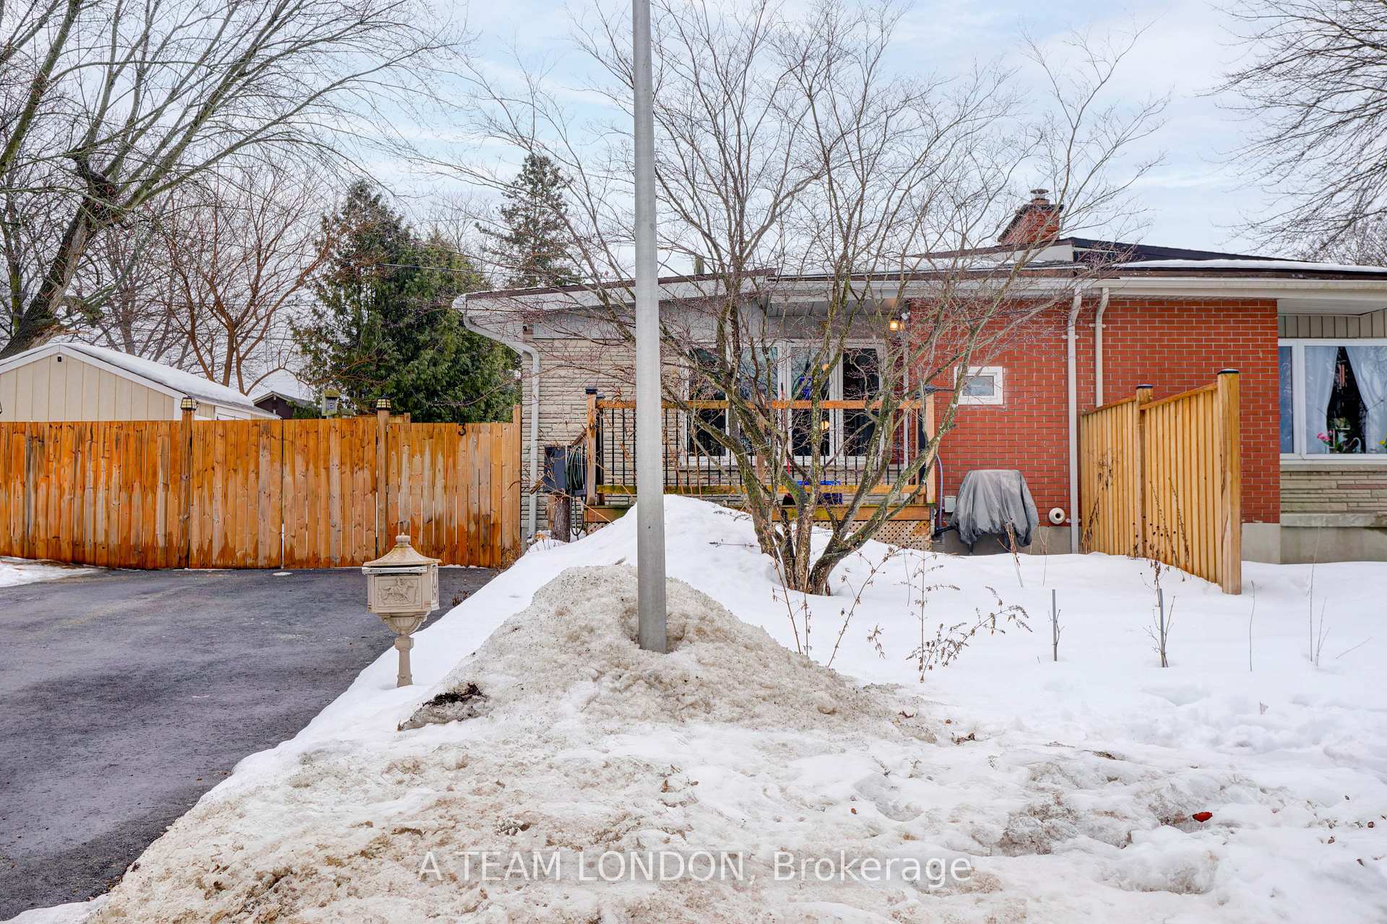
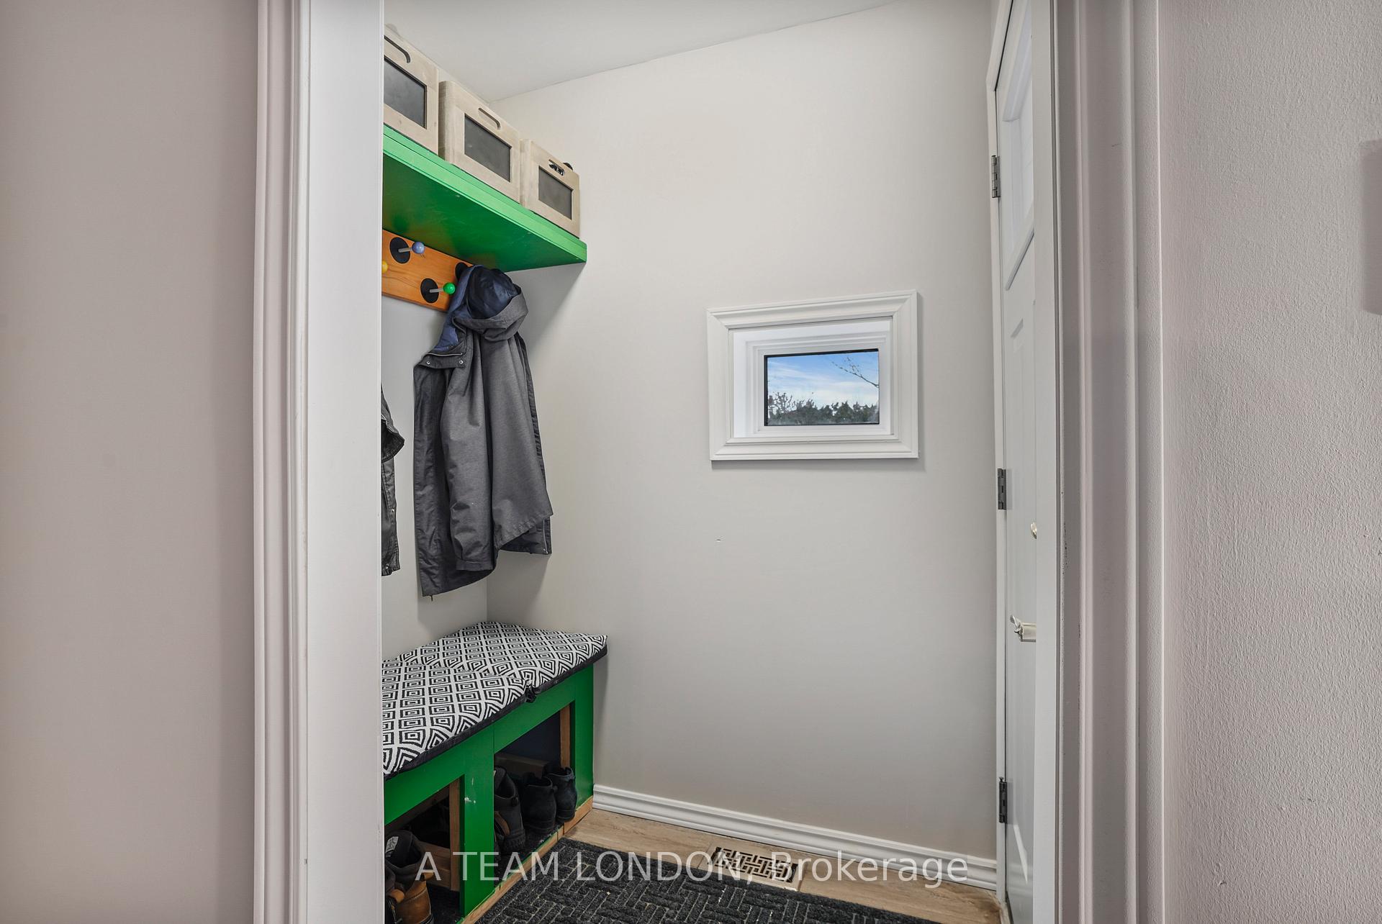
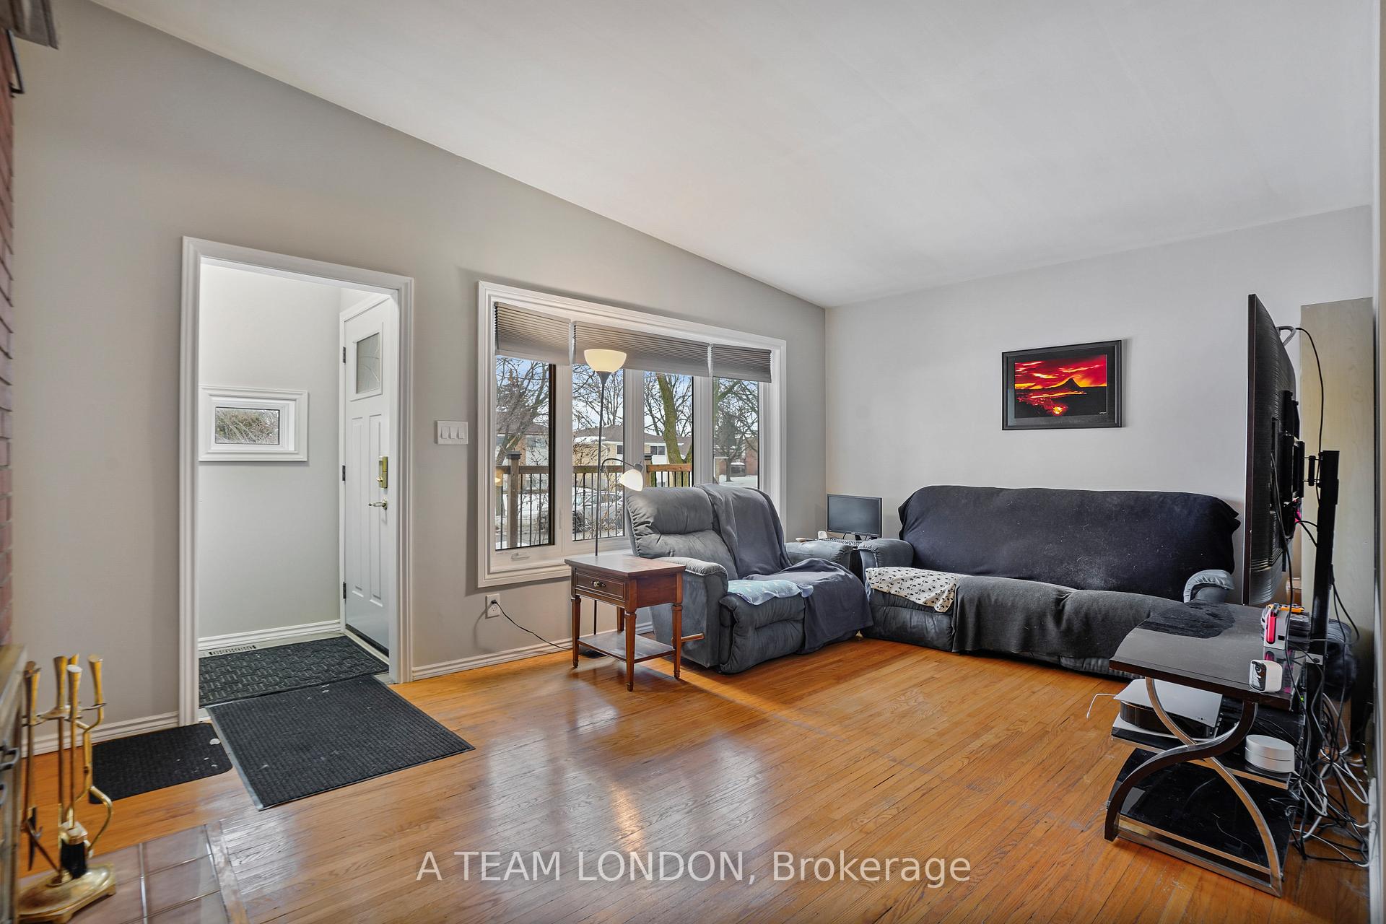
 See all 40 photos
Property history
Facts and features
- BasementUnfinished
- Age of home51–99 years
- Water, sewerMunicipal
- Lot shapeRectangular
- Separate entrance
- Fireplace
- Central air
The homeSemi-Detached, Bungalow-raised, Age 51–99 years
- Type: Semi-Detached
- Style: Bungalow-raised
- Age: 51–99 years
- Living space: 700–1,100 sq ft
- Basement: Unfinished, separate entrance
InsideFireplace Yes, wood, Lower level, Water heater owned
- Fireplace: Yes, wood
- Laundry: Lower level
- Features: Water heater owned
- Security: Monitored
- Rooms above ground: 6
- Bedrooms: 3
- Bathrooms: 1
- Kitchens: 1
- Family room: Yes
Outside and lotBrick, Asphalt shingle, Concrete
- Exterior: Brick
- Roof: Asphalt shingle
- Foundation: Concrete
- Features: Landscaped
- Other structures: Garden shed
- Size: 50.15 × 89.88 ft
- Shape: Rectangular
- Zoning: R2-5
Parking4 Parking, Private double
- Spaces: 4 Parking
- Driveway: Private double
Heating, water and powerForced air, gas, Central air, Municipal water
- Heating: Forced air, gas
- Cooling: Central air
- Water: Municipal water
- Sewer: Municipal sewer
- Natural gas: Available
- Hydro: Available
- Cable: Available
- Telephone: Available
Costs and taxesTaxes $2,816 a year, HST included in the price, Rental items None
- Taxes, 2024: $2,816 a year
- HST: HST included in the price
- Rental items: None
Included in the saleFridge, stove, dishwasher, washer, dryer, basement freezer, window coverings, Not included None
- Included: Fridge, stove, dishwasher, washer, dryer, basement freezer, window coverings
- Not included: None
NearbySchool, public transit, park, fenced yard
- Close to: School, public transit, park, fenced yard
Listing detailsX11996376, Sold, Mar 3, 2025
- MLS® number: X11996376
- Status: Sold
- Listed on: Mar 3, 2025
- Days on market: 49
- Updated: Apr 21, 2025
- Possession: Other
- Occupied by: Owner
- Listing brokerage: A TEAM LONDON
About this home
3 Almond Road, London (South T), ON N5Z 4C1
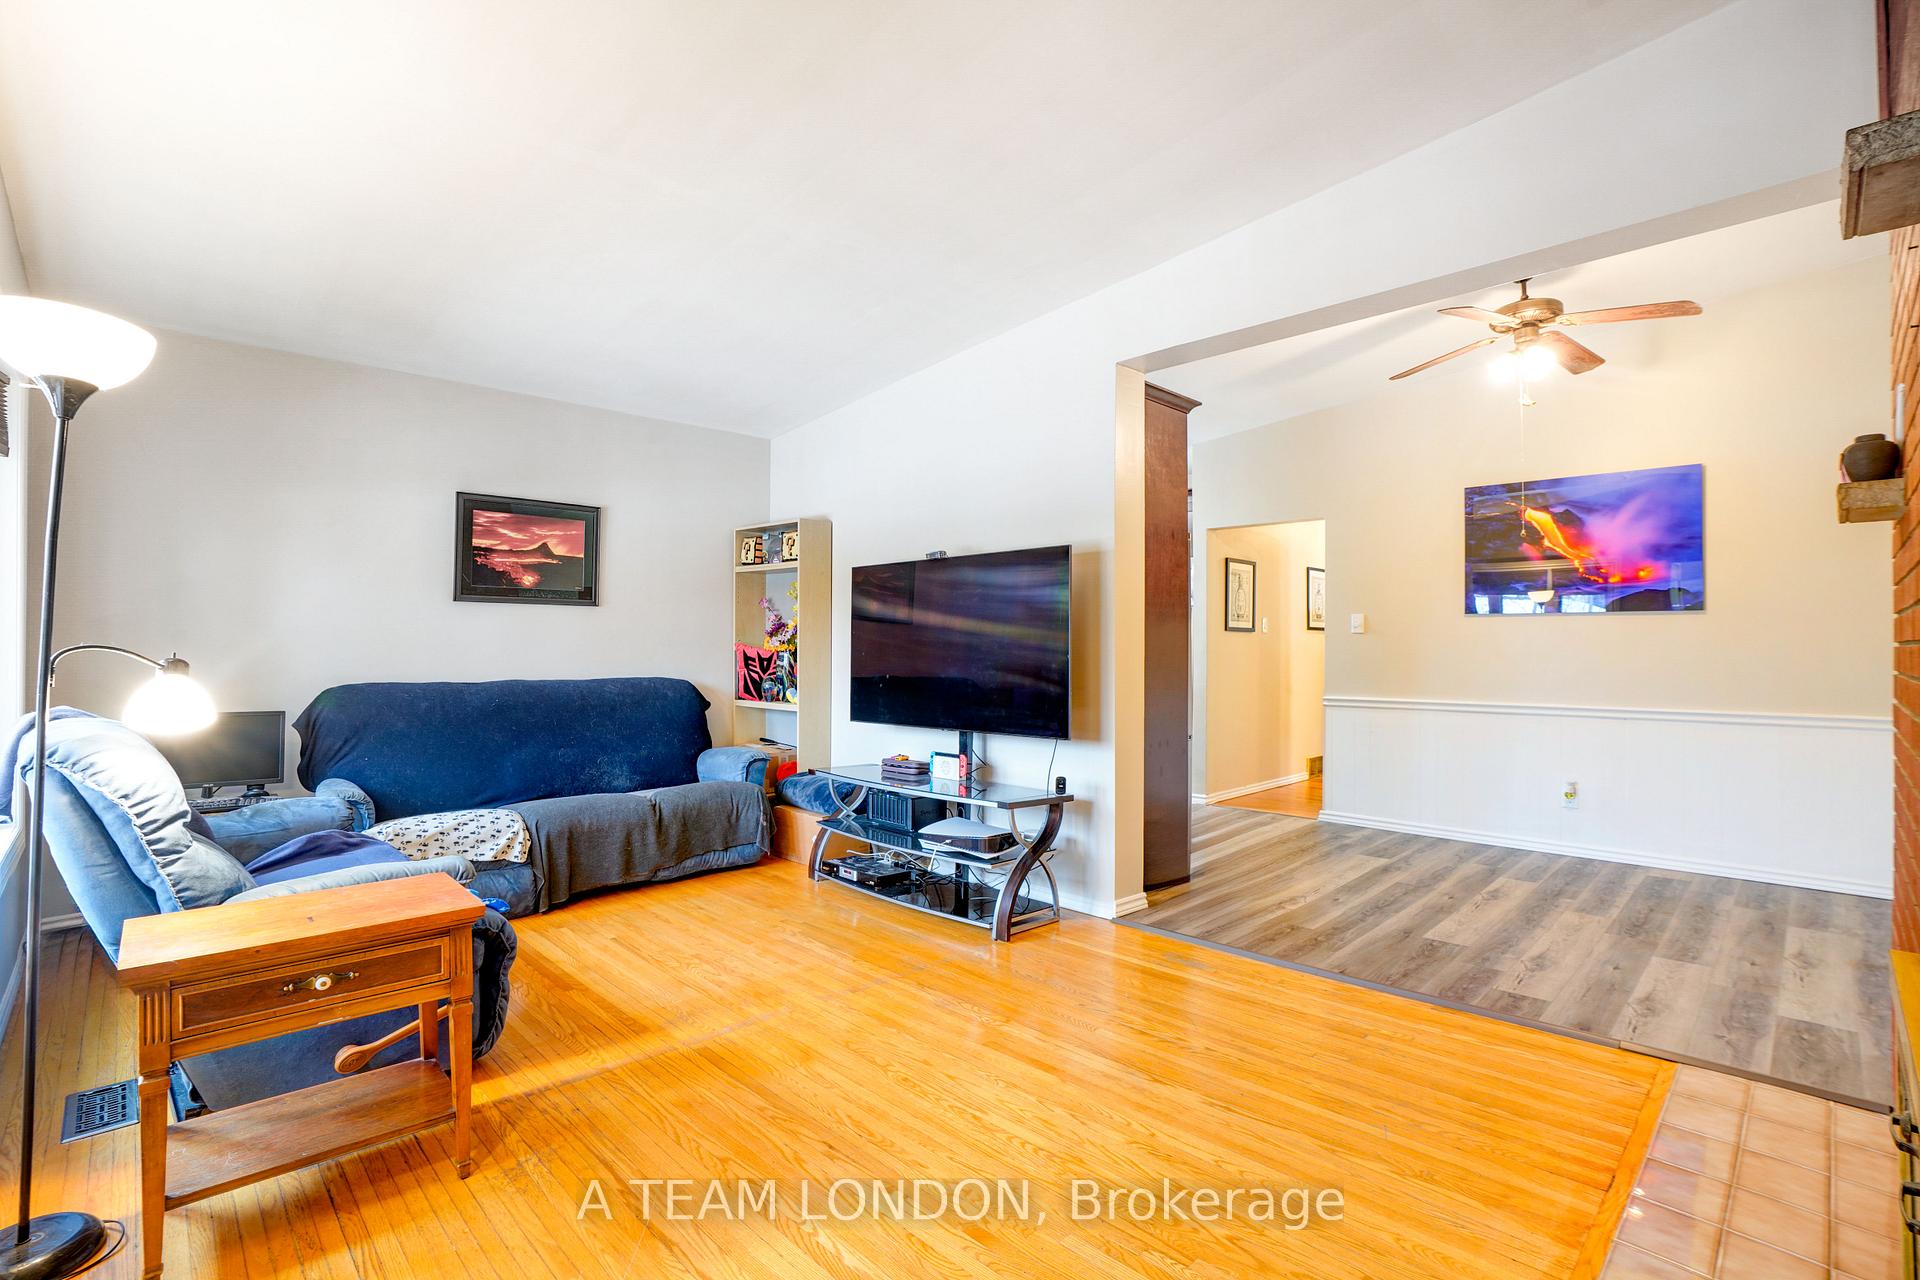
Must See, Charming 3-Bedroom Home with Potential Secondary Unit!! This beautifully maintained 3-bedroom, 1-bathroom semi-detached home offers fantastic curb appeal, with a welcoming exterior that invites you inside. An updated kitchen makes meal prep easy, while a cozy front living room with a wood-burning fireplace provides the perfect spot to unwind. The spacious primary bedroom offers you comfort and privacy. There is huge potential in the unfinished basement with a separate entrance that is fully roughed in and just waiting for transformation. The perfect space to add an additional bedroom, bath and living space or a wonderful opportunity to be an income-generating secondary unit. Outside, enjoy a beautifully landscaped, fully fenced yard, ideal for outdoor relaxation. This home is located minutes from LHSC and within walking distance to Glen Carin Public School (4 min), St. Sebastian Catholic School (9 min), Laurier Secondary School (19 min), this home is also in the school district of Acadmie de la Tamise and S Gabriel-Dumont. Updates include: windows, furnace, AC, kitchen, appliances, bathroom floor, all exterior doors, interlocking patio, landscaping and fence. This home ticks all the boxes - blending charm, modern updates, and future potential. Don't miss out!
Ask about this home
A HOMEH agent will answer your questions about this home.
Around this home
Daily convenience, out of 100, from the distances below
Schools nearby
School rating, out of 10.
Helpful calculators
Your HOMEH agent

"I would see it this week."