

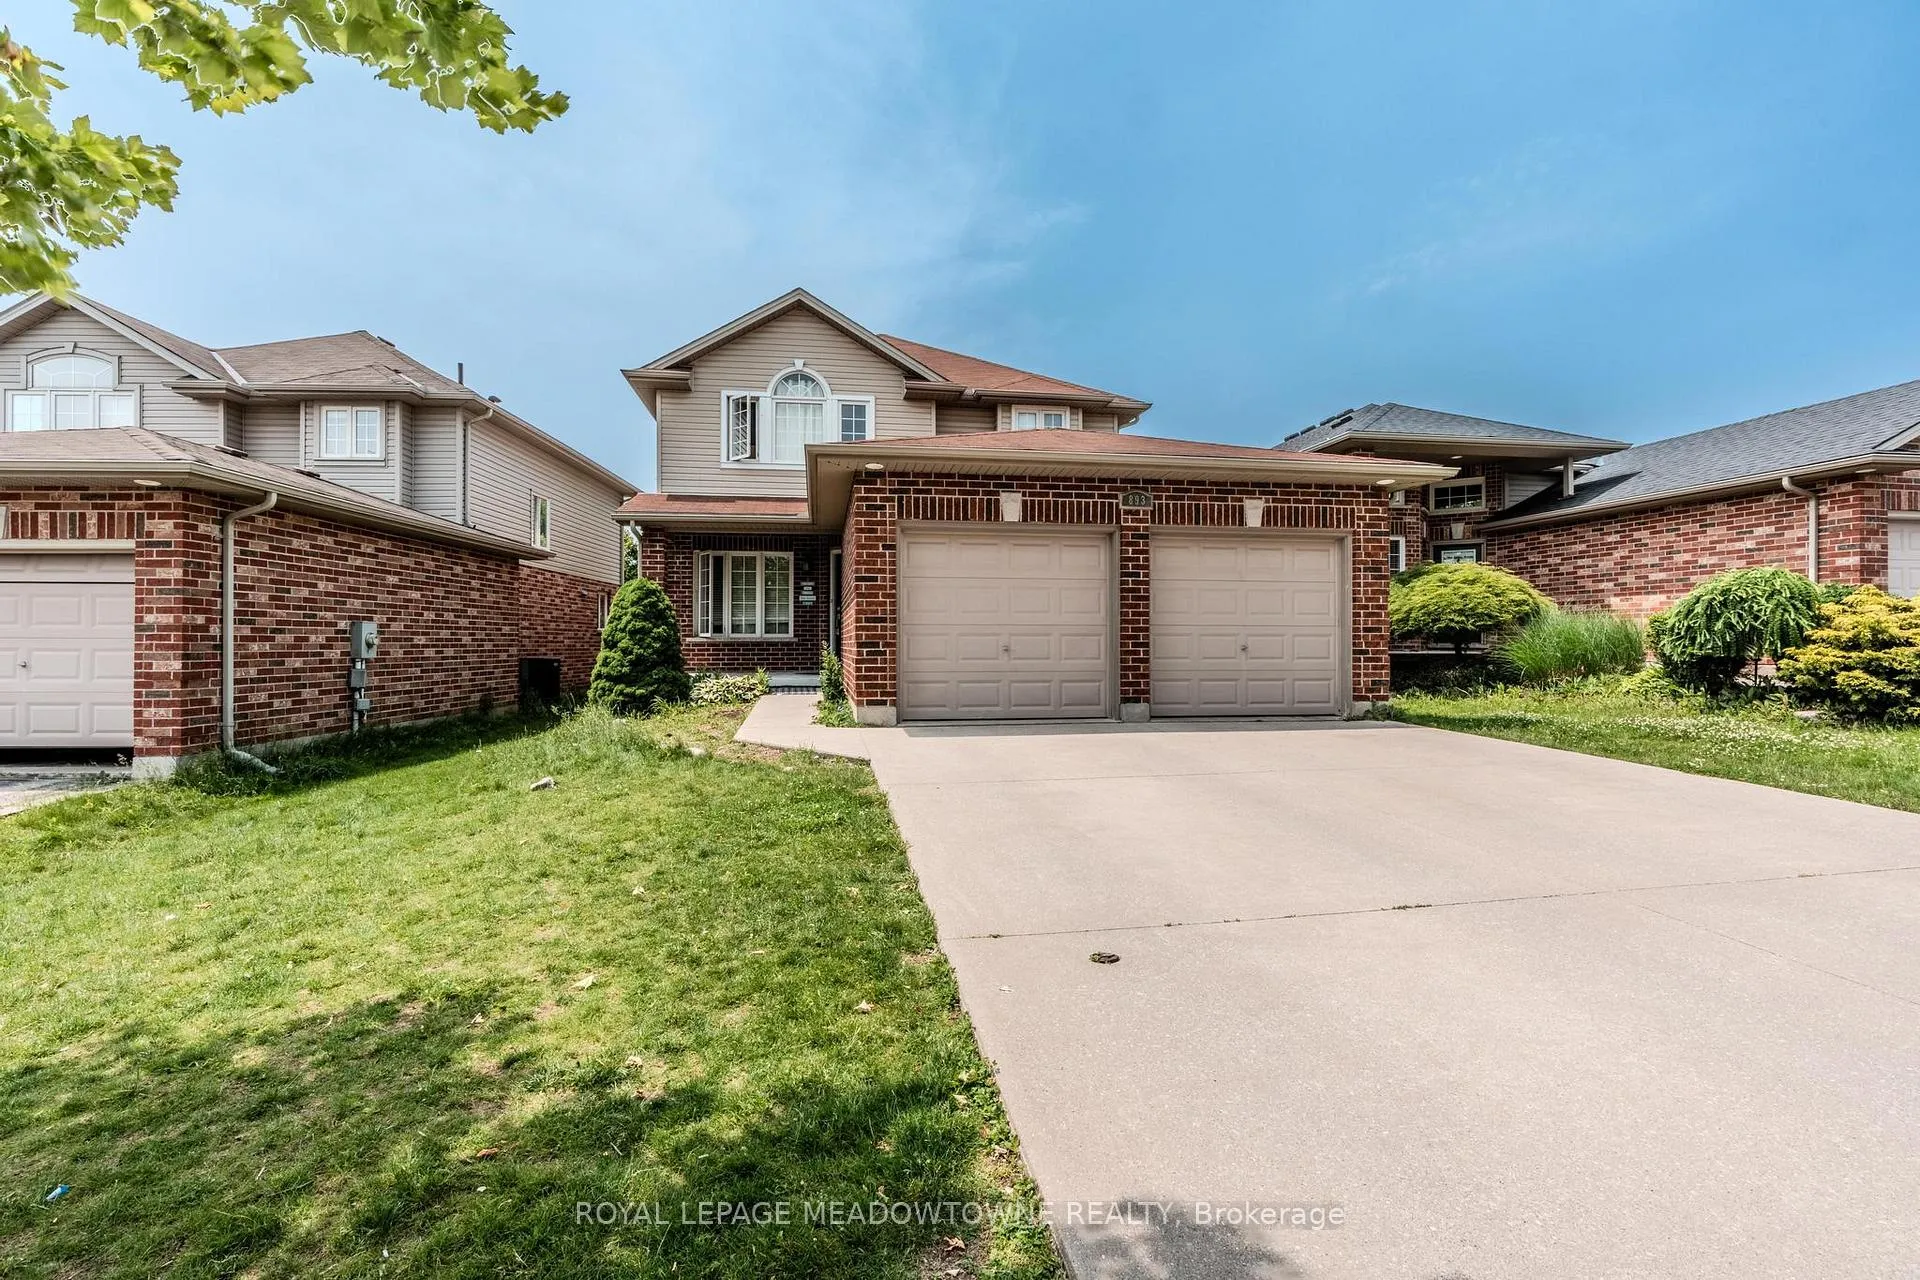
893 Bitterbush Crescent
893 Bitterbush Crescent
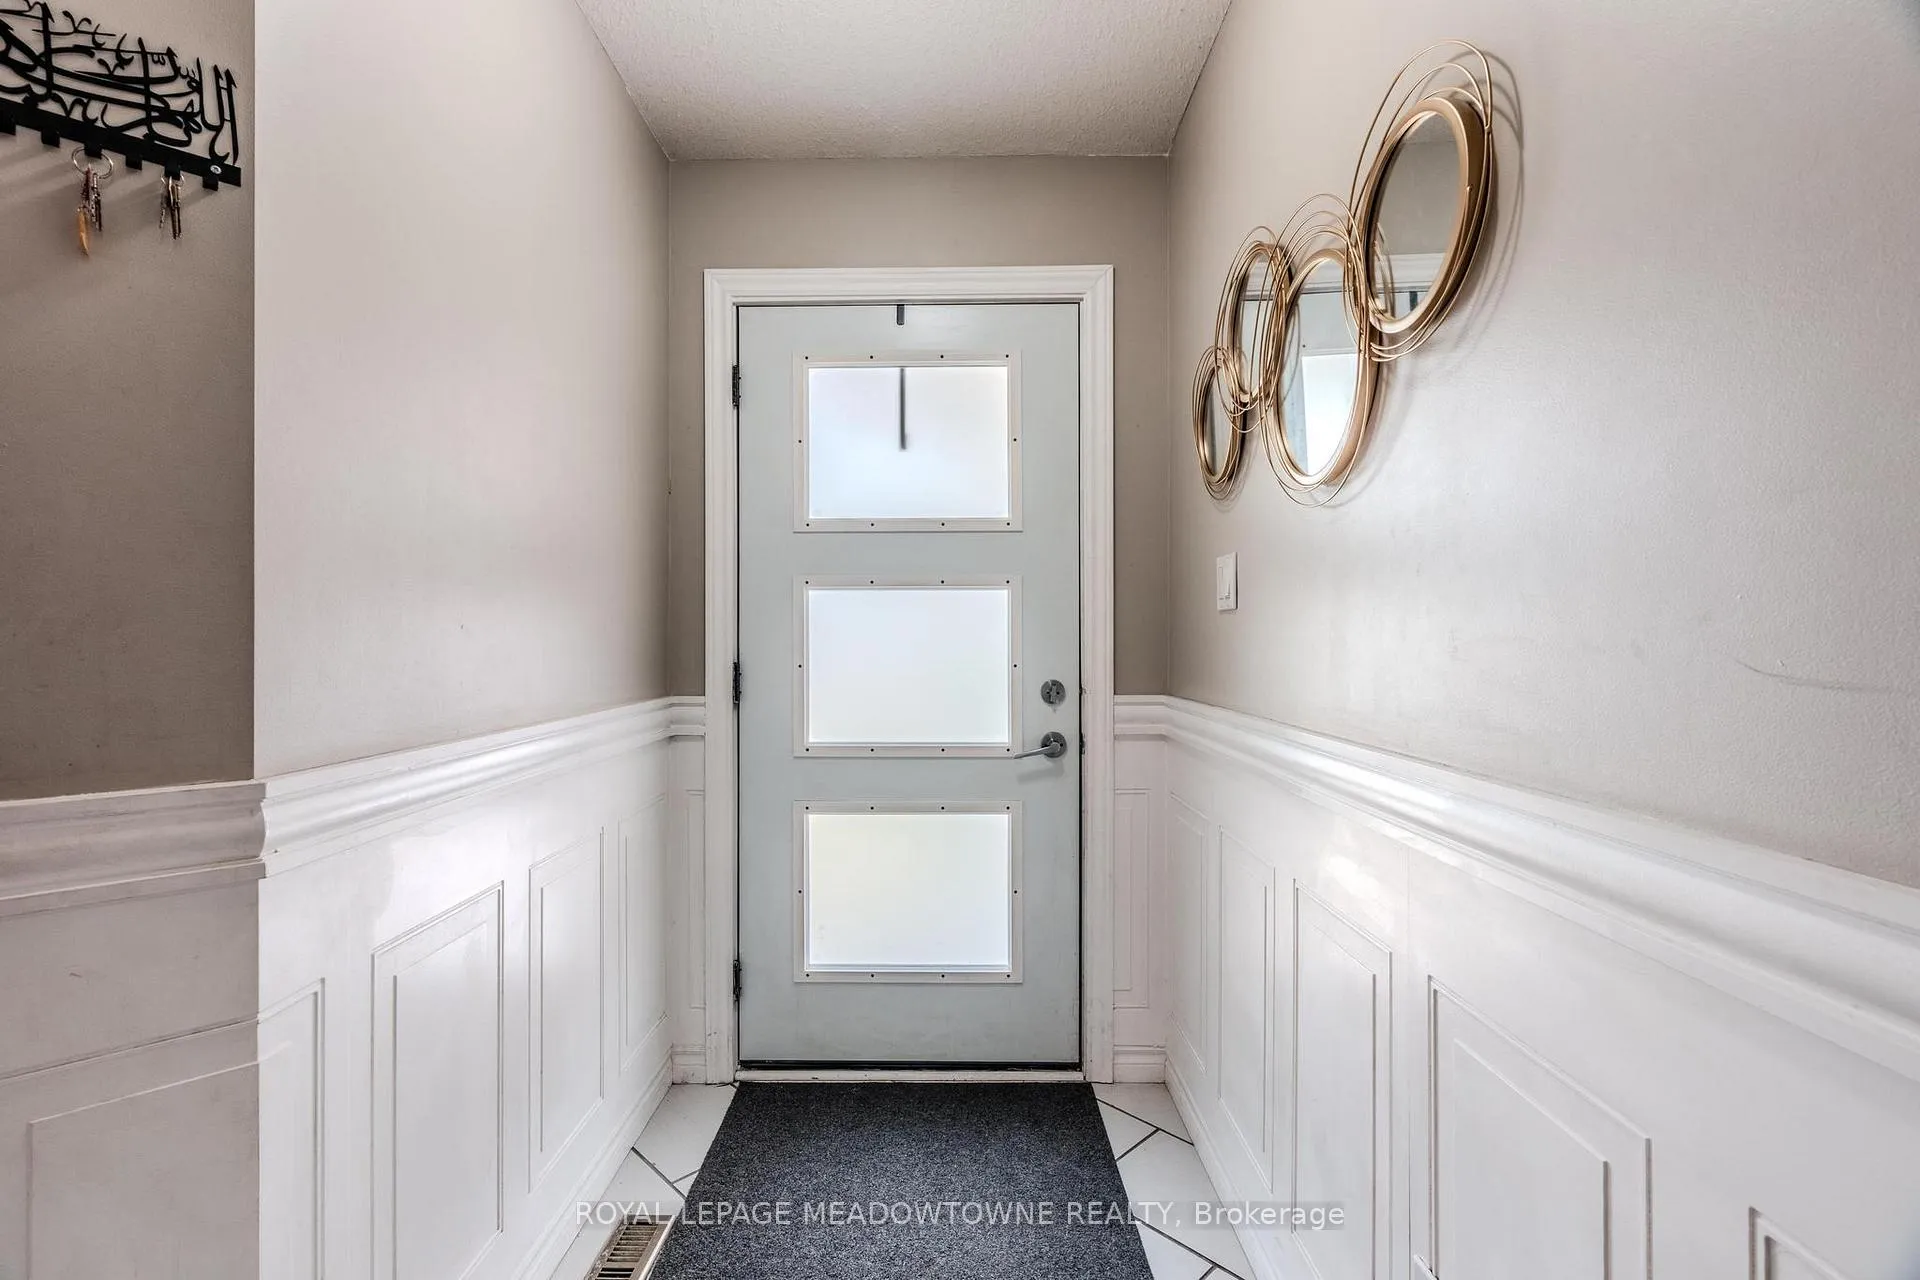 See all 47 photos
Property history
- $2,900TerminatedList: 2025-12-09|End: 2026-01-12|34 daysX12612428
- $699,999ExpiredList: 2025-10-07|End: 2026-01-01|86 daysX12450107
- $3,000TerminatedList: 2025-10-30|End: 2025-12-09|40 daysX12492294
- $789,000TerminatedList: 2025-06-17|End: 2025-10-07|112 daysX12227423
Facts and features
- BasementFull
- Price per sq ft~$400
- Water, sewerMunicipal
- HeatingForced air
- Central air
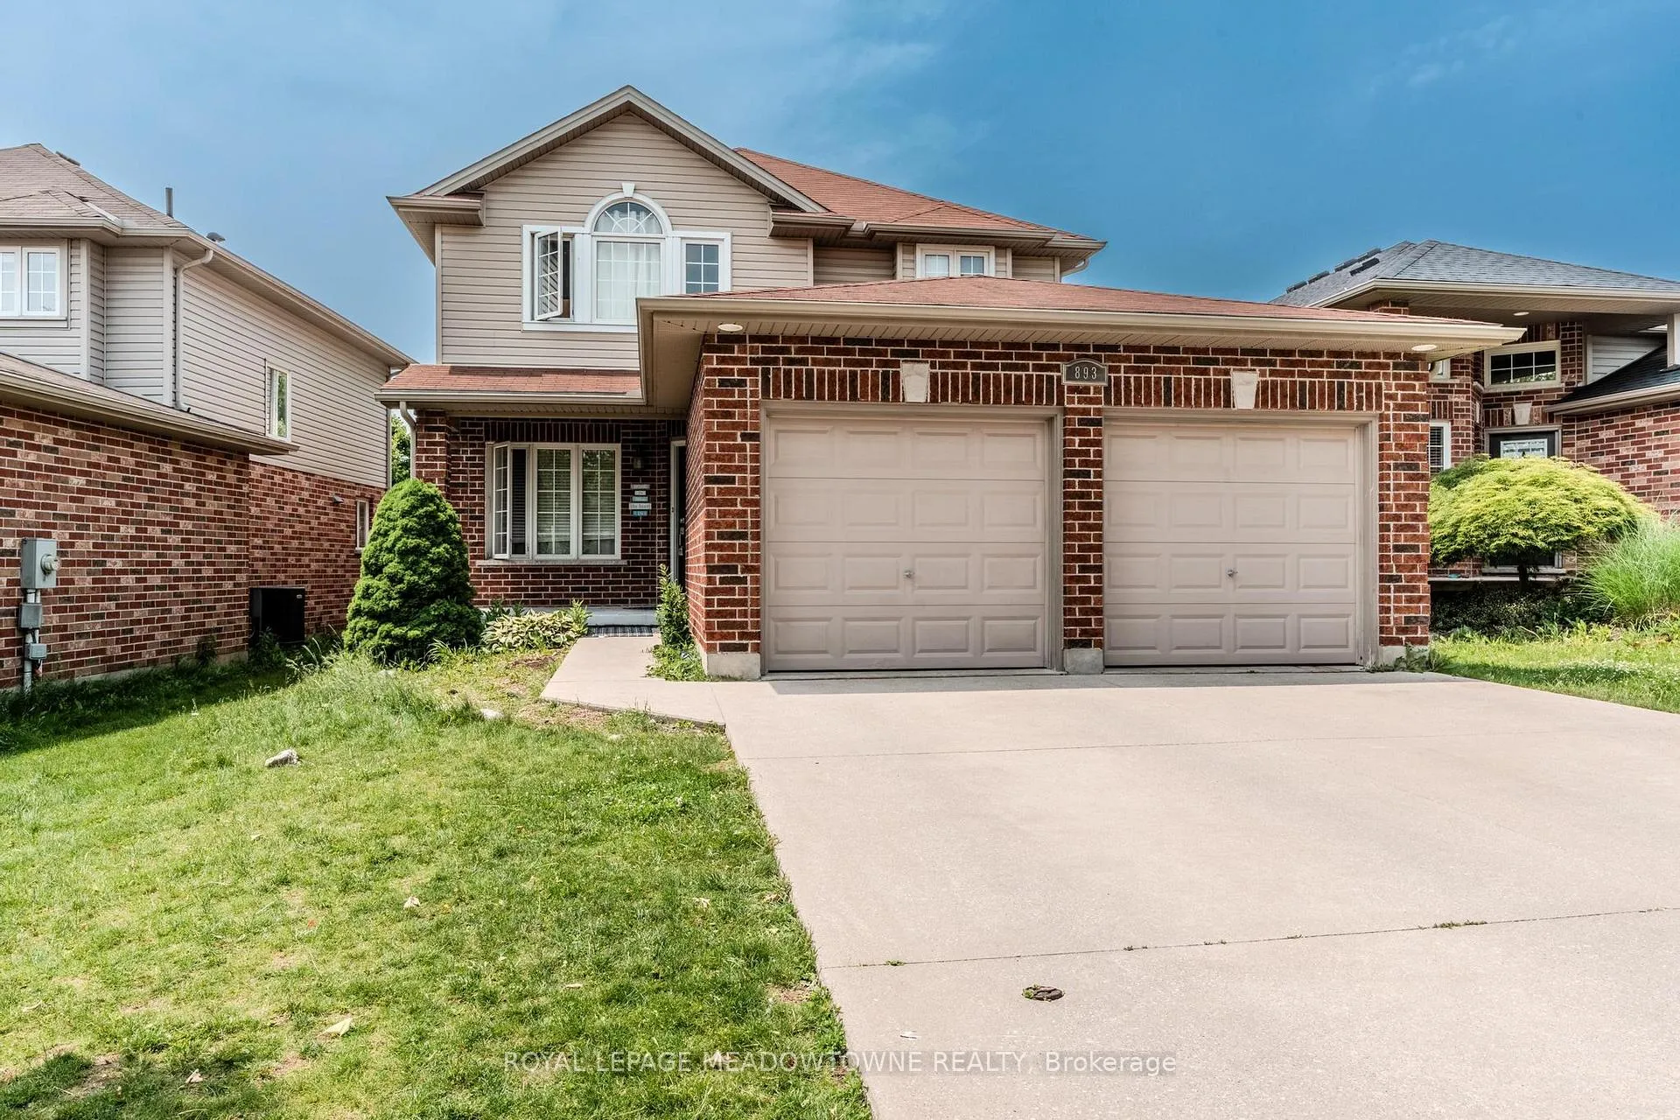
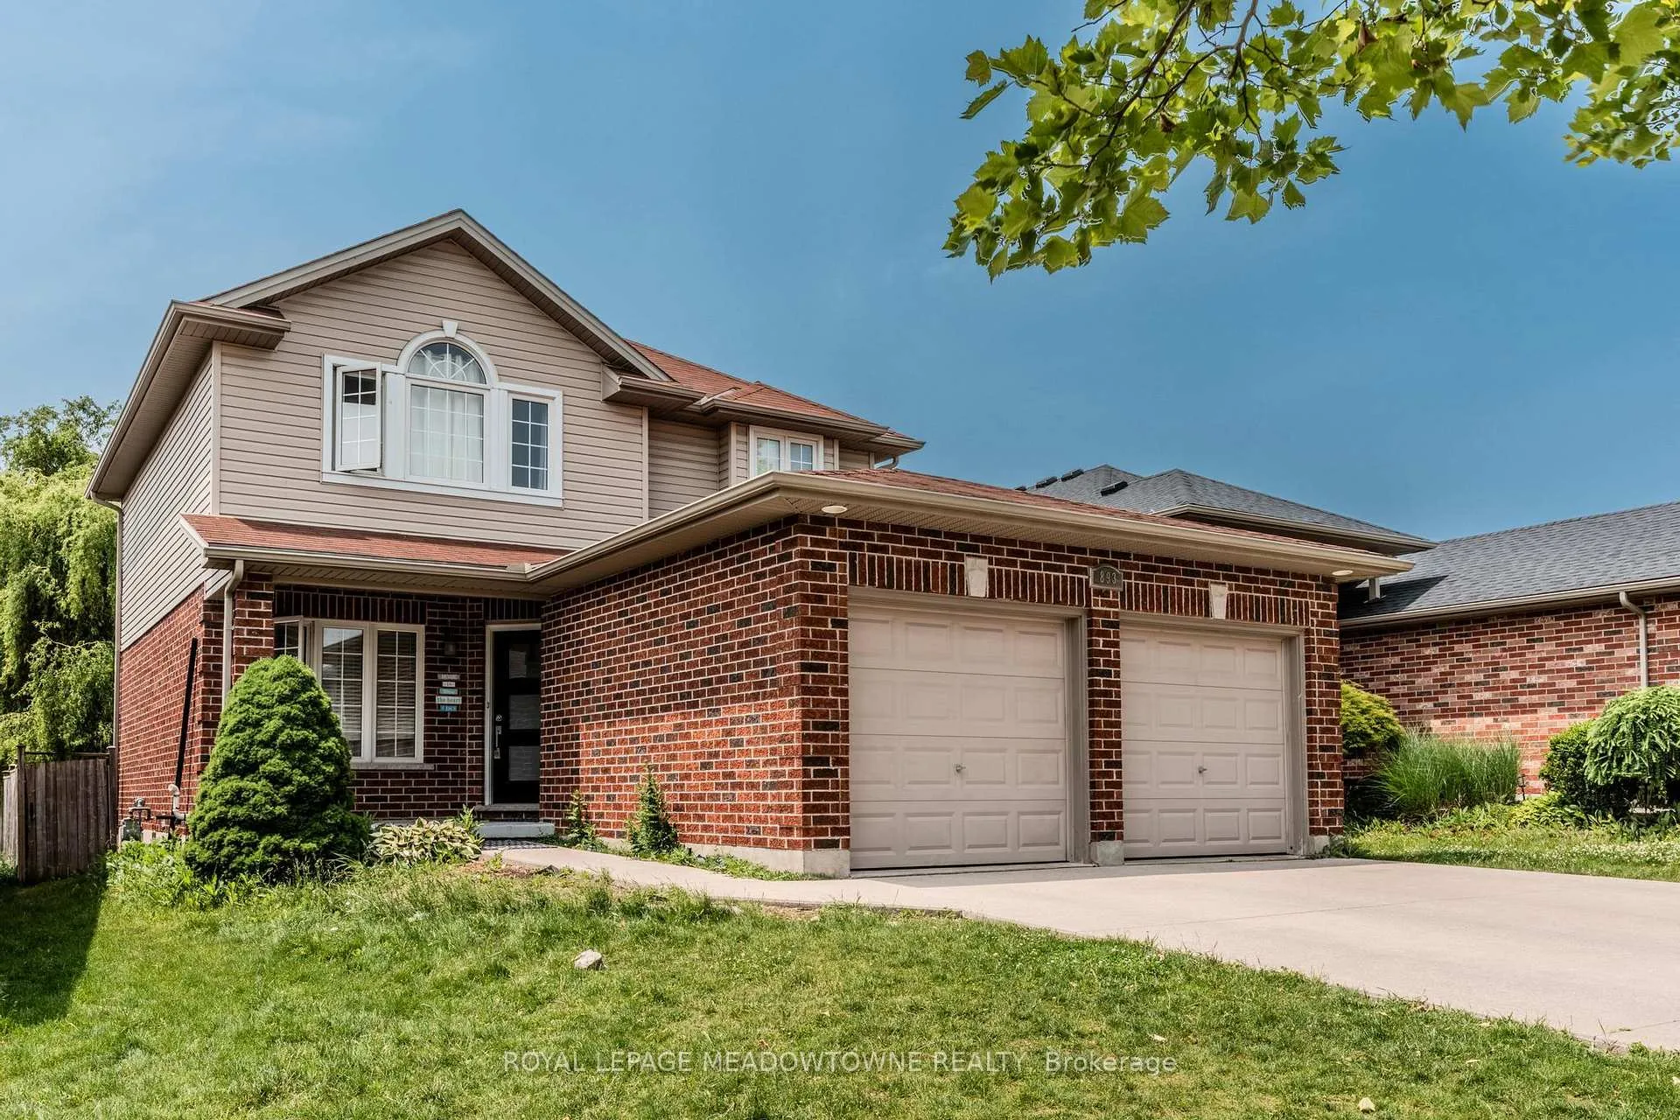
The homeDetached, 2-storey, 1,500–2,000 sq ft
- Type: Detached
- Style: 2-storey
- Living space: 1,500–2,000 sq ft
- Basement: Full
InsideRooms above ground 9, 3 + 1 in the basement, Bathrooms 4
- Rooms above ground: 9
- Bedrooms: 3 + 1 in the basement
- Bathrooms: 4
- Kitchens: 1
Outside and lotConcrete poured, Shingles, Concrete
- Exterior: Concrete poured
- Roof: Shingles
- Foundation: Concrete
- Size: 39.37 × 108.27 ft
Parking2 Garage, Attached, Available
- Spaces: 2 Garage
- Garage: Attached
- Driveway: Available
Heating, water and powerForced air, gas, Central air, Municipal water
- Heating: Forced air, gas
- Cooling: Central air
- Water: Municipal water
- Sewer: Municipal sewer
Costs and taxesTaxes $4,650 a year, HST included in the price, Hot water tank
- Taxes, 2024: $4,650 a year
- HST: HST included in the price
- Rental items: Hot water tank
Included in the saleAll s/s appliances
- Included: All s/s appliances
Listing detailsX12450107, Expired, Oct 7, 2025
- MLS® number: X12450107
- Status: Expired
- Listed on: Oct 7, 2025
- Days on market: 86
- Updated: Jan 1, 2026
- Possession: Immediate
- Occupied by: Vacant
- Listing brokerage: ROYAL LEPAGE MEADOWTOWNE REALTY
About this home
893 Bitterbush Crescent, London (North N), ON N6H 5X6
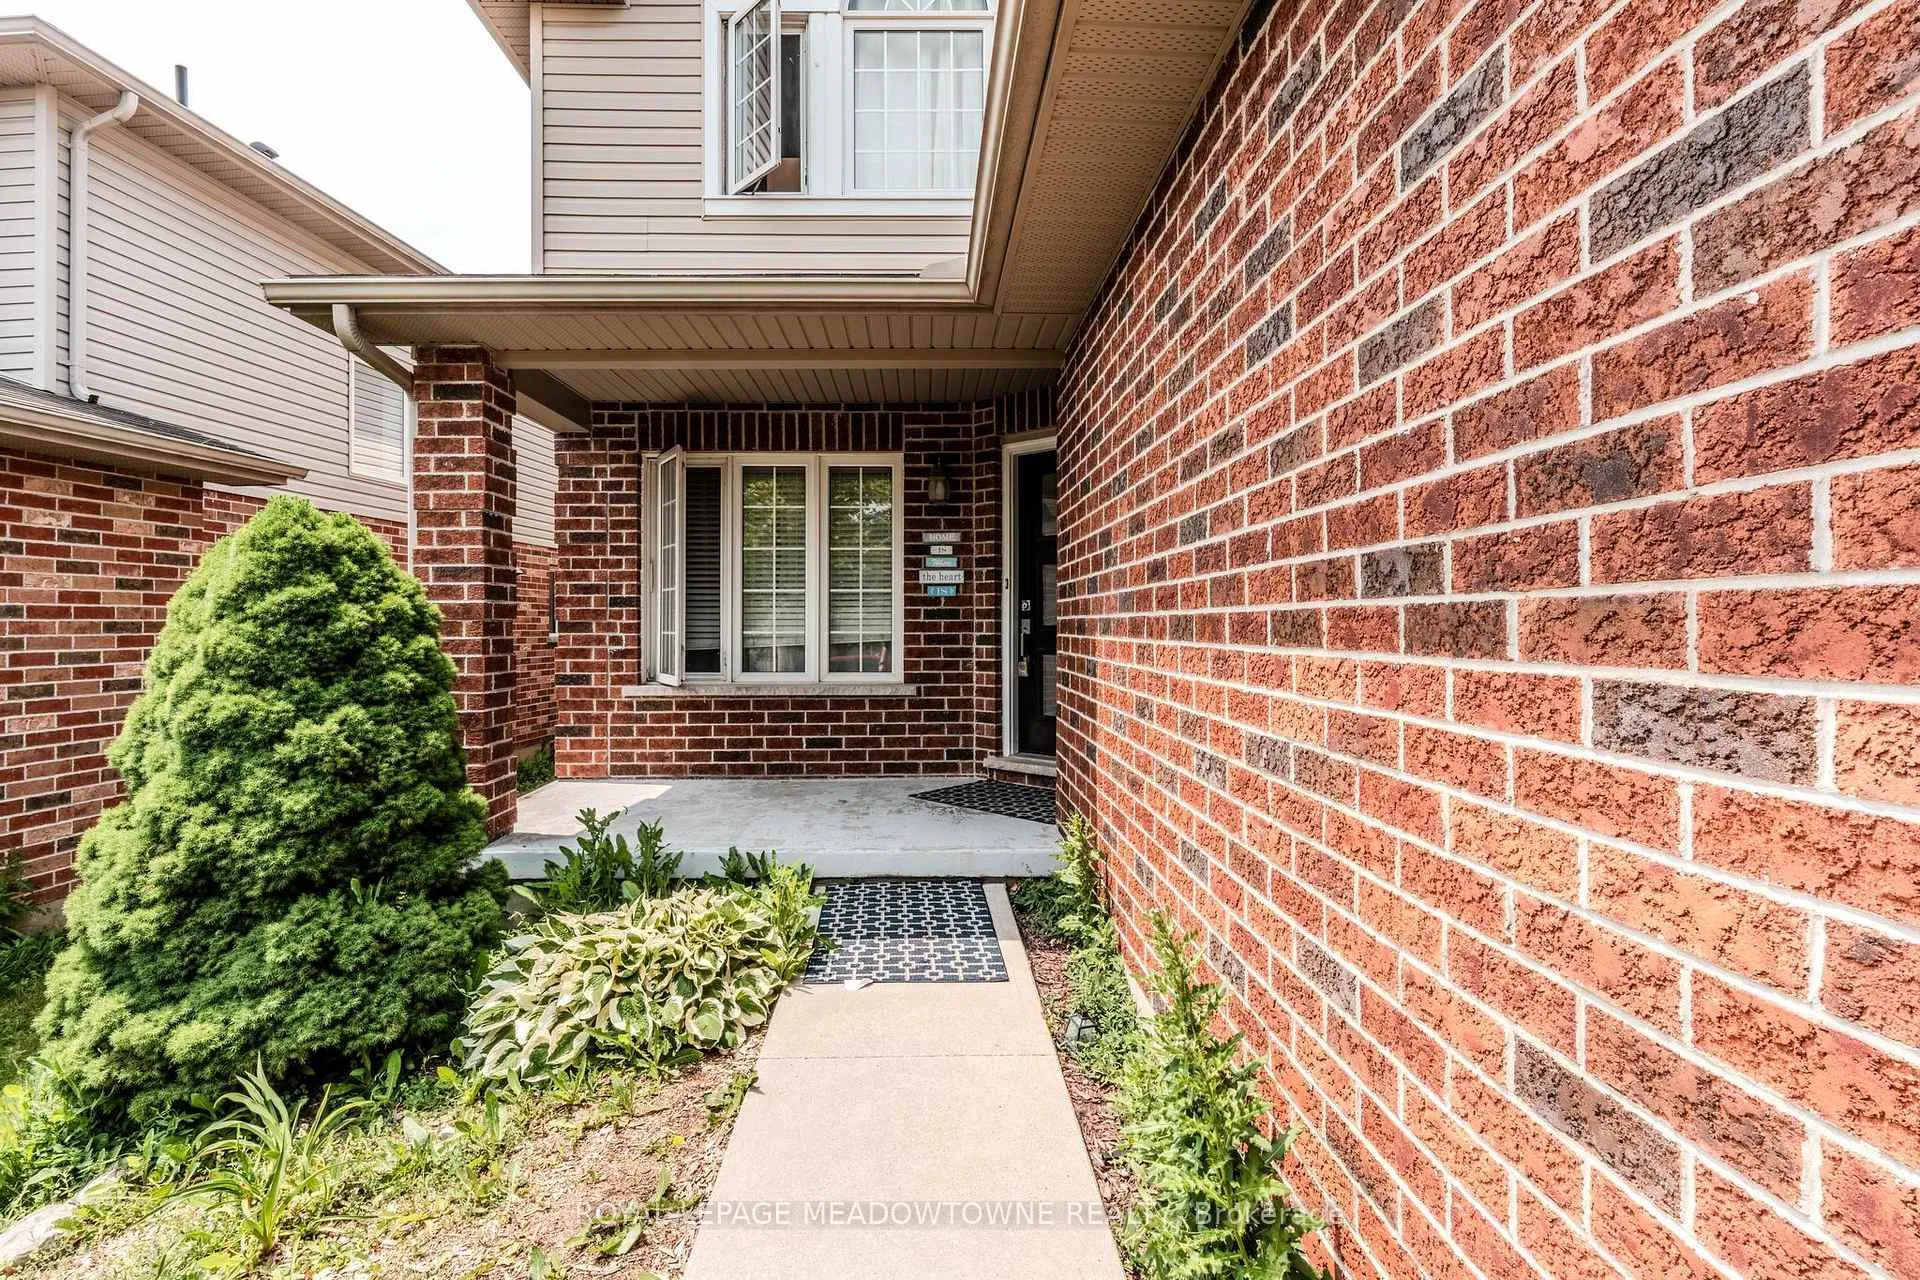
Welcome to your dream home! This beautifully maintained 3 + 1 bedroom and 4 washrooms residence offers a perfect blend of comfort, style, and functionality. Nestled in a sought-after community, this property is ideal for families seeking space and convenience. Step into a bright and airy living room, perfect for relaxation or entertaining guests. The open floor plan seamlessly connects to the dining area, creating an inviting atmosphere for family gatherings. The well-appointed kitchen boasts stainless steel appliances, ample counter space, and modern cabinetry, making it a chef's delight. A cozy breakfast nook adds to the charm. The additional room can serve as a fourth bedroom, home office, playroom, or guest space, offering endless possibilities to suit your lifestyle. Enjoy your private backyard, perfect for summer barbecues or simply unwinding after a long day. The landscaped garden adds a touch of nature to your outdoor space.
Ask about this home
A HOMEH agent will answer your questions about this home.
Around this home
Daily convenience, out of 100, from the distances below
Schools nearby
School rating, out of 10.
Helpful calculators
Your HOMEH agent

"I would see it this week."