

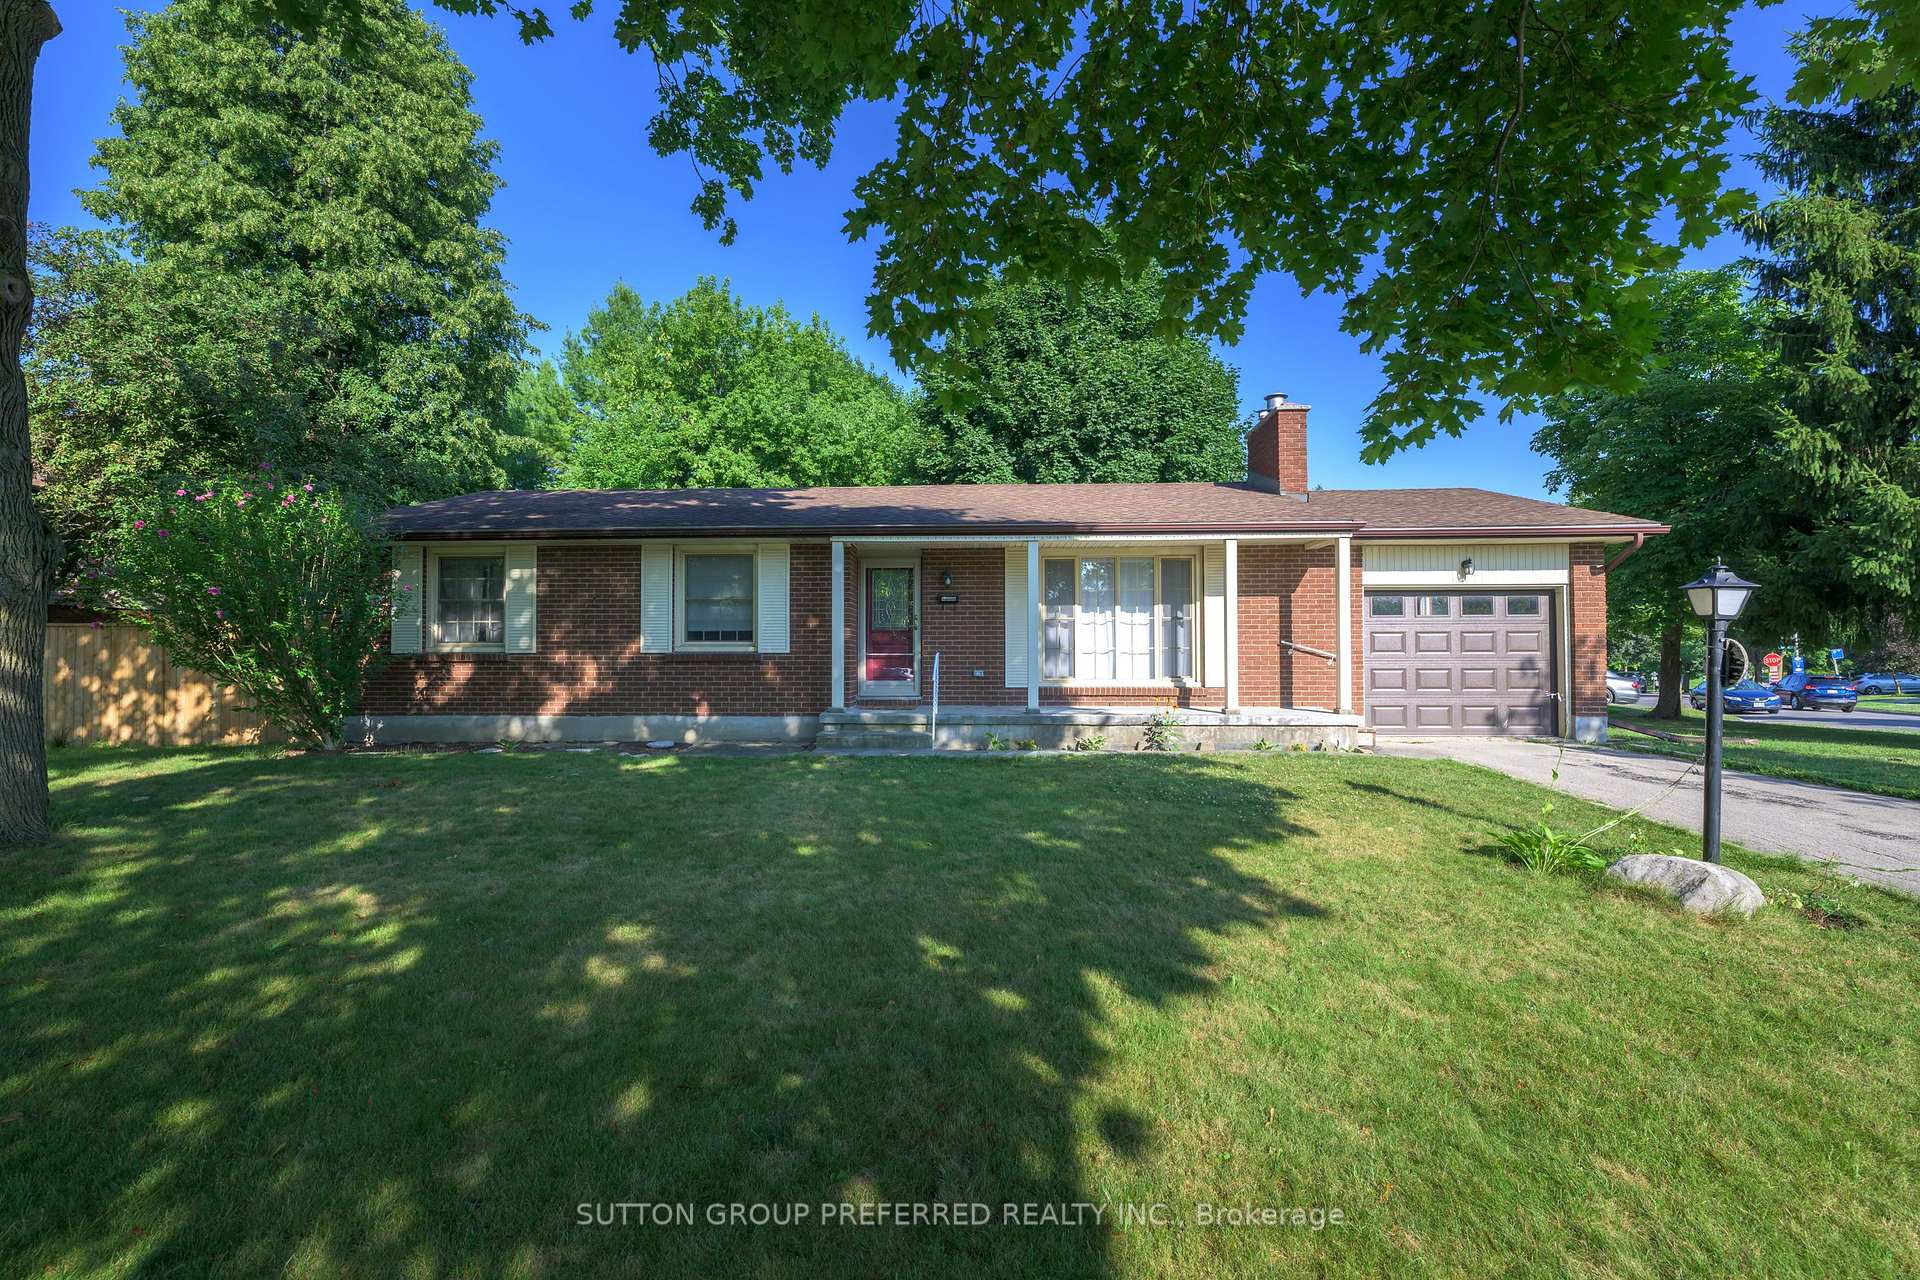
91 Blackacres Boulevard
91 Blackacres Boulevard
 See all 37 photos
Property history
- $617,900TerminatedList: 2026-05-21|End: 2026-06-21|31 daysX13157024
- $619,900ExpiredList: 2026-03-10|End: 2026-05-11|62 daysX12866794
- $659,900TerminatedList: 2025-07-30|End: 2025-09-09|41 daysX12314991
Facts and features
- BasementFinished
- Age of home51–99 years
- Price per sq ft~$508
- Water, sewerMunicipal
- Fireplace
- Central air
The homeDetached, Bungalow, Age 51–99 years
- Type: Detached
- Style: Bungalow
- Age: 51–99 years
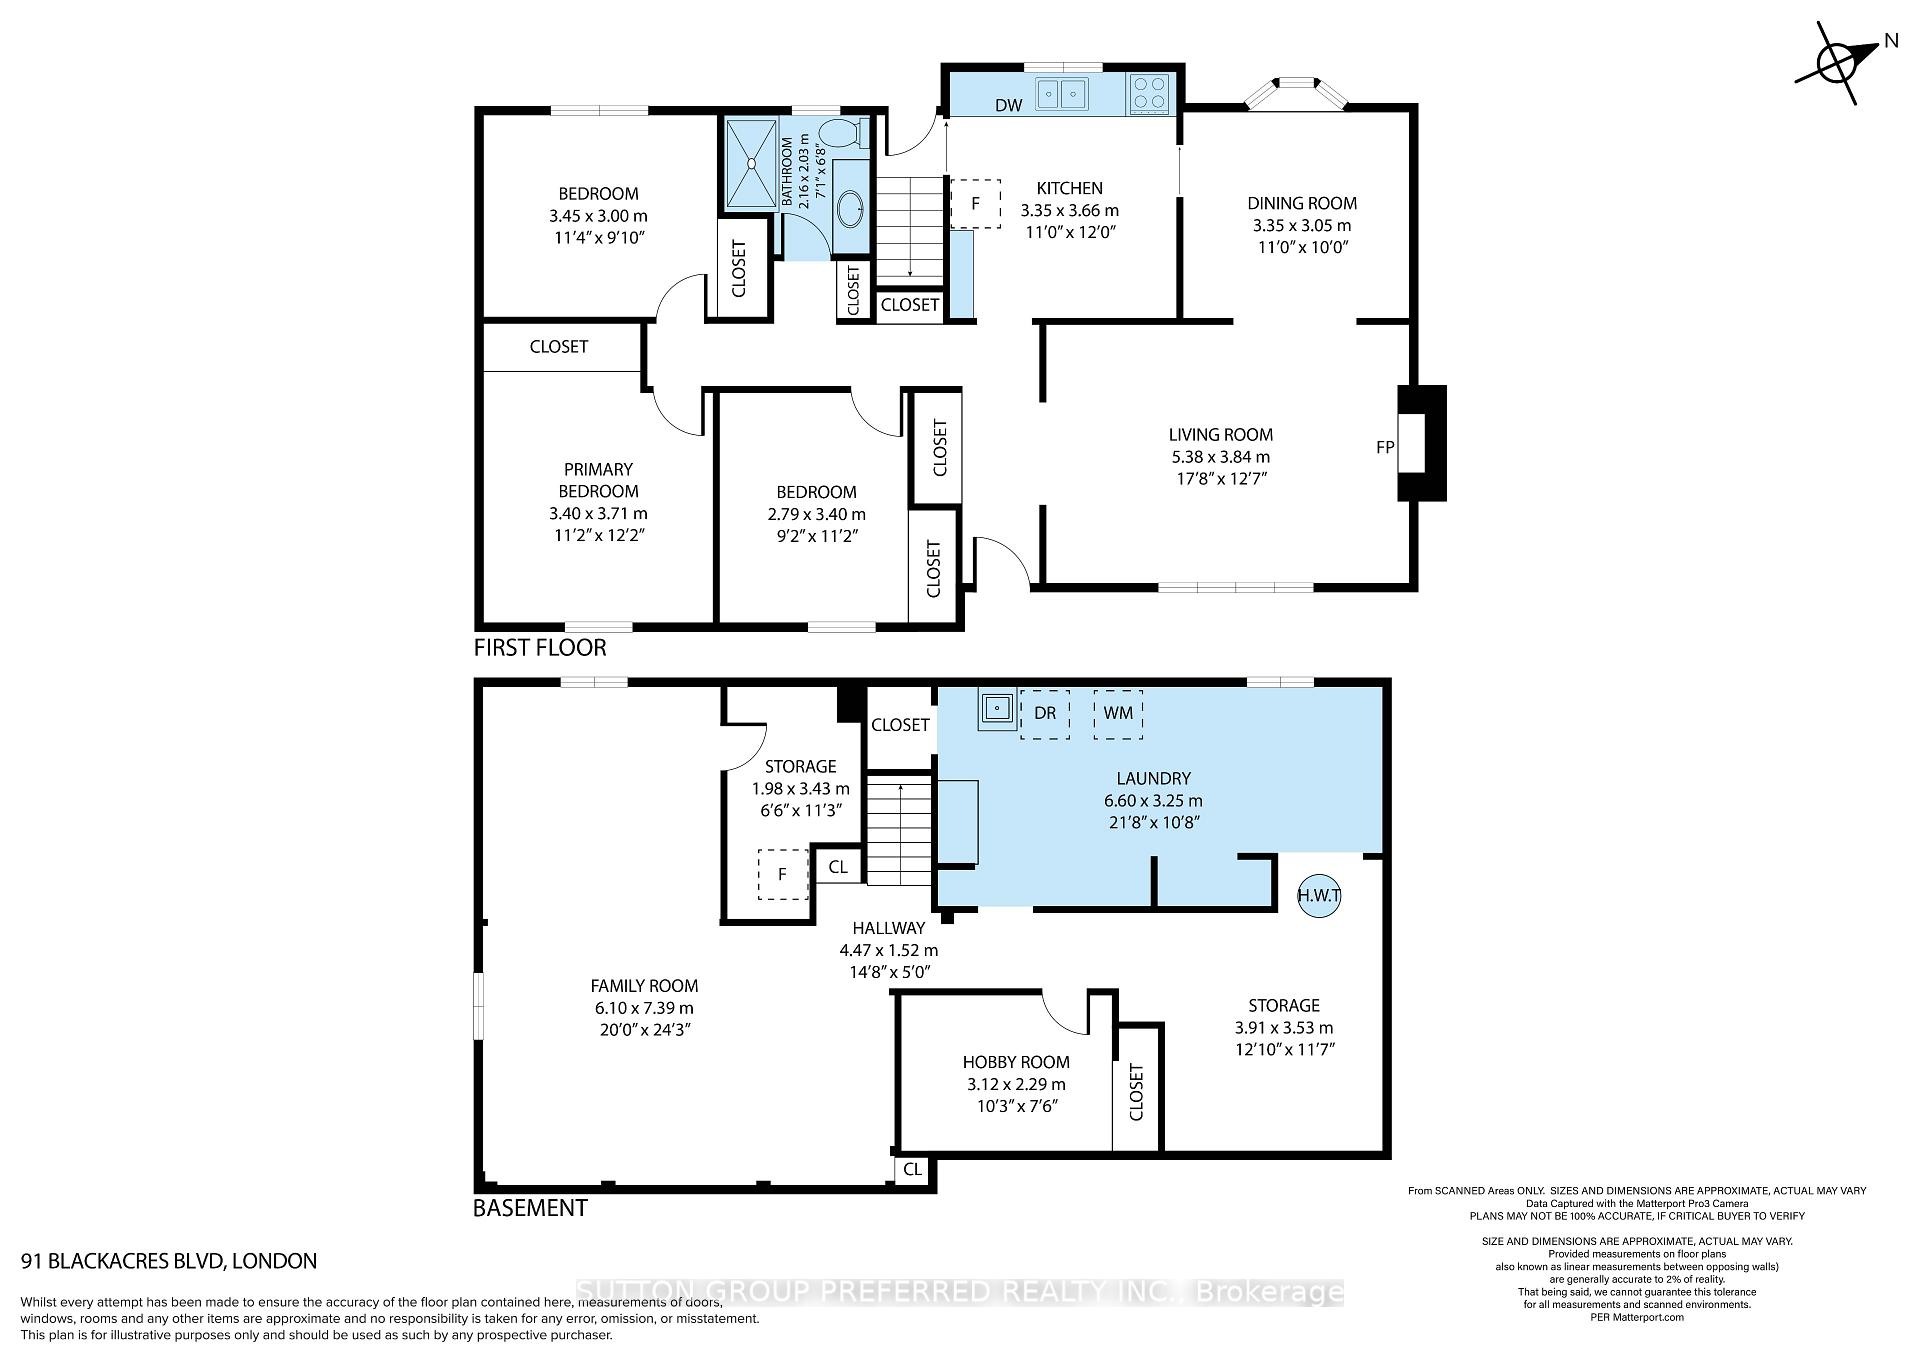
- Living space: 1,100–1,500 sq ft
- Basement: Finished, full
InsideFireplace Yes, living room, natural gas, Lower level, Auto garage door remote
- Fireplace: Yes, living room, natural gas
- Laundry: Lower level
- Features: Auto garage door remote
- Rooms above ground: 3
- Rooms in the basement: 4
- Bedrooms: 3 + 1 in the basement
- Bathrooms: 1
- Kitchens: 1
Outside and lotBrick, Asphalt shingle, Concrete
- Exterior: Brick
- Roof: Asphalt shingle
- Foundation: Concrete
- Size: 56 × 120 ft
- Shape: Irregular
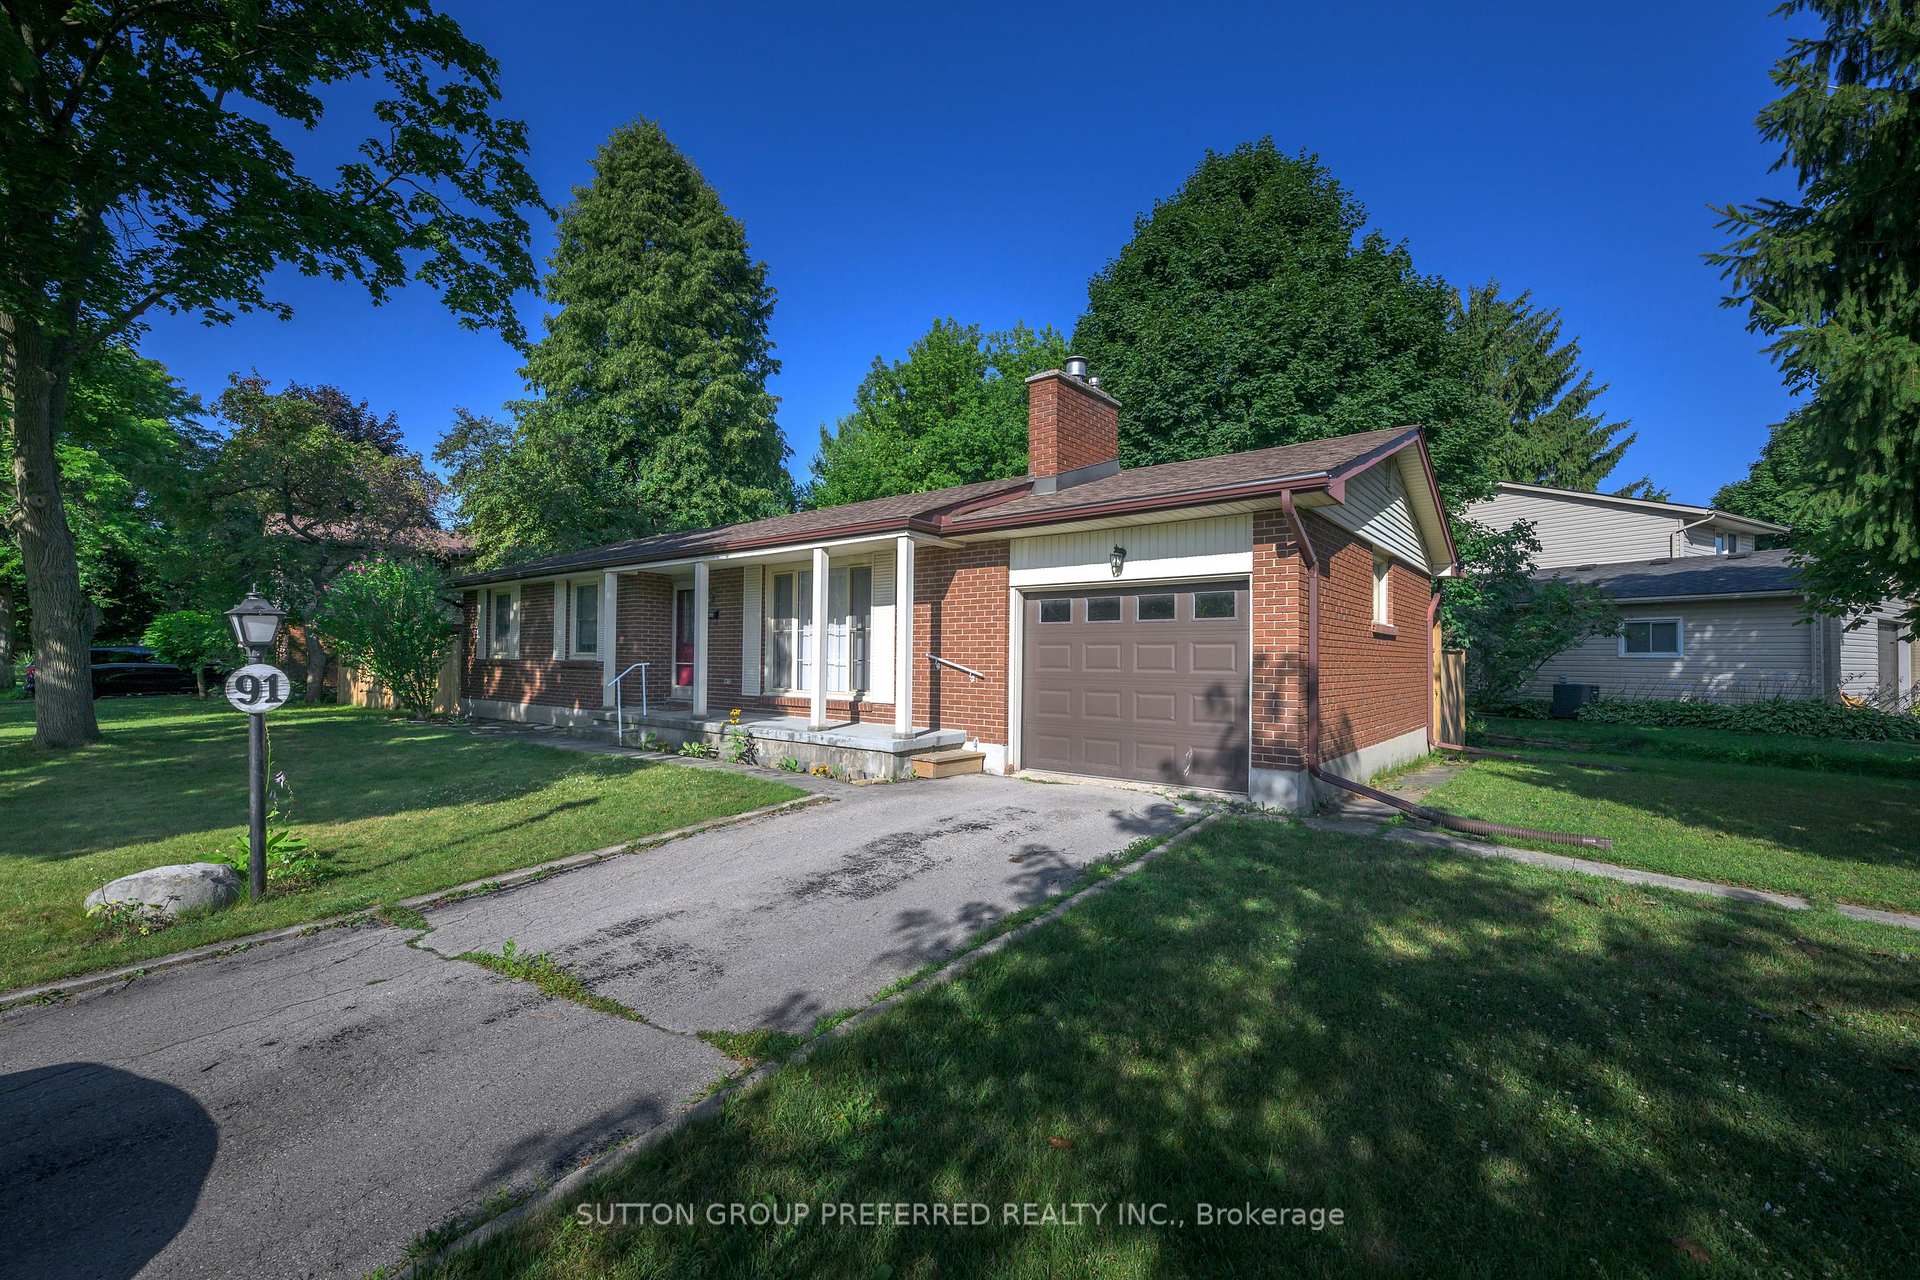
Parking1 Garage, Attached, Private
- Spaces: 1 Garage
- Garage: Attached
- Driveway: Private
Heating, water and powerForced air, gas, Central air, Municipal water
- Heating: Forced air, gas
- Cooling: Central air
- Water: Municipal water
- Sewer: Municipal sewer
Costs and taxesTaxes $3,732 a year, HST included in the price, Water heater
- Taxes, 2025: $3,732 a year
- HST: HST included in the price
- Rental items: Water heater
- Under contract: Hot water heater
NearbySchool
- Close to: School
Listing detailsX12314991, Terminated, Jul 30, 2025
- MLS® number: X12314991
- Status: Terminated
- Listed on: Jul 30, 2025
- Days on market: 41
- Updated: Sep 9, 2025
- Possession: Flexible
- Occupied by: Vacant
- Listing brokerage: SUTTON GROUP PREFERRED REALTY INC.
About this home
91 Blackacres Boulevard, London (North F), ON N6G 2G9
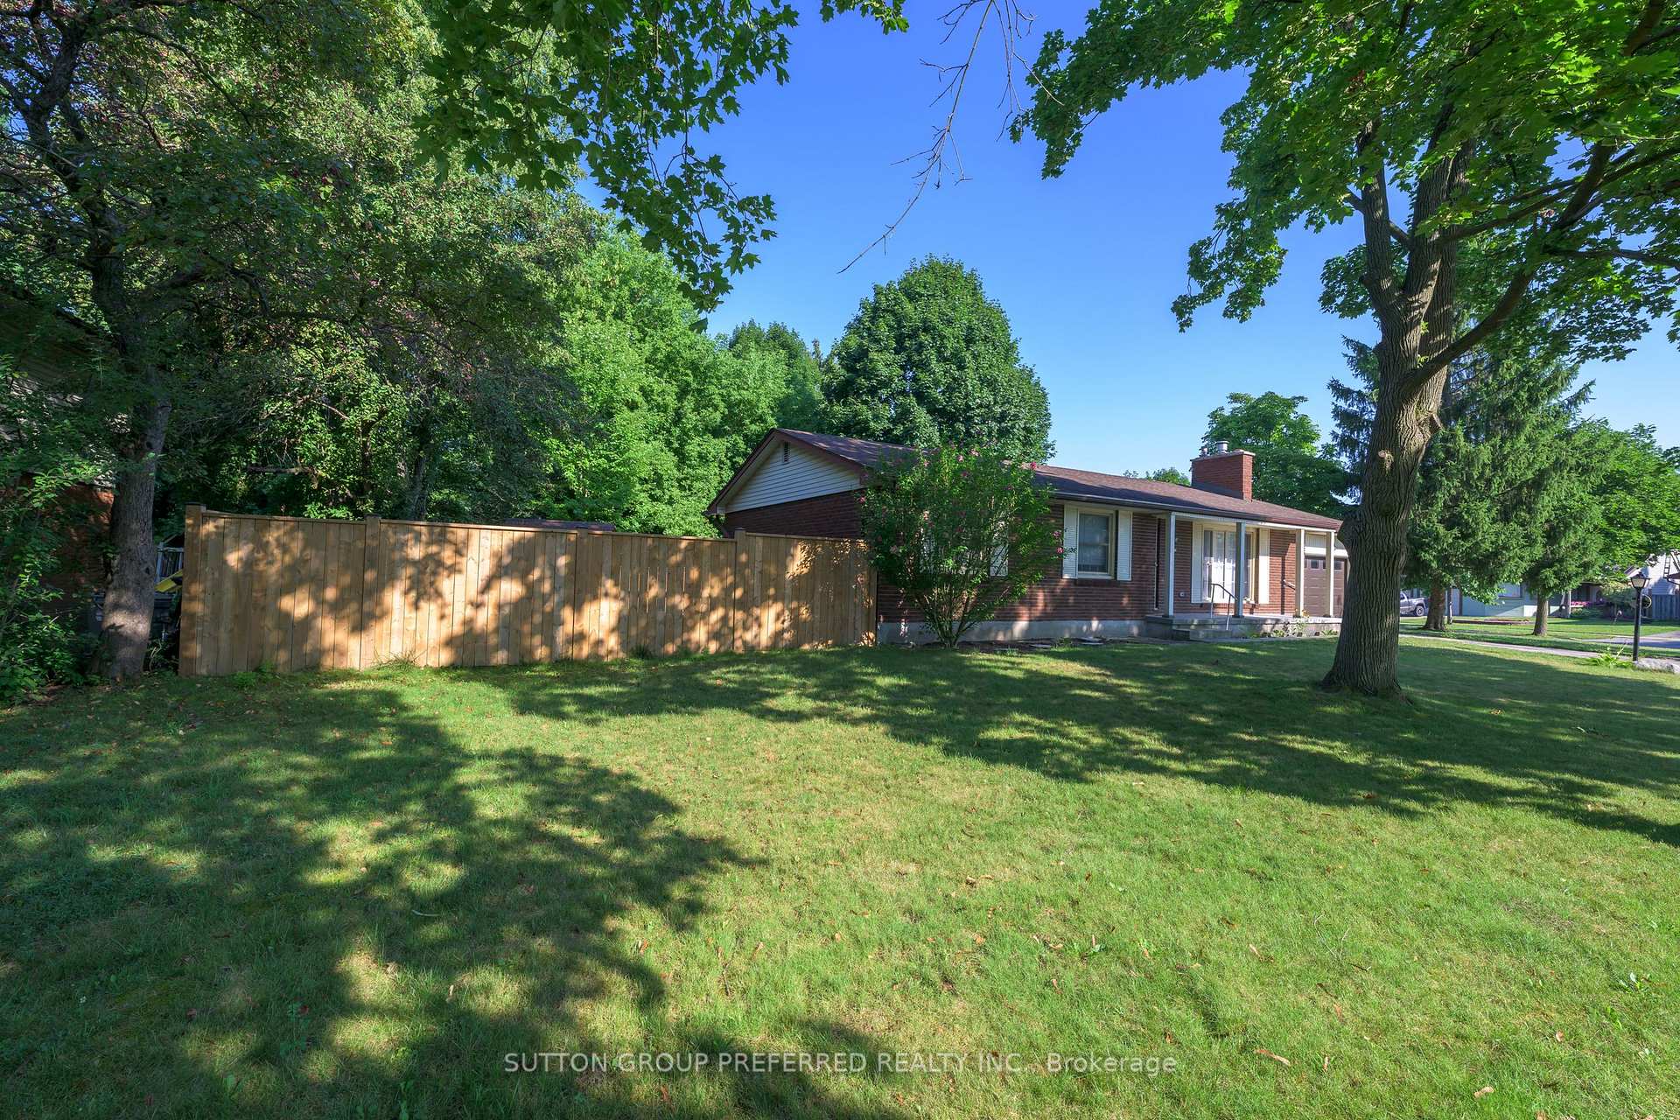
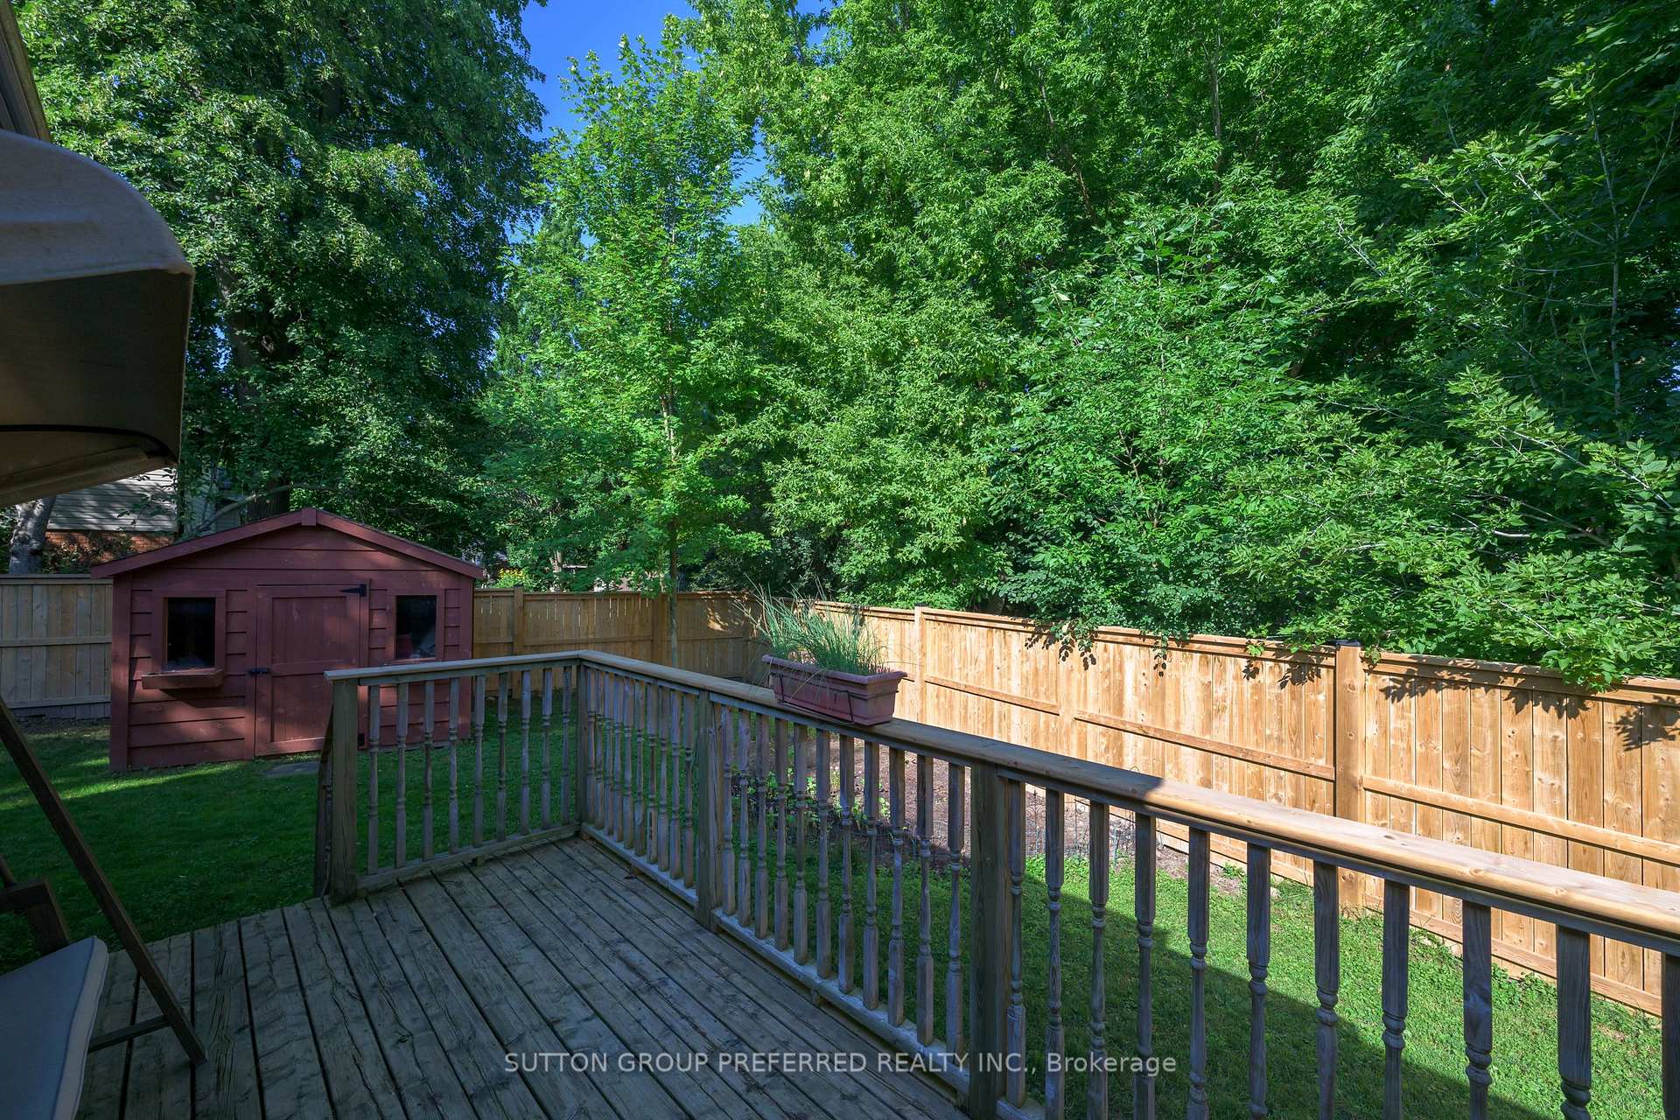
House faces Chapple Hill. Well maintained brick bungalow with attached garage. 3 bedrooms and over 1200 square feet on the main level. Situated in a desirable neighbourhood and located just a short drive to all major amenities. Public Elementary School just around the corner. Updates completed over the years include vinyl windows, new front door and storm door, roof shingles, main bath, furnace, flooring, paint, outlets/switches, most light fixtures and fence. Main floor offers an Eat-in kitchen and separate dining room. Sunny living room with large window and cozy gas fireplace. Finished lower level with large family room, large laundry room, ample storage and potential. Fenced, private yard with deck and shed. Full lot size details: 56.14 ft x 108.71 ft x 83.19 ft x 120.30 ft
Ask about this home
A HOMEH agent will answer your questions about this home.
Around this home
Daily convenience, out of 100, from the distances below
Schools nearby
School rating, out of 10.
Helpful calculators
Your HOMEH agent

"I would see it this week."