

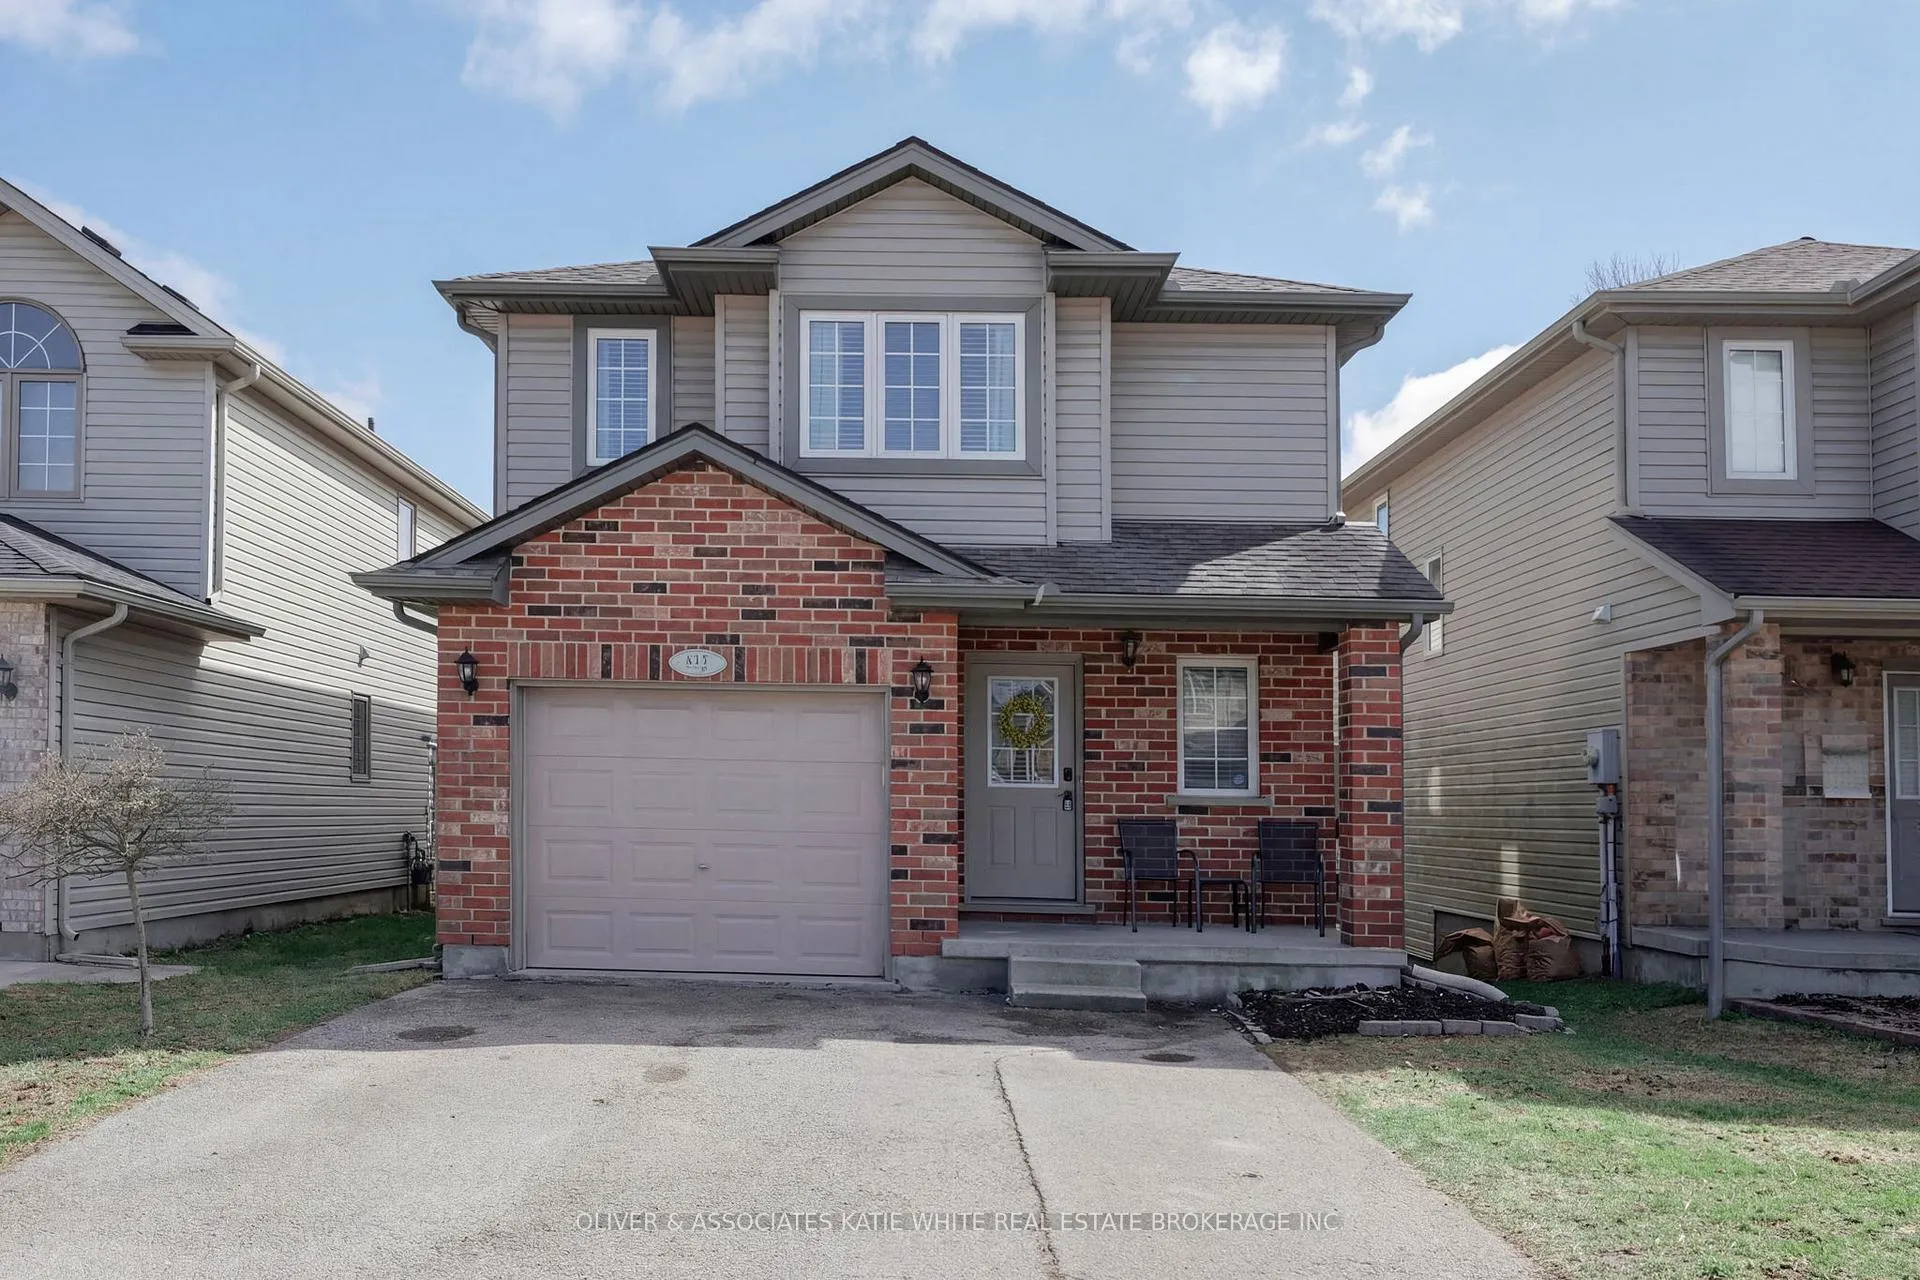
937 Blythwood Road
937 Blythwood Road
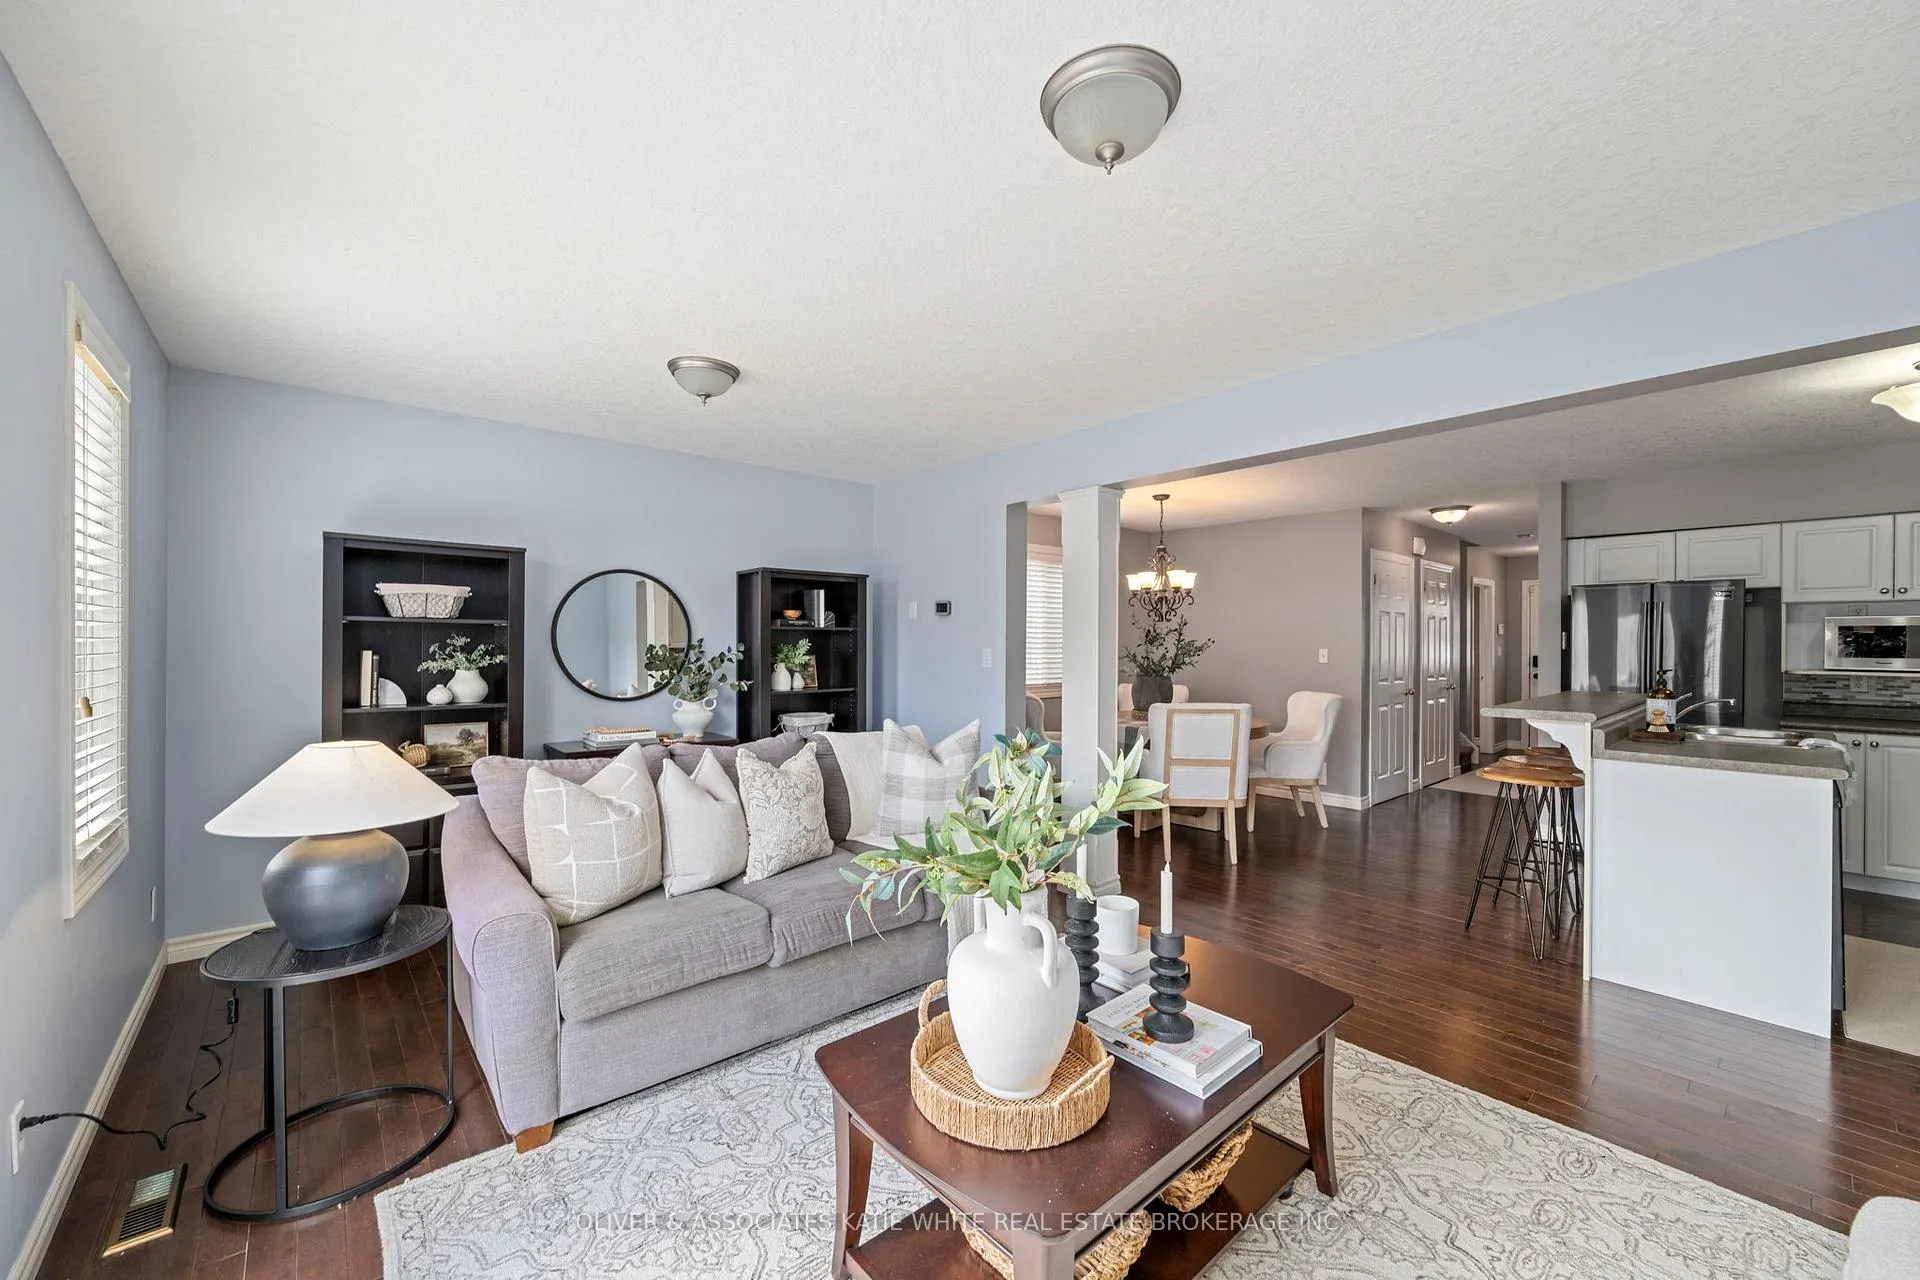 See all 37 photos
Property history
Facts and features
- BasementWalk-out
- Age of home16–30 years
- Water, sewerMunicipal
- HeatingForced air
- Central air
The homeDetached, 2-storey, Age 16–30 years
- Type: Detached
- Style: 2-storey
- Age: 16–30 years
- Living space: 1,500–2,000 sq ft
- Basement: Full, finished with walk-out
- Special designation: Other
InsideLower level, Auto garage door remote, Rooms above ground 6
- Laundry: Lower level
- Features: Auto garage door remote
- Rooms above ground: 6
- Rooms in the basement: 1
- Bedrooms: 3
- Bathrooms: 4
- Kitchens: 1
Outside and lotBrick, vinyl siding, Shingles, Concrete
- Exterior: Brick, vinyl siding
- Roof: Shingles
- Foundation: Concrete
- Features: Deck, porch, privacy
- Other structures: Fence - full
- Size: 31.76 × 104.99 ft
- Zoning: R1-13(4)
Parking1 Garage, Attached, Private double
- Spaces: 1 Garage
- Garage: Attached
- Driveway: Private double
Heating, water and powerForced air, gas, Central air, Municipal water
- Heating: Forced air, gas
- Cooling: Central air
- Water: Municipal water
- Sewer: Municipal sewer
Costs and taxesTaxes $5,415 a year, HST included in the price, Hot water heater
- Taxes, 2025: $5,415 a year
- HST: HST included in the price
- Rental items: Hot water heater
- Under contract: Hot water heater
Included in the saleRefrigerator, stove (in 'as is' condition), dishwasher, washer, dryer, 2x bar fridges, bose built-in speakers, hot tub
- Included: Refrigerator, stove (in 'as is' condition), dishwasher, washer, dryer, 2x bar fridges, bose built-in speakers, hot tub
NearbyGreenbelt/conservation, park, public transit, school, wooded/treed
- Close to: Greenbelt/conservation, park, public transit, school, wooded/treed
Listing detailsX12970926, Sold, Apr 8, 2026
- MLS® number: X12970926
- Status: Sold
- Listed on: Apr 8, 2026
- Days on market: 16
- Updated: Apr 24, 2026
- Possession: 60-89 days
- Occupied by: Owner
- Listing brokerage: OLIVER & ASSOCIATES KATIE WHITE REAL ESTATE BROKERAGE INC.
About this home
937 Blythwood Road, London (North M), ON N6H 5W1
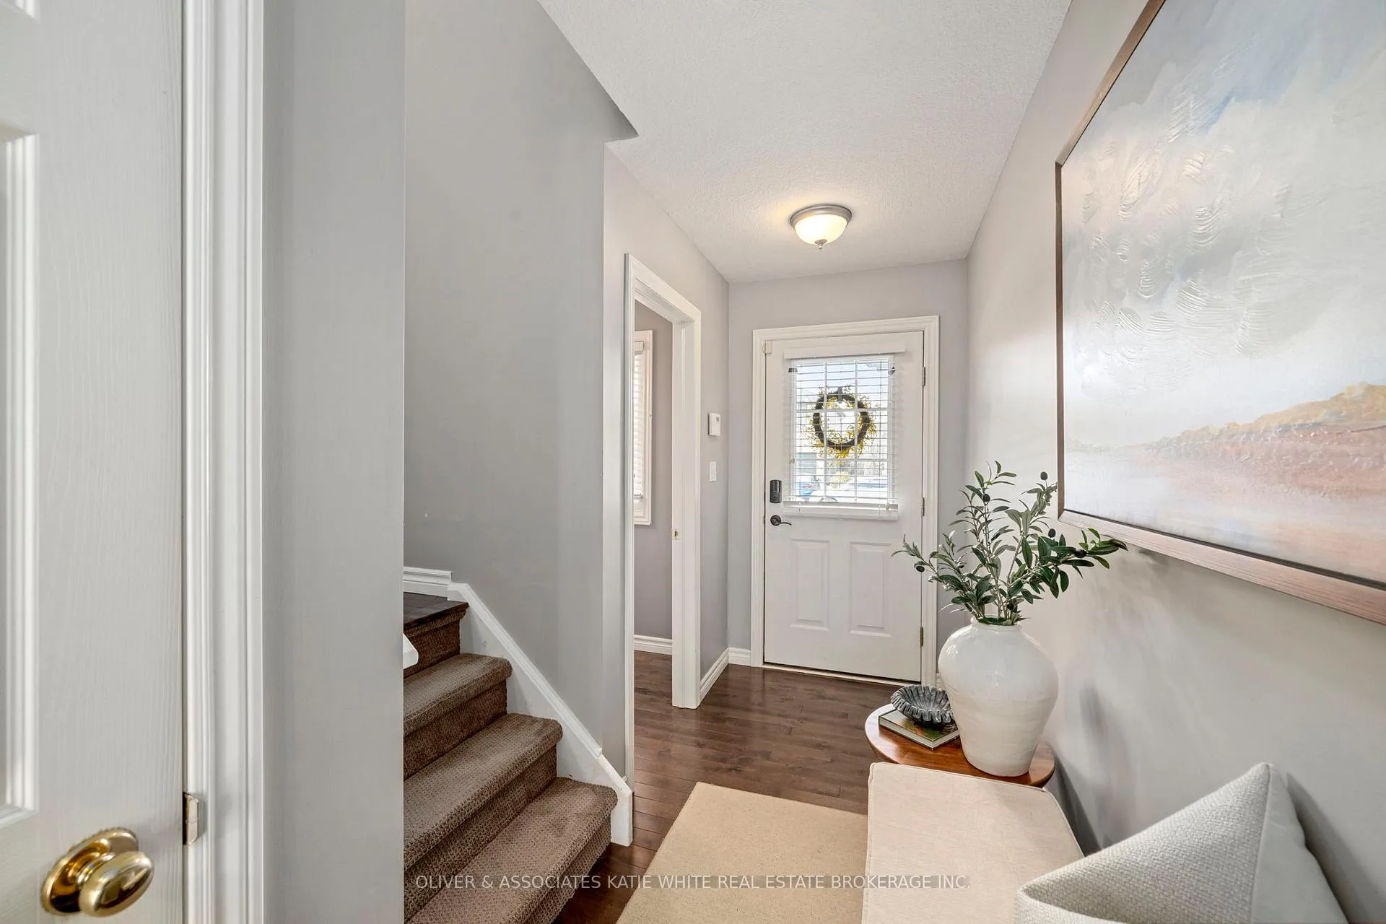
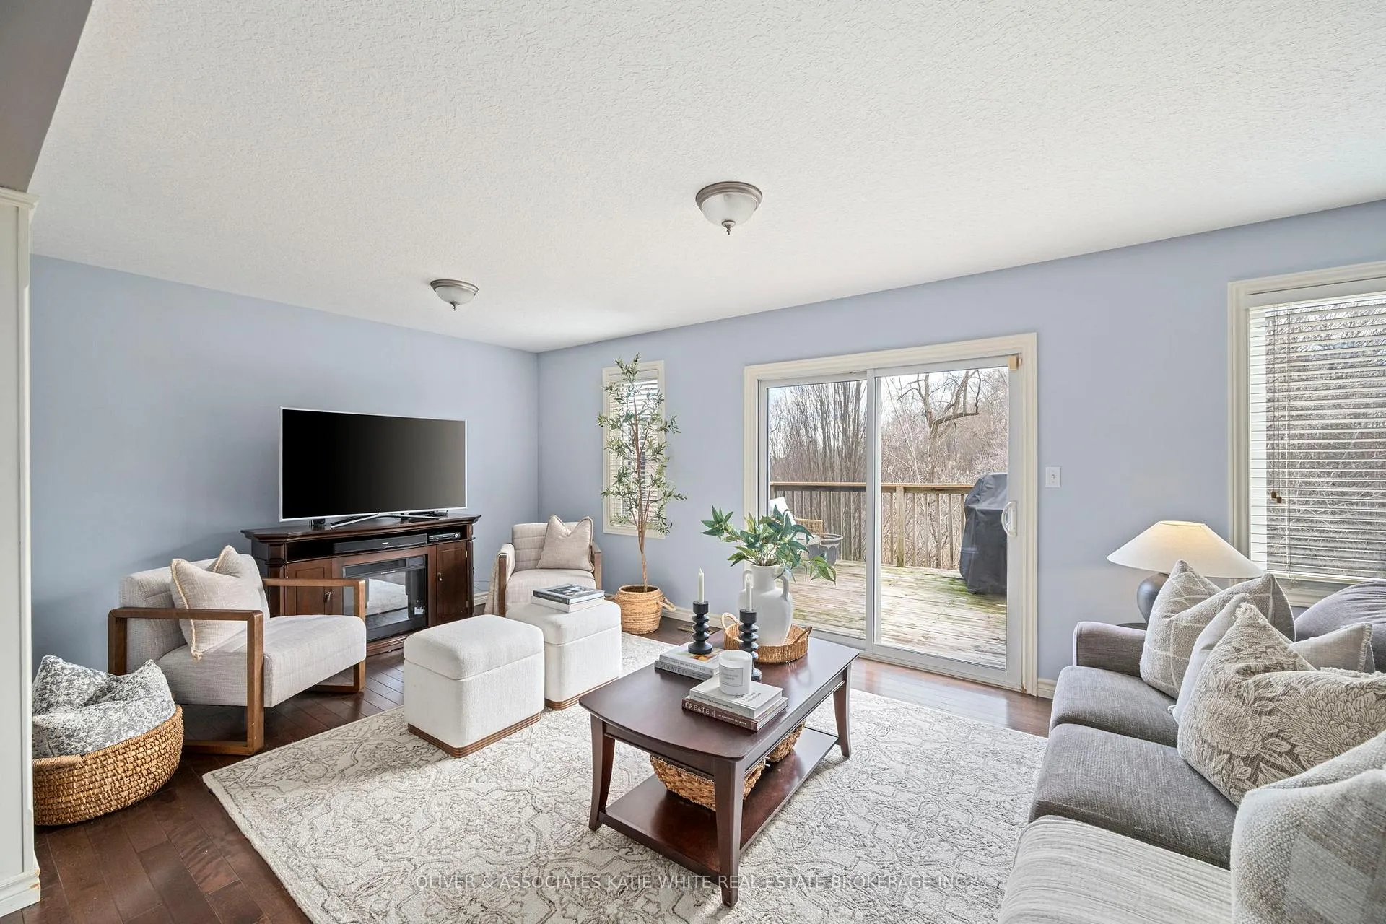
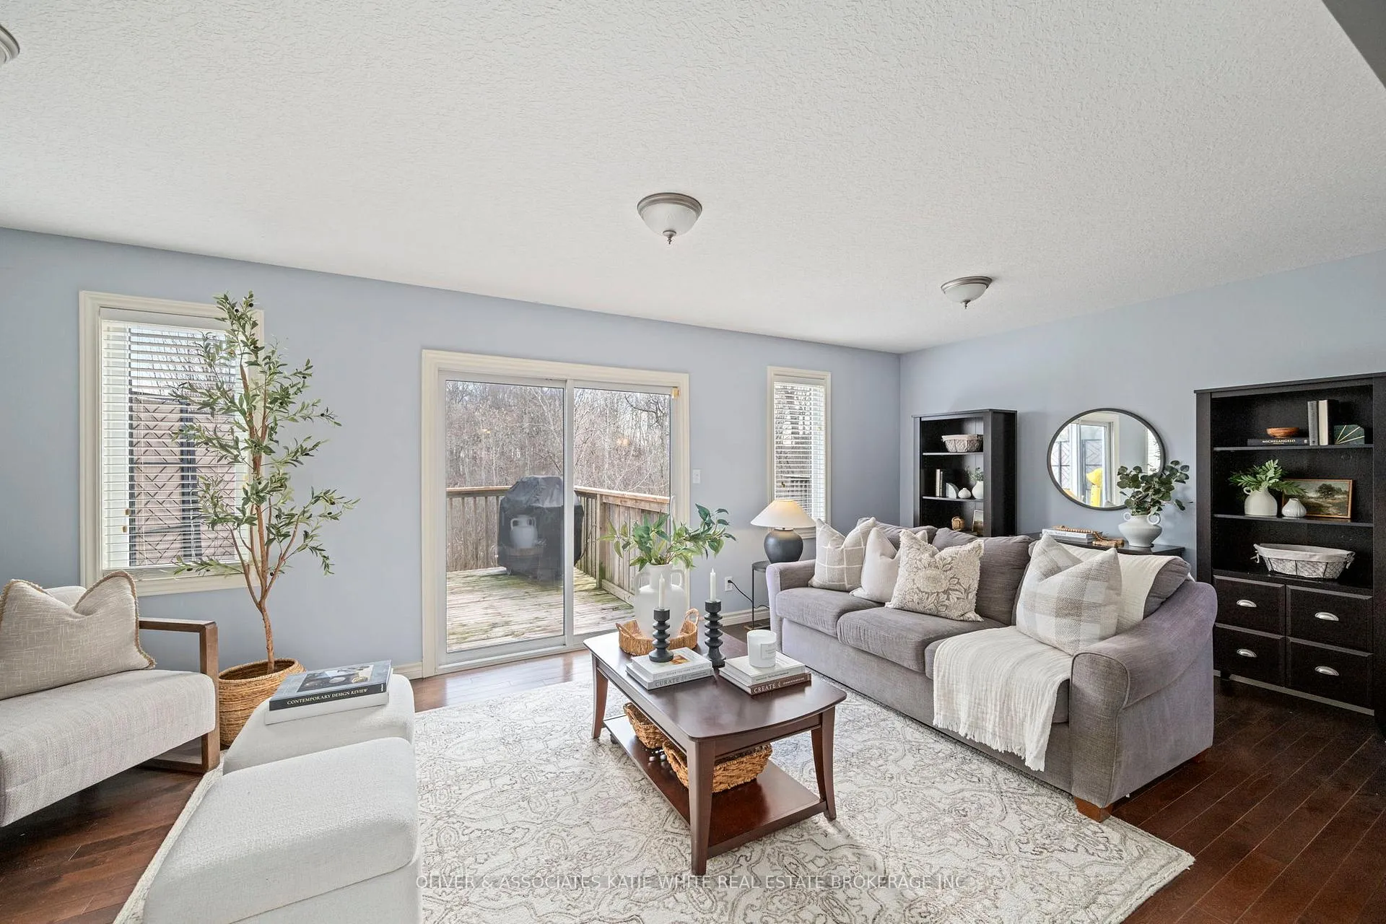
Wonderful family home tucked away in Northwest/Central London, backing onto Beaverbrook Woods. Bright and airy Great Room with patio doors leading to a private deck with beautiful nature views. Eat-in Kitchen features ample cupboard space and a breakfast bar. Hardwood flooring throughout the main level. Upper level offers 3 spacious Bedrooms, including a Primary Suite with walk-in closet, and 5-pc ensuite. Finished walk-out basement is ideal for entertaining, featuring a large Rec Room with bar (including 2 bar fridges), pot lighting with dimmer, built-in Bose speakers, 2-pc bath, and walkout to backyard patio with hot tub. Additional features include gas BBQ hook-up on the upper deck, attached garage with inside entry, newer furnace and A/C (2020), and roof with 50-year shingles (2019). Conveniently located close to shopping, parks, playgrounds, and public transit.
Ask about this home
A HOMEH agent will answer your questions about this home.
Around this home
Daily convenience, out of 100, from the distances below
Schools nearby
School rating, out of 10.
Helpful calculators
Your HOMEH agent

"I would see it this week."