

297 Middleton Avenue W
297 Middleton Avenue W
 See all 46 photos
Property history
- $859,900TerminatedList: 2026-04-08|End: 2026-06-17|70 daysX12971820
Facts and features
- BasementUnfinished
- Age of home0–5 years
- Price per sq ft~$491
- Water, sewerMunicipal
- Central air
The homeDetached, 2-storey, Age 0–5 years
- Type: Detached
- Style: 2-storey
- Age: 0–5 years
- Living space: 1,500–2,000 sq ft
- Basement: Unfinished
InsideUpper level, Air exchanger, auto garage door remote, on demand water heater, storage, sump pump, water heater, water heater owned, water softener, rough-in bath, Rooms above ground 9
- Laundry: Upper level
- Features: Air exchanger, auto garage door remote, on demand water heater, storage, sump pump, water heater, water heater owned, water softener, rough-in bath
- Rooms above ground: 9
- Rooms in the basement: 0
- Bedrooms: 3
- Bathrooms: 3
- Kitchens: 1
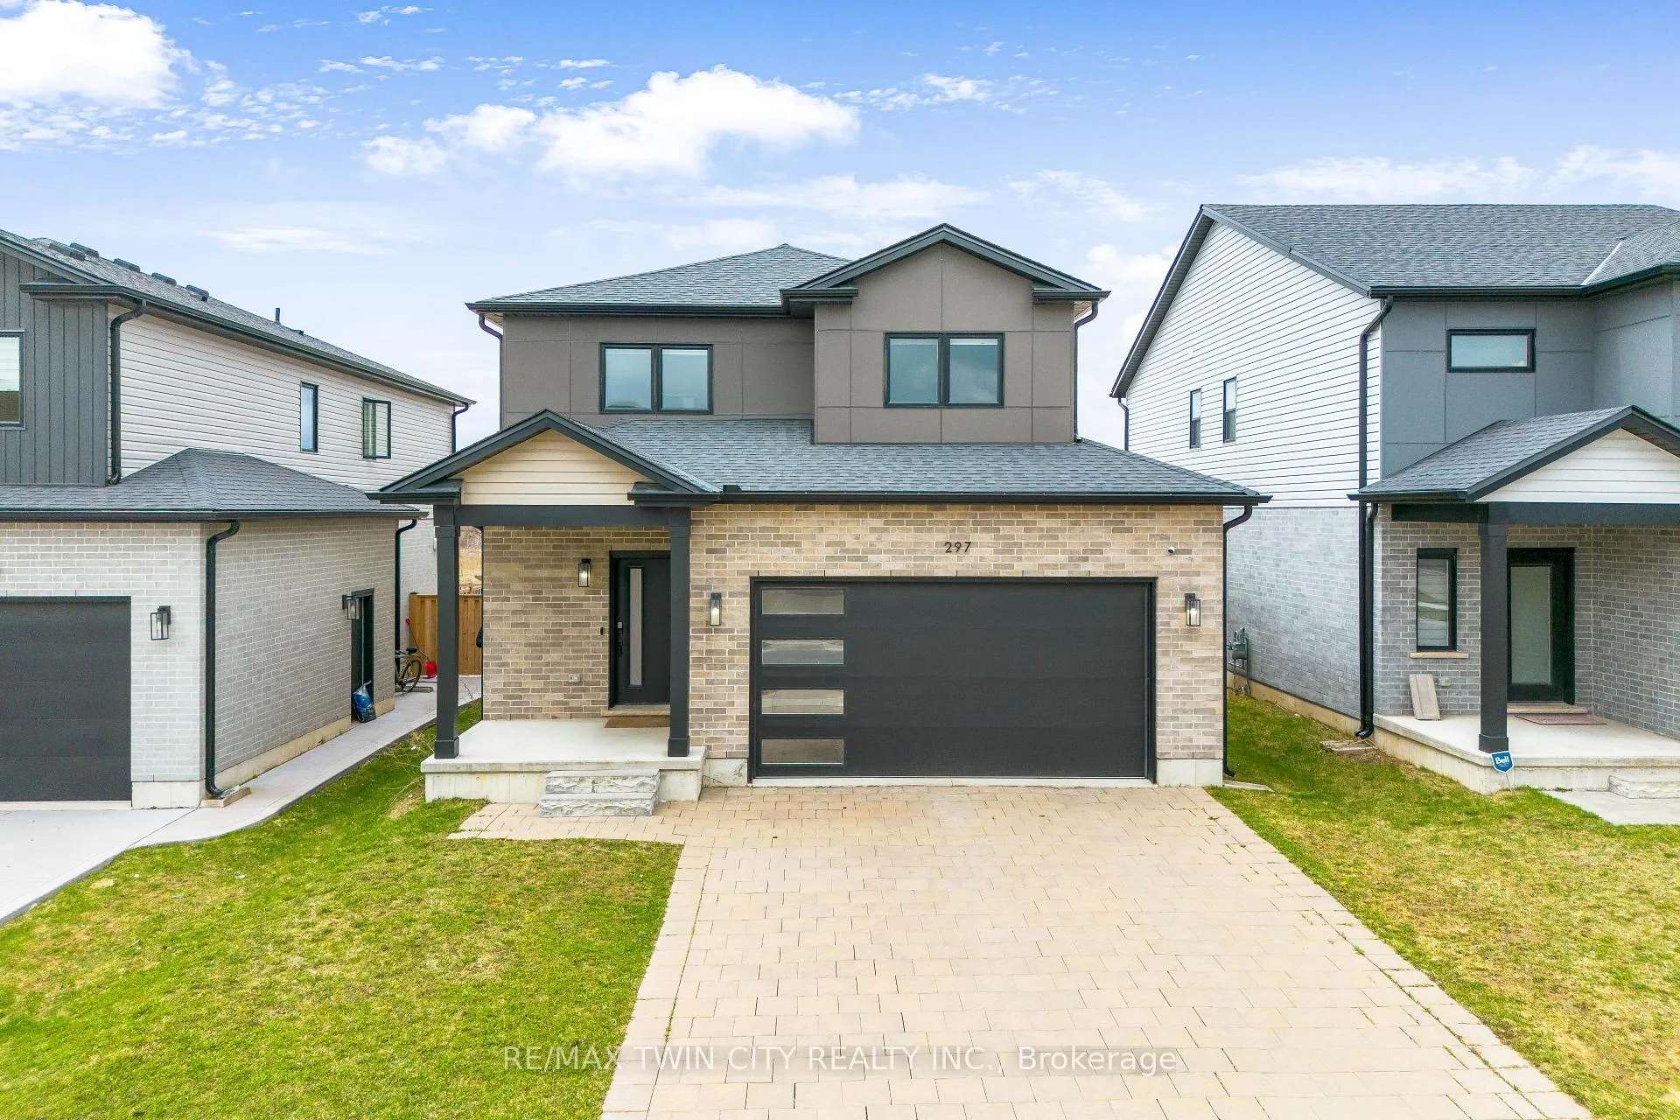
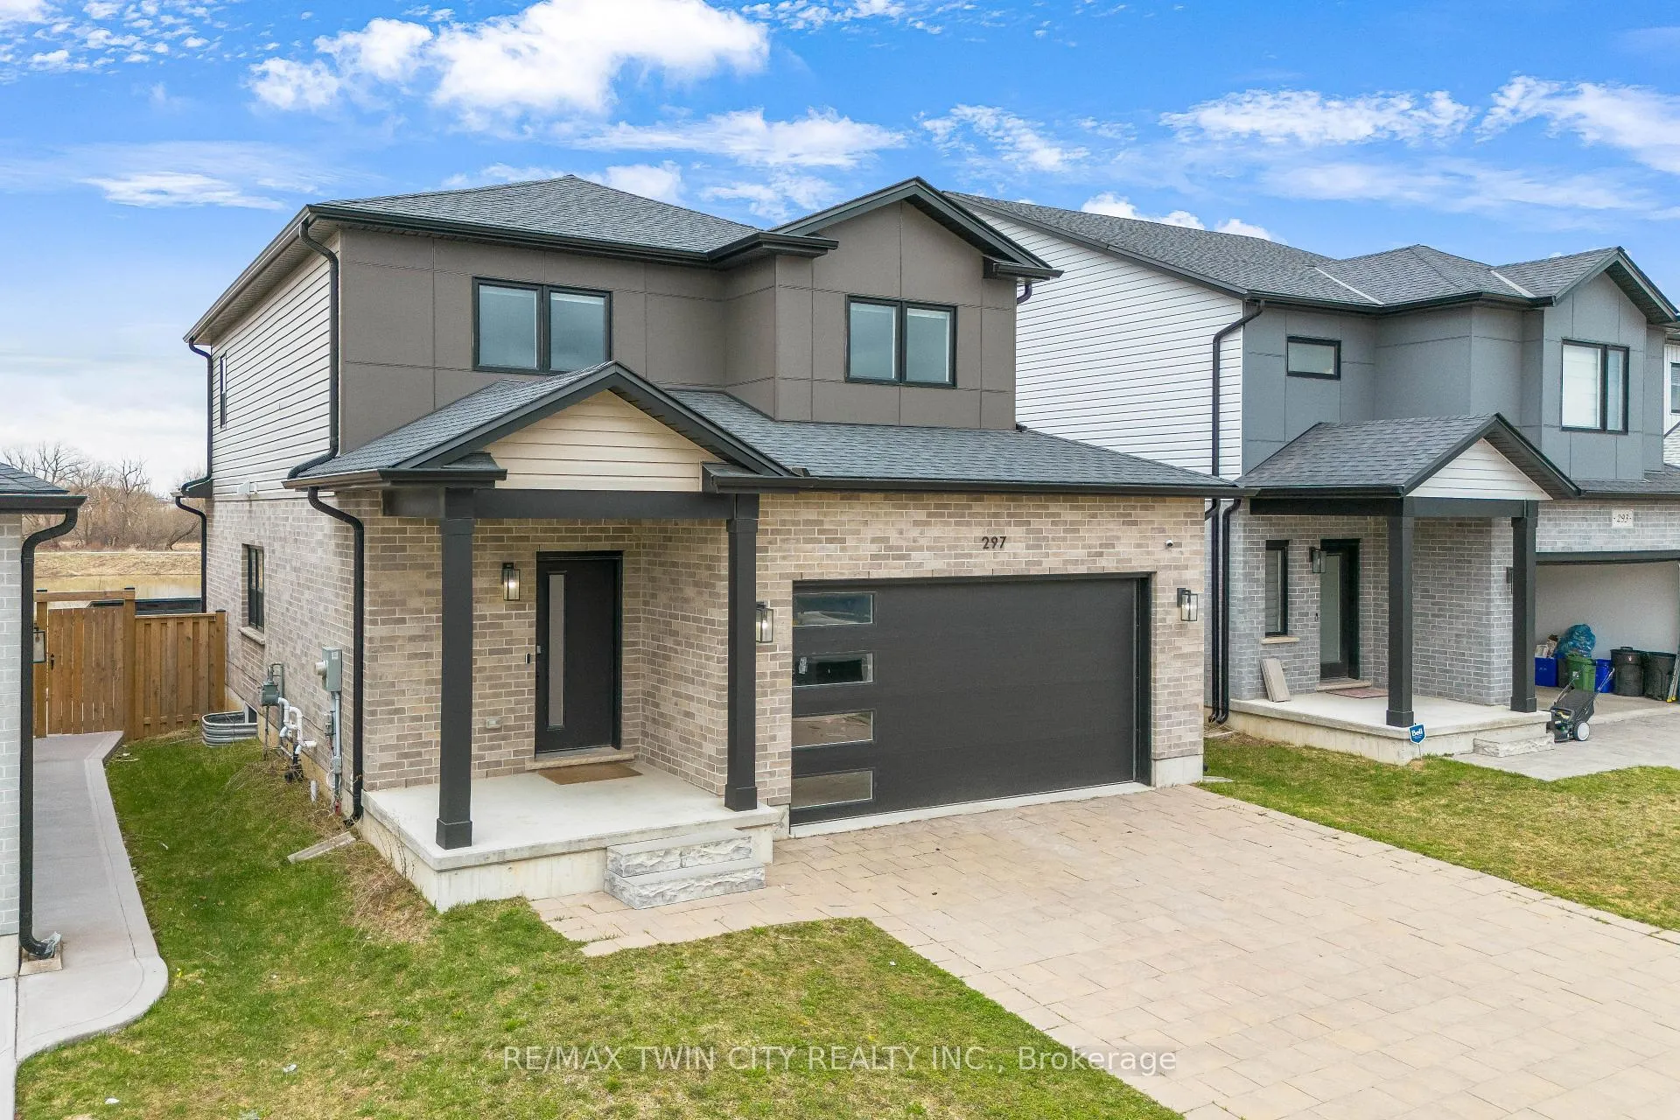
Outside and lotBoard & batten , brick veneer, Asphalt shingle, Concrete
- Exterior: Board & batten , brick veneer
- Roof: Asphalt shingle
- Foundation: Concrete
- Features: Backs on green belt, deck, privacy, lighting, patio
- Size: 40.13 × 114.46 ft
- Zoning: R1-4(29)
Parking2 Garage, Attached
- Spaces: 2 Garage
- Garage: Attached
Heating, water and powerForced air, gas, Central air, Municipal water
- Heating: Forced air, gas
- Cooling: Central air
- Water: Municipal water
- Sewer: Municipal sewer
Costs and taxesTaxes $5,465 a year, HST included in the price, Rental items None
- Taxes, 2025: $5,465 a year
- HST: HST included in the price
- Rental items: None
Included in the saleFridge, stove, fridge, range hood, garage door opener, and hot water heater
- Included: Fridge, stove, fridge, range hood, garage door opener, and hot water heater
Listing detailsX12971820, Terminated, Apr 8, 2026
- MLS® number: X12971820
- Status: Terminated
- Listed on: Apr 8, 2026
- Days on market: 70
- Updated: Jun 17, 2026
- Possession: Flexible
- Occupied by: Owner
- Listing brokerage: RE/MAX TWIN CITY REALTY INC.
About this home
297 Middleton Avenue W, London (South W), ON N6L 0G1
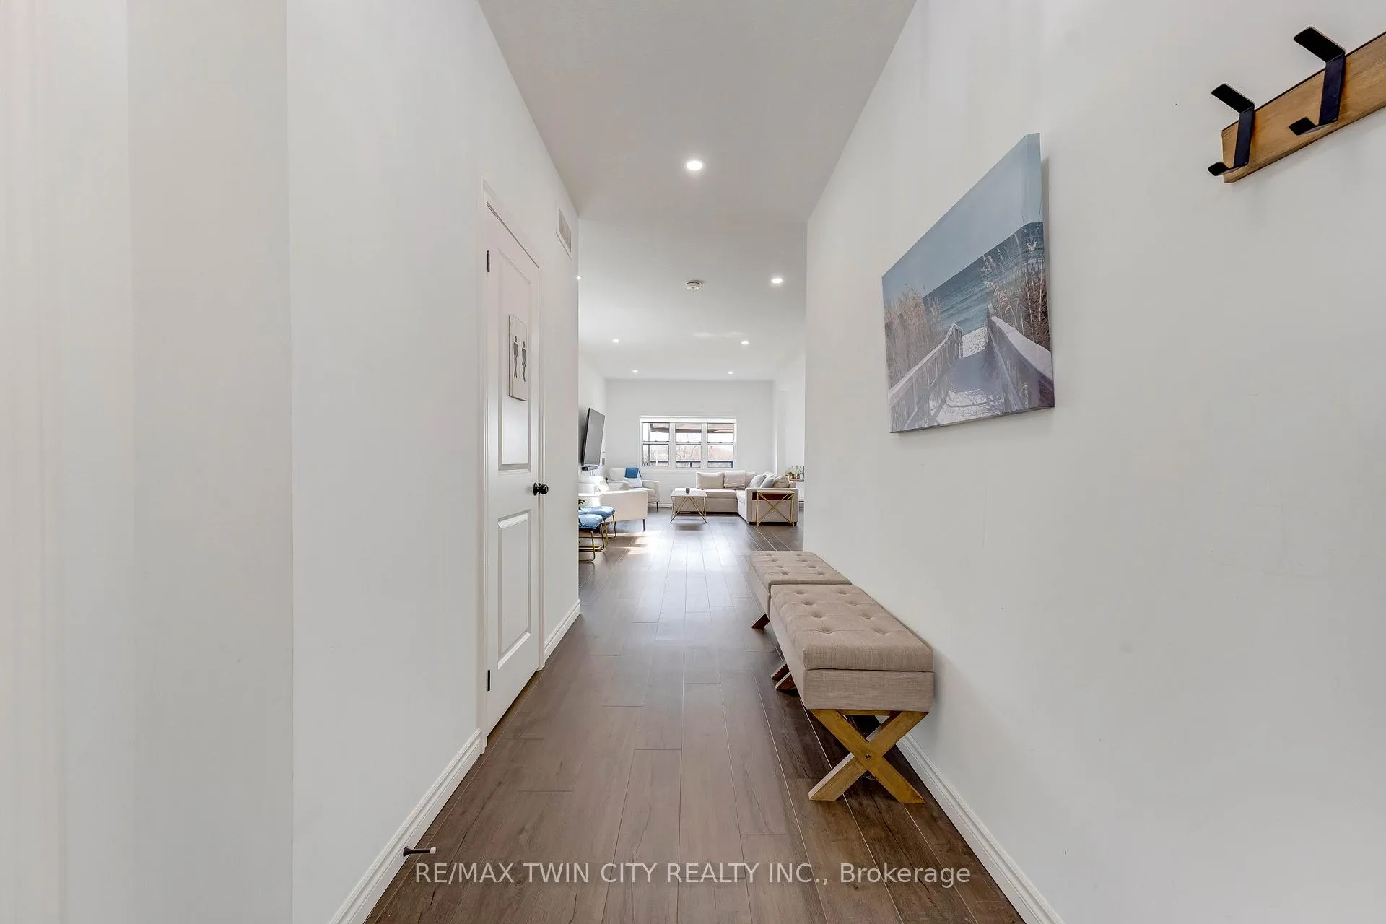
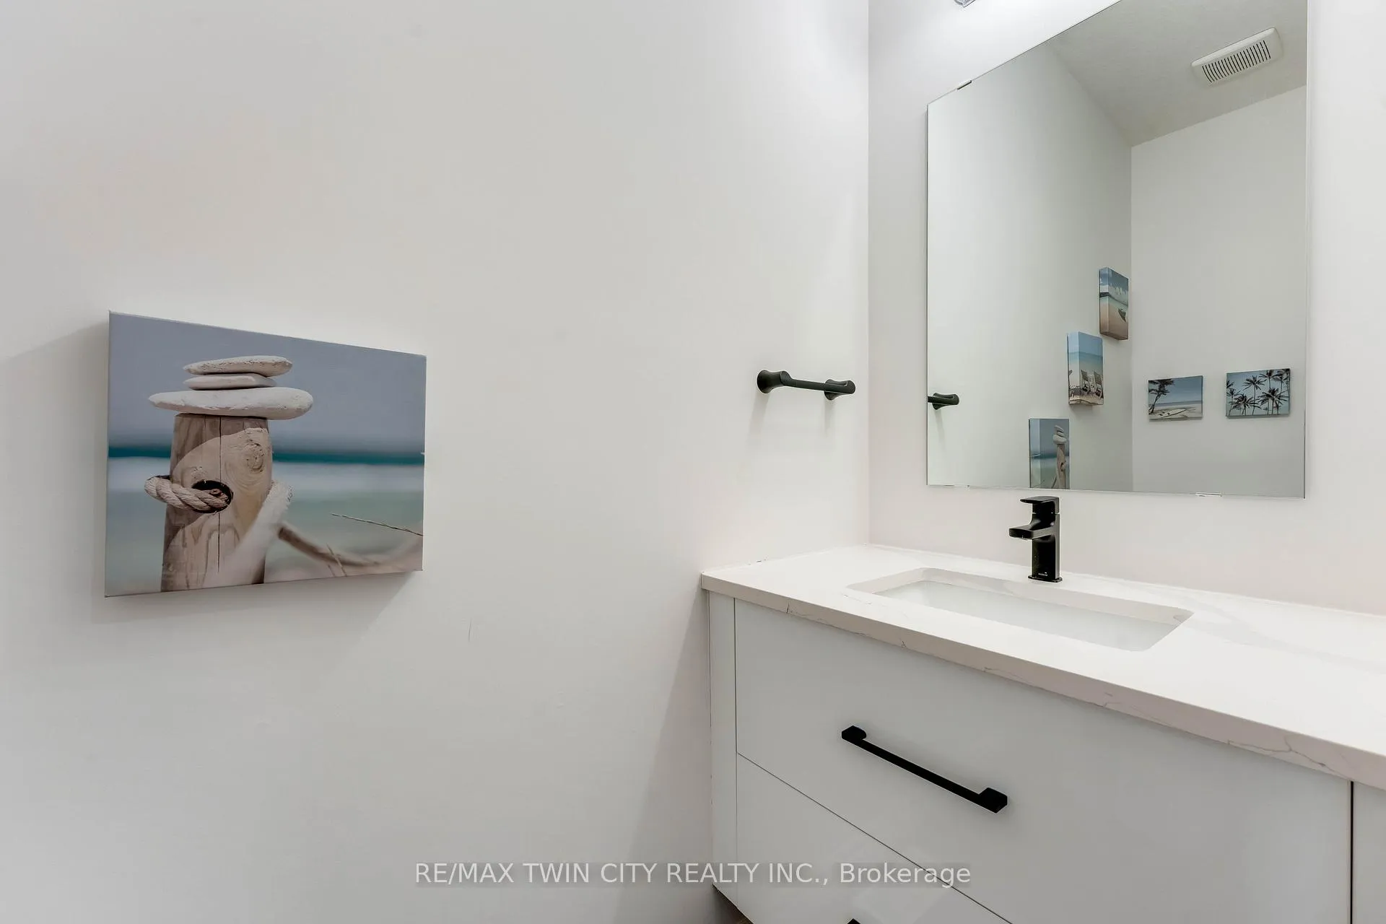
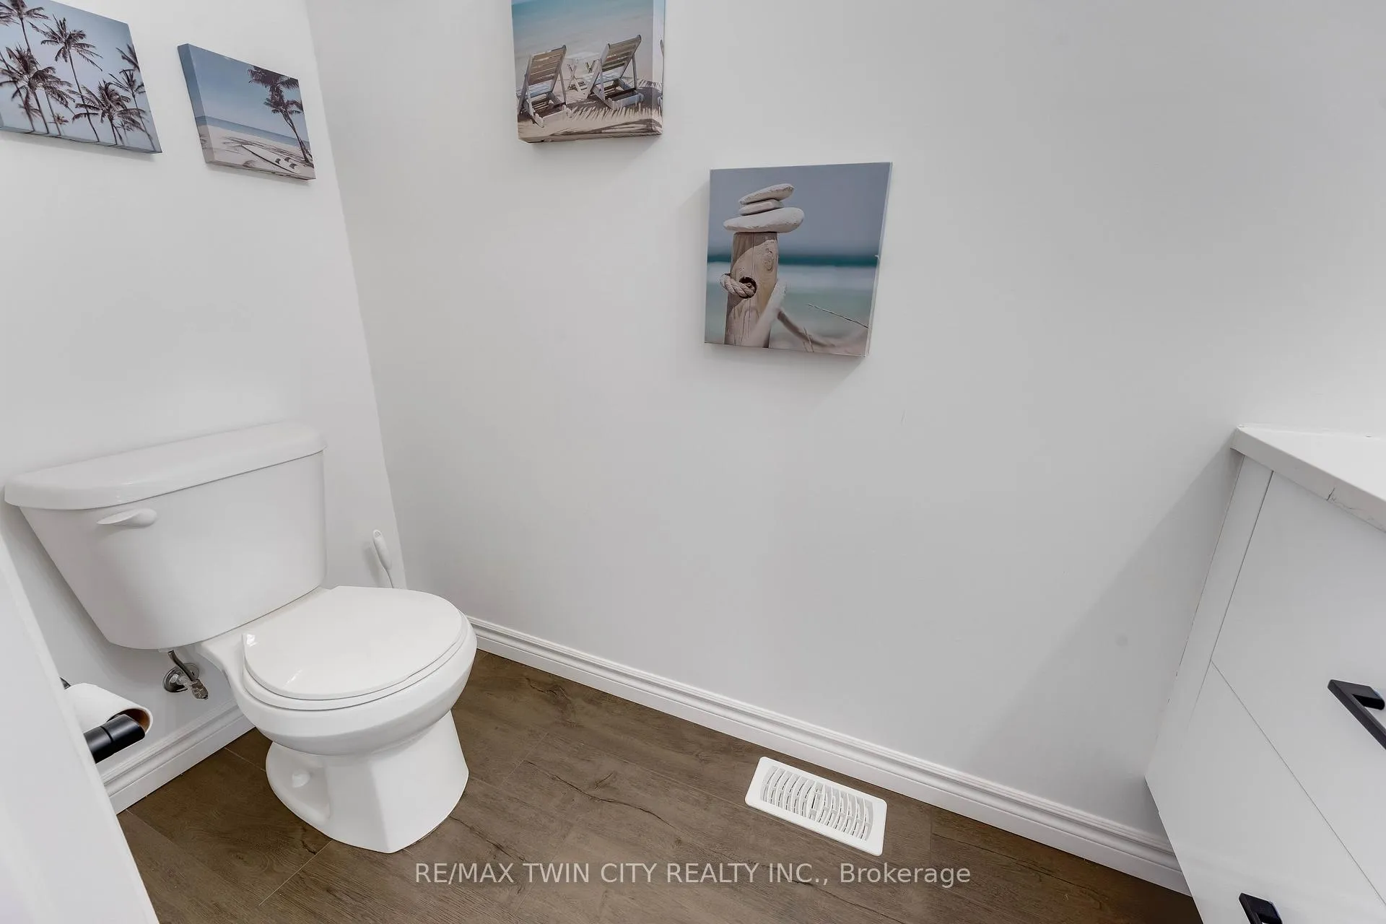
Your Wait Is Over! Welcome to this stunning home offering 1887 sq ft of beautifully upgraded living space, featuring 3 bedrooms and 2.5 bathrooms, perfectly designed for modern living. Step into a bright and open-concept main floor featuring 9 ft ceilings, hardwood flooring, and elegant modern light fixtures and faucets throughout. The heart of the home is the stylish white kitchen, complete with built-in stainless steel appliances, a gas stove, and oversized 42" cabinets, offering both function and sophistication. The layout flows seamlessly into the living and dining areas-perfect for entertaining or everyday living. Upstairs, you'll find the convenience of laundry on the second floor, along with three spacious bedrooms. The primary bedroom is generously sized and offers serene views as it backs directly onto the pond. The bathrooms are tastefully finished with modern vanities, and the ensuite includes a heated towel rack for an added touch of luxury. The unfinished basement features oversized windows, allowing for an abundance of natural light and providing the perfect blank canvas for future customization, whether you envision additional living space, a home gym, or an in-law suite. Step outside to your composite deck, where you can unwind while enjoying breathtaking sunset views over the pond. This premium lot backs onto green space and water, offering privacy and a peaceful setting that's hard to find. Additional highlights include a tankless water heater, smart home features (lighting, thermostat, and doorbell), am interlocking stone driveway, 2-car garage with ranch-style windows, plus a fence and shed. Located just minutes from the 401, close to amenities (Adonis London, Costco, White Oaks Mall) parks & trails, and steps away from a future school, this home offers the perfect blend of comfort, style, and convenience.
Ask about this home
A HOMEH agent will answer your questions about this home.
Around this home
Daily convenience, out of 100, from the distances below
Schools nearby
School rating, out of 10.
Helpful calculators
Your HOMEH agent

"I would see it this week."