

307 Huron Street
307 Huron Street
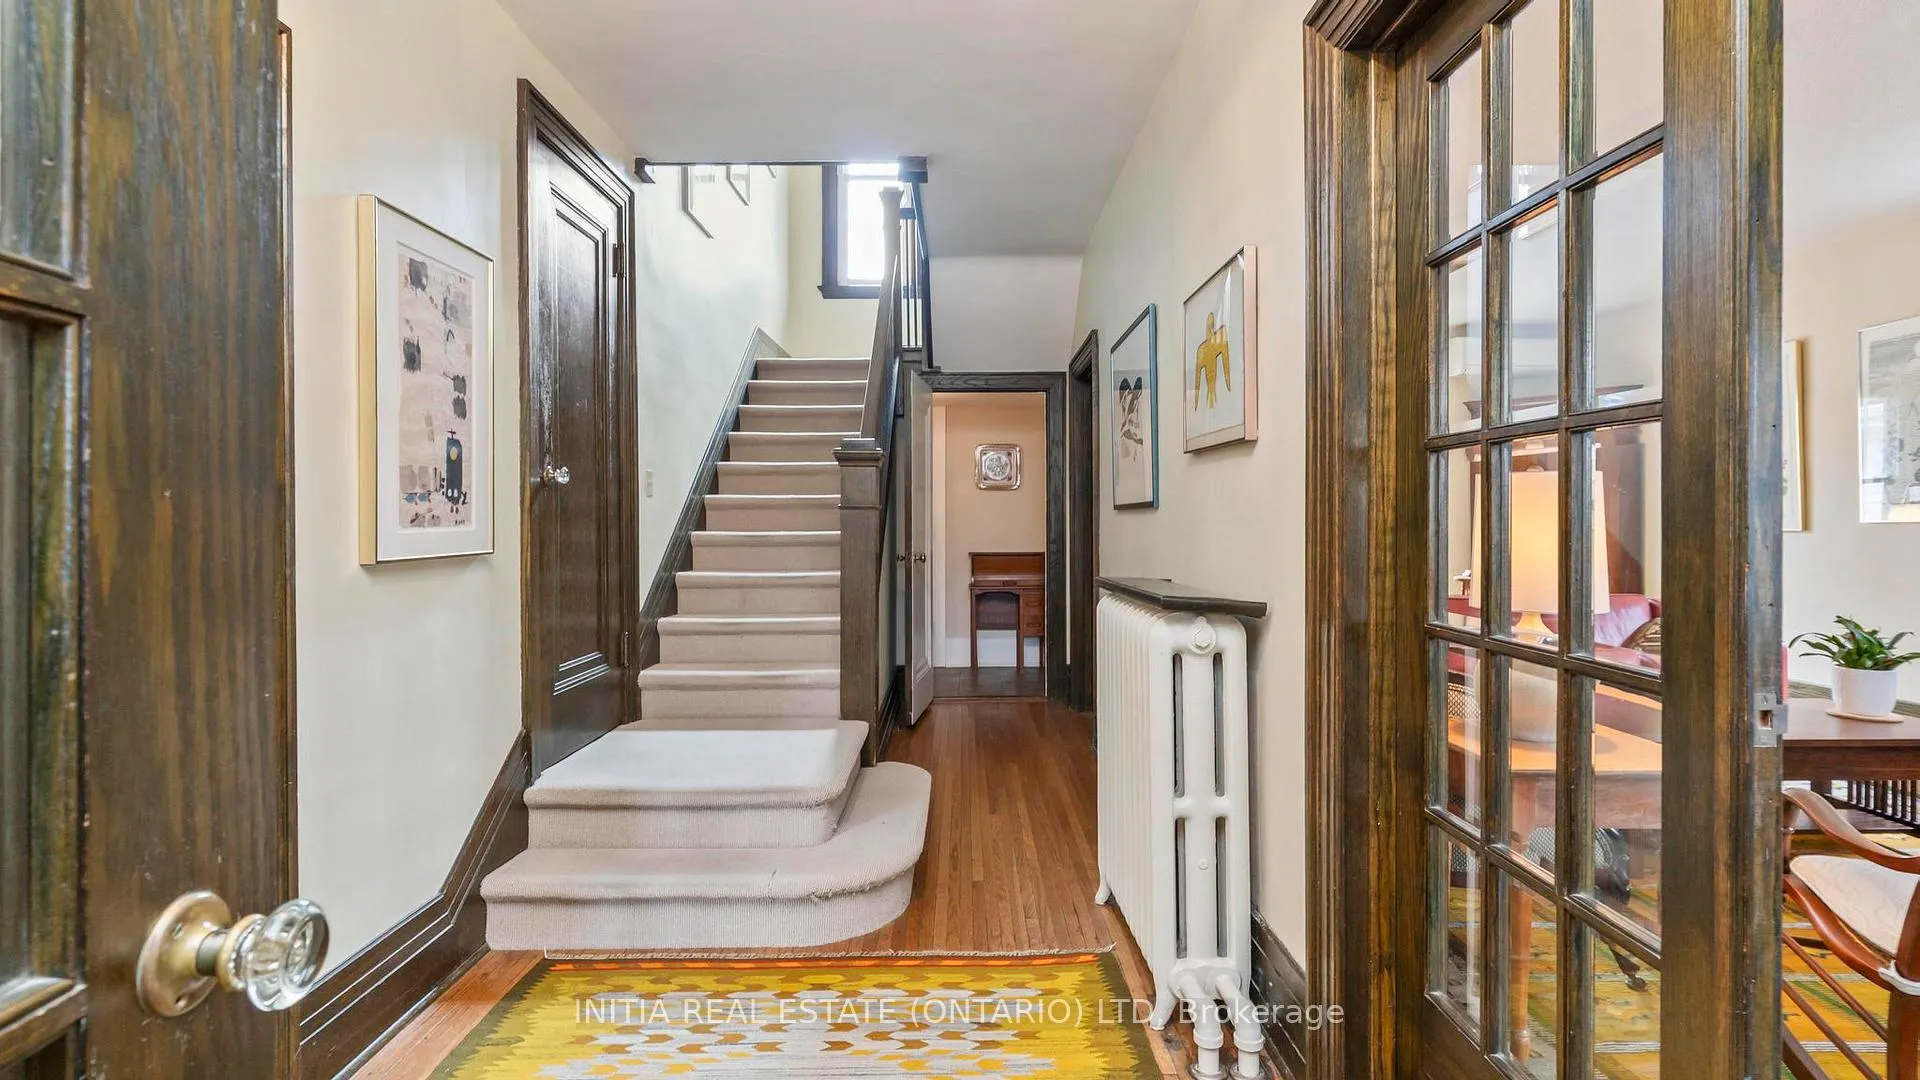 See all 46 photos
Property history
Facts and features
- BasementPart finished
- Age of home100+
- Water, sewerMunicipal
- HeatingRadiant
- Fireplace
The homeDetached, 2-storey, 100+
- TypeDetached
- Style2-storey
- Age100+
- Living space2,000–2,500 sq ft
- BasementPartially finished
- ViewPark/greenbelt, city, garden
- WaterfrontNone
InsideFireplace Yes, wood, Lower level, Separate hydro meter, water heater owned, storage, sauna
- FireplaceYes, wood
- LaundryLower level
- FeaturesSeparate hydro meter, water heater owned, storage, sauna
- Rooms above ground7
- Bedrooms4
- Bathrooms3
- Kitchens1
- Family roomYes
Outside and lotBrick, Asphalt shingle, Concrete
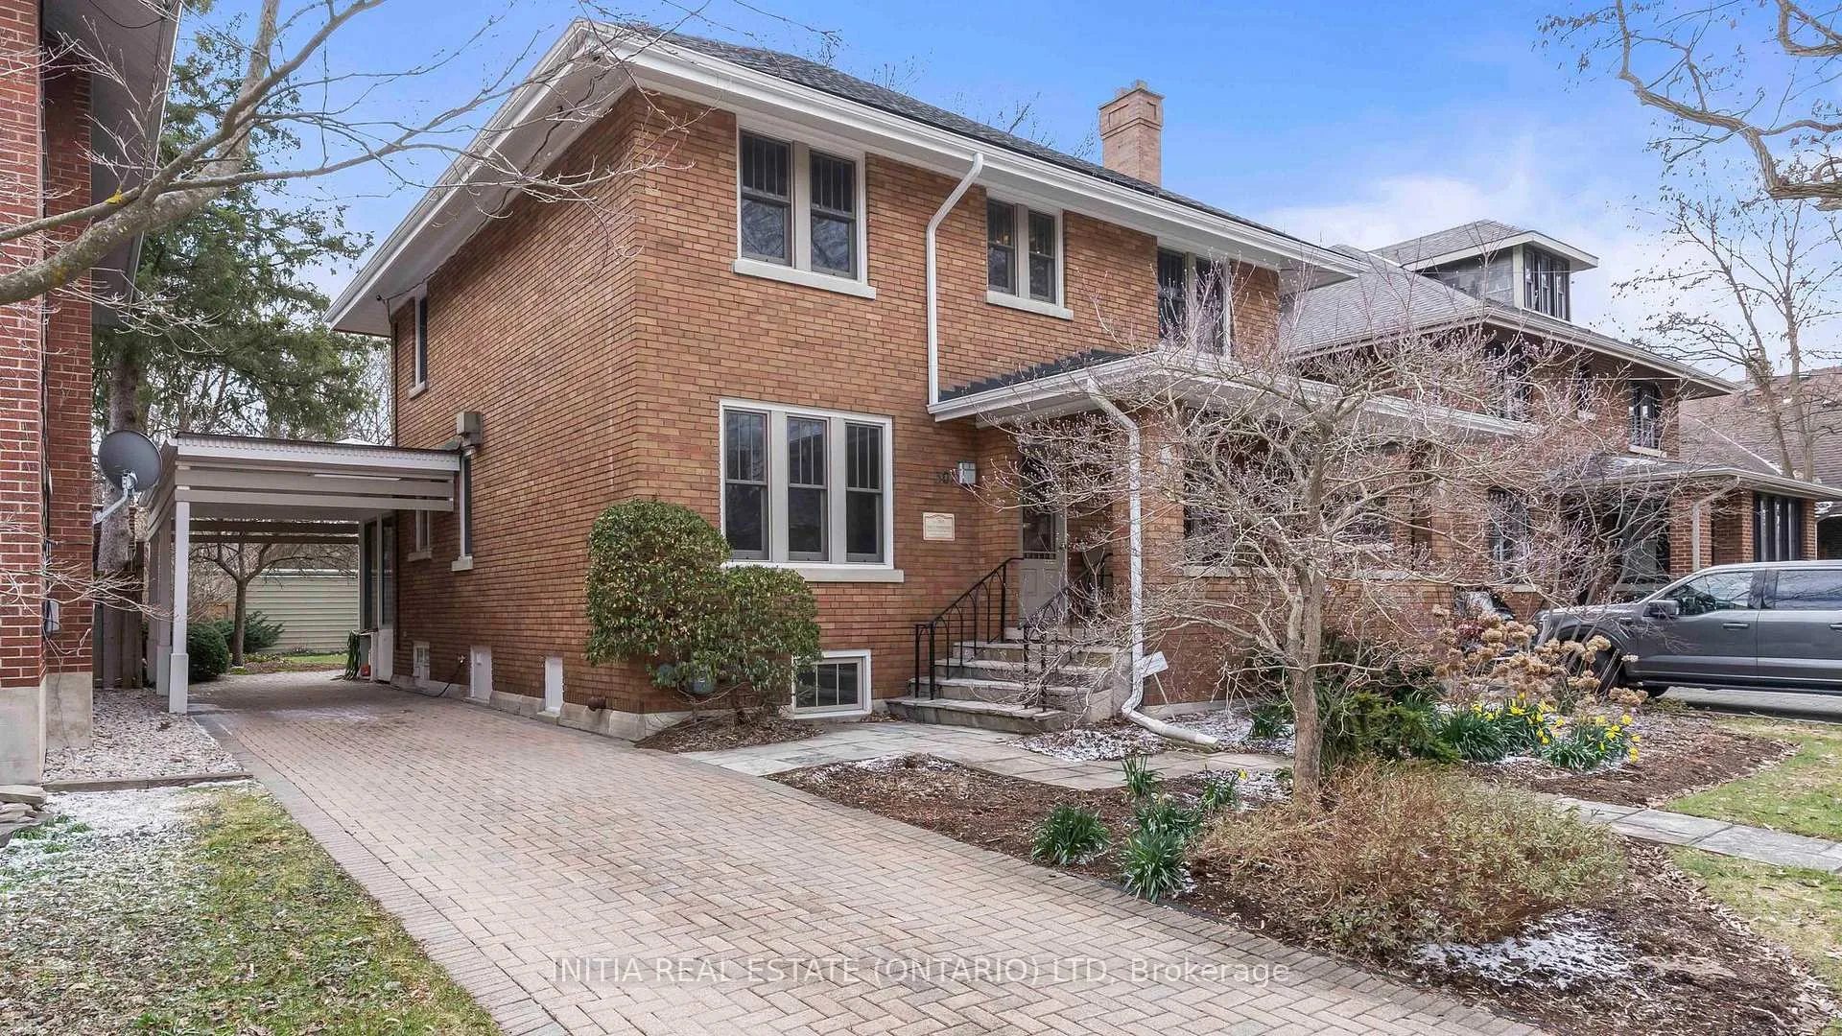
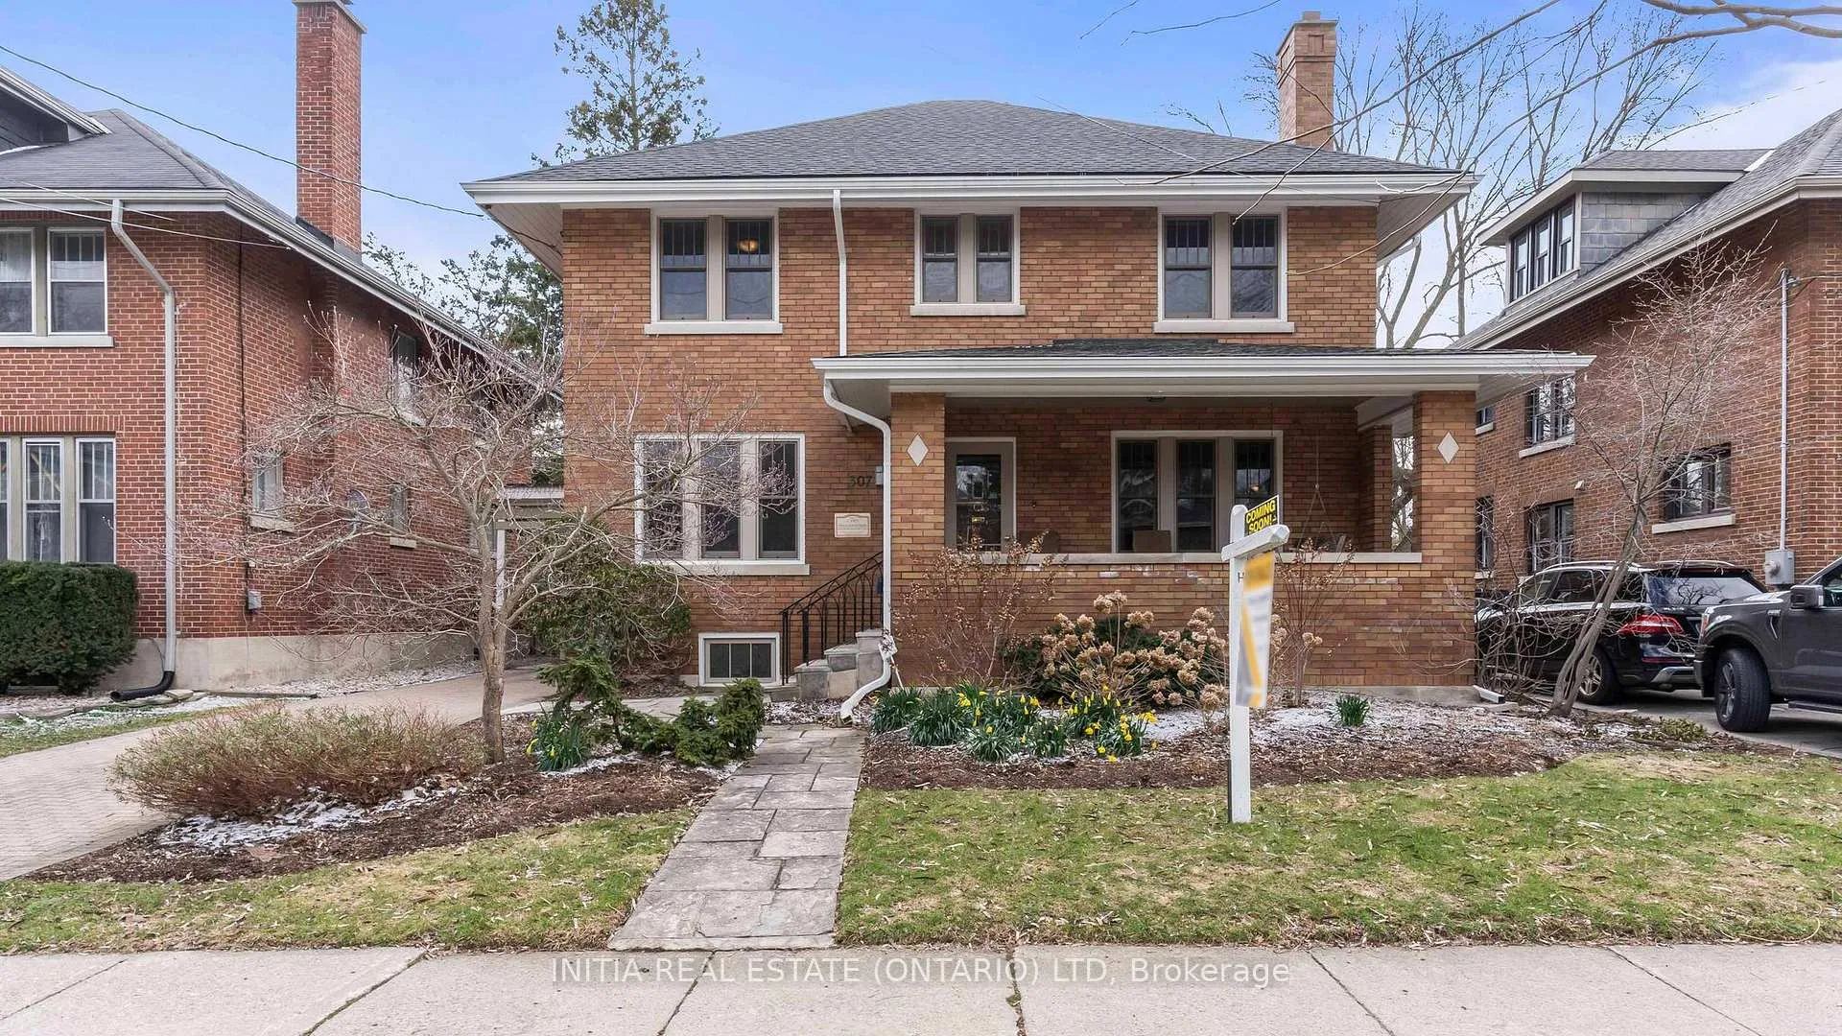
- ExteriorBrick
- RoofAsphalt shingle
- FoundationConcrete
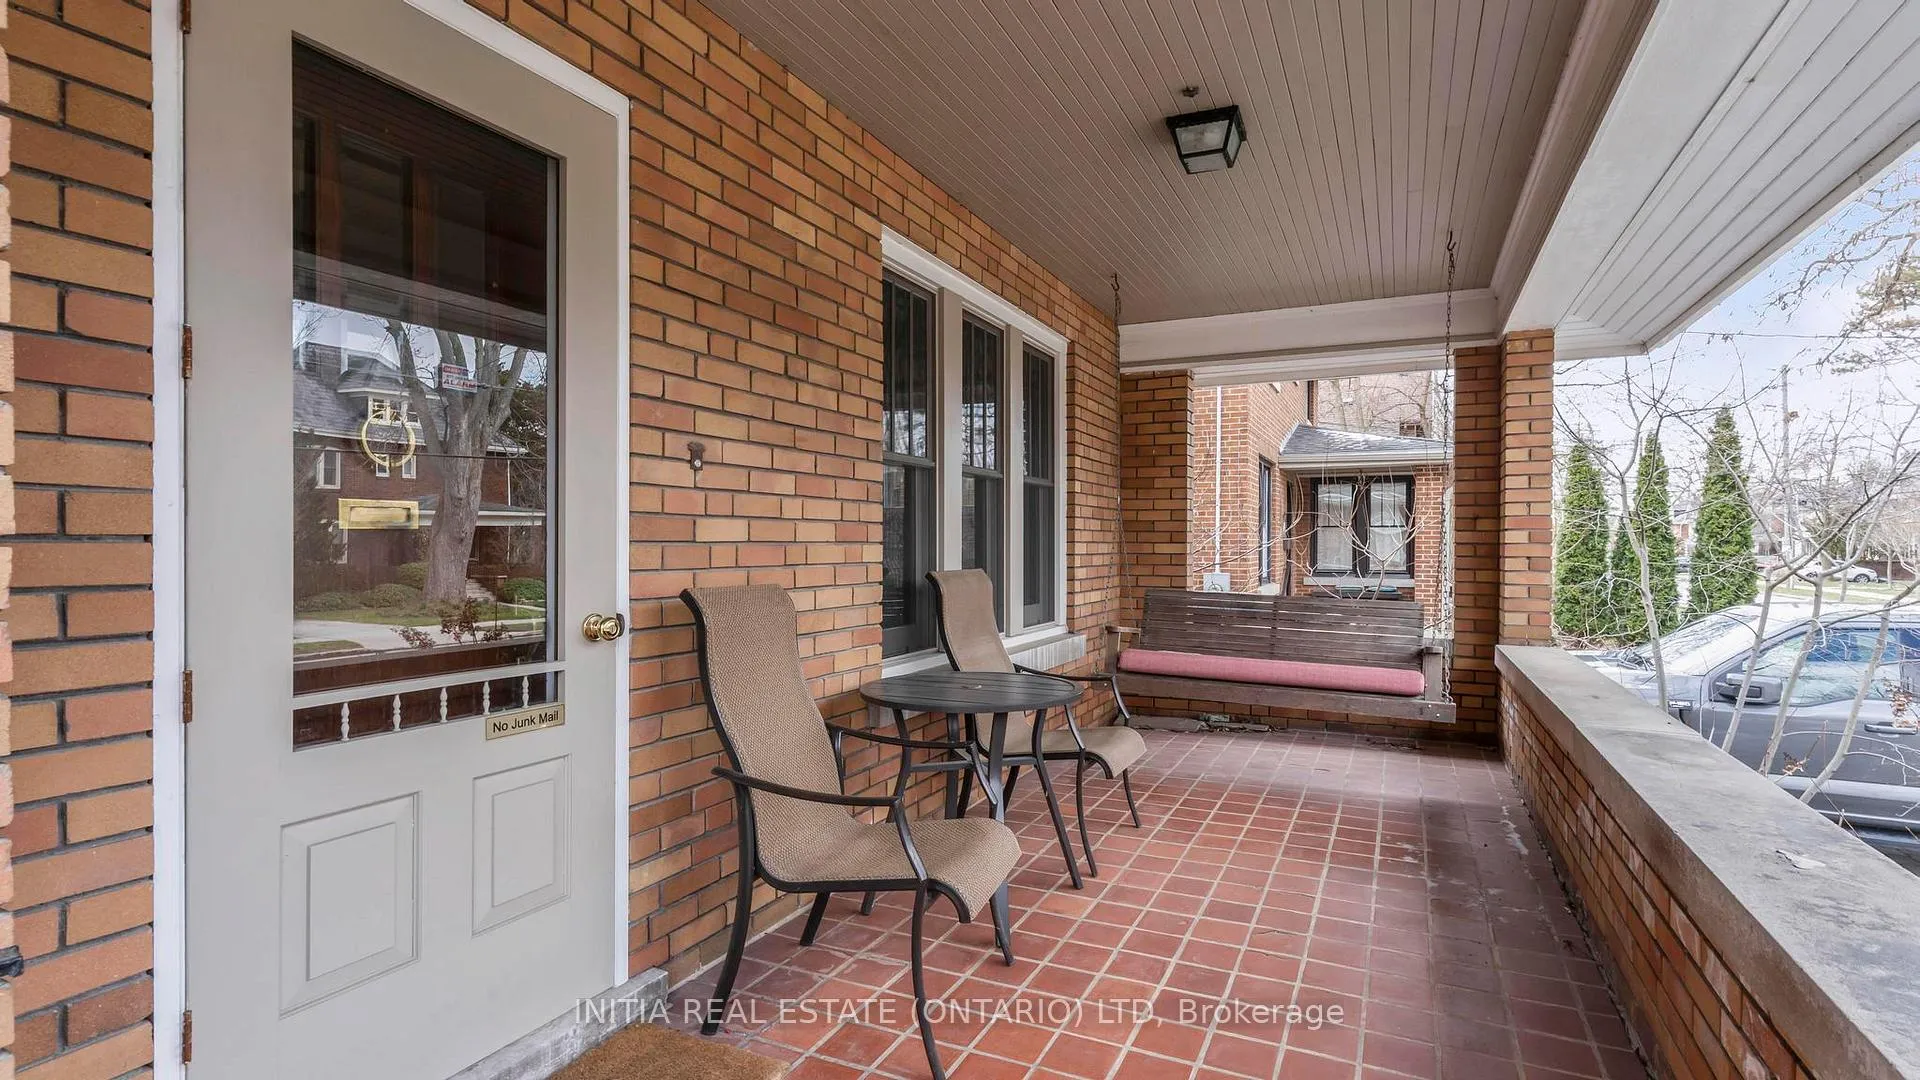
- FeaturesLandscaped, patio, porch
- Other structuresFence - full, garden shed
- Size50 × 124.46 ft
- ZoningR1-5(3)
Parking3 Parking, Private
- Spaces3 Parking
- DrivewayPrivate
Heating, water and powerRadiant, gas, Other, Municipal water
- HeatingRadiant, gas
- CoolingOther
- WaterMunicipal water
- SewerMunicipal sewer
Costs and taxesTaxes $6,991 a year, HST included in the price, Rental items None
- Taxes, 2025$6,991 a year
- HSTHST included in the price
- Rental itemsNone
Included in the saleFridge, stove, dishwasher, washer, dryer, freezer and second fridge in basement, Bidet in upper bathroom
- IncludedFridge, stove, dishwasher, washer, dryer, freezer and second fridge in basement
- Not includedBidet in upper bathroom
NearbySchool, park, school bus route, wooded/treed, hospital, library
- Close toSchool, park, school bus route, wooded/treed, hospital, library
Listing detailsX12972028, Sold, Apr 8, 2026
- MLS® numberX12972028
- StatusSold
- Listed onApr 8, 2026
- Days on market12
- UpdatedApr 20, 2026
- Possession2026-06-30 / 60-89 days
- Occupied byOwner
- Listing brokerageINITIA REAL ESTATE (ONTARIO) LTD
About this home
307 Huron Street, London (East B), ON N6A 2K1
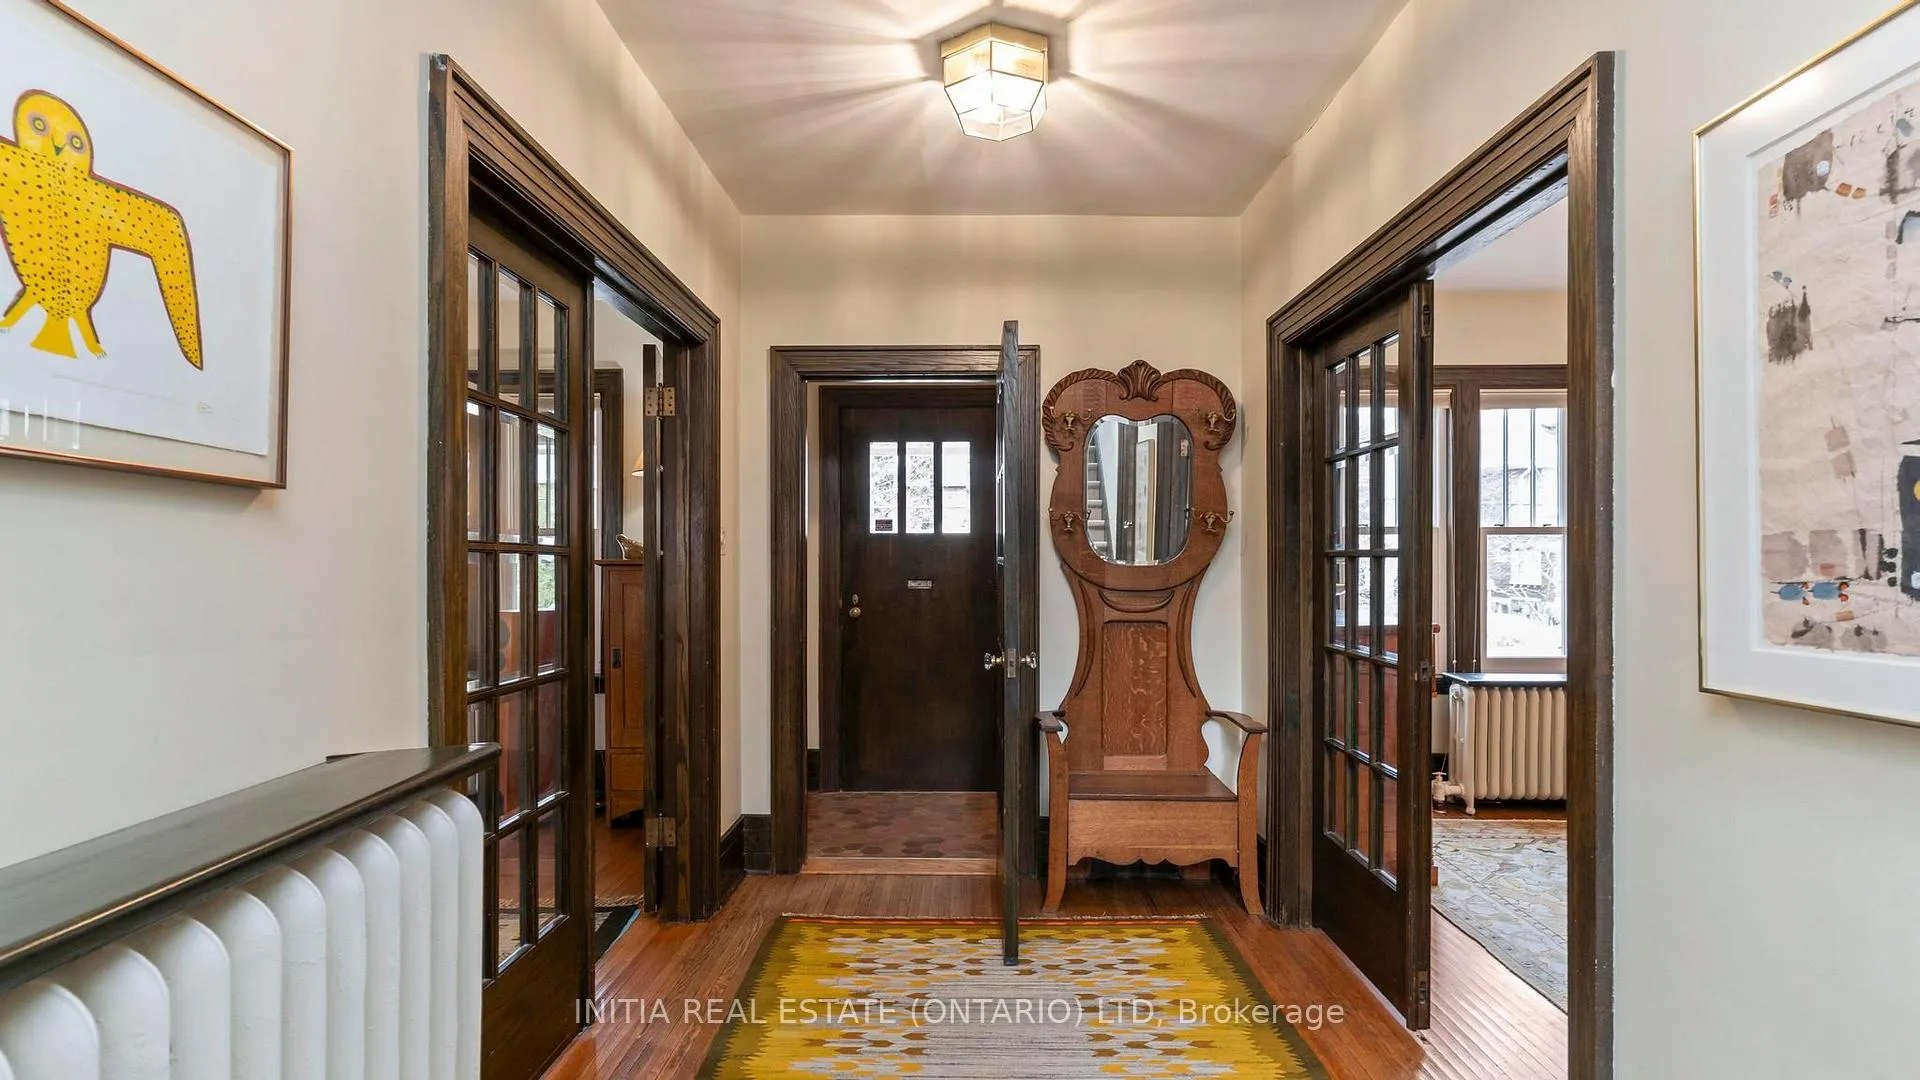
This circa 1924 classic Old North home has been lovingly cared for by the same owners for almost 50 years. Featuring 4 spacious bedrooms and 3 bathrooms and a partially finished basement with full bathroom and lots of storage and an extra family/tv room. Interlocking brick driveway leads to stunning gardens in rear and garage has been converted to a utility shed for tools, bikes etc. Original hardwood and wood trim throughout enhance the character of this classic beauty. Windows were updated in 2011 while keeping the charm of the originals with the ease of new. Renovated kitchen and bathroom with heated floors on main floor and second floor. Steps to King's College and walking distance to the main UWO campus.
Ask about this home
A HOMEH agent will answer your questions about this home.
Around this home
Daily convenience, out of 100, from the distances below
Schools nearby
School rating, out of 10.
Helpful calculators
Your HOMEH agent

"Priced 8% under the Hestimate. I would see it this week."