

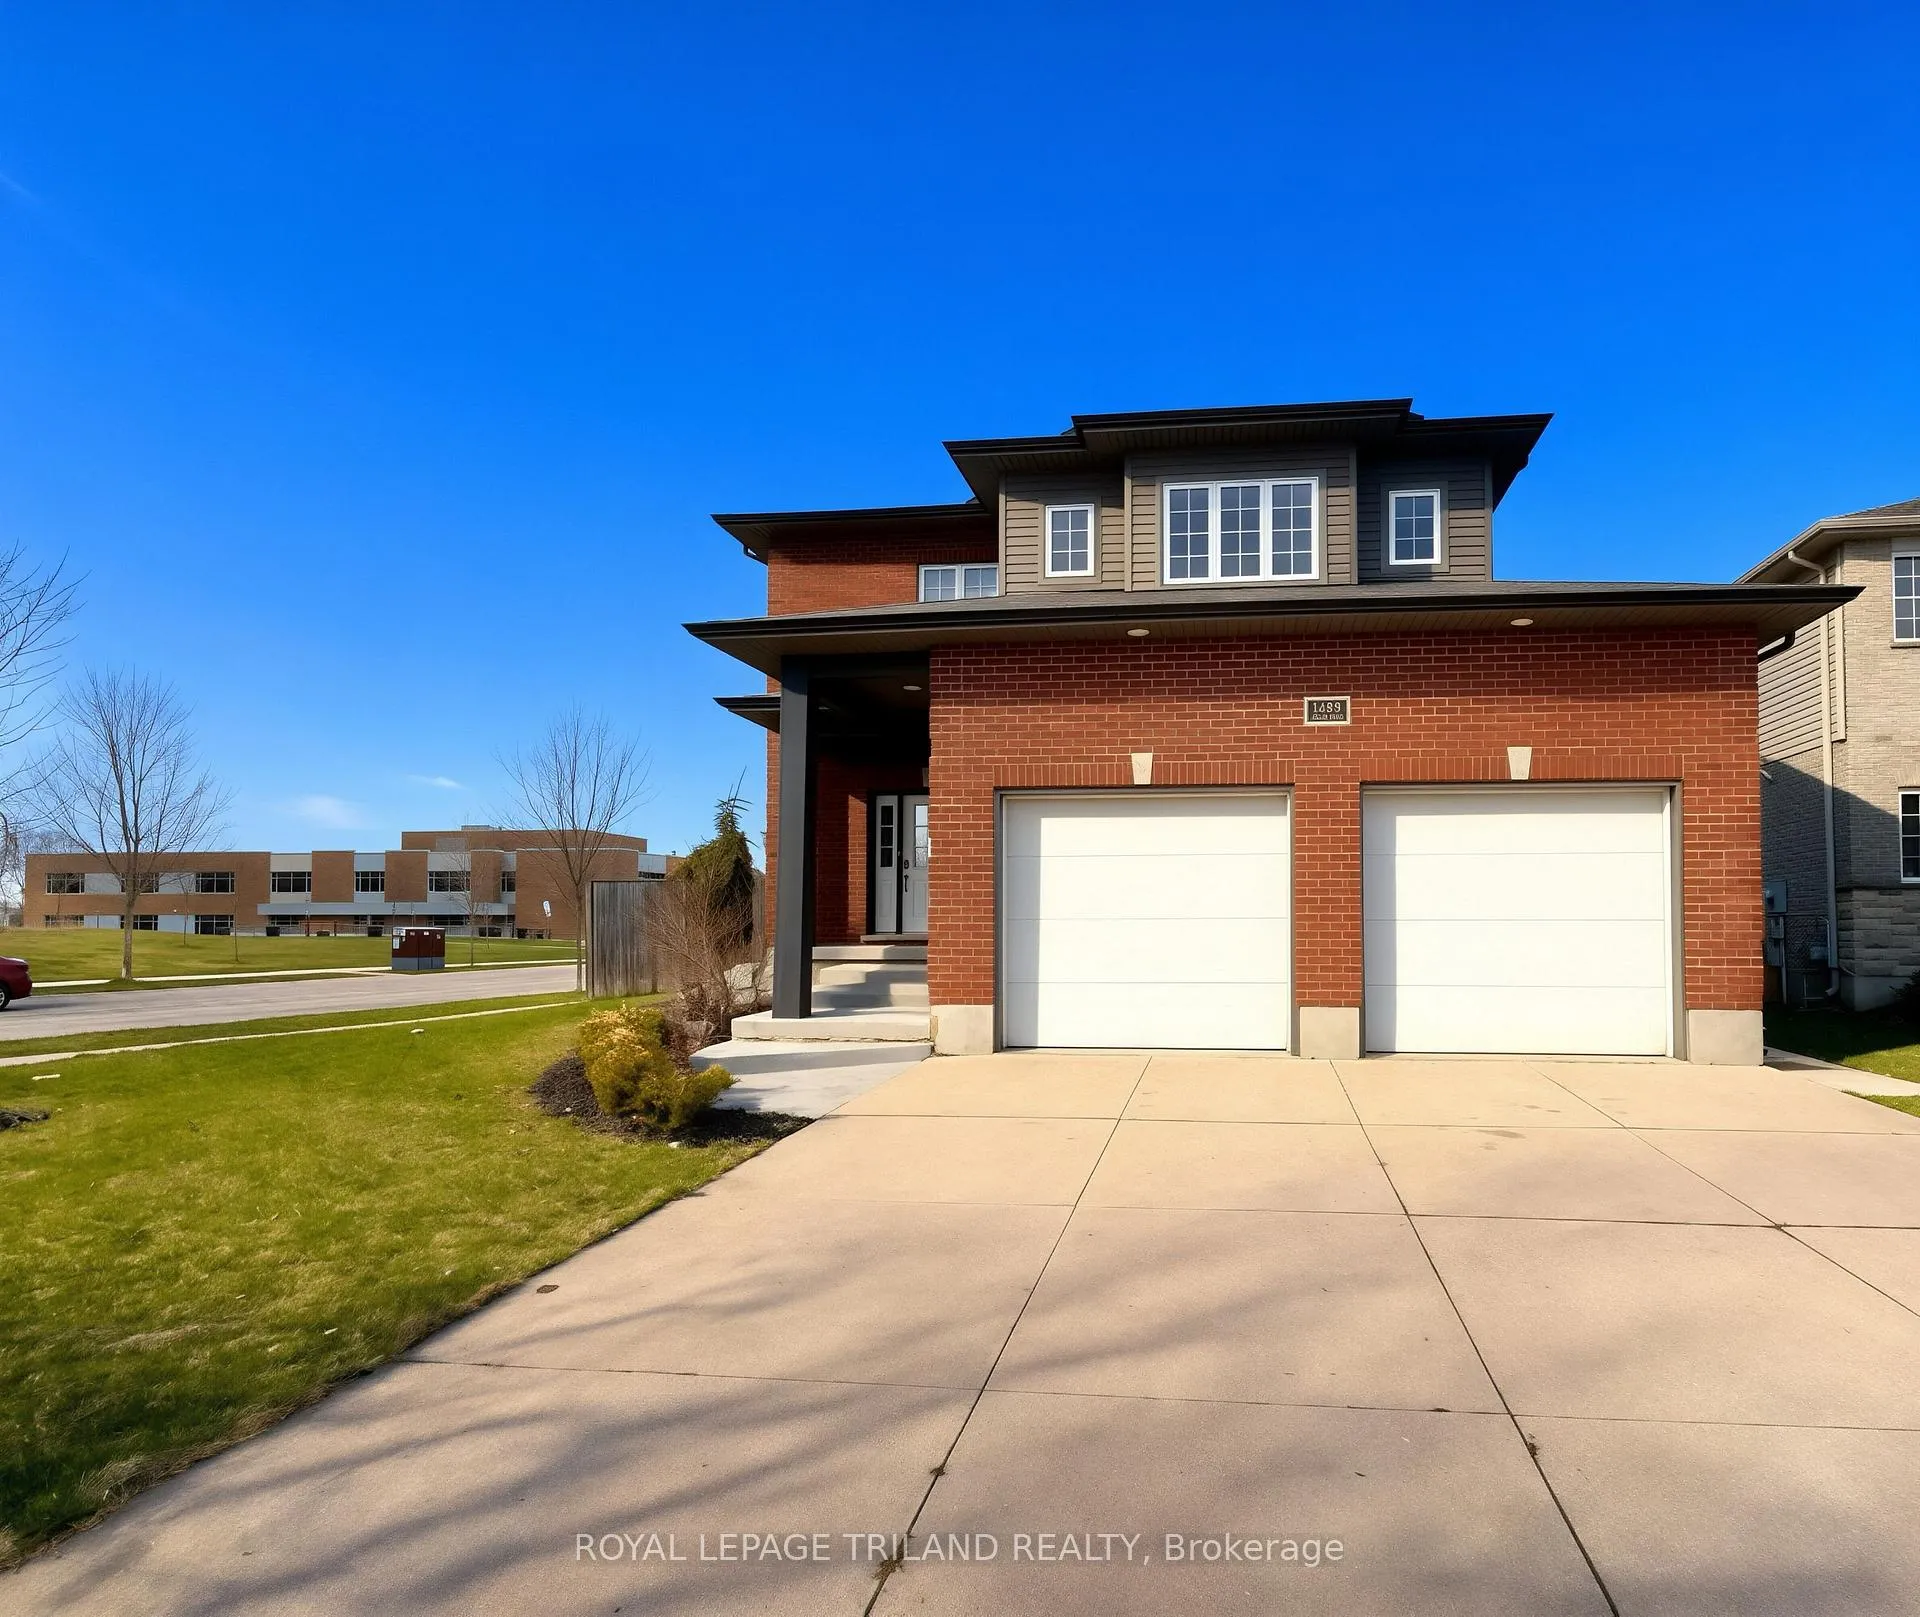
1499 Healy Road
1499 Healy Road
 See all 15 photos
Property history
Facts and features
- BasementFinished
- Lot size61 × 104 ft
- Lease term12 months
- FurnishedUnfurnished
- Fireplace
- Central air
The homeDetached, 2-storey, Age 16–30 years
- Type: Detached
- Style: 2-storey
- Age: 16–30 years
- Living space: 2,000–2,500 sq ft
- Basement: Finished
- View: Park/greenbelt
InsideFireplace Yes, Laundry room, upper level, Rooms above ground 8
- Fireplace: Yes
- Laundry: Laundry room, upper level
- Rooms above ground: 8
- Rooms in the basement: 3
- Bedrooms: 3 + 1 in the basement
- Bathrooms: 4
- Kitchens: 1
Outside and lotBrick, Asphalt shingle, Concrete
- Exterior: Brick
- Roof: Asphalt shingle
- Foundation: Concrete
- Features: Deck, patio
- Size: 61.09 × 104.2 ft
Parking2 Garage, Attached, Private triple
- Spaces: 2 Garage
- Garage: Attached
- Driveway: Private triple
Heating, water and powerForced air, gas, Central air, Municipal water
- Heating: Forced air, gas
- Cooling: Central air
- Water: Municipal water
- Sewer: Municipal sewer
Rent and termsRent $3,200 a month, Entire property, Unfurnished
- Rent: $3,200 a month
- Space for rent: Entire property
- Furnished: Unfurnished
- Lease: 12 months
- Paid: Monthly
- Deposit: Required
- Credit check: Required
- Rental application: Required
- Rental items: Hot water heater
IncludedDishwasher, dryer, garage door opener, microwave, refrigerator, smoke detector, stove, washer
- Included: Dishwasher, dryer, garage door opener, microwave, refrigerator, smoke detector, stove, washer
NearbyPark, school
- Close to: Park, school
Listing detailsX12972064, Rented, Apr 6, 2026
- MLS® number: X12972064
- Status: Rented
- Listed on: Apr 6, 2026
- Days on market: 24
- Updated: Apr 30, 2026
- Possession: Immediate
- Occupied by: Vacant
- Listing brokerage: ROYAL LEPAGE TRILAND REALTY
About this home
1499 Healy Road, London (North I), ON N6G 0B4
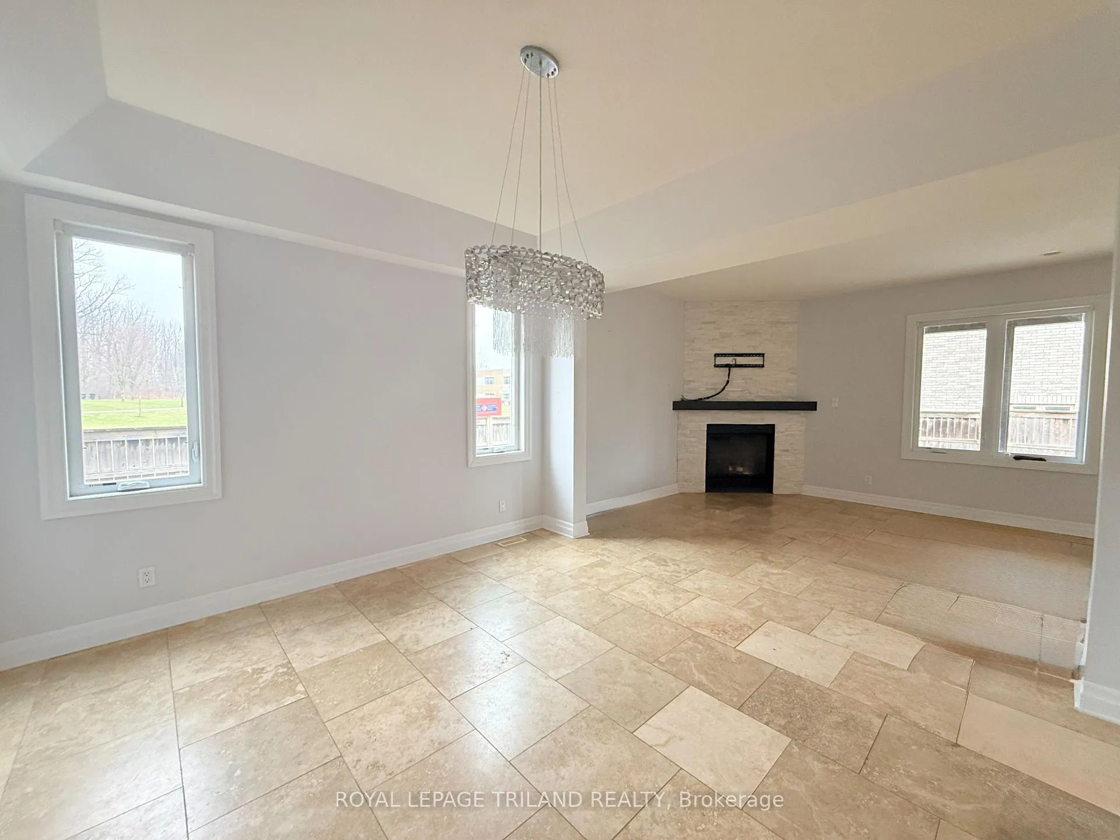
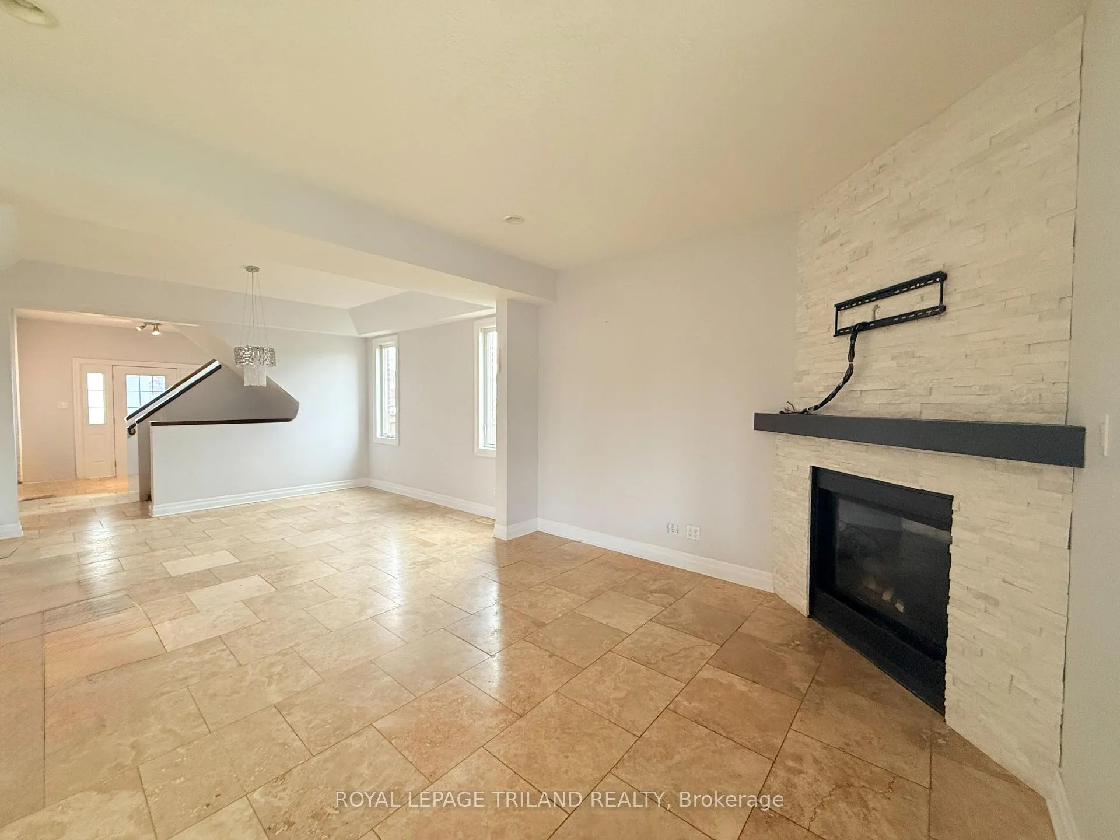
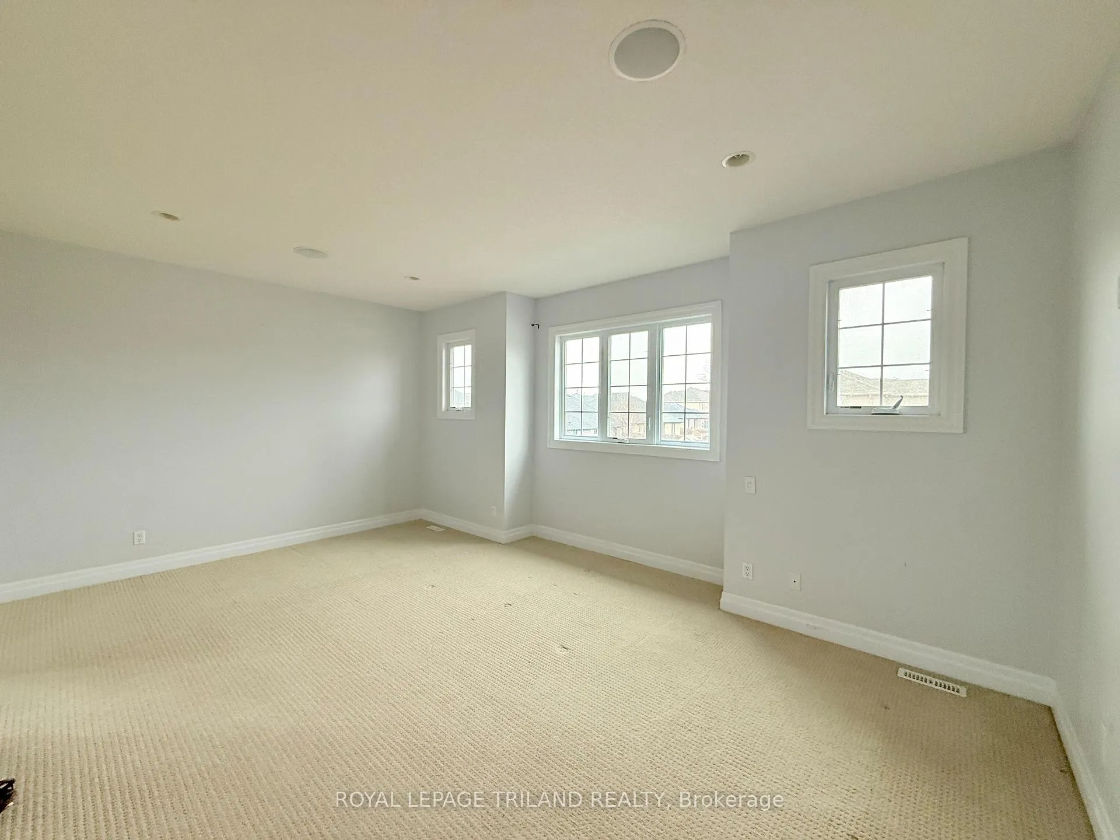
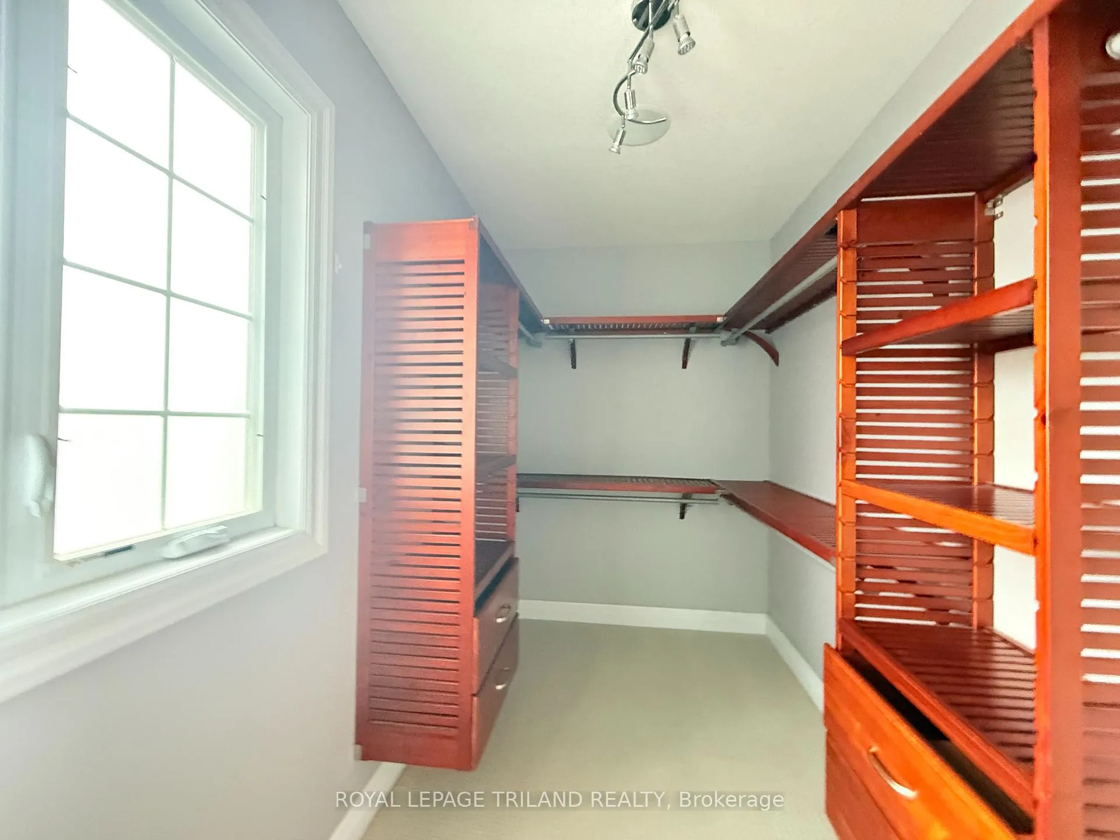
Unbeatable location for family!! Beautiful, extensively upgraded builder-designed home in a highly desirable, safe and quiet neighborhood! Ideally located just beside playground park, walking trails and a top-rated Catholic elementary school right across the street.5 mins drive to western university. This home features 9 ft ceilings on both main and second floors, an open-concept layout with elegant travertine flooring, and a stunning stone fireplace. The gourmet kitchen offers granite countertops, pantry, perfect for both everyday living and entertaining. Large Covered Deck With Sound System, Hot Tub. Premium features throughout including whole-home sound system. second floor has 3 bedrooms, primary bedroom has Walk-In Closest, 5 Piece Ensuite. Basement has one large bedroom with private full bathroom, Home Theater, pool table room. Dream high ceiling Garage that could fit two layers of cars, Insulated, Gas Heated, Sound System. school, parks, shopping, supermarkets, restaurants and all amenities. A rare opportunity combining comfort, luxury and convenience!
Ask about this home
A HOMEH agent will answer your questions about this home.
Around this home
Daily convenience, out of 100, from the distances below
Schools nearby
School rating, out of 10.
Helpful calculators
Your HOMEH agent

"I would see it this week."