

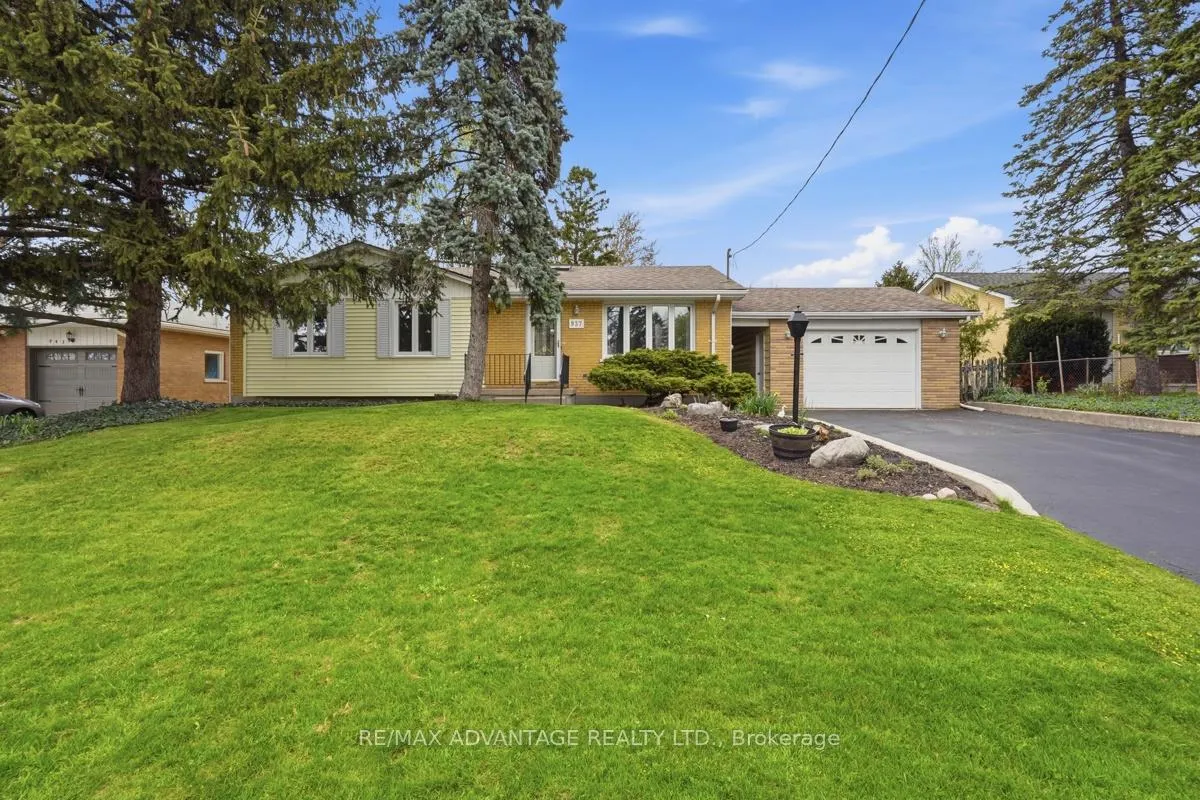
937 Luxton Drive
937 Luxton Drive
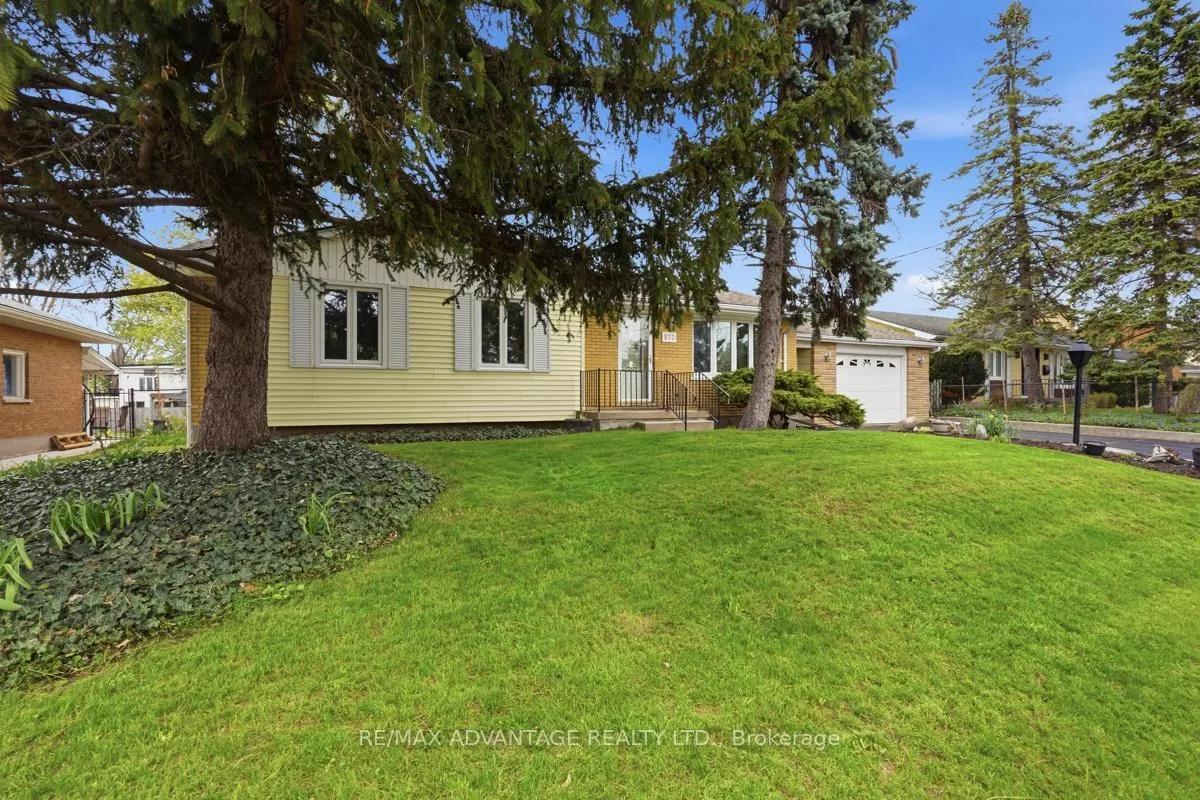
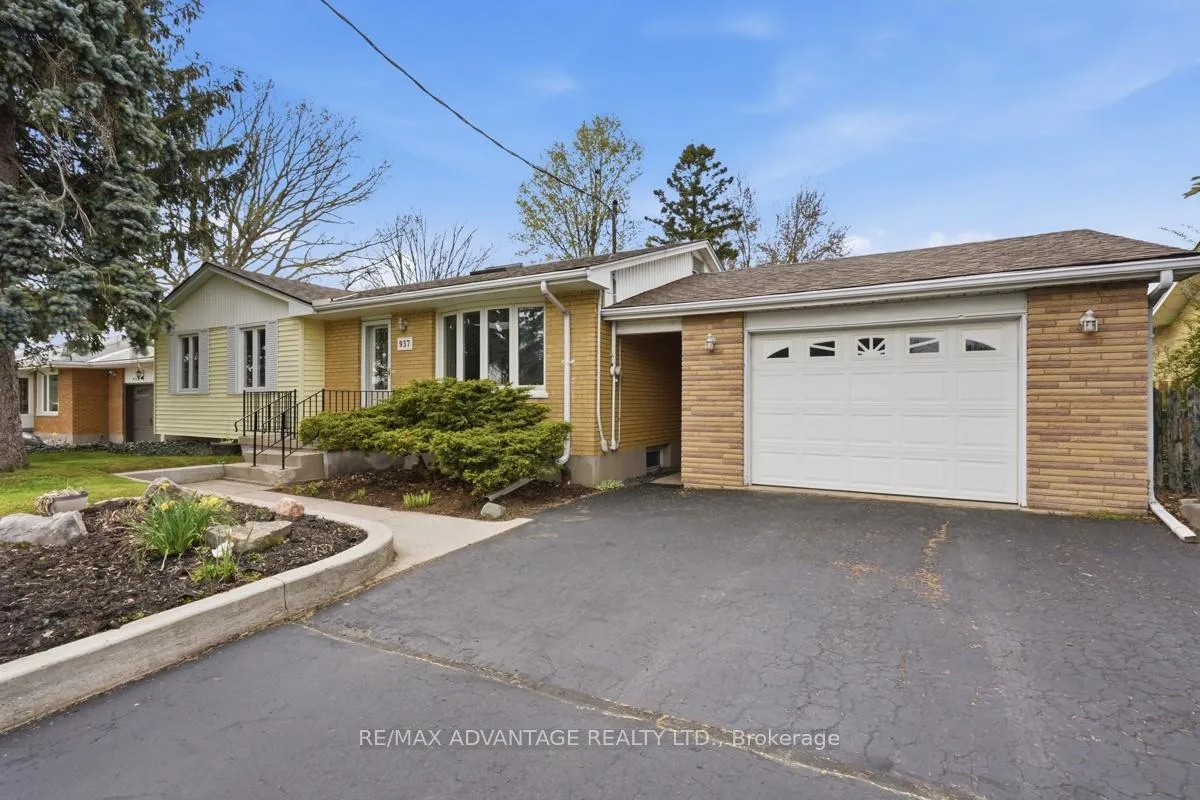
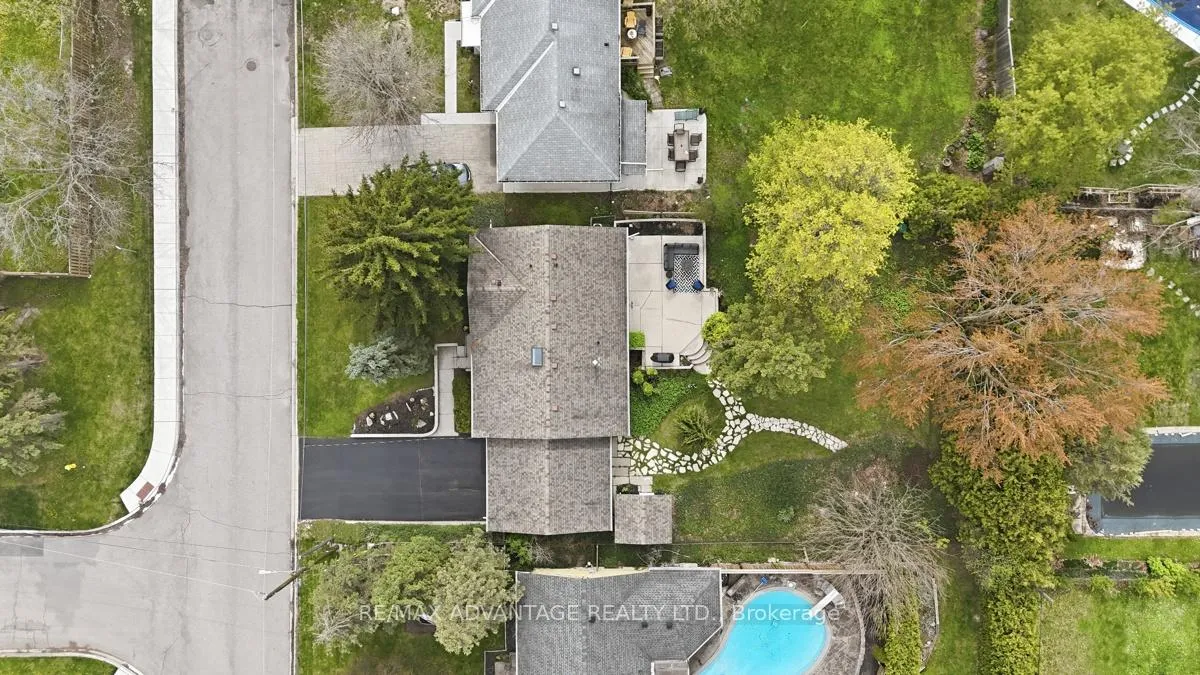
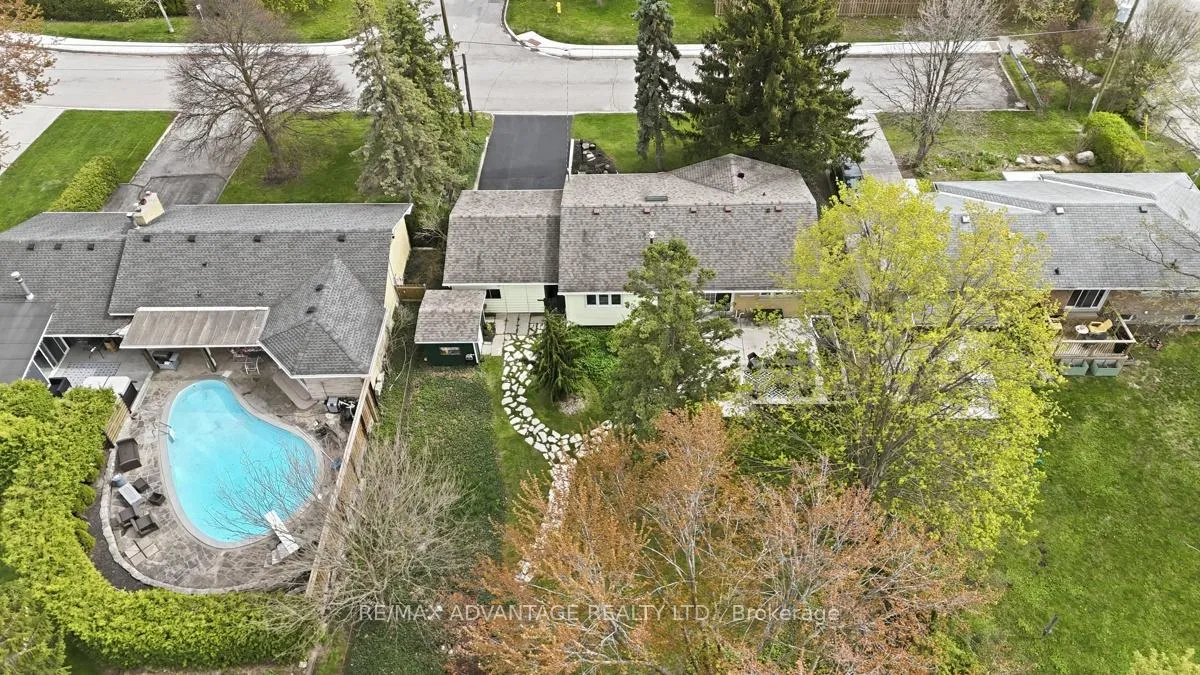 See all 50 photos
Property history
Facts and features
- BasementFinished
- Water, sewerMunicipal
- HeatingForced air
- CoolingCentral air
- Central air
The homeDetached, Bungalow, 1,100–1,500 sq ft
- Type: Detached
- Style: Bungalow
- Living space: 1,100–1,500 sq ft
- Basement: Finished
- Special designation: Other
InsideAuto garage door remote, Rooms above ground 15, 3 + 2 in the basement
- Features: Auto garage door remote
- Rooms above ground: 15
- Bedrooms: 3 + 2 in the basement
- Bathrooms: 3
- Kitchens: 1
- Family room: Yes
Outside and lotBrick veneer, vinyl siding, Asphalt shingle, Poured concrete
- Exterior: Brick veneer, vinyl siding
- Roof: Asphalt shingle
- Foundation: Poured concrete
- Size: 77 × 140 ft
Parking1 Garage, Attached
- Spaces: 1 Garage
- Garage: Attached
Heating, water and powerForced air, gas, Central air, Municipal water
- Heating: Forced air, gas
- Cooling: Central air
- Water: Municipal water
- Sewer: Municipal sewer
Costs and taxesTaxes $4,459 a year, HST included in the price, Hot water tank
- Taxes, 2025: $4,459 a year
- HST: HST included in the price
- Rental items: Hot water tank
Included in the saleStove, fridge, dishwasher, washer, dryer
- Included: Stove, fridge, dishwasher, washer, dryer
Listing detailsX13207830, Sold, May 28, 2026
- MLS® number: X13207830
- Status: Sold
- Listed on: May 28, 2026
- Days on market: 11
- Updated: Jun 8, 2026
- Possession: 30-59 days
- Occupied by: Owner
- Listing brokerage: RE/MAX ADVANTAGE REALTY LTD.
About this home
937 Luxton Drive, London (North P), ON N6H 3E1
Absolutely stunning Oakridge Ranch on large treed lot w oversized single garage. This is one of the larger ranches in the acres (approx 1300 sf above grade) updated to the nines and boasting gourmet custom kitchen w loads of cabinetry, amazing amount of quartz counters, breakfast bar & coffee hutch, huge dining area overlooking patio & treed yard, tray ceiling in Living room w big bay window to enjoy afternoon sun. Primary bedroom is separated from others w 3 pc ensuite & built in closet's, other 2 bedrooms have their own newer 4 pc bath. Lower level has 2 more bedrooms, a 2pc bath, family room, gym area, plenty of storage and the potential to add separate entrance for lower level suite coming from breeze way to back of home. Updates include; kitchen, Bathrooms, flooring, doors, trim, hardware, insulation, furnace, paint and more... So much to love about this home with more potential to come... walking distance to elementary and high school, splash pad, arena, public pool, restaurant, shopping and much more.
Ask about this home
A HOMEH agent will answer your questions about this home.
Around this home
Daily convenience, out of 100, from the distances below
Schools nearby
School rating, out of 10.
Helpful calculators
Your HOMEH agent

"I would see it this week."