

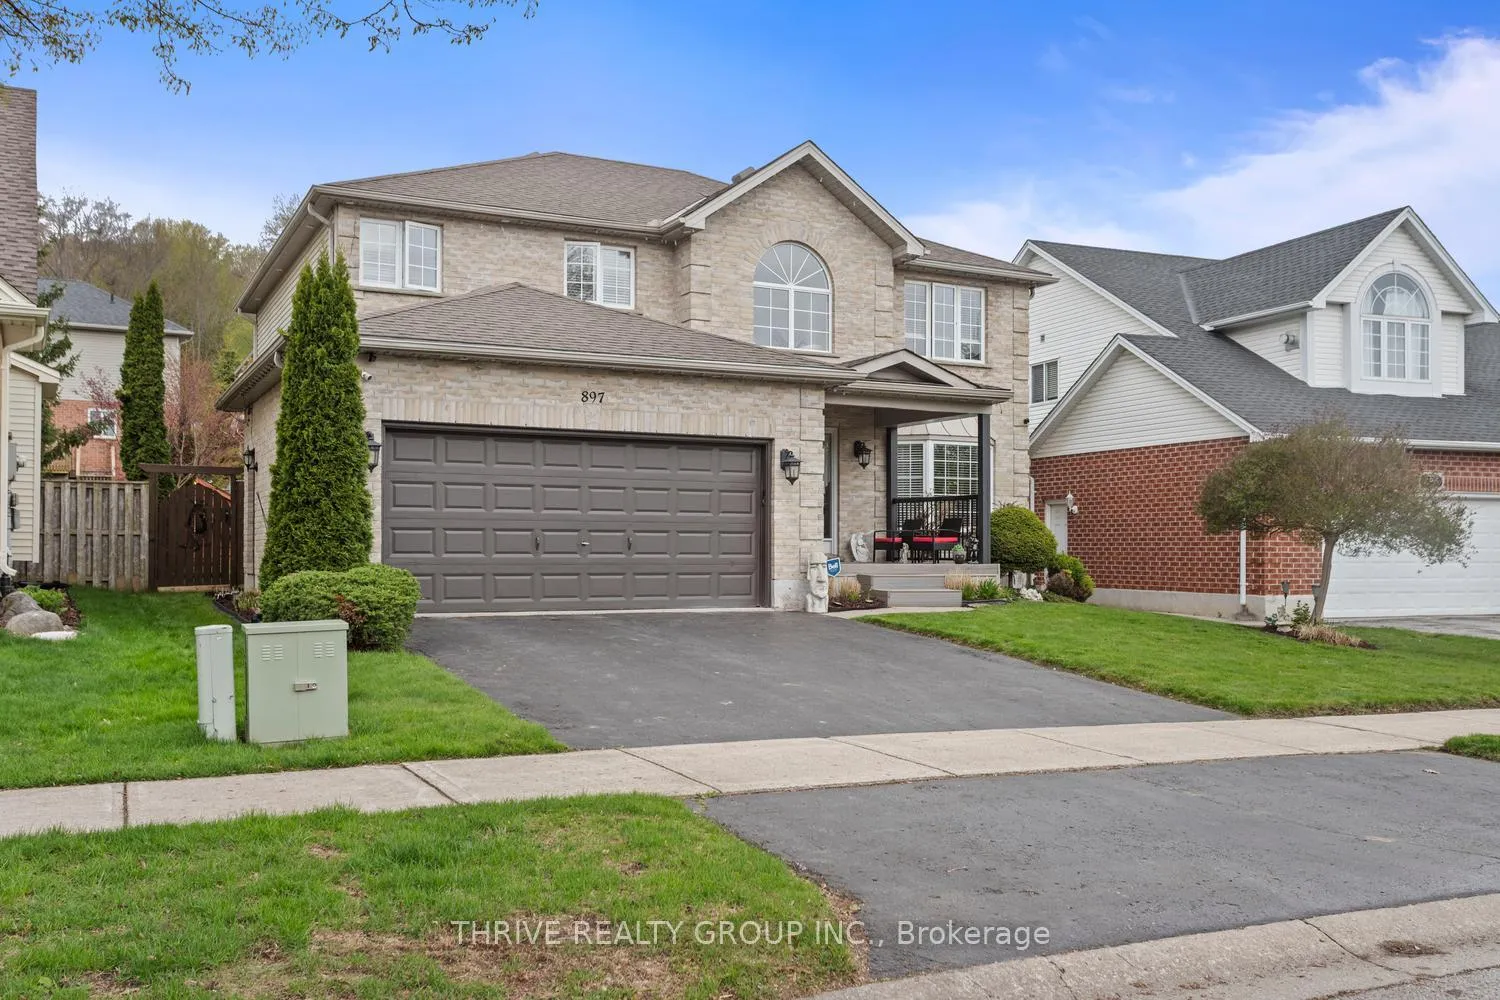
897 Guildwood Boulevard
897 Guildwood Boulevard
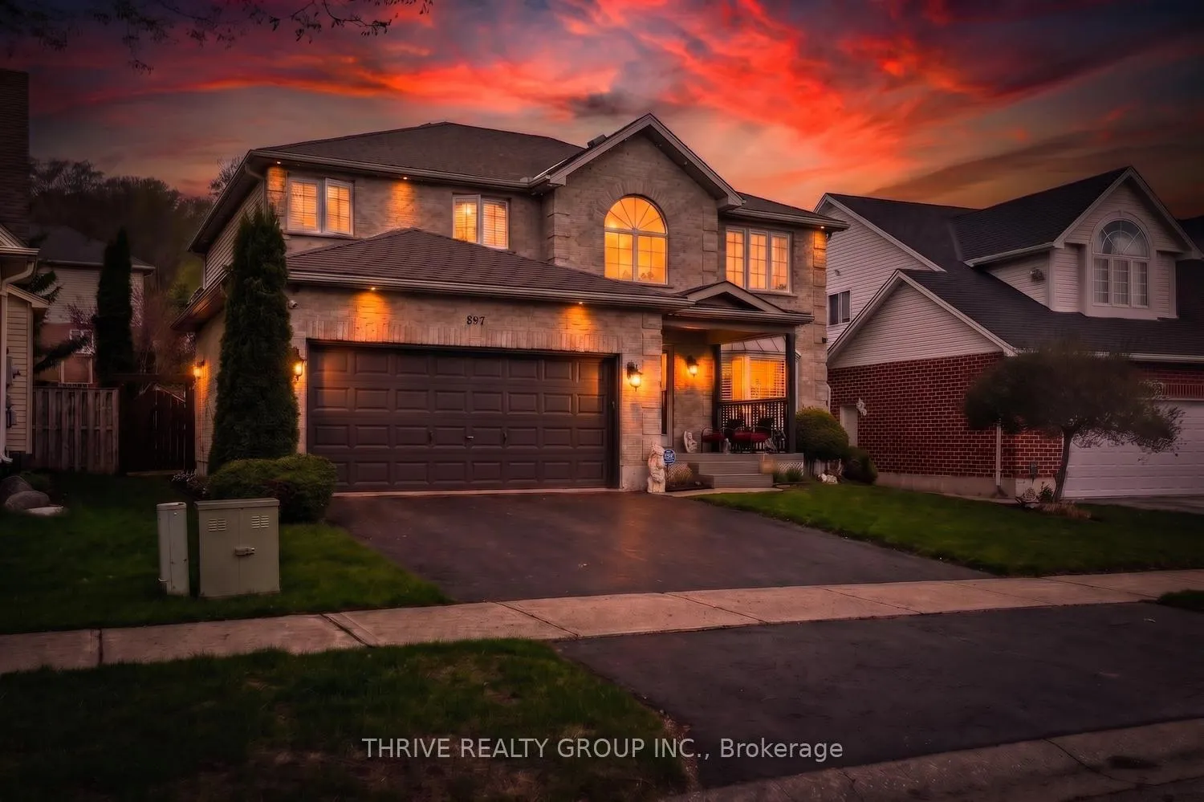
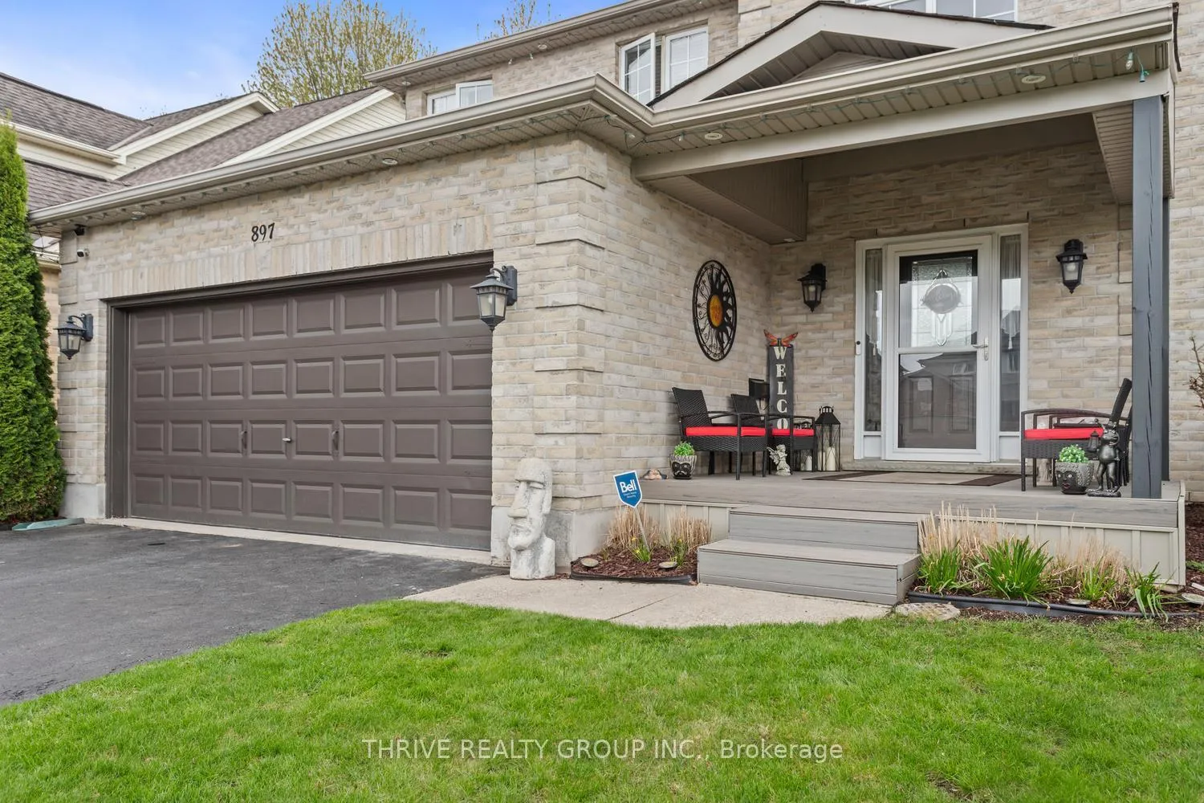
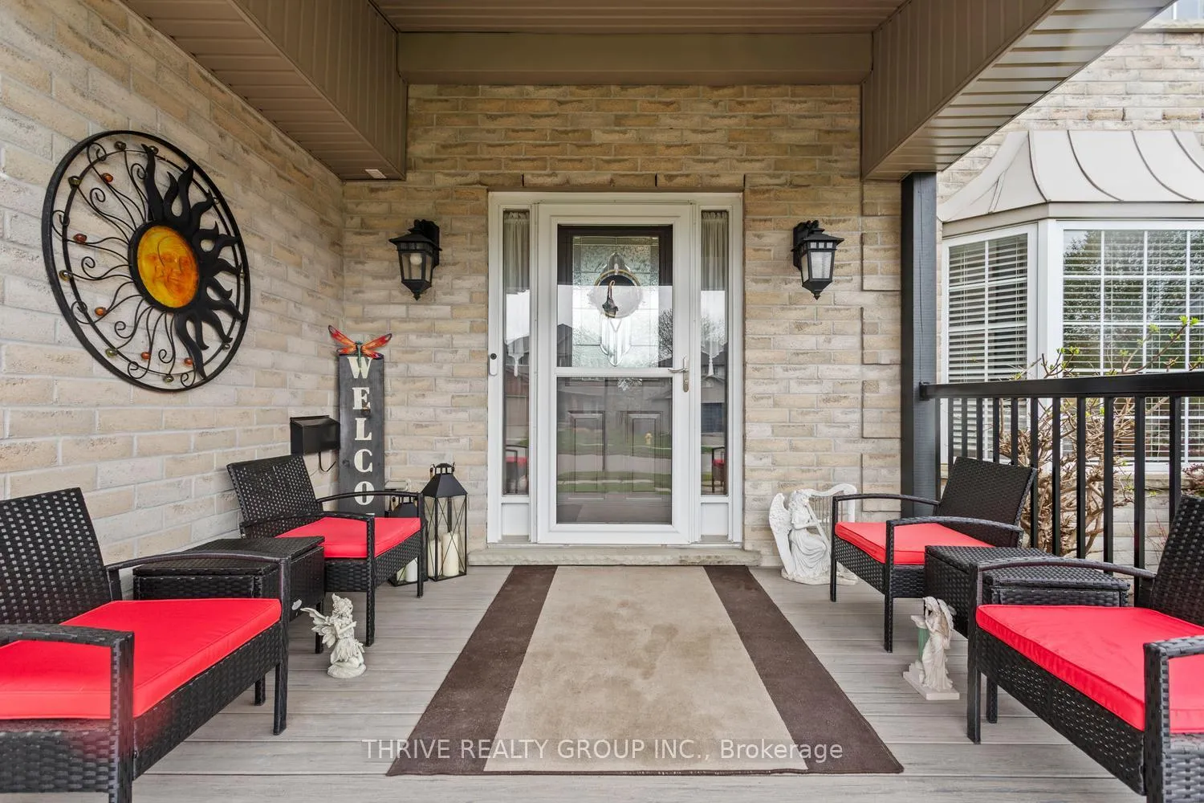
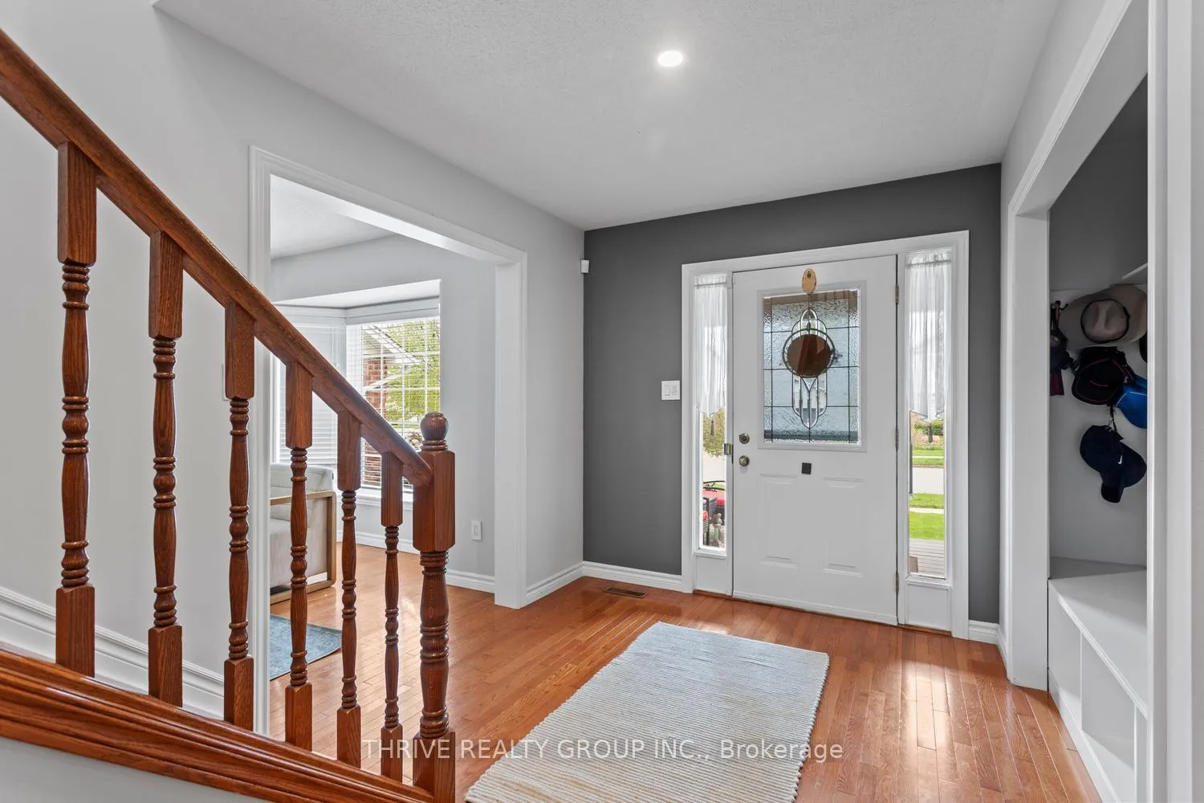 See all 50 photos
Property history
Facts and features
- BasementFinished
- Age of home16–30 years
- Water, sewerMunicipal
- HeatingForced air
- Fireplace
- Central air
The homeDetached, 2-storey, Age 16–30 years
- Type: Detached
- Style: 2-storey
- Age: 16–30 years
- Living space: 2,000–2,500 sq ft
- Basement: Finished
- View: Clear
InsideFireplace Yes, natural gas, Main level, Air exchanger, water heater, water meter
- Fireplace: Yes, natural gas
- Laundry: Main level
- Features: Air exchanger, water heater, water meter
- Rooms above ground: 8
- Rooms in the basement: 2
- Bedrooms: 4 + 1 in the basement
- Bathrooms: 4
- Kitchens: 1
- Family room: Yes
Outside and lotBrick, vinyl siding, Fibreglass shingle, Concrete
- Exterior: Brick, vinyl siding
- Roof: Fibreglass shingle
- Foundation: Concrete
- Features: Canopy, landscaped, lighting, patio
- Size: 49.63 × 104.76 ft
- Zoning: R1-4
Parking2 Garage, Attached, Private
- Spaces: 2 Garage
- Garage: Attached
- Driveway: Private
Heating, water and powerForced air, gas, Central air, Municipal water
- Heating: Forced air, gas
- Cooling: Central air
- Water: Municipal water
- Sewer: Municipal sewer
- Natural gas: Yes
- Hydro: Yes
- Cable: Yes
- Telephone: Yes
Costs and taxesTaxes $6,471 a year, HST No HST, Hot water heater- enercare
- Taxes, 2025: $6,471 a year
- HST: No HST
- Rental items: Hot water heater- enercare
Included in the saleAll appliances, curtains and drapery included
- Included: All appliances, curtains and drapery included
Listing detailsX13207490, Sold, May 28, 2026
- MLS® number: X13207490
- Status: Sold
- Listed on: May 28, 2026
- Days on market: 41
- Updated: Jul 8, 2026
- Possession: Flexible
- Occupied by: Owner
- Listing brokerage: THRIVE REALTY GROUP INC.
About this home
897 Guildwood Boulevard, London (North M), ON N6H 5T1
Wastell Homes Built (Victoria Model) and meticulously maintained family home in sought-after Oakridge. Bright and spacious layout featuring living room, dining room, family room, and kitchen with eat in dinette overlooking the spacious backyard-ideal for everyday living and entertaining. Upper level offers a primary bedroom with 5 pc ensuite, three additional generously sized bedrooms, full bath, and a cozy sitting nook to enjoy the morning coffee. Fully finished basement includes a large recreation area, versatile room for home office or guest space, three-piece bath, ample storage, and cold cellar. Private backyard with mature perennial gardens, composite deck with pergola-perfect for relaxing or entertaining, complete with a hammock for quiet moments. Additional features include sprinkler system, newer HRV, central vacuum, some smart Wi-Fi enabled light switches and much more! Conveniently located close to top rated schools, parks, shopping, and transit. Book your showing today!
Ask about this home
A HOMEH agent will answer your questions about this home.
Around this home
Daily convenience, out of 100, from the distances below
Schools nearby
School rating, out of 10.
Helpful calculators
Your HOMEH agent

"I would see it this week."