

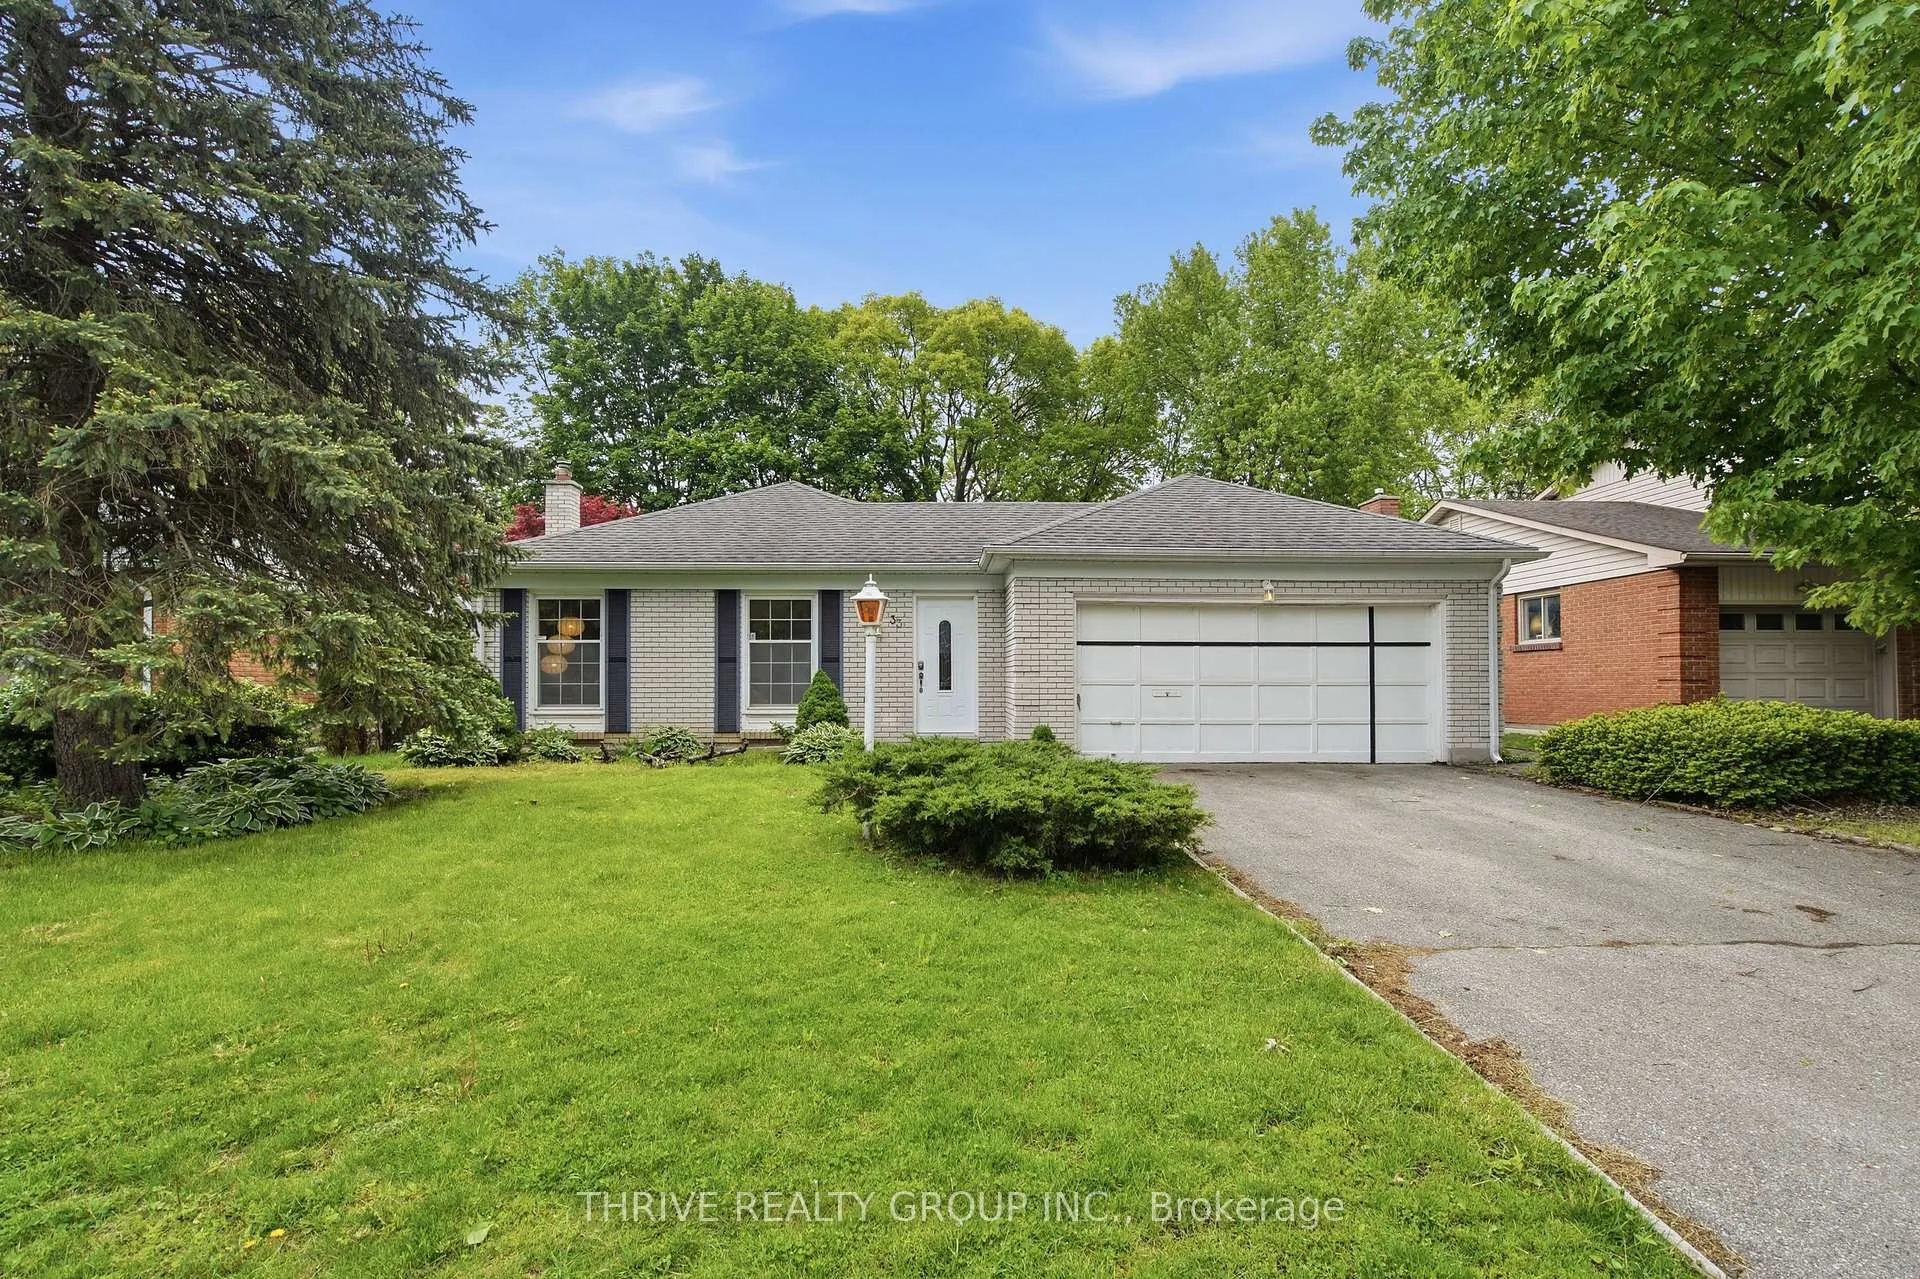
33 Benson Crescent
33 Benson Crescent
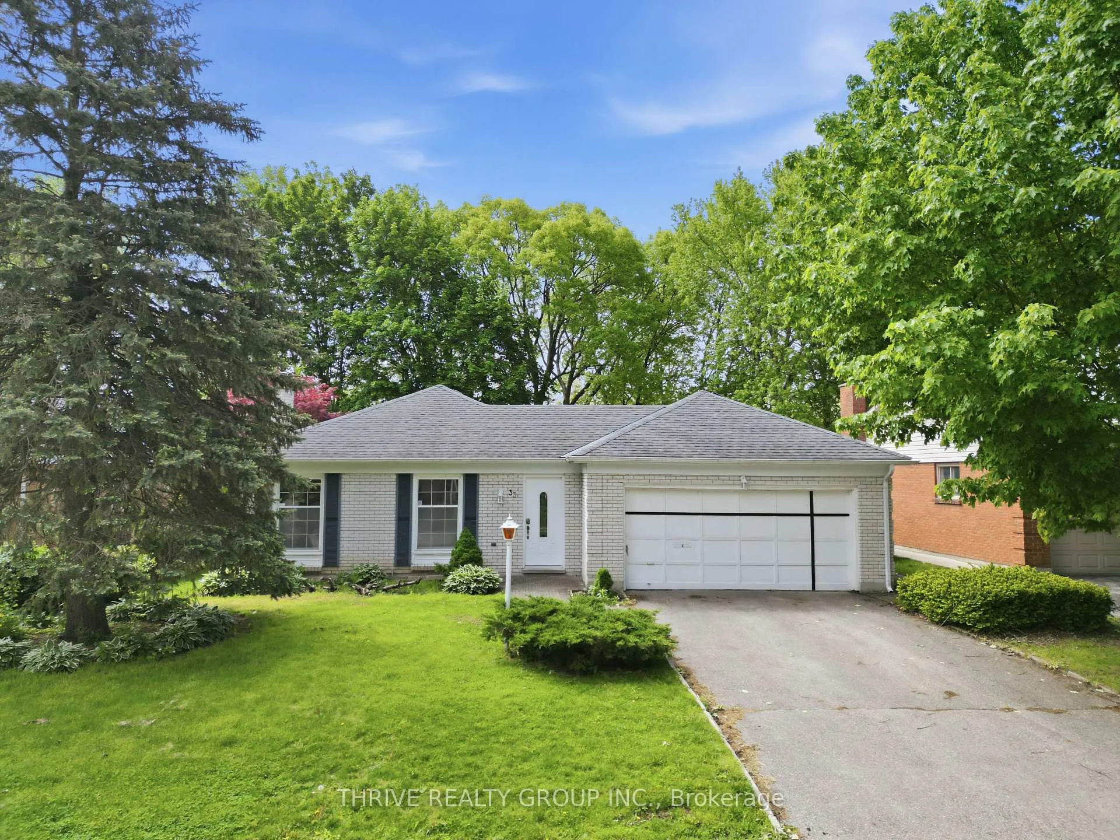
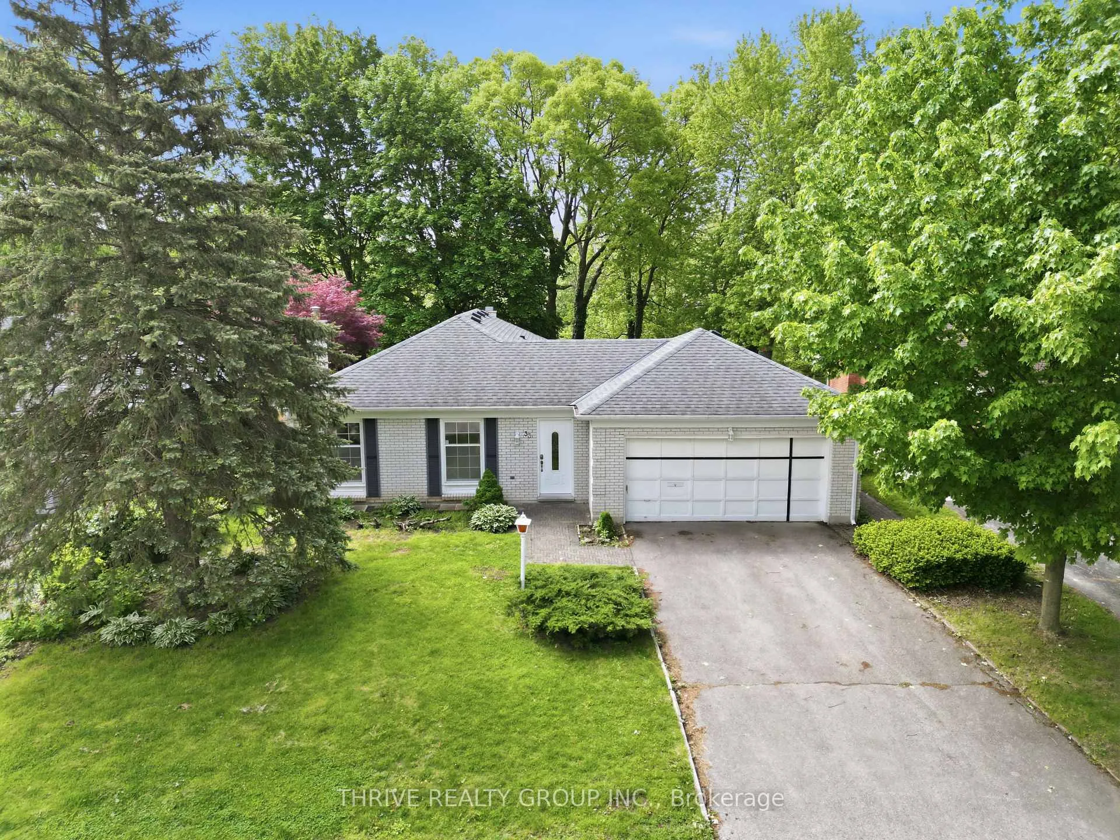
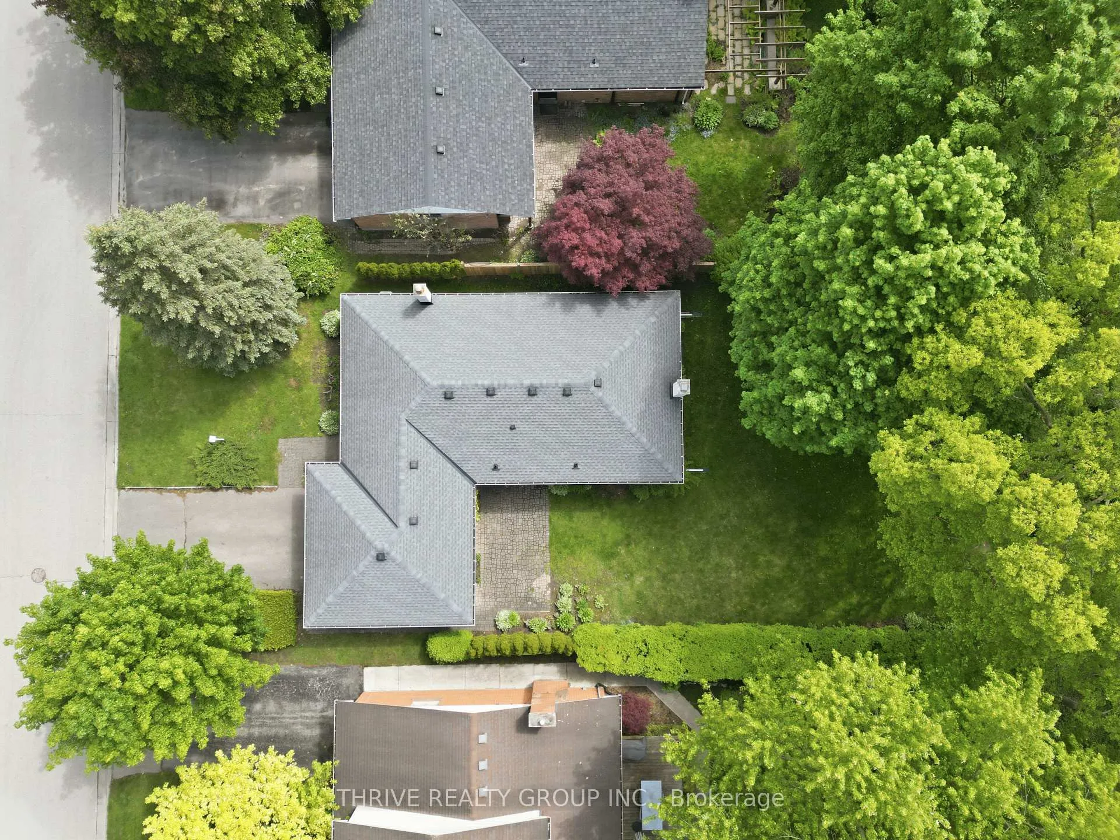
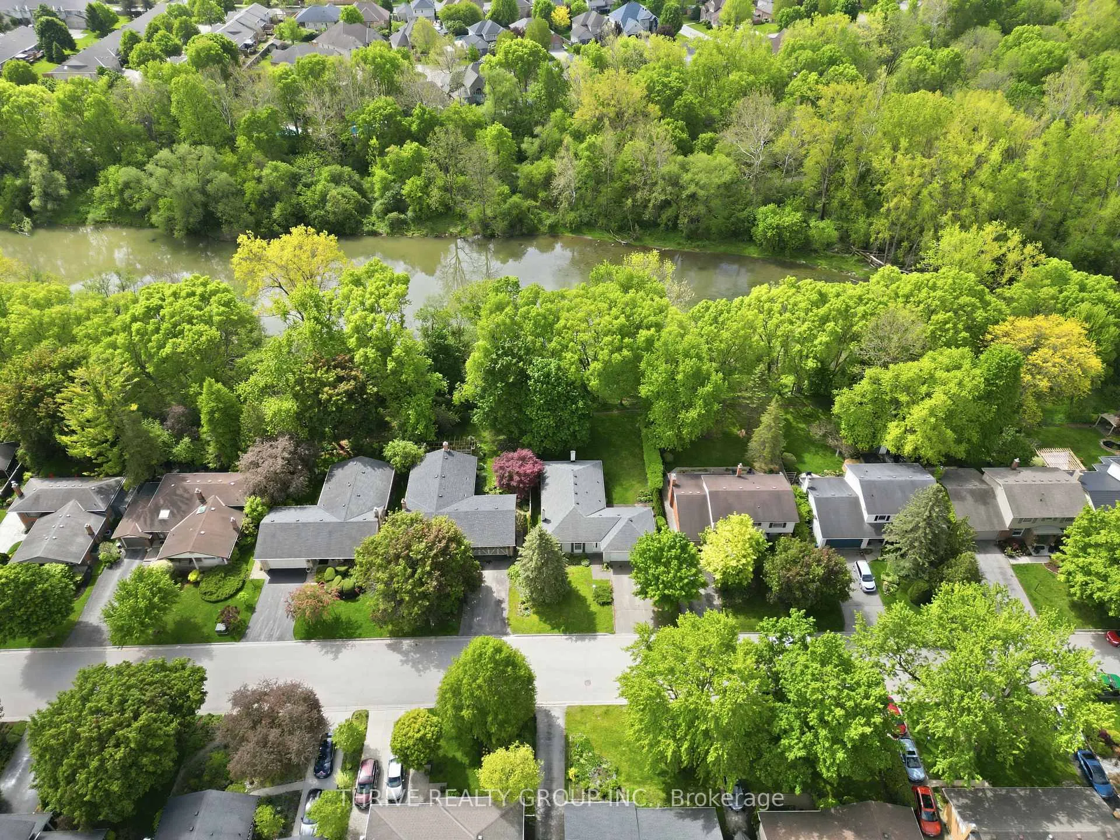 See all 50 photos
Property history
Facts and features
- BasementFinished
- Age of home51–99 years
- Water, sewerMunicipal
- HeatingForced air
- Fireplace
- Central air
- Waterfront
The homeDetached, Bungalow, Age 51–99 years
- Type: Detached
- Style: Bungalow
- Age: 51–99 years
- Living space: 1,100–1,500 sq ft
- Basement: Finished
- Special designation: Other
- Waterfront: Direct
InsideFireplace Yes, Auto garage door remote, water heater, Rooms above ground 7
- Fireplace: Yes
- Features: Auto garage door remote, water heater
- Rooms above ground: 7
- Rooms in the basement: 3
- Bedrooms: 2 + 1 in the basement
- Bathrooms: 2
- Kitchens: 1
- Family room: Yes
Outside and lotBrick, Asphalt shingle, Concrete
- Exterior: Brick
- Roof: Asphalt shingle
- Foundation: Concrete
- Size: 60 × 100 ft
Parking2 Garage, Attached
- Spaces: 2 Garage
- Garage: Attached
Heating, water and powerForced air, gas, Central air, Municipal water
- Heating: Forced air, gas
- Cooling: Central air
- Water: Municipal water
- Sewer: Municipal sewer
Costs and taxesTaxes $4,761 a year, HST No HST
- Taxes, 2025: $4,761 a year
- HST: No HST
Listing detailsX13206912, Sold, May 28, 2026
- MLS® number: X13206912
- Status: Sold
- Listed on: May 28, 2026
- Days on market: 4
- Updated: Jun 1, 2026
- Possession: Flexible
- Occupied by: Vacant
- Listing brokerage: THRIVE REALTY GROUP INC.
About this home
33 Benson Crescent, London (North H), ON N5X 2B1
Well cared for 2 + 1 bedroom, 2 bathroom bungalow with a finished basement in the highly desirable Northridge neighbourhood, known for its excellent school zones and family friendly setting. Easily converted back to a 3 + 1 bedroom layout, this home offers flexible living space for a variety of needs. The main level features a functional layout with a well maintained, retro interior that has been kept in great condition over the years, while the finished basement adds additional living space with a third bedroom and rec area. Situated on a nicely landscaped lot, the property backs directly onto the Thames River and a scenic walking trail, offering beautiful views and a peaceful, private backyard setting. Complete with a double car attached garage, this is a great opportunity for buyers to update and add their own style while building equity in one of the city's most sought after neighbourhoods.
Ask about this home
A HOMEH agent will answer your questions about this home.
Around this home
Daily convenience, out of 100, from the distances below
Schools nearby
School rating, out of 10.
Helpful calculators
Your HOMEH agent

"I would see it this week."