

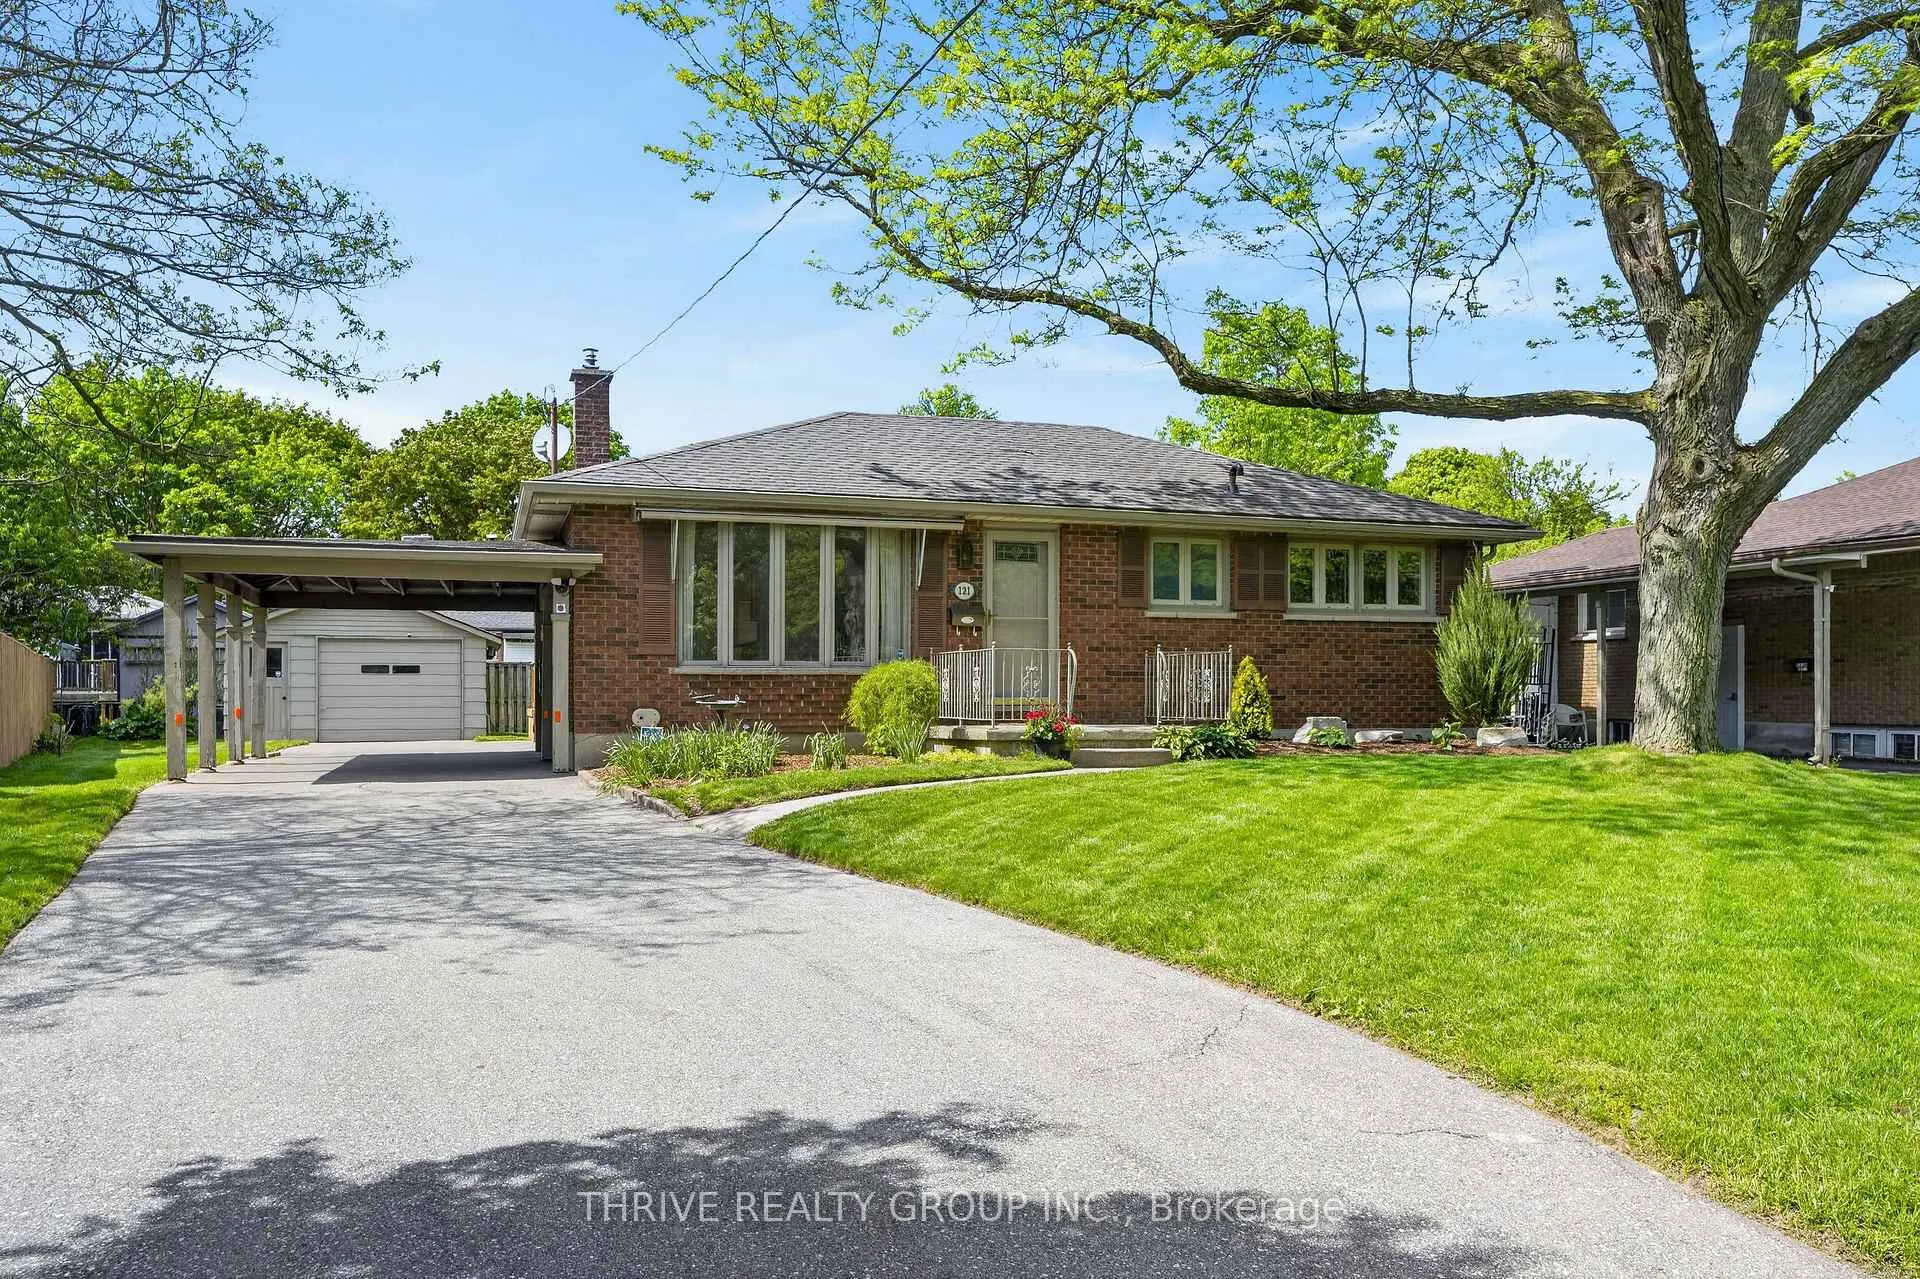
121 Bow Street
121 Bow Street
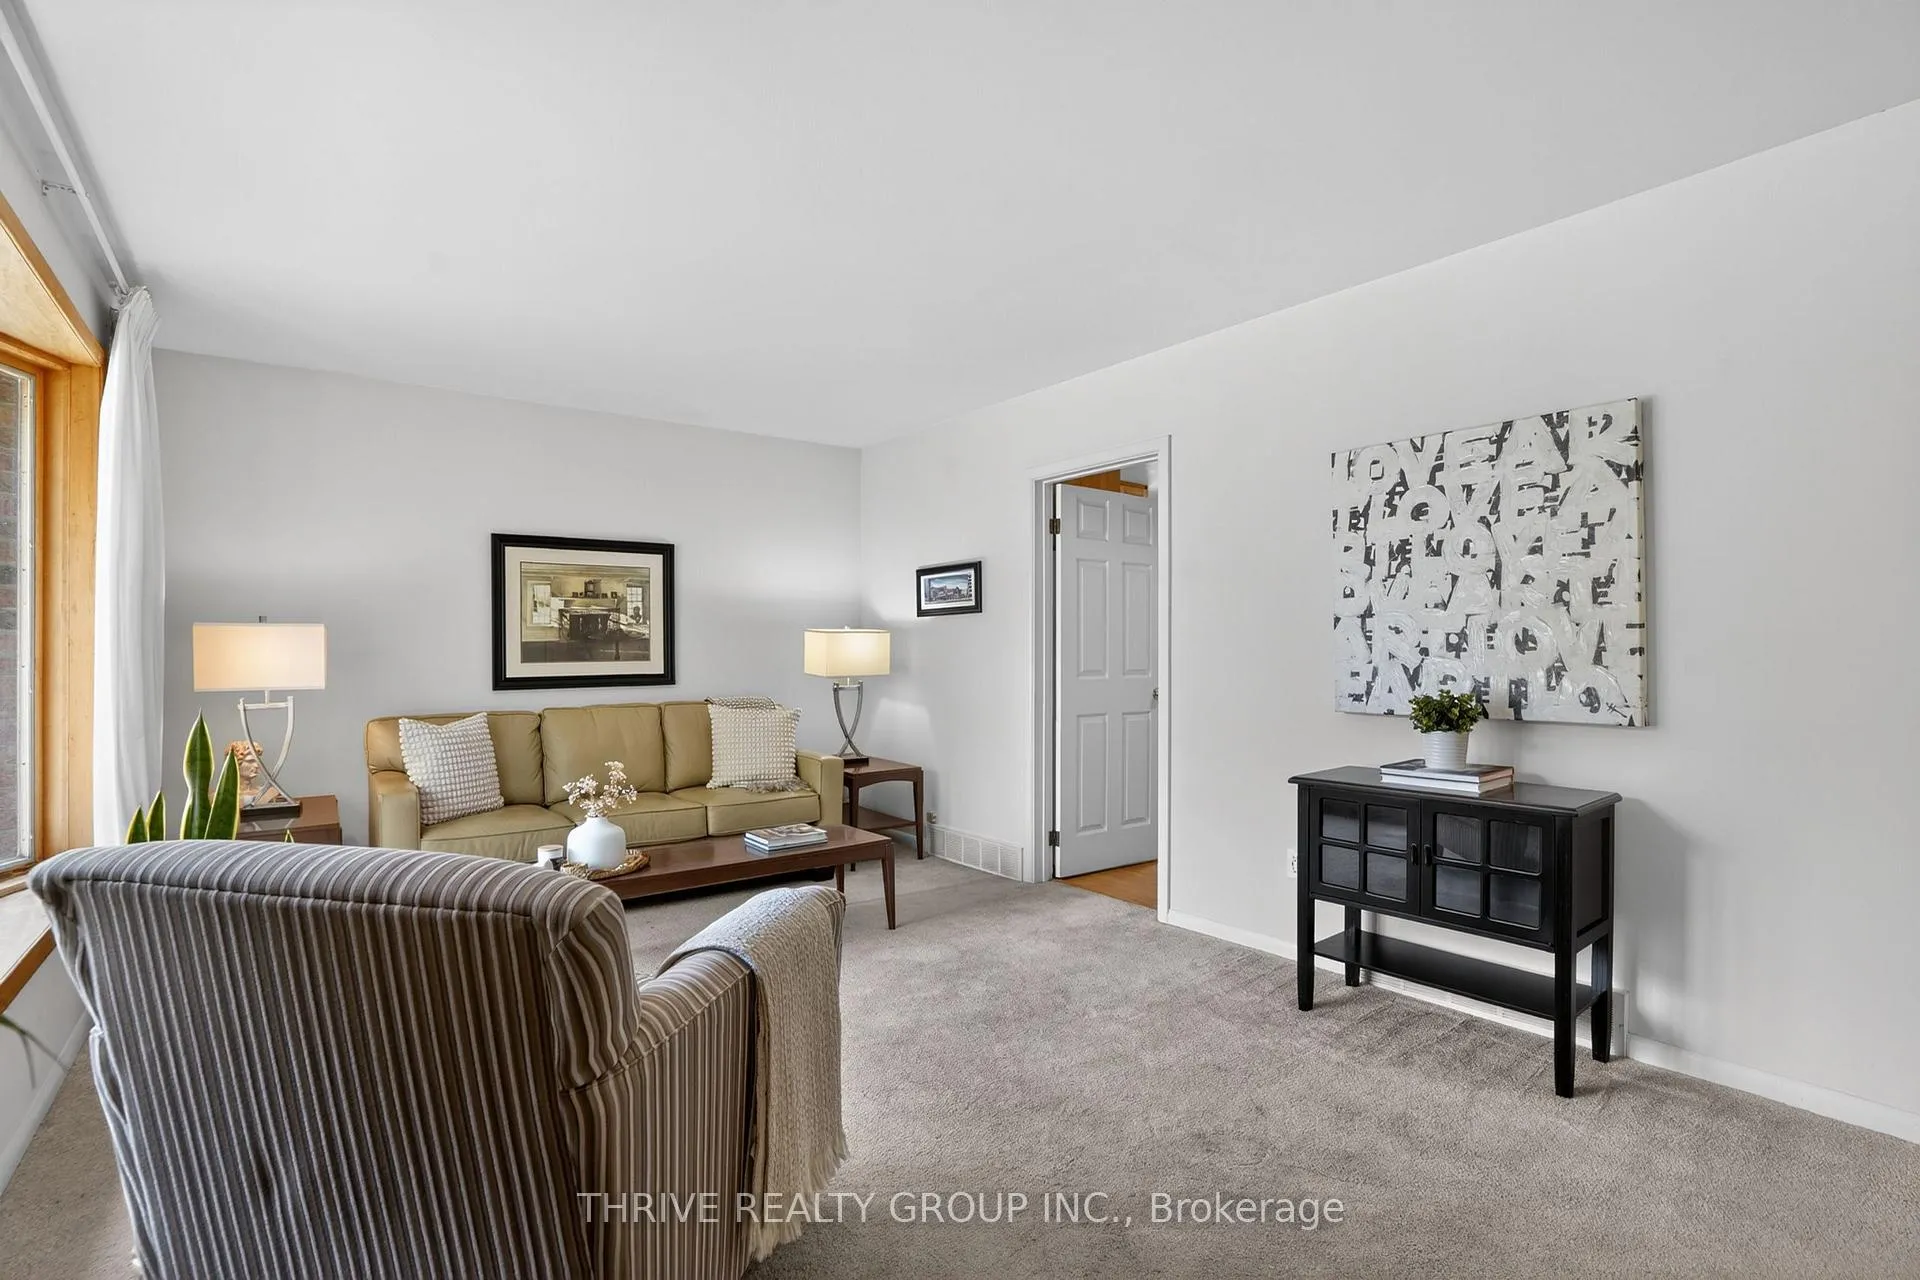 See all 41 photos
Property history
Facts and features
- BasementFinished
- Age of home51–99 years
- Water, sewerMunicipal
- HeatingForced air
- Central air
The homeDetached, Bungalow, Age 51–99 years
- Type: Detached
- Style: Bungalow
- Age: 51–99 years
- Living space: 700–1,100 sq ft
- Basement: Full, finished
InsideLower level, Primary bedroom - main floor, Rooms above ground 7
- Laundry: Lower level
- Features: Primary bedroom - main floor
- Rooms above ground: 7
- Bedrooms: 3 + 1 in the basement
- Bathrooms: 2
- Kitchens: 1
Outside and lotBrick, Shingles, Poured concrete
- Exterior: Brick
- Roof: Shingles
- Foundation: Poured concrete
- Size: 58.31 × 115.35 ft
- Zoning: R1-9
Parking1 Garage, Detached
- Spaces: 1 Garage
- Garage: Detached
Heating, water and powerForced air, gas, Central air, Municipal water
- Heating: Forced air, gas
- Cooling: Central air
- Water: Municipal water
- Sewer: Municipal sewer
Costs and taxesTaxes $3,403 a year, HST included in the price, Hwt
- Taxes, 2025: $3,403 a year
- HST: HST included in the price
- Rental items: Hwt
- Under contract: Hot water tank-gas
Included in the saleFridge, stove, dishwasher, washer & dryer
- Included: Fridge, stove, dishwasher, washer & dryer
Listing detailsX13206980, Sold, May 28, 2026
- MLS® number: X13206980
- Status: Sold
- Listed on: May 28, 2026
- Days on market: 14
- Updated: Jun 11, 2026
- Possession: 60-89 days
- Occupied by: Vacant
- Listing brokerage: THRIVE REALTY GROUP INC.
About this home
121 Bow Street, London (East I), ON N5V 1B3
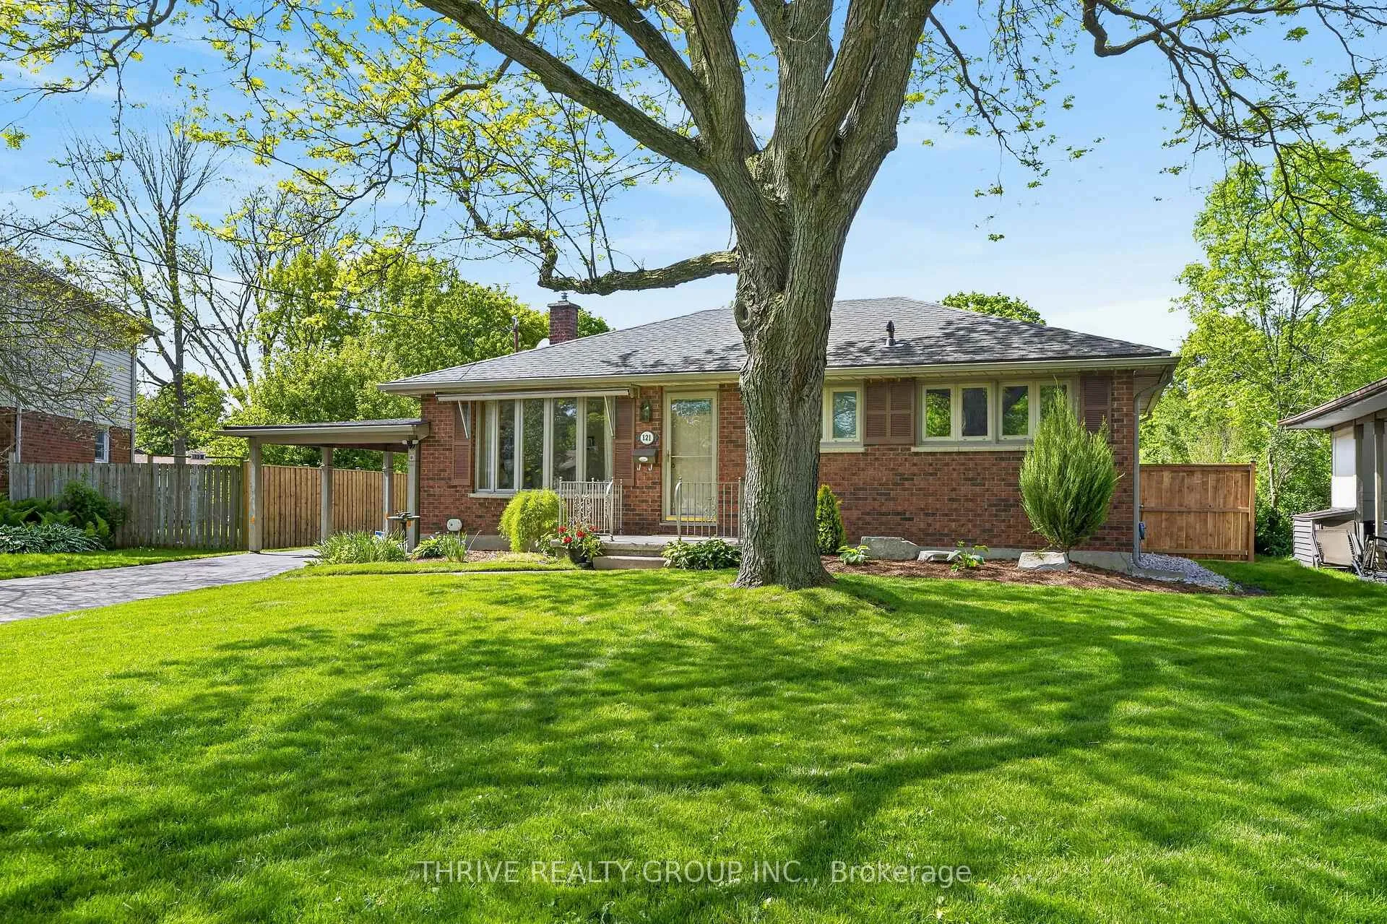
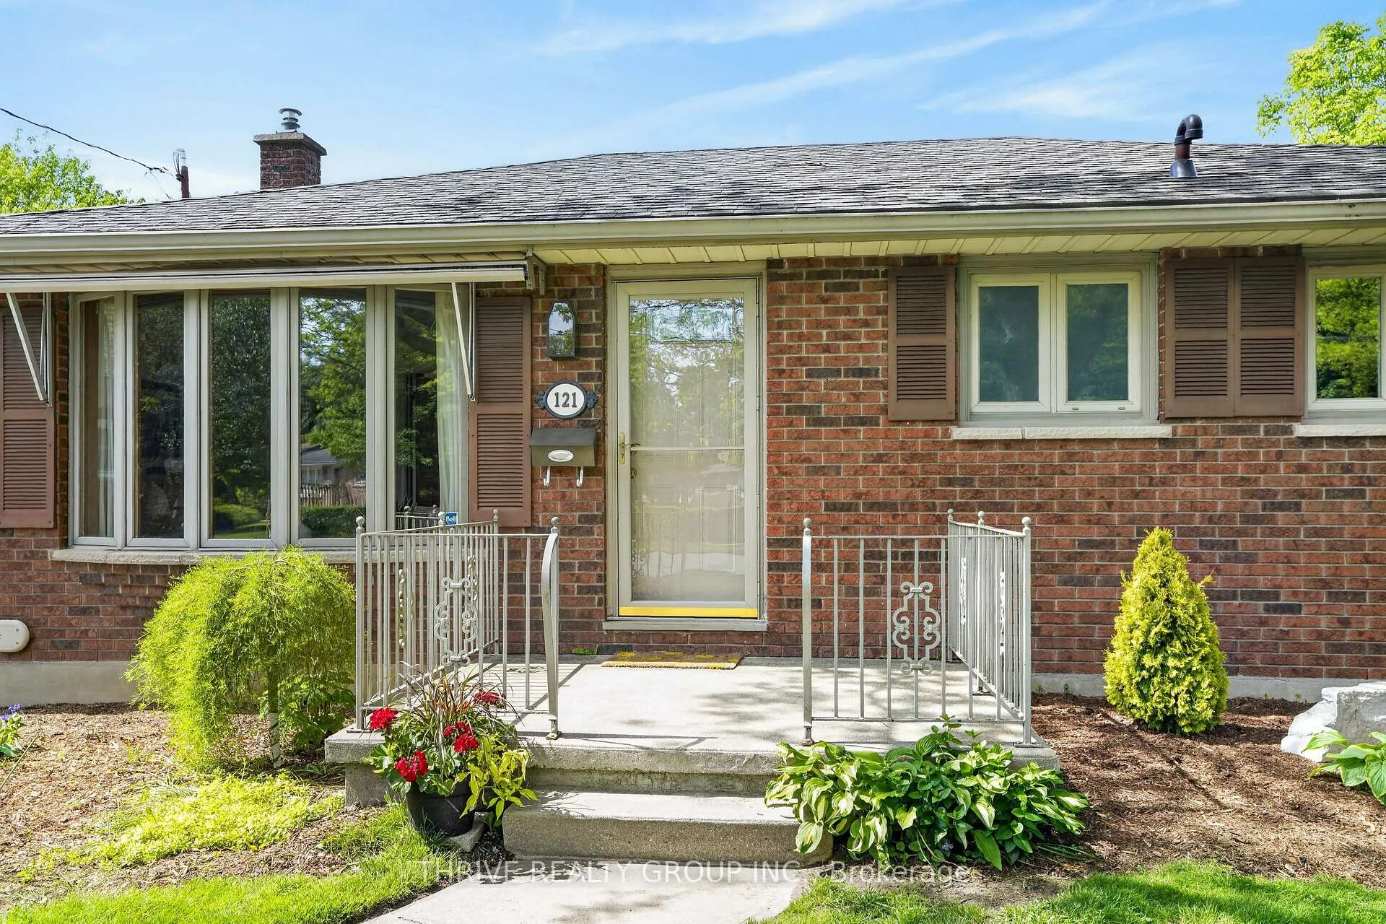
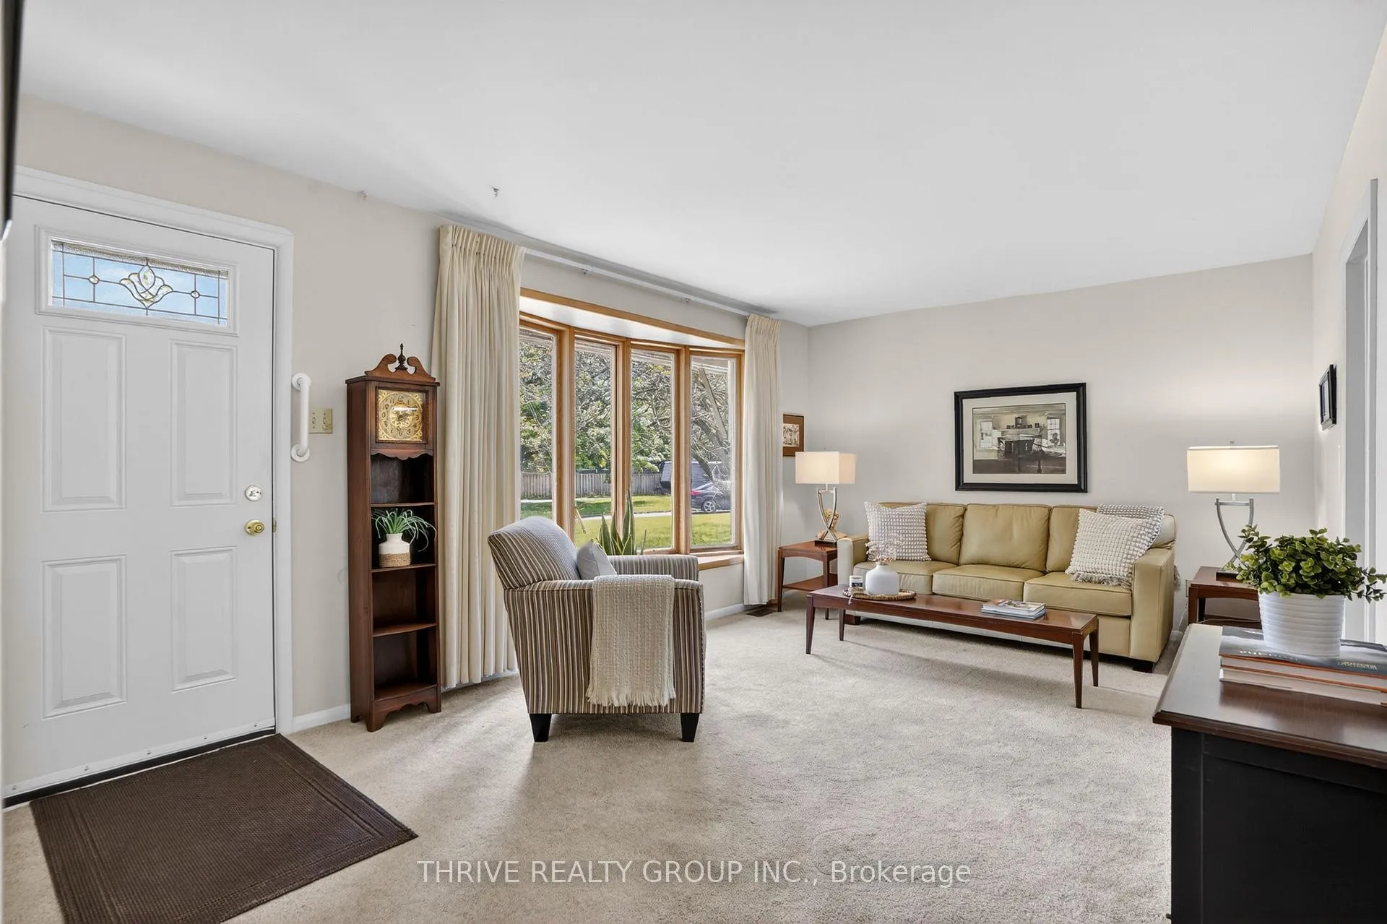
Lovingly maintained by the same family for over 65 years, this very clean 3-bedroom all-brick bungalow is full of warmth, pride of ownership, and opportunity. Located on a mature tree-lined street within walking distance to elementary schools and parks, this home offers a wonderful setting for families, first-time buyers, or those looking to downsize. The main floor features a bright and inviting living room with a large picture window, three generous bedrooms with hardwood flooring, a well-appointed 4-piece bathroom, and a spacious kitchen with an addition that creates the perfect space for hosting large family gatherings and entertaining. Outside, enjoy the privacy of the newly fenced backyard complete with a new deck ideal for relaxing or summer get-togethers. The property also features both a carport and detached garage, offering excellent parking and a place for the hobby enthusiast in your family.The lower level provides a fantastic opportunity to nearly double your living space and add your own personal touch. A solid, well-cared-for home in a family-friendly neighbourhood ready for its next chapter.
Ask about this home
A HOMEH agent will answer your questions about this home.
Around this home
Daily convenience, out of 100, from the distances below
Schools nearby
School rating, out of 10.
Helpful calculators
Your HOMEH agent

"I would see it this week."