

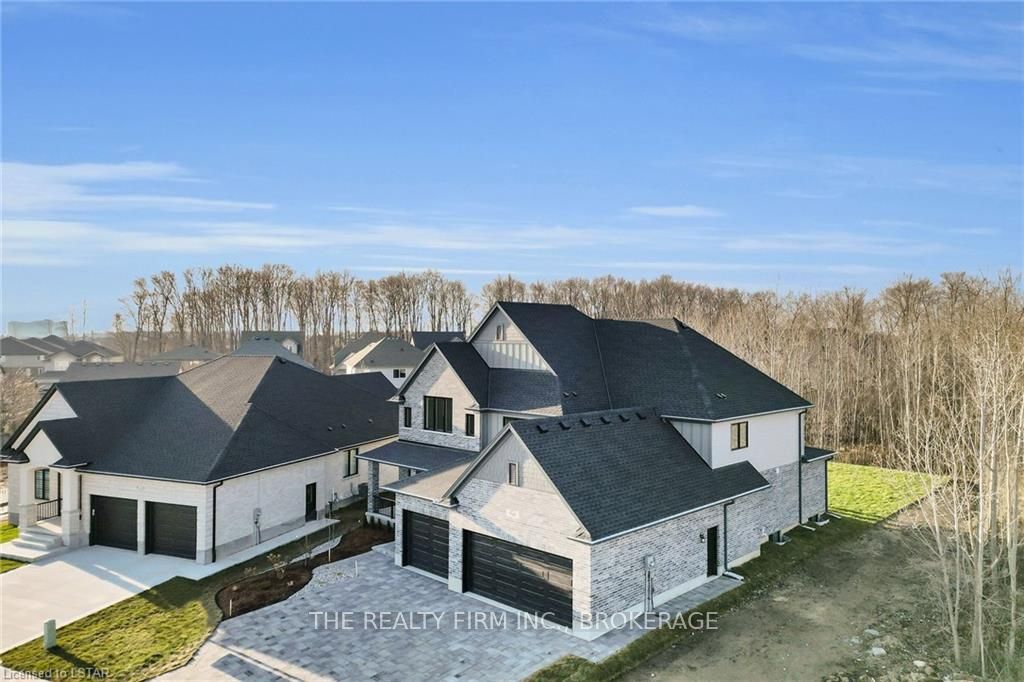
948 Eagletrace Drive
948 Eagletrace Drive
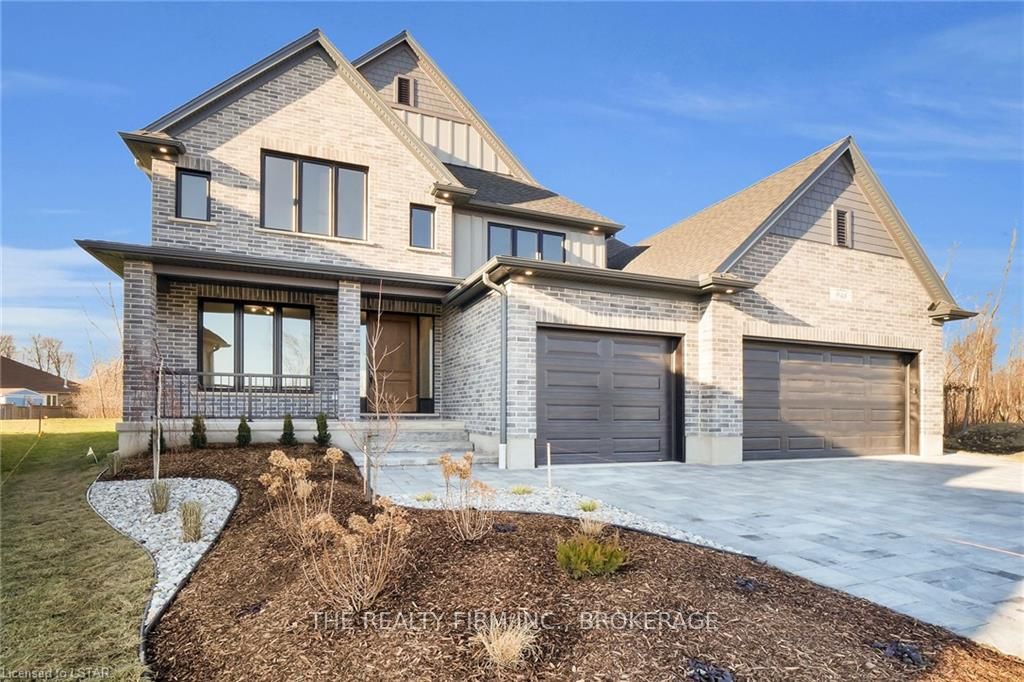 See all 50 photos
Property history
- $1,599,900TerminatedList: 2025-04-11|End: 2025-05-23|42 daysX12077531
- $1,749,900TerminatedList: 2024-01-26|End: 2025-04-21|451 daysX8193348
- $1,599,900TerminatedList: 2025-01-31|End: 2025-04-11|70 daysX11949199
- $1,649,900TerminatedList: 2025-01-10|End: 2025-01-31|21 daysX11916934
- —TerminatedList: 2024-05-10|End: 2025-01-17|252 daysX8381080
- $1,649,900ExpiredList: 2024-11-08|End: 2025-01-09|62 daysX10415702
Facts and features
- BasementFinished
- Age of home0–5 years
- Price per sq ft~$538
- Water, sewerMunicipal
- Fireplace
- Central air
The homeDetached, 2-storey, Age 0–5 years
- Type: Detached
- Style: 2-storey
- Age: 0–5 years
- Living space: 3,000–3,500 sq ft
- Basement: Finished, full
- Exposure: East
- View: Trees/woods
- Waterfront: None
InsideFireplace Yes, Laundry room, sink, Other, countertop range, bar fridge, on demand water heater, water heater owned, sump pump, central vacuum
- Fireplace: Yes
- Laundry: Laundry room, sink
- Features: Other, countertop range, bar fridge, on demand water heater, water heater owned, sump pump, central vacuum
- Security: Alarm system, carbon monoxide detectors, security system
- Rooms above ground: 15
- Rooms in the basement: 4
- Bedrooms: 4 + 2 in the basement
- Bathrooms: 5
- Kitchens: 1
Outside and lotVinyl siding, brick, Shingles, asphalt shingle, Poured concrete
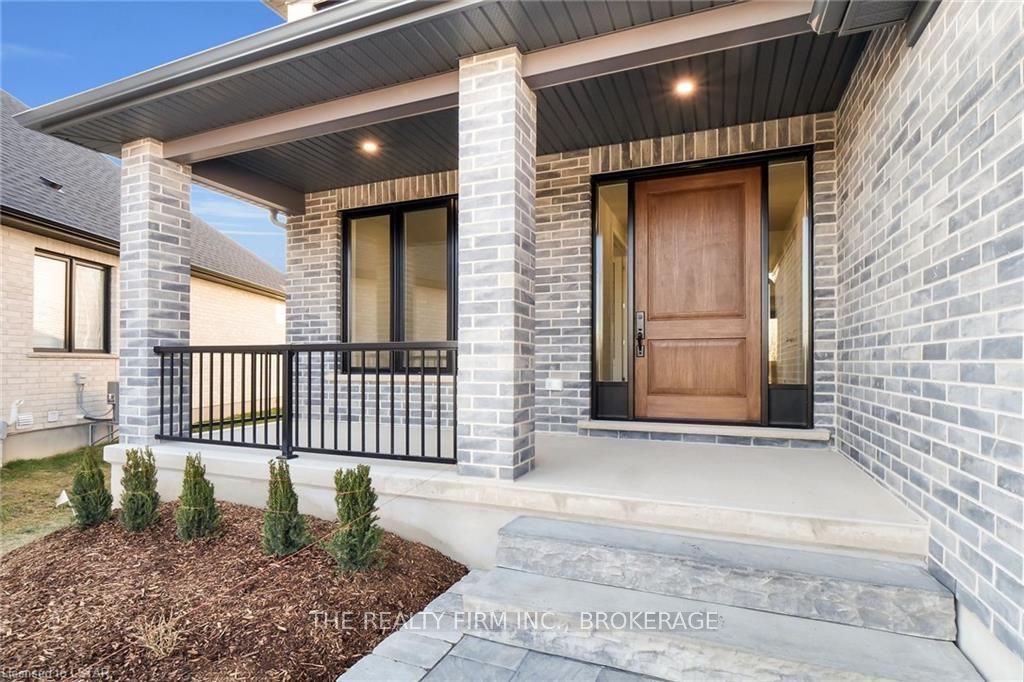
- Exterior: Vinyl siding, brick
- Roof: Shingles, asphalt shingle
- Foundation: Poured concrete
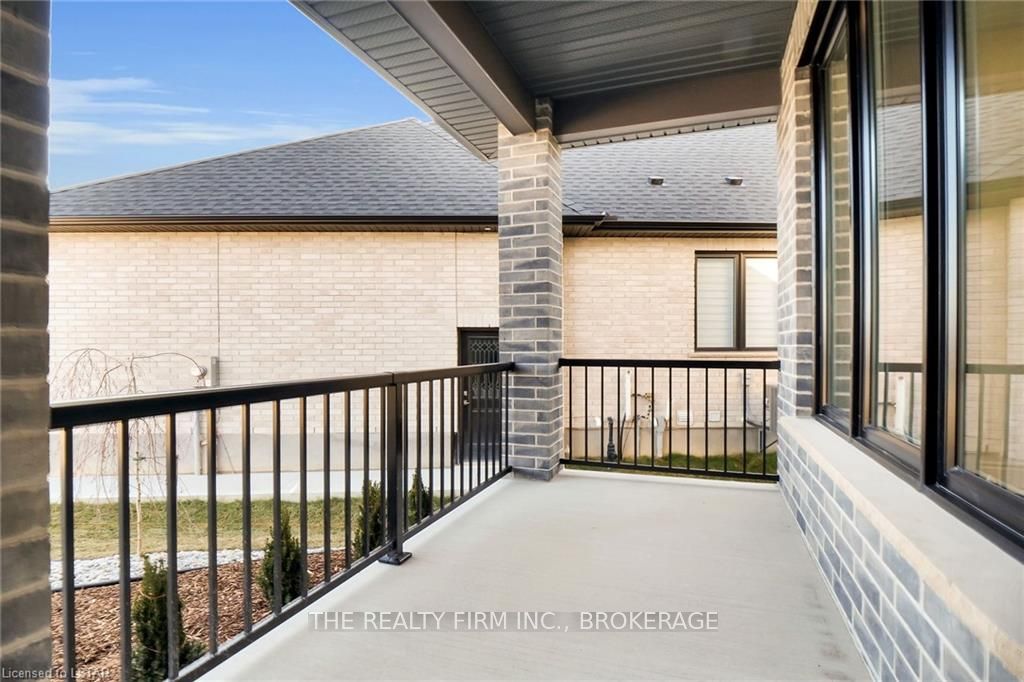
- Features: Awnings, porch, privacy
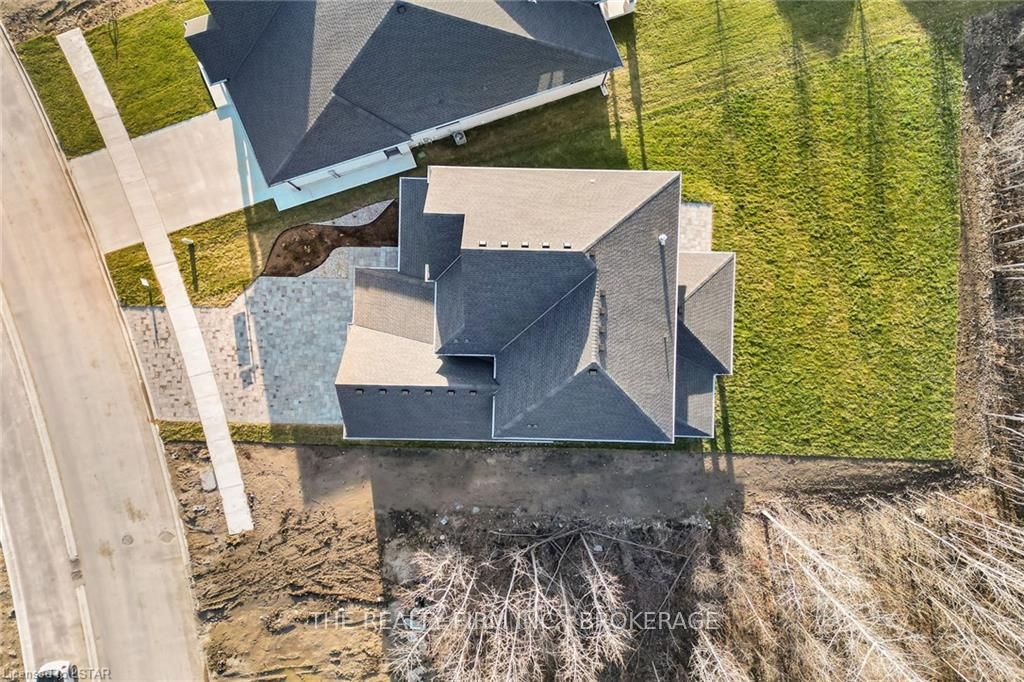
- Size: 54 ft frontage
- Zoning: H-R1-6/R1-4
Parking3 Garage, Attached, Other, reserved/assigned, inside entry, other
- Spaces: 3 Garage
- Garage: Attached
- Driveway: Other, reserved/assigned, inside entry, other
Heating, water and powerForced air, gas, Central air, Municipal water
- Heating: Forced air, gas
- Cooling: Central air
- Water: Municipal water
- Sewer: Municipal sewer
- Natural gas: Yes
- Hydro: Yes
- Cable: Available
- Telephone: Available
Included in the saleCarbon monoxide detector, central vacuum, dishwasher, garage door opener, rangehood, smoke detector, stove, hot water tank owned
- Included: Carbon monoxide detector, central vacuum, dishwasher, garage door opener, rangehood, smoke detector, stove, hot water tank owned
NearbyGolf, hospital
- Close to: Golf, hospital
Listing detailsX8193348, Terminated, Jan 26, 2024
- MLS® number: X8193348
- Status: Terminated
- Listed on: Jan 26, 2024
- Days on market: 451
- Updated: Apr 21, 2025
- Possession: Immediate
- Occupied by: Vacant
- Listing brokerage: THE REALTY FIRM INC., BROKERAGE
About this home
948 Eagletrace Drive, London (North S), ON N6G 3X9
948 Eagletrace Drive is a BRAND NEW luxury custom-built two-story house with 4+2 bedrooms and a FANTASTIC BACK YARD in the much desired SUNNINGDALE CROSSINGS subdivision community. This one-of-a-kind home features 4690 square feet of elegantly designed living space with superior craftsmanship by CROWN HOMES of London on a PREMIUM large pie shaped EXECUTIVE LOT. Building lots like this one for a dream property are unique, scarce and rarely available. The knock out open-concept main floor boasts 9-foot ceilings, rich white oak hardwood floors and ceramic tile throughout. The stunning open concept kitchen features white cabinetry, quartz countertops and slab backsplash, an expansive white oak island, brand new LG appliances including a 36” induction cooktop. The second floor has laundry and 3 generously sized bedrooms two of which are joined by a 5-piece jack a jill and the other is adjacent to the main 4-Piece upper bath. Open the double-wide French doors to a large master suite with 5-piece bath and true walk-in closet. The basement includes 2 bedrooms, 4-piece bath, large open concept rec room family hangout, with rough-in for a potential wet bar. Central Vac, alarm system, tankless water heater all owned and installed. Don’t miss your opportunity to live in the sought after Sunningdale Crossings neighbourhood in this beautifully crafted family home with a great back yard.
Ask about this home
A HOMEH agent will answer your questions about this home.
Around this home
Daily convenience, out of 100, from the distances below
Schools nearby
School rating, out of 10.
Helpful calculators
Your HOMEH agent

"Priced 37% over the Hestimate. I would see it this week."