

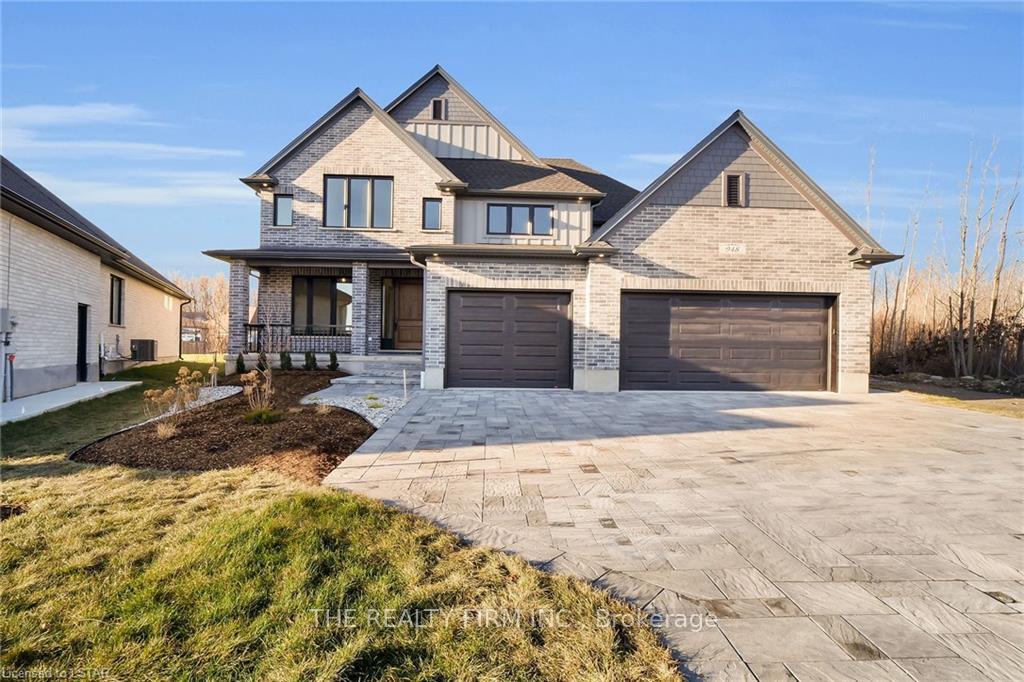
948 Eagletrace Drive
948 Eagletrace Drive
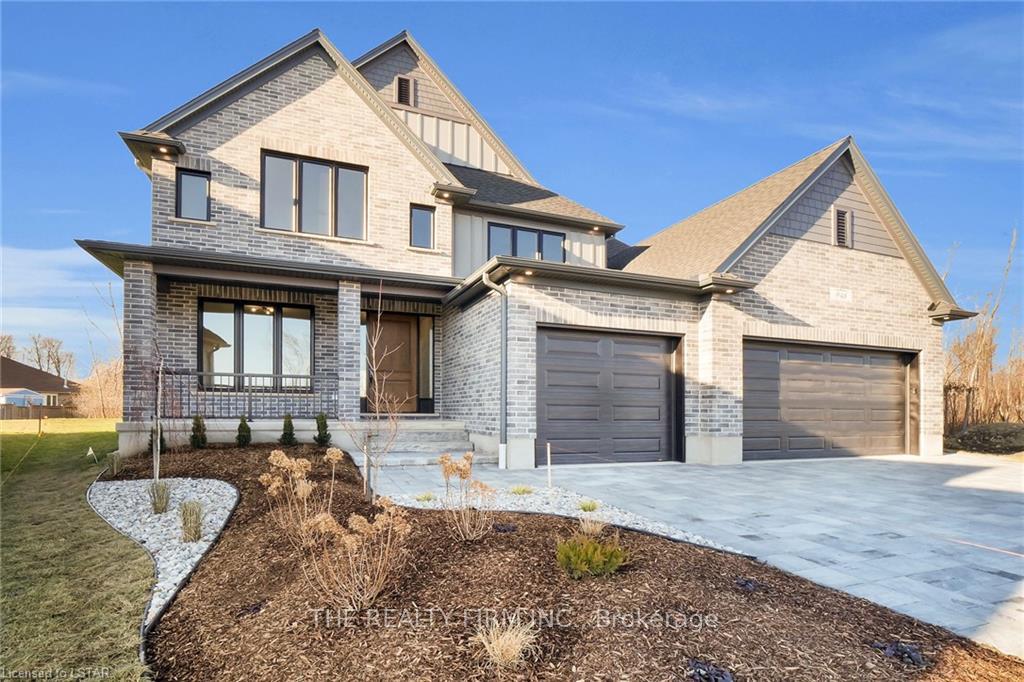
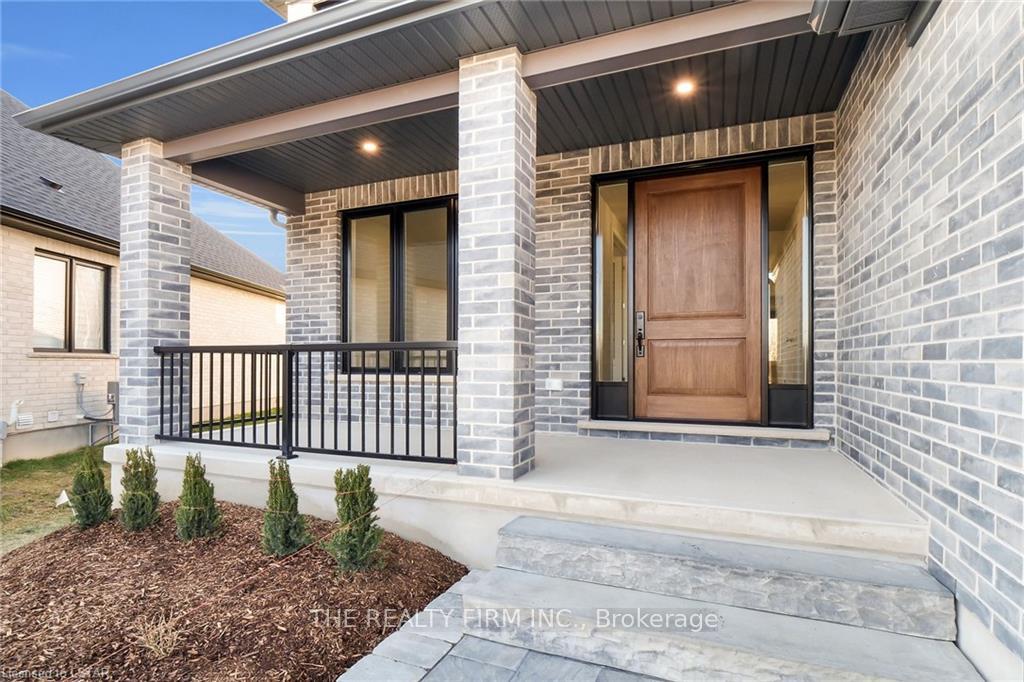
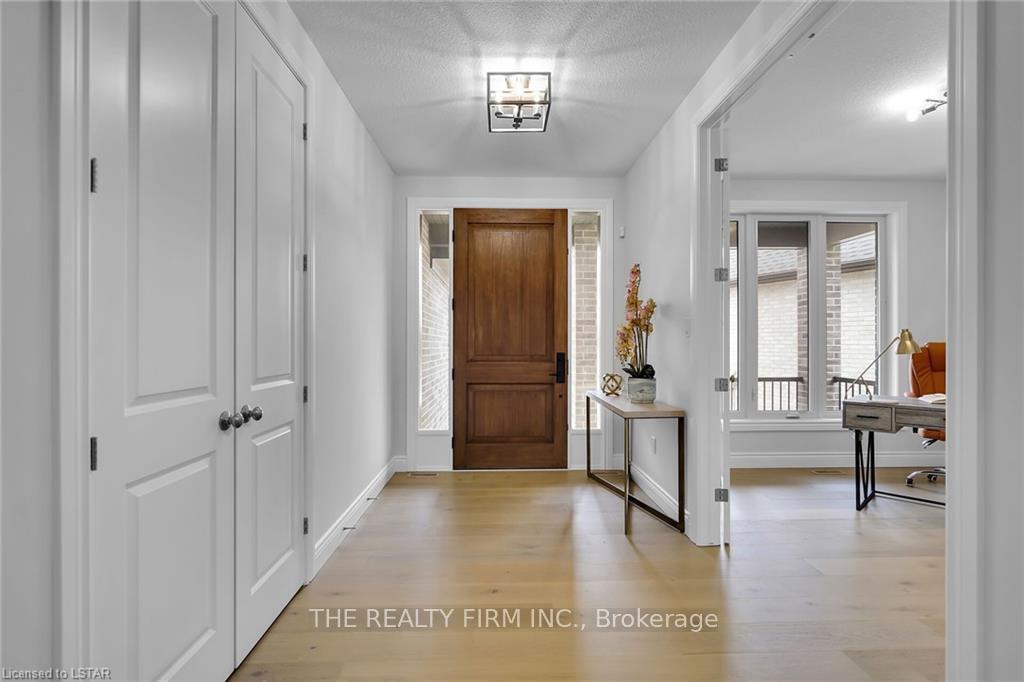
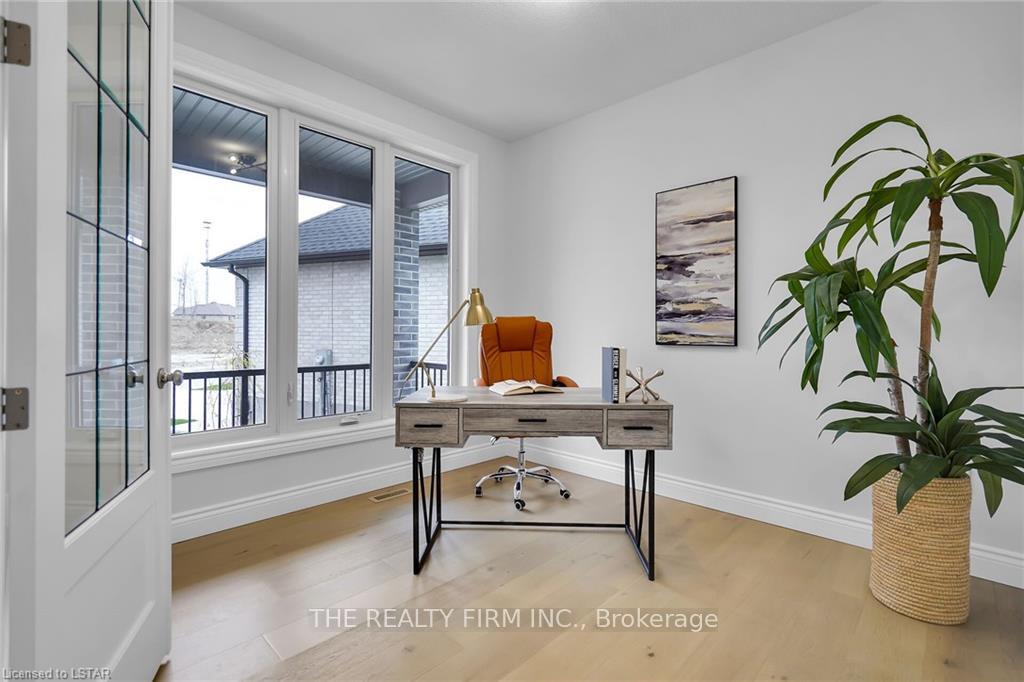 See all 40 photos
Property history
- $1,599,900TerminatedList: 2025-04-11|End: 2025-05-23|42 daysX12077531
- $1,749,900TerminatedList: 2024-01-26|End: 2025-04-21|451 daysX8193348
- $1,599,900TerminatedList: 2025-01-31|End: 2025-04-11|70 daysX11949199
- $1,649,900TerminatedList: 2025-01-10|End: 2025-01-31|21 daysX11916934
- $1,649,900ExpiredList: 2024-11-08|End: 2025-01-09|62 daysX10415702
Facts and features
- BasementFull
- Age of homeNew
- Water, sewerMunicipal
- HeatingForced air
- Fireplace
- Central air
The homeDetached, 2-storey, New
- Type: Detached
- Style: 2-storey
- Age: New
- Basement: Full
InsideFireplace Yes, Central vacuum, in-law capability, floor drain, on demand water heater, built-in oven, sump pump, Alarm system, carbon monoxide detectors, smoke detector
- Fireplace: Yes
- Features: Central vacuum, in-law capability, floor drain, on demand water heater, built-in oven, sump pump
- Security: Alarm system, carbon monoxide detectors, smoke detector
- Rooms above ground: 15
- Rooms in the basement: 4
- Bedrooms: 4 + 2 in the basement
- Bathrooms: 5
- Kitchens: 1
- Family room: Yes
Outside and lotBrick, vinyl siding, Shingles, Poured concrete
- Exterior: Brick, vinyl siding
- Roof: Shingles
- Foundation: Poured concrete
- Features: Awnings, patio, privacy
- Size: 45.87 ft frontage
Parking3 Garage, Attached, Private triple
- Spaces: 3 Garage
- Garage: Attached
- Driveway: Private triple
Heating, water and powerForced air, gas, Central air, Municipal water
- Heating: Forced air, gas
- Cooling: Central air
- Water: Municipal water
- Sewer: Municipal sewer
Costs and taxesHST included in the price, Rental items None
- HST: HST included in the price
- Rental items: None
Included in the saleCarbon monoxide detector, central vac, garage door opener, on demand hot water tank owned, range hood, smoke detector, stove, dishwasher, fridge, wine fridge
- Included: Carbon monoxide detector, central vac, garage door opener, on demand hot water tank owned, range hood, smoke detector, stove, dishwasher, fridge, wine fridge
Listing detailsX11916934, Terminated, Jan 10, 2025
- MLS® number: X11916934
- Status: Terminated
- Listed on: Jan 10, 2025
- Days on market: 21
- Updated: Jan 31, 2025
- Possession: Immediately/Flexible
- Occupied by: Vacant
- Listing brokerage: THE REALTY FIRM INC.
About this home
948 Eagletrace Drive, London (North S), ON N6G 3X9
Nestled in the highly sought-after Sunningdale Crossings community, this brand-new luxury two-story home at 948 Eagletrace Drive is a masterpiece of modern living. Boasting 4+2 bedrooms and an exceptional backyard, this residence offers 4690 square feet of meticulously designed living space, crafted by CROWN HOMES of London on a rare premium pie-shaped executive lot. The open-concept main floor features soaring 9-foot ceilings and rich hardwood floors throughout the living and dining areas. The living room is anchored by a stunning 48" Napoleon gas fireplace and generously sized windows that flood the space with natural light. The main floor also includes an office and a versatile flex room. The chef's kitchen is a true showstopper, with white cabinetry, quartz countertops, a slab backsplash, and an expansive white oak island. Brand new LG appliances, including a 36" induction cooktop stove, and a custom-built hood vent with white oak edging, complete this culinary haven. Adjacent to the kitchen is the dining/breakfast area, featuring tile flooring and access to a covered patio porch with an outdoor ceiling fan. The second floor is home to a conveniently located laundry room and four spacious bedrooms. Two of the bedrooms share a 5-piece Jack and Jill bathroom, while another bedroom is next to the main 4-piece upper bath. The master suite is a private retreat, accessible through double-wide French doors, and includes a luxurious 5-piece bath and an expansive walk-in closet. The basement adds even more living space, with two additional bedrooms, a 4-piece bath, and a large open-concept recreation room, complete with rough-in for a potential wet bar. Modern conveniences such as central vacuum, an alarm system, and a tankless water heater are all owned and installed. Don't miss the opportunity to make this beautifully crafted family home your own and enjoy the incredible backyard in the prestigious Sunningdale Crossings neighborhood.
Ask about this home
A HOMEH agent will answer your questions about this home.
Around this home
Daily convenience, out of 100, from the distances below
Schools nearby
School rating, out of 10.
Helpful calculators
Your HOMEH agent

"Priced 33% over the Hestimate. I would see it this week."