

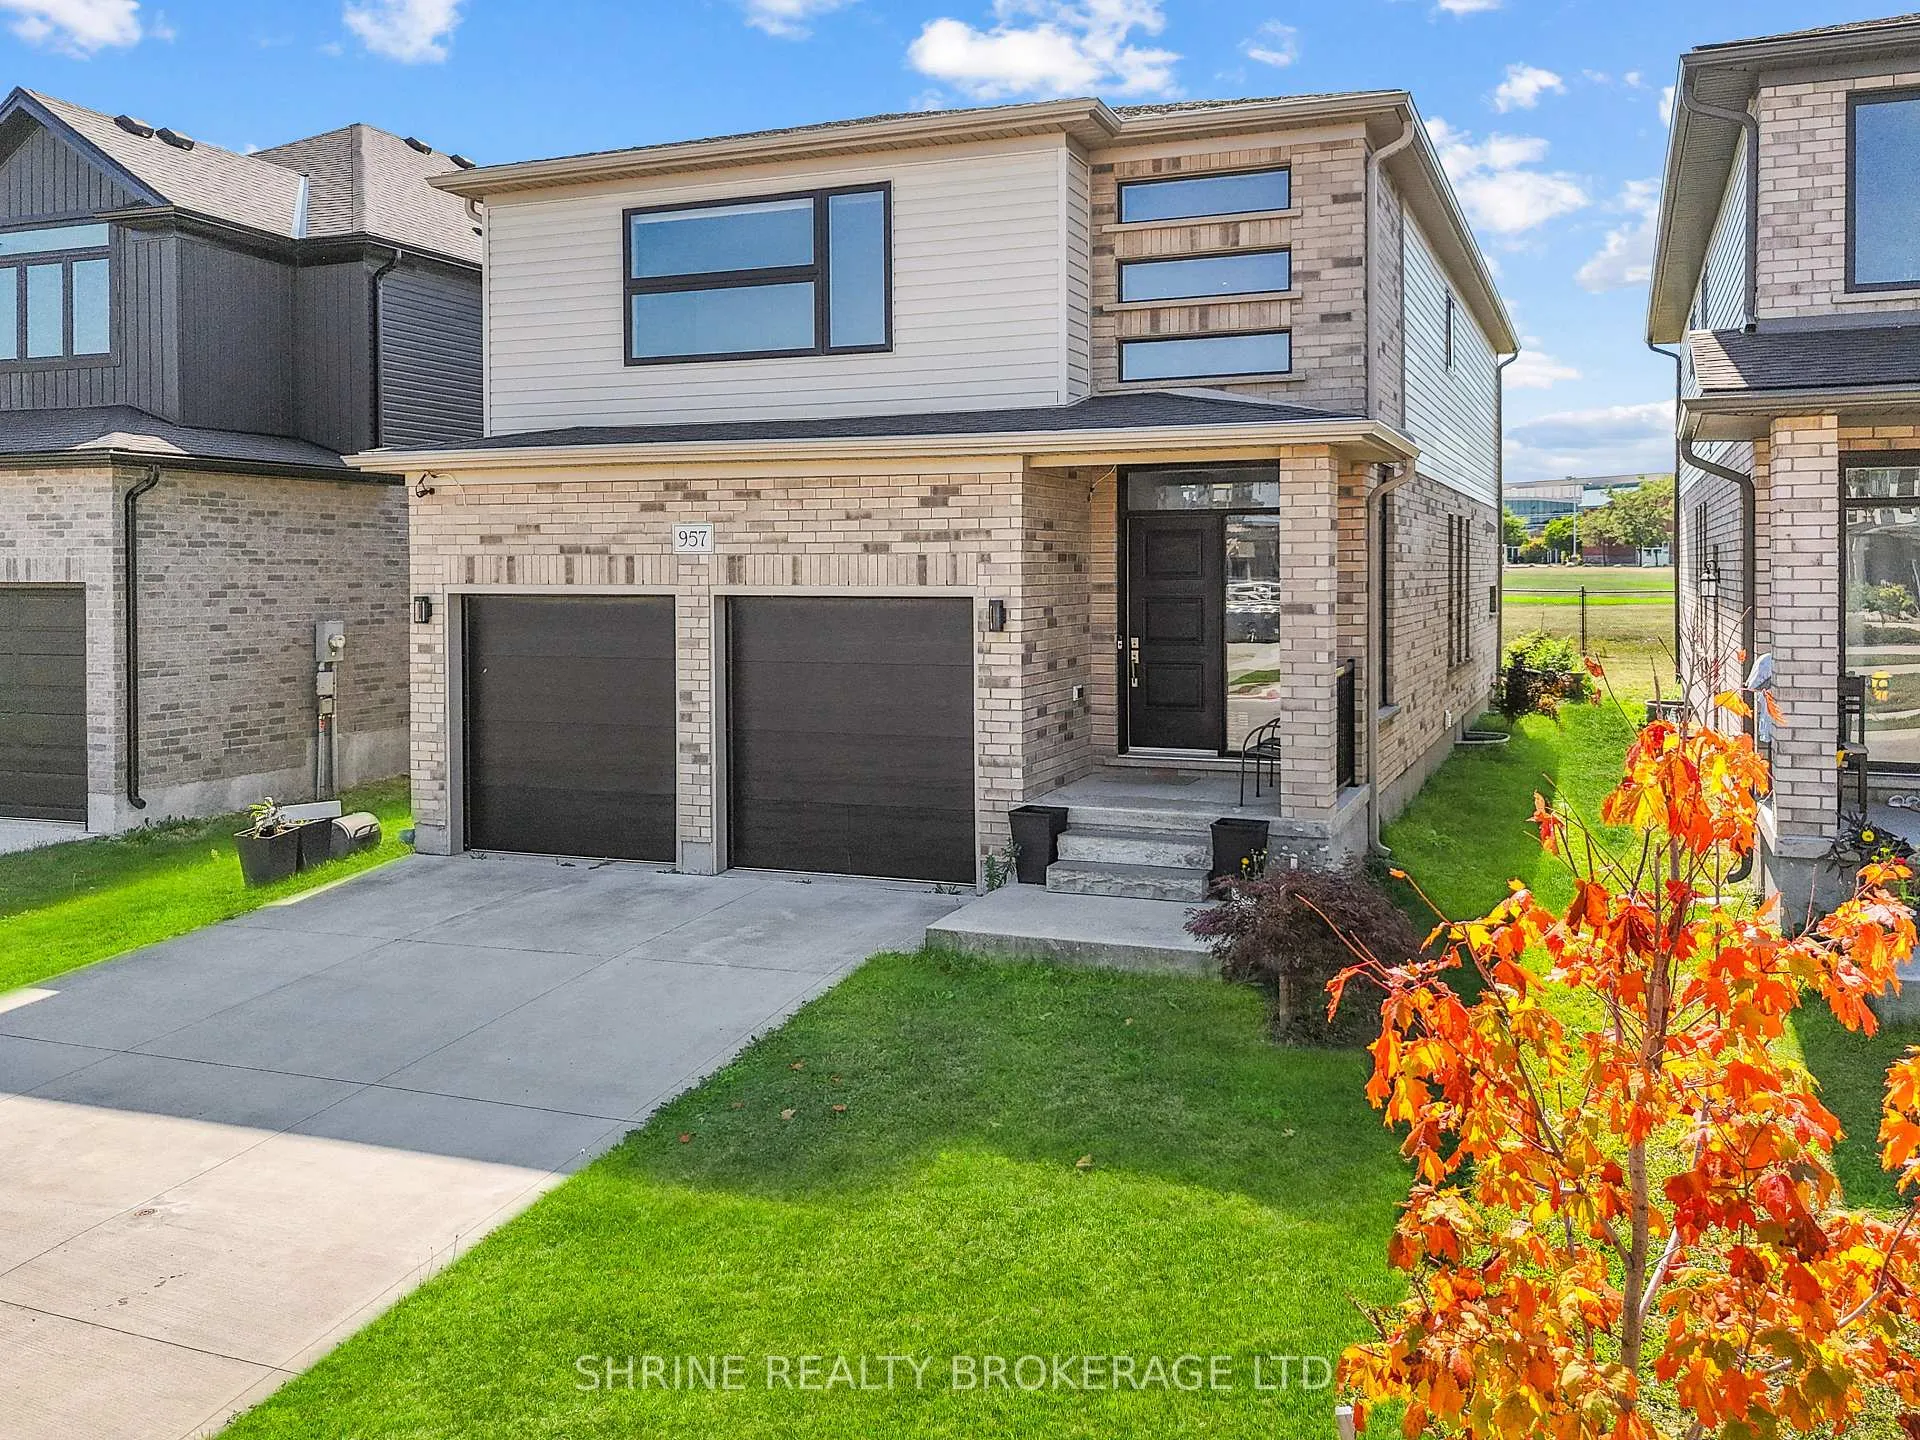
957 Holtby Court
957 Holtby Court
 See all 35 photos
Property history
- $929,900TerminatedList: 2025-12-16|End: 2026-02-26|72 daysX12637604
- $934,000TerminatedList: 2025-09-16|End: 2025-12-16|91 daysX12408034
Facts and features
- BasementFinished
- Price per sq ft~$413
- Water, sewerMunicipal
- Lot shapeIrregular
- Fireplace
- Central air
The homeDetached, 2-storey, 2,000–2,500 sq ft
- Type: Detached
- Style: 2-storey
- Living space: 2,000–2,500 sq ft
- Basement: Finished
InsideFireplace Yes, Upper level, Other
- Fireplace: Yes
- Laundry: Upper level
- Features: Other
- Rooms above ground: 8
- Rooms in the basement: 2
- Bedrooms: 3 + 1 in the basement
- Bathrooms: 4
- Kitchens: 1
- Family room: Yes
Outside and lotBrick, vinyl siding, Asphalt shingle, Poured concrete
- Exterior: Brick, vinyl siding
- Roof: Asphalt shingle
- Foundation: Poured concrete
- Size: 37.84 × 109.44 ft
- Shape: Irregular
- Zoning: R1
Parking2 Garage, Attached, Available
- Spaces: 2 Garage
- Garage: Attached
- Driveway: Available
Heating, water and powerForced air, gas, Central air, Municipal water
- Heating: Forced air, gas
- Cooling: Central air
- Water: Municipal water
- Sewer: Municipal sewer
Costs and taxesTaxes $4,979 a year, HST included in the price, Hot water tank
- Taxes, 2025: $4,979 a year
- HST: HST included in the price
- Rental items: Hot water tank
Included in the saleStove, fridge, washer, dryer, dishwasher, existing window coverings
- Included: Stove, fridge, washer, dryer, dishwasher, existing window coverings
Listing detailsX12637604, Terminated, Dec 16, 2025
- MLS® number: X12637604
- Status: Terminated
- Listed on: Dec 16, 2025
- Days on market: 72
- Updated: Feb 26, 2026
- Possession: 2025-12-17 / Flexible
- Occupied by: Owner
- Listing brokerage: SHRINE REALTY BROKERAGE LTD.
About this home
957 Holtby Court, London (North E), ON N6G 0W9
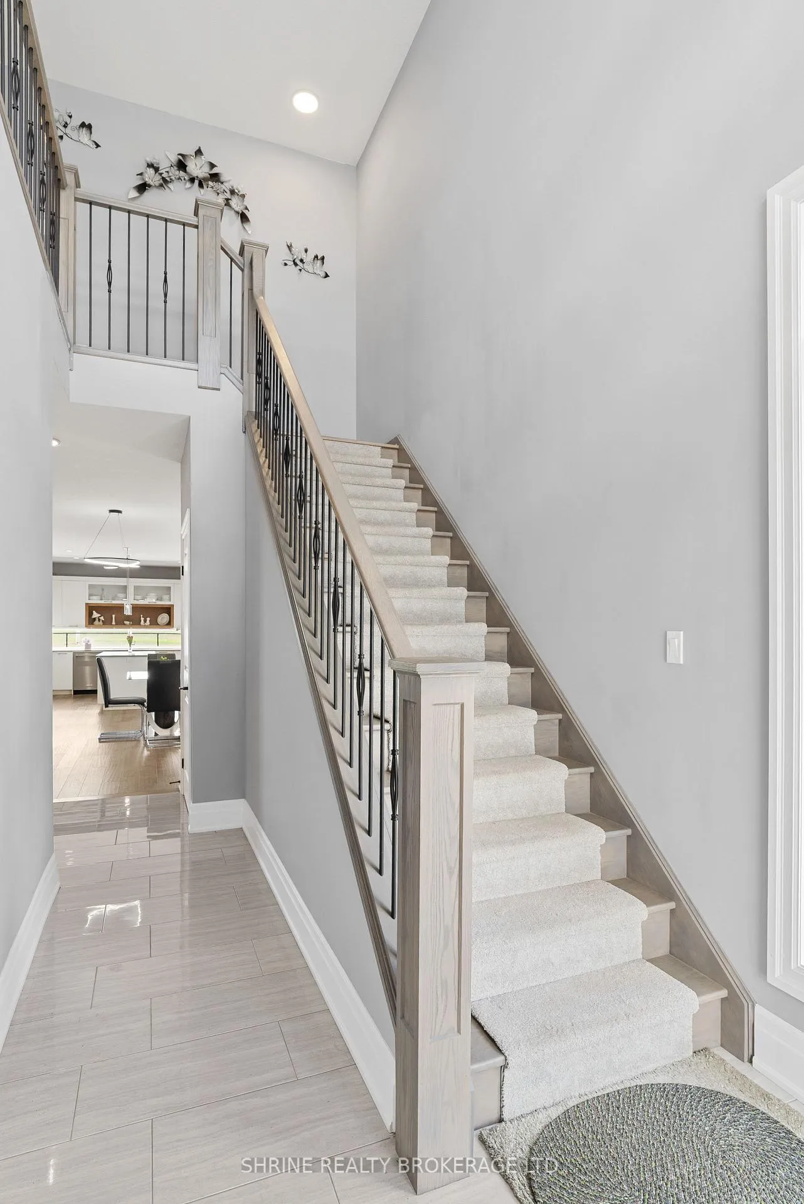
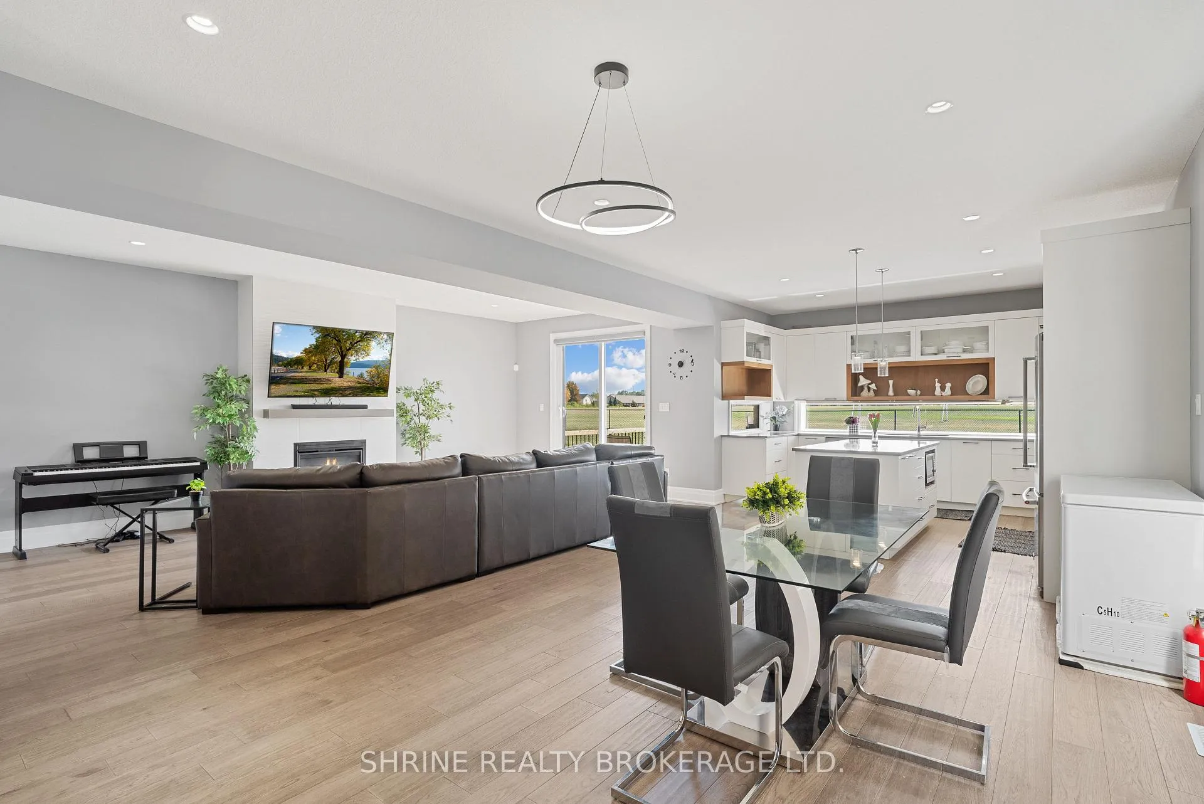
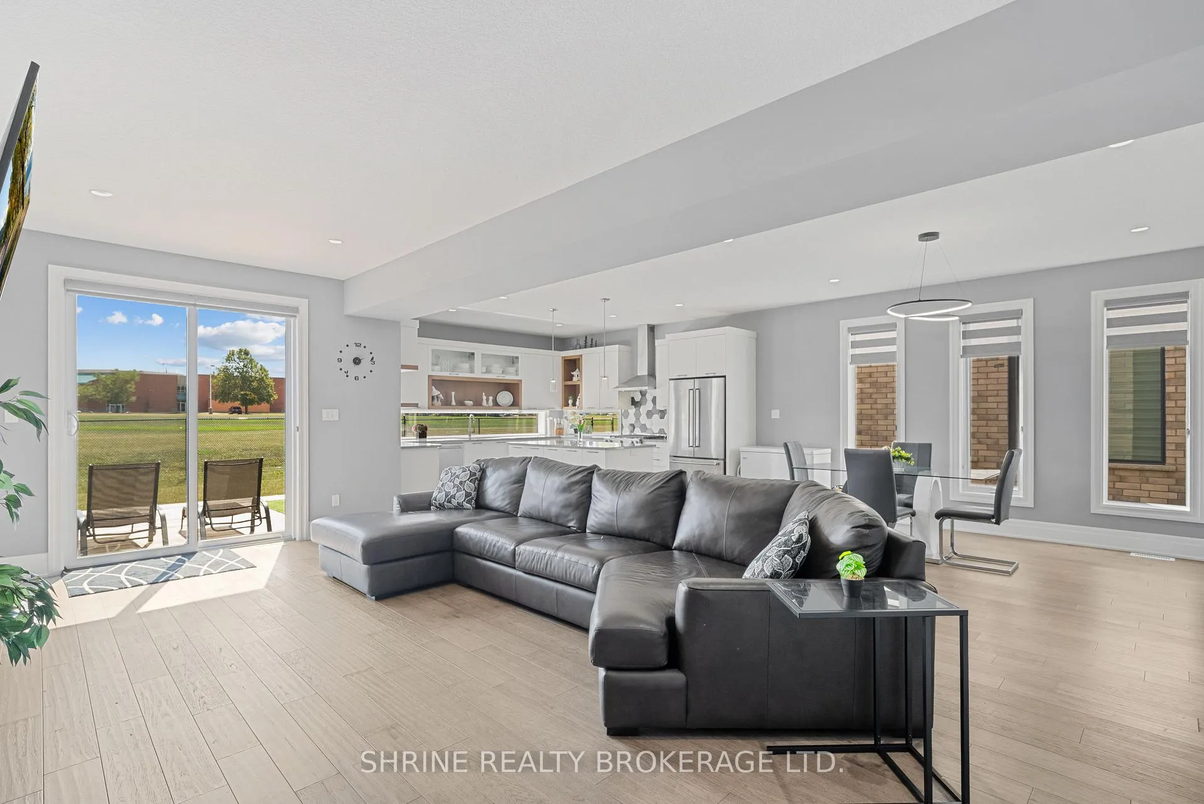
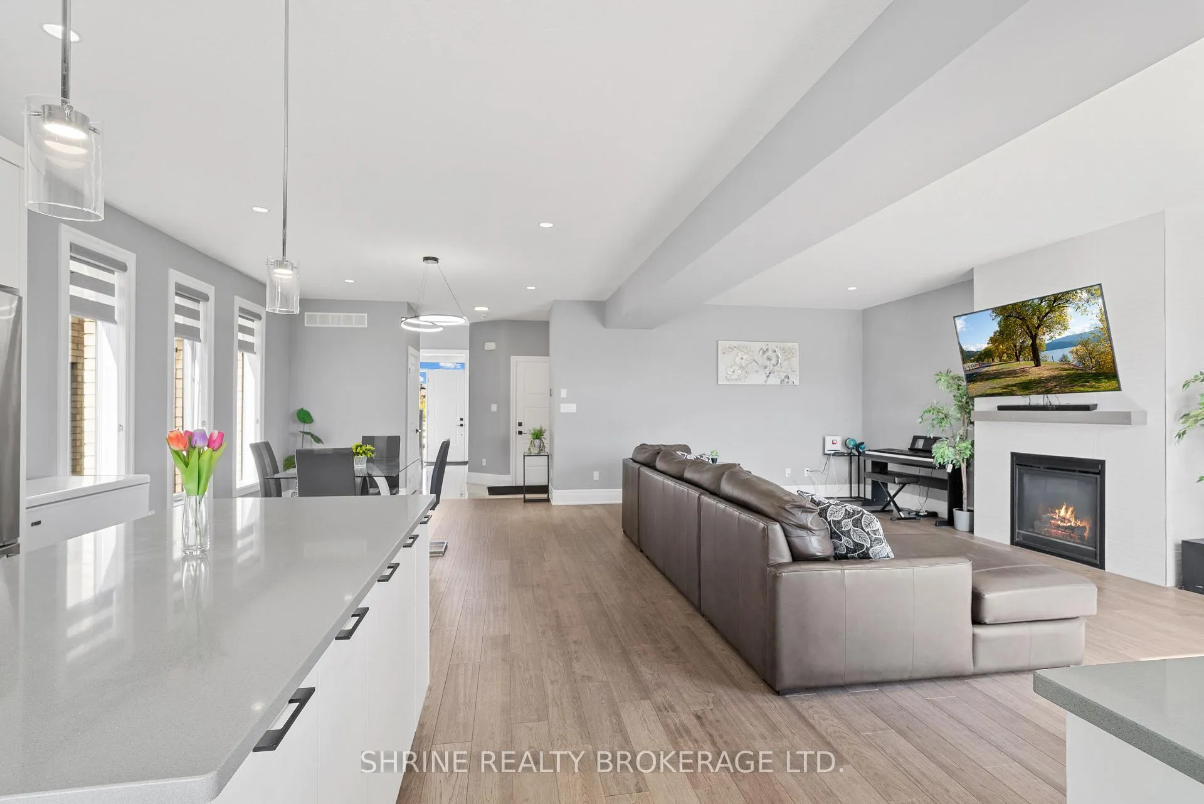
3+1 Bedrooms | Finished Basement | 3.5 Bathrooms. Welcome to this spacious and well-appointed 2-storey detached home in the highly desirable Northwest London neighborhood, featuring a double car garage and modern upgrades throughout. The main floor offers a bright living room with a gas fireplace and an open-concept kitchen, living, and dining area, perfect for family living and entertaining. The kitchen is enhanced with upgraded windows, stainless steel appliances, pot lights, and stylish lighting features. The second floor includes three generously sized bedrooms, a convenient second-floor laundry room, a main bathroom with a walk-in shower, and a primary bedroom retreat complete with a walk-in closet and 5-piece ensuite. The fully finished basement extends the living space with a large recreation room, an additional bedroom, and a full bathroom, ideal for guests or extended family. Located close to West Park Church, Hyde Park Shopping Centre, schools, parks, and walking trails. A perfect combination of comfort, space, and convenience in a family-friendly community.
Ask about this home
A HOMEH agent will answer your questions about this home.
Around this home
Daily convenience, out of 100, from the distances below
Schools nearby
School rating, out of 10.
Helpful calculators
Your HOMEH agent

"I would see it this week."