

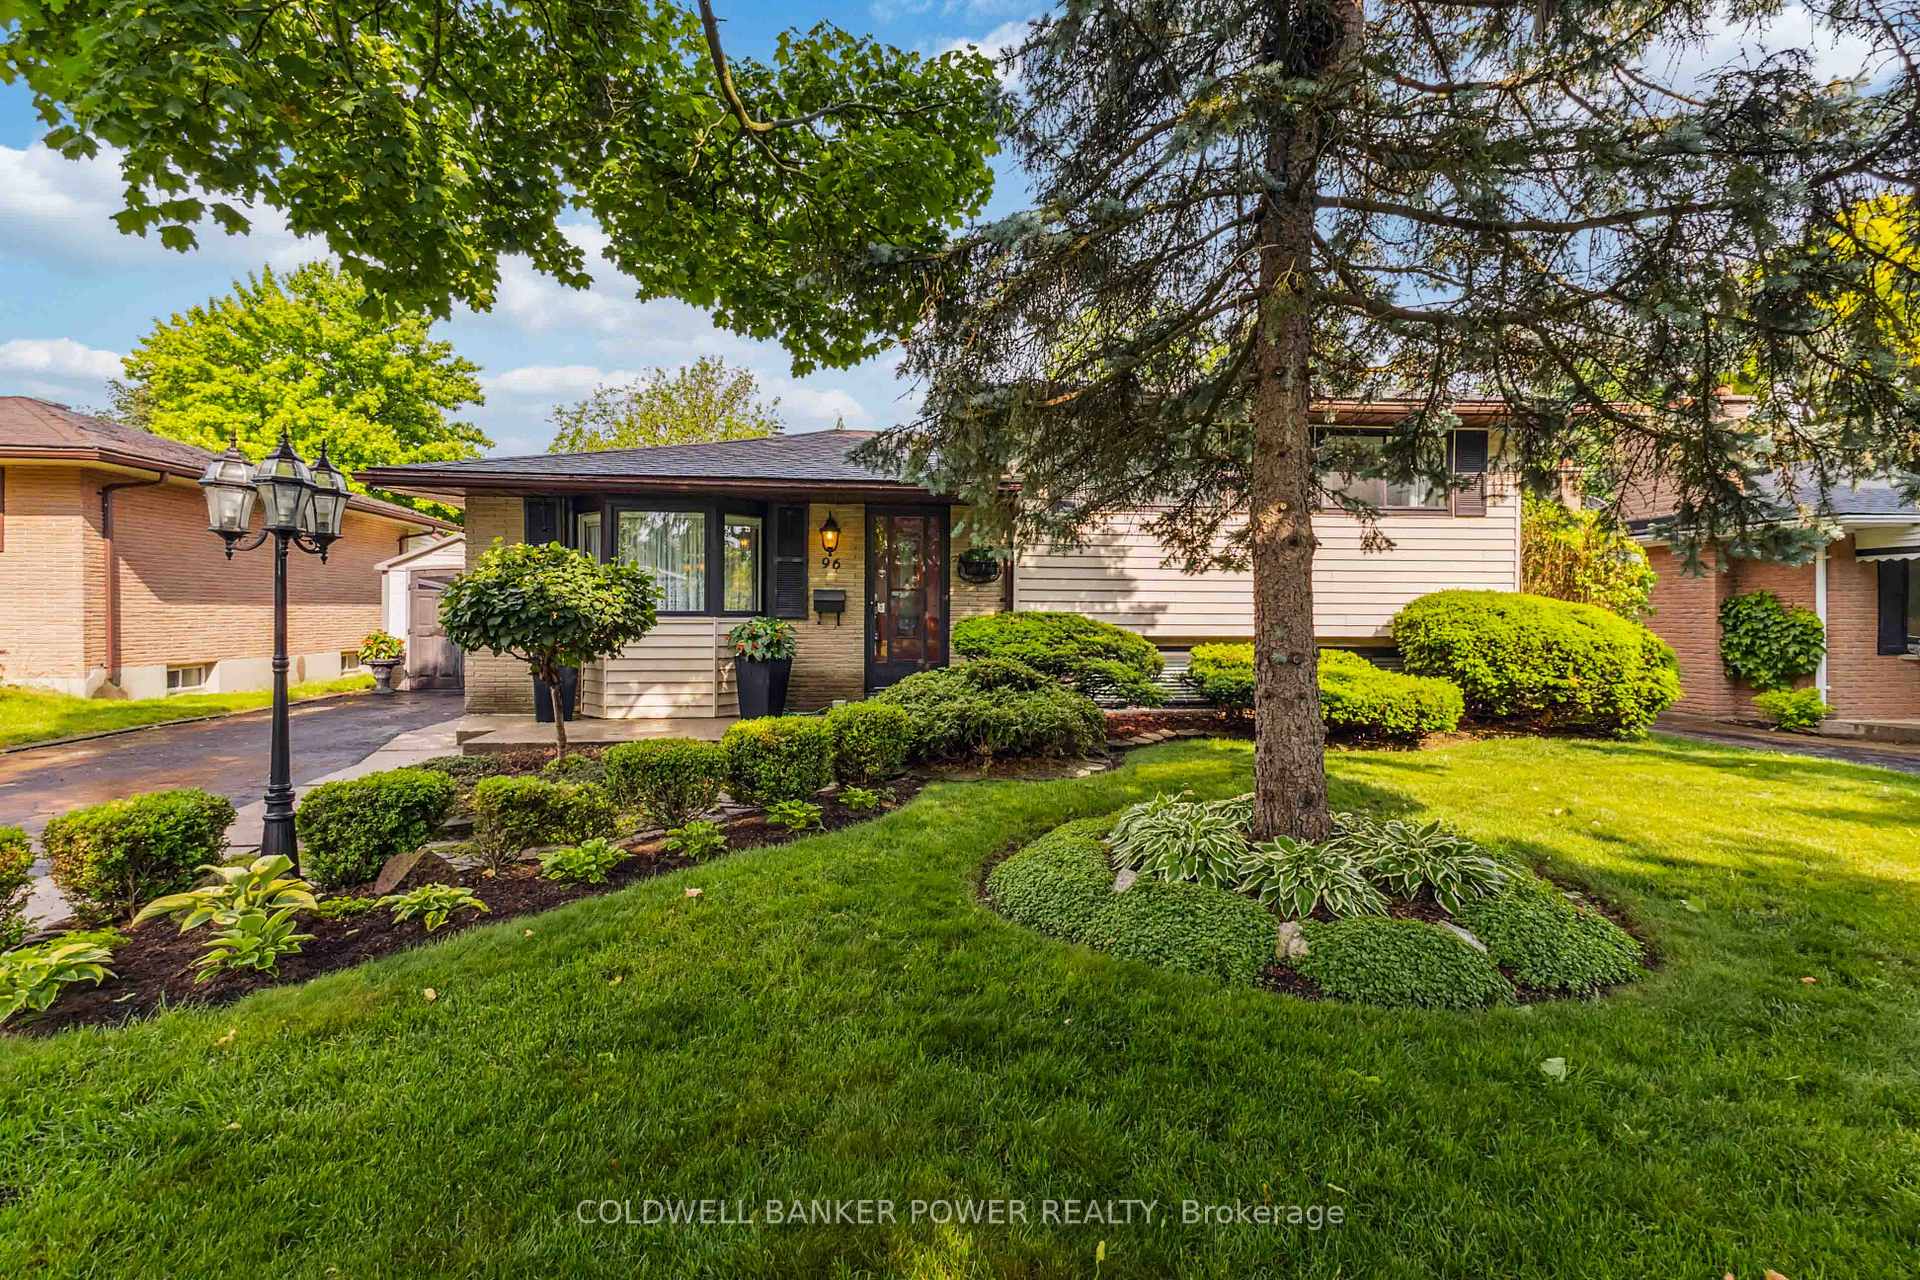
96 Cayuga Crescent
96 Cayuga Crescent
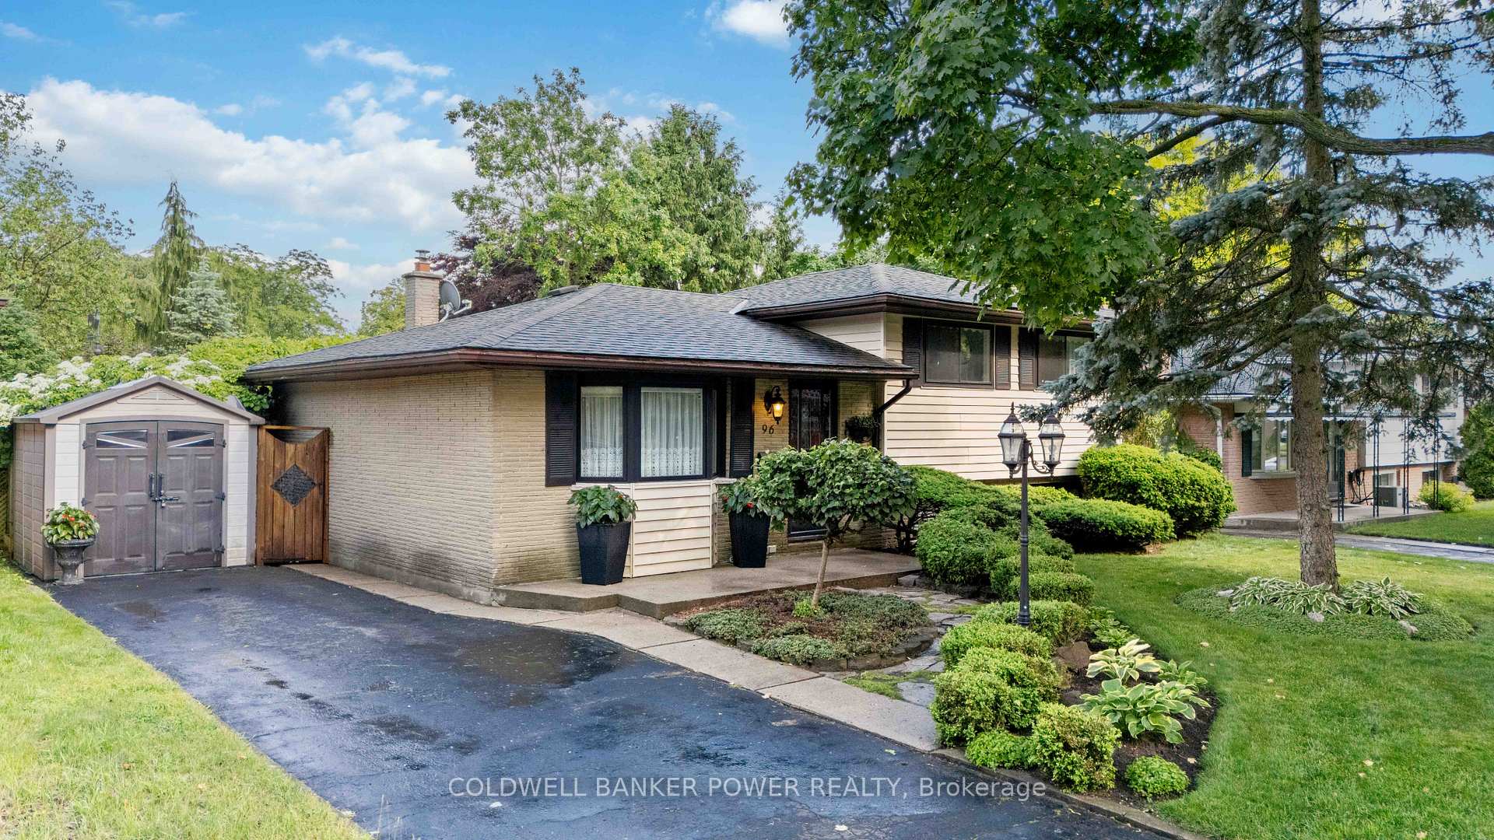
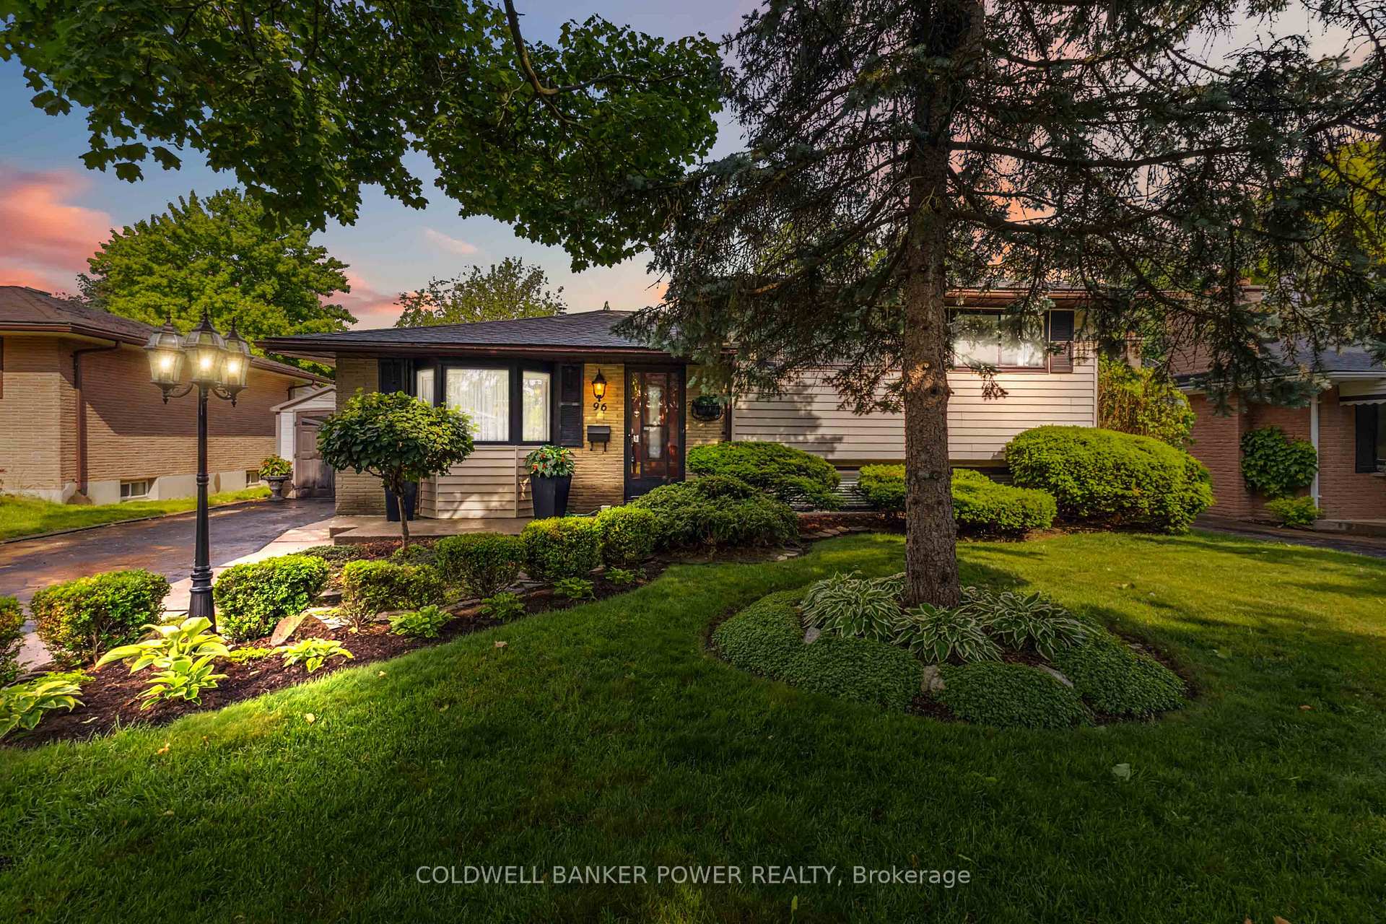
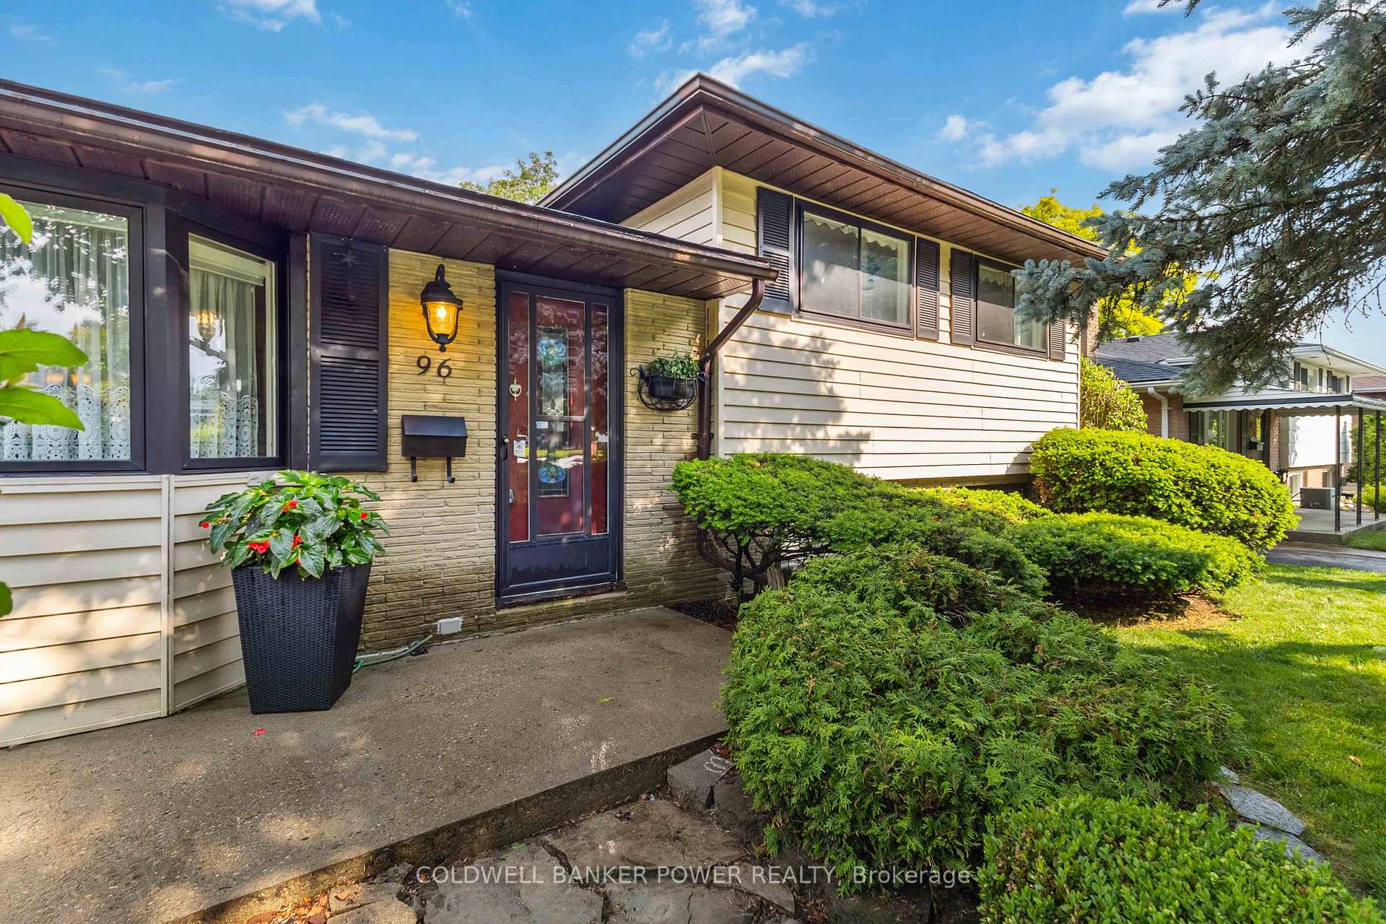 See all 41 photos
Property history
Facts and features
- BasementPart finished
- Age of home51–99 years
- Water, sewerMunicipal
- Lot shapeRectangular
- Fireplace
- Central air
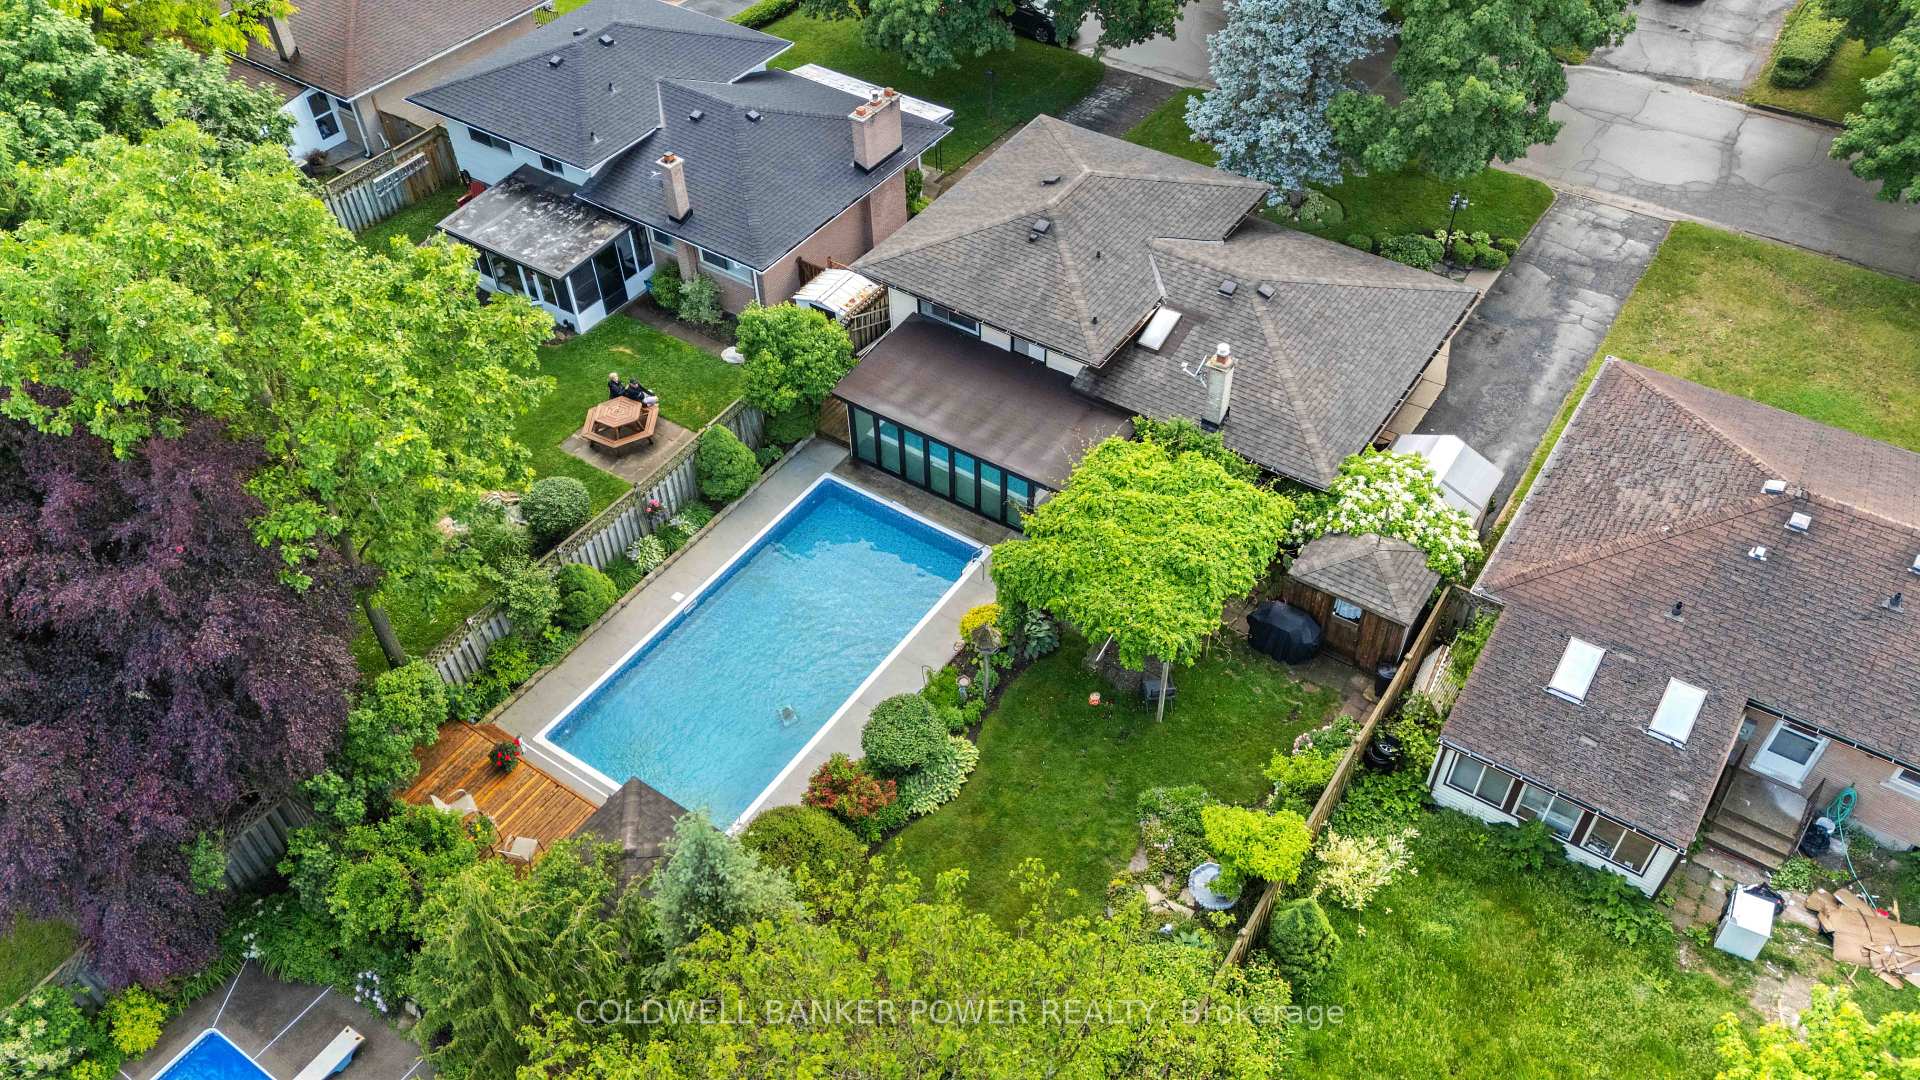
- Inground pool
The homeDetached, Sidesplit 4, Age 51–99 years
- Type: Detached
- Style: Sidesplit 4
- Age: 51–99 years
- Living space: 1,100–1,500 sq ft
- Basement: Full, partially finished
InsideFireplace Yes, family room, natural gas, Lower level, Water heater
- Fireplace: Yes, family room, natural gas
- Laundry: Lower level
- Features: Water heater
- Rooms above ground: 8
- Rooms in the basement: 4
- Bedrooms: 3
- Bathrooms: 2
- Kitchens: 1
- Family room: Yes
Outside and lotAluminum siding, brick, Fibreglass shingle, Concrete
- Exterior: Aluminum siding, brick
- Roof: Fibreglass shingle
- Foundation: Concrete
- Pool: Inground
- Features: Landscaped, patio, porch
- Other structures: Fence - full, garden shed, shed
- Size: 55 × 105 ft
- Shape: Rectangular
- Zoning: R2-4
Parking3 Parking, Private
- Spaces: 3 Parking
- Driveway: Private
Heating, water and powerForced air, gas, Central air, Municipal water
- Heating: Forced air, gas
- Cooling: Central air
- Water: Municipal water
- Sewer: Municipal sewer
Costs and taxesTaxes $3,005 a year, HST included in the price, Hot water heater - reliance
- Taxes, 2024: $3,005 a year
- HST: HST included in the price
- Rental items: Hot water heater - reliance
- Under contract: Hot water tank-gas
Included in the saleRefrigerator, stove, dishwasher, microwave, washer, dryer, all blinds & window coverings, bathroom mirrors, One hosta in front and rear yard excluded
- Included: Refrigerator, stove, dishwasher, microwave, washer, dryer, all blinds & window coverings, bathroom mirrors
- Not included: One hosta in front and rear yard excluded
NearbyPublic transit, park, place of worship, school
- Close to: Public transit, park, place of worship, school
Listing detailsX12213026, Sold, Jun 11, 2025
- MLS® number: X12213026
- Status: Sold
- Listed on: Jun 11, 2025
- Days on market: 21
- Updated: Jul 2, 2025
- Possession: 90+ days
- Occupied by: Owner
- Listing brokerage: COLDWELL BANKER POWER REALTY
About this home
96 Cayuga Crescent, London (East D), ON N5V 2W5
Meticulously maintained ORIGINAL OWNER HOME with stunning in-ground pool with new liner in 2024 and GORGEOUS SUNROOM ADDITION WITH GAS FIREPLACE overlooking pool and yard. Relax on the full front porch or by the pool in the beautifully landscaped and very secluded rear yard which is fully fenced and is full of perennials making gardening easy for you. Spacious and desirable 4 level plan which features 3 bedrooms, formal living room, open concept kitchen to large dining room as well as huge family room in lower level with cozy gas fireplace. Many updates to this home including: furnace and central air 2 years ago, updates to kitchen, main bath updated, new concrete decking around pool, new pool liner in 2024. Hardwood, ceramic, and luxury vinyl floor throughout home. 6 appliances included. Don't miss out.
Ask about this home
A HOMEH agent will answer your questions about this home.
Around this home
Daily convenience, out of 100, from the distances below
Schools nearby
School rating, out of 10.
Helpful calculators
Your HOMEH agent

"I would see it this week."