

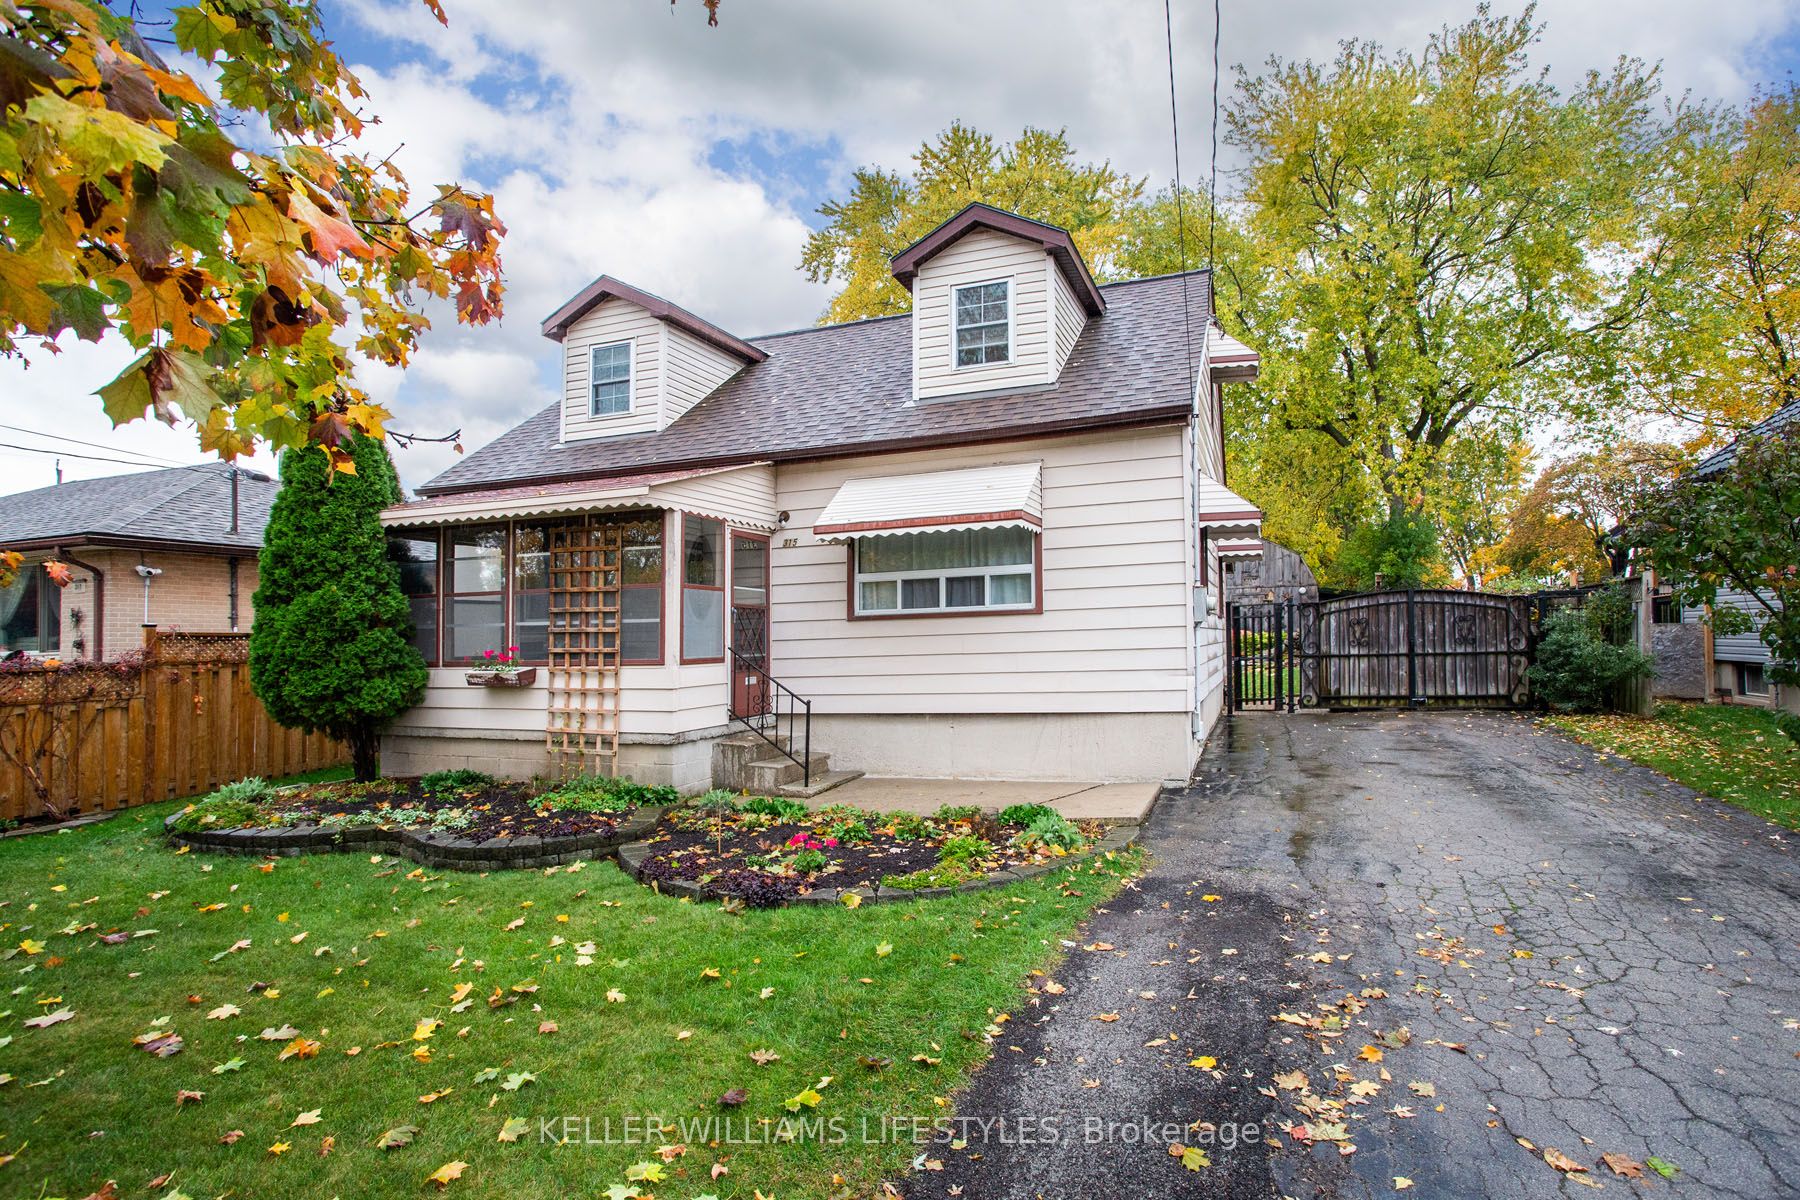
315 Fairview Avenue
315 Fairview Avenue
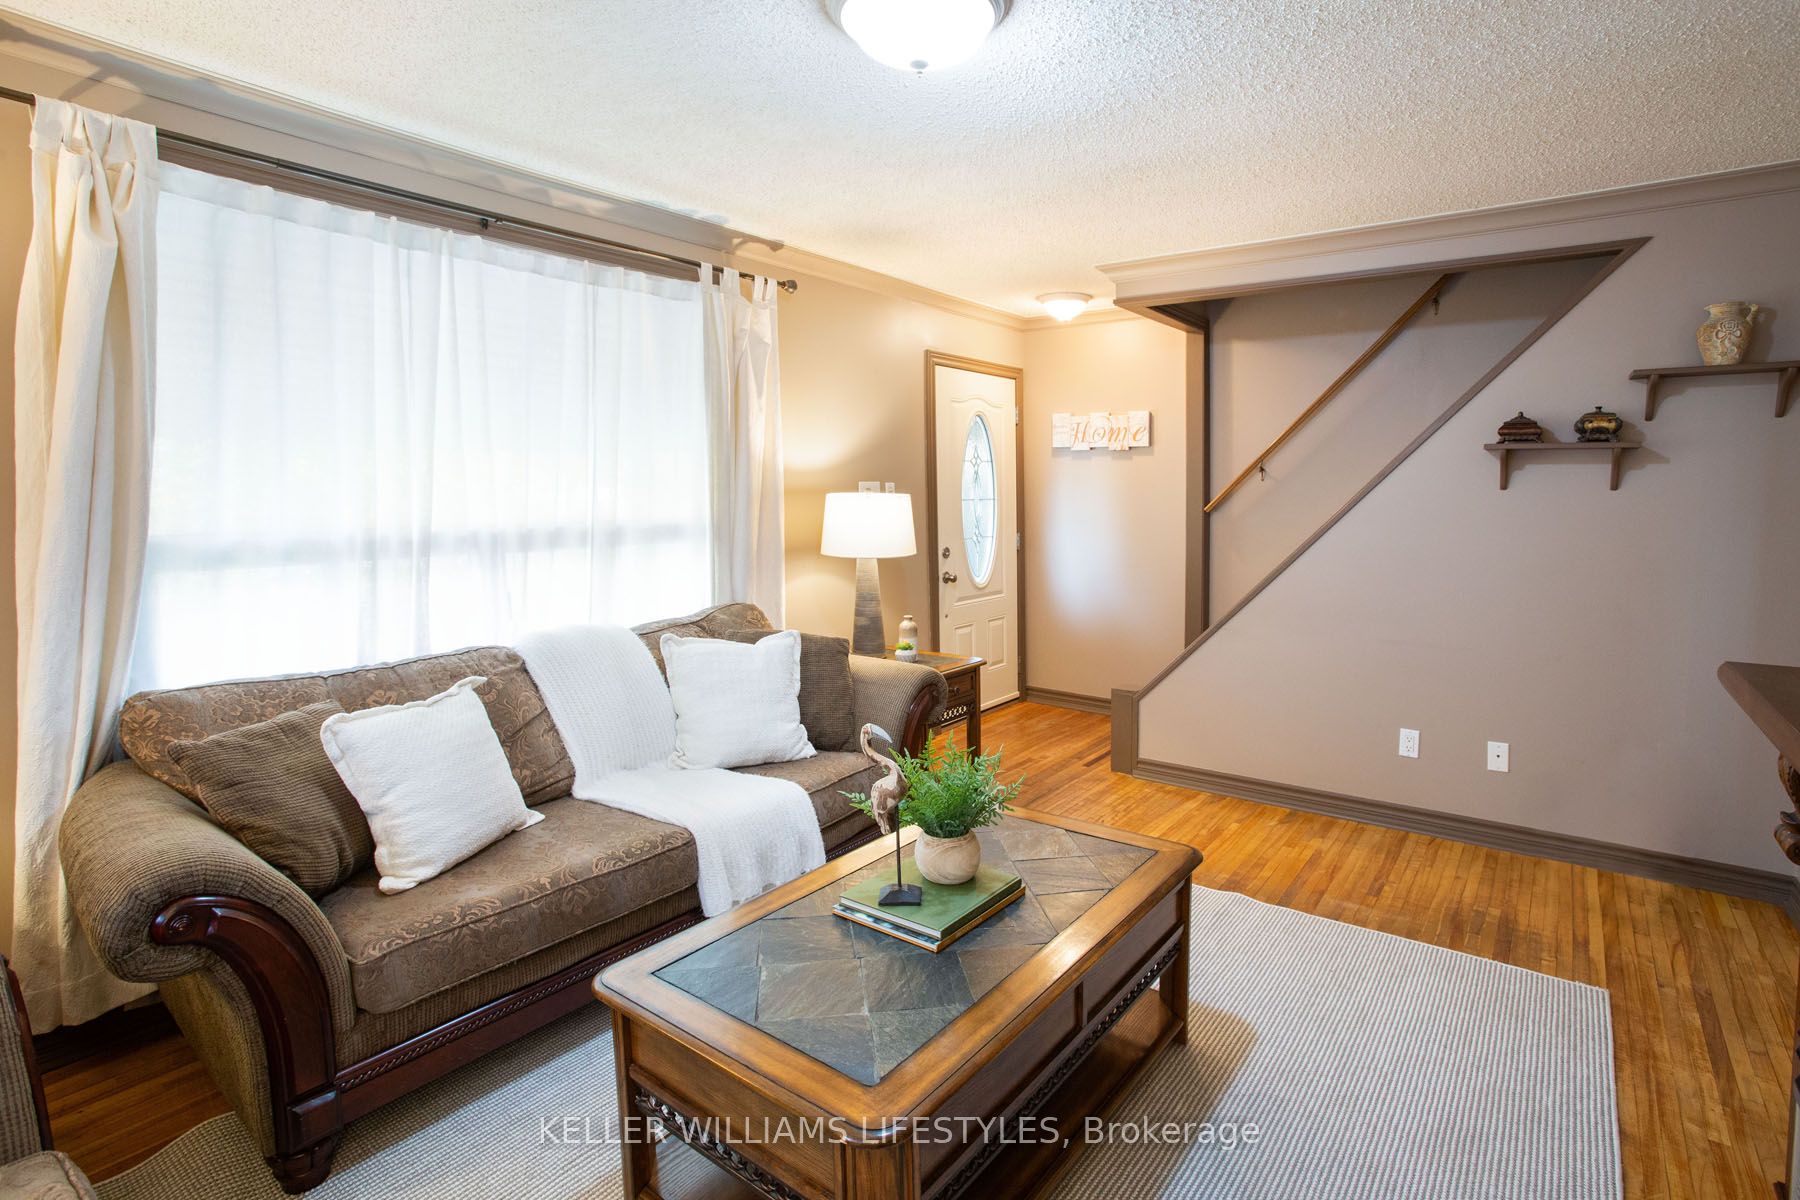 See all 47 photos
Property history
Facts and features
- BasementPart finished
- Age of home51–99 years
- Water, sewerMunicipal
- Lot shapeRectangular
- Central air
The homeDetached, 1 1/2 storey, Age 51–99 years
- Type: Detached
- Style: 1 1/2 storey
- Age: 51–99 years
- Living space: 1,100–1,500 sq ft
- Basement: Partially finished, full
InsideRooms above ground 7, Rooms in the basement 4, Bedrooms 3
- Rooms above ground: 7
- Rooms in the basement: 4
- Bedrooms: 3
- Bathrooms: 2
- Kitchens: 1
Outside and lotAluminum siding, Shingles, Concrete
- Exterior: Aluminum siding
- Roof: Shingles
- Foundation: Concrete
- Size: 53.81 × 159.91 ft
- Shape: Rectangular
- Zoning: R1-7
Parking6 Parking, Private double
- Spaces: 6 Parking
- Driveway: Private double
Heating, water and powerForced air, gas, Central air, Municipal water
- Heating: Forced air, gas
- Cooling: Central air
- Water: Municipal water
- Sewer: Municipal sewer
Costs and taxesTaxes $3,705 a year, HST included in the price, Hot water tank
- Taxes, 2025: $3,705 a year
- HST: HST included in the price
- Rental items: Hot water tank
- Under contract: Hot water tank-gas
Included in the saleFridge, stove, washer, dryer, freezer, pergola
- Included: Fridge, stove, washer, dryer, freezer, pergola
Listing detailsX12481532, Sold, Oct 24, 2025
- MLS® number: X12481532
- Status: Sold
- Listed on: Oct 24, 2025
- Days on market: 27
- Updated: Nov 20, 2025
- Possession: 30-59 days
- Occupied by: Owner
- Listing brokerage: KELLER WILLIAMS LIFESTYLES
About this home
315 Fairview Avenue, London (South H), ON N6C 4V1
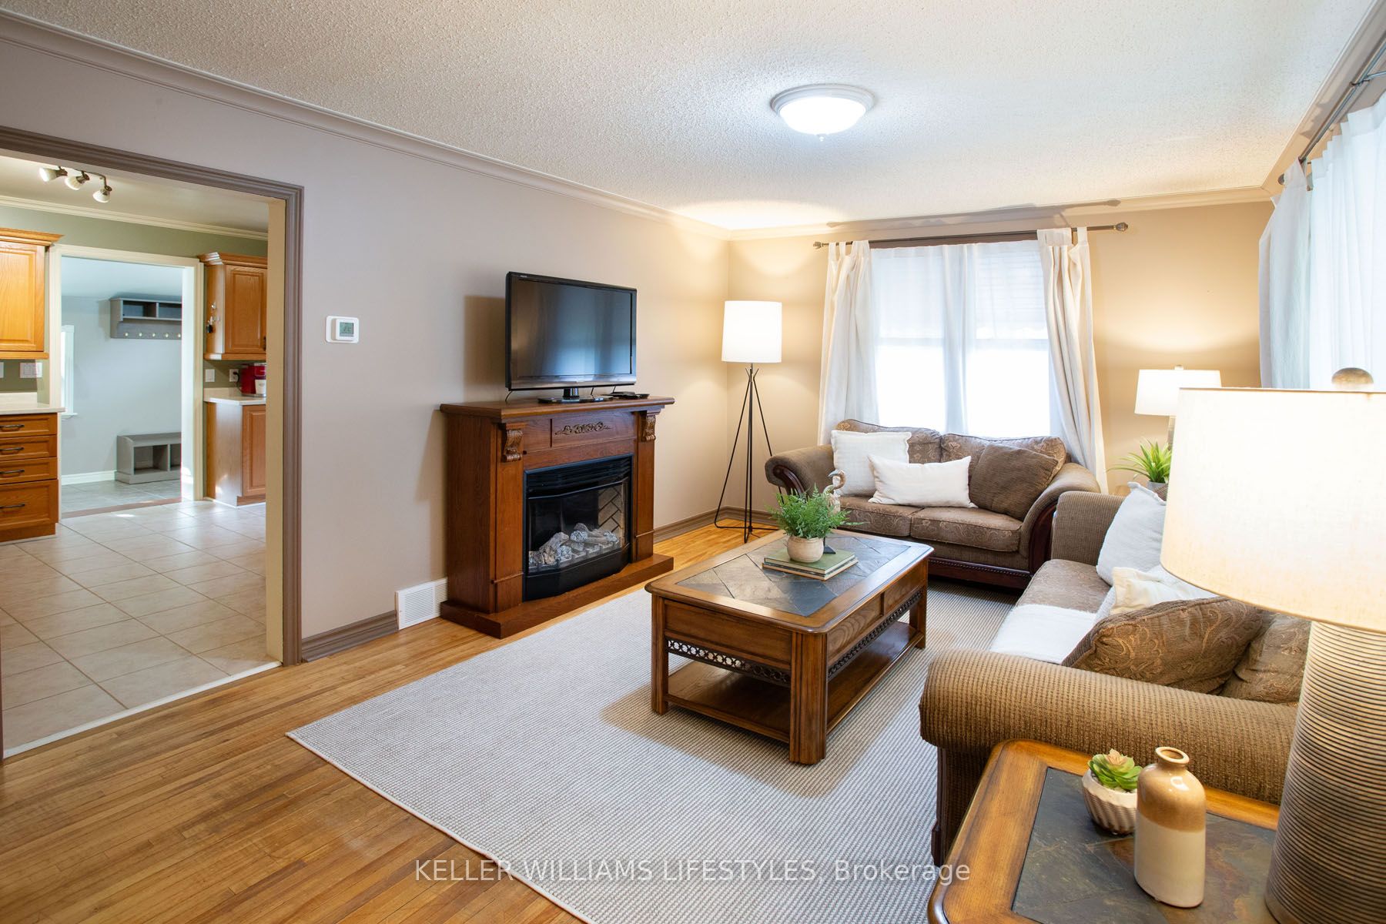
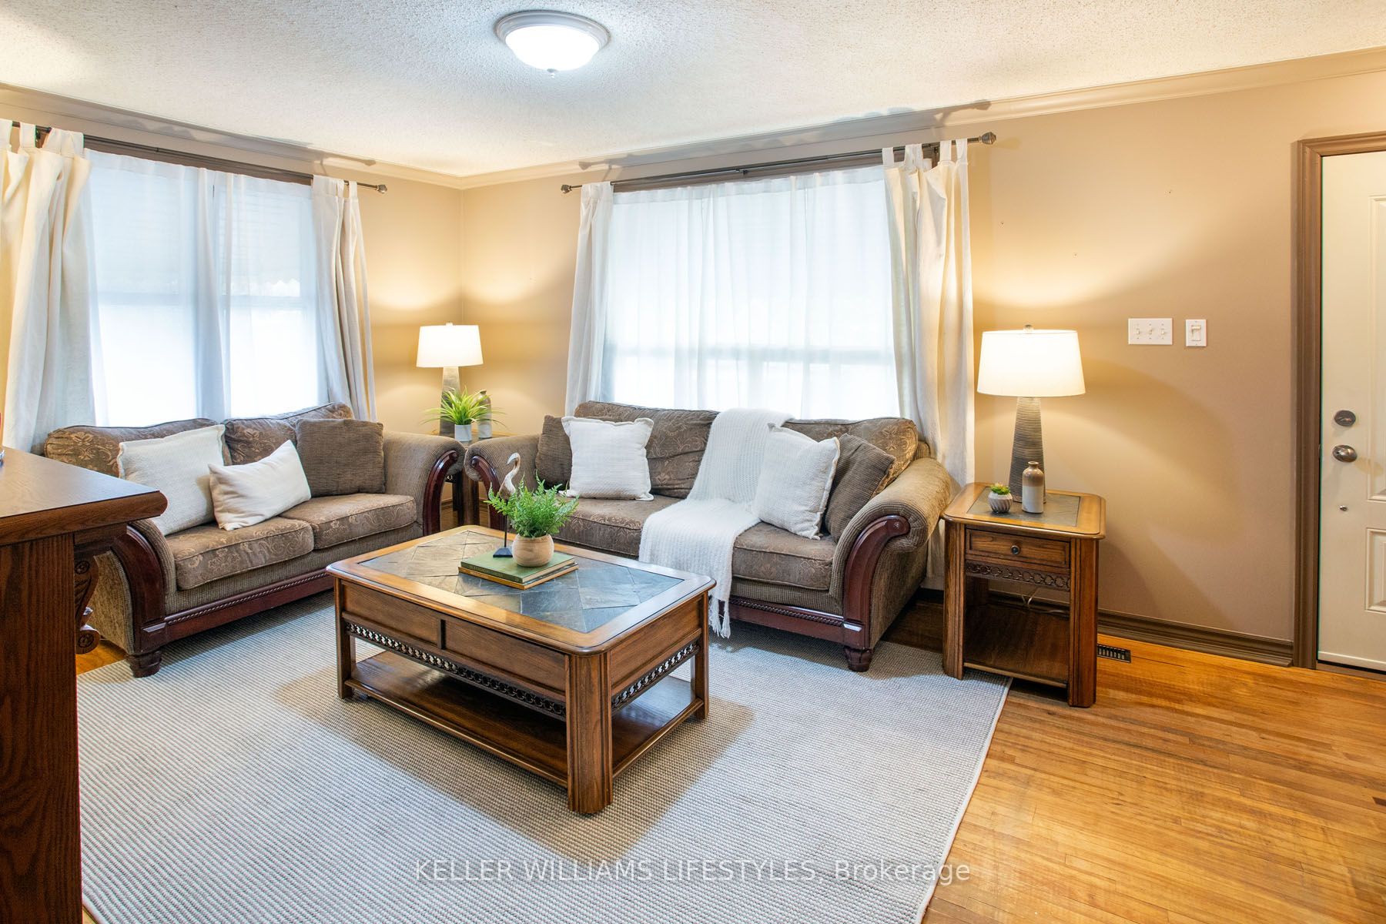
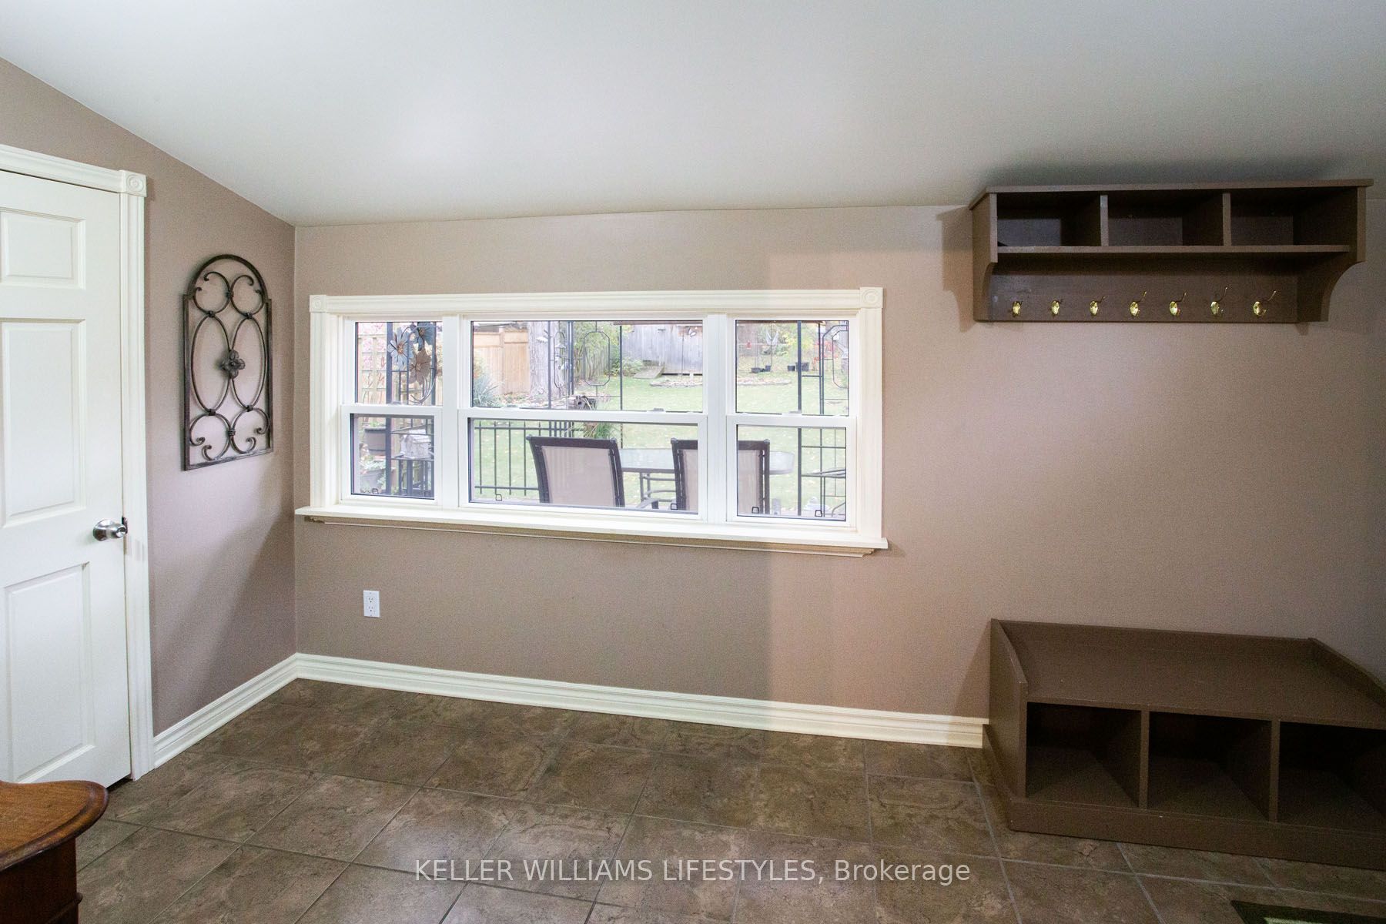
Lovingly maintained by the same owner for close to 30 years, this charming south London home offers many thoughtful updates and peace of mind with many of the big ticket items done. Originally a 4-bedroom layout, the home was reconfigured to create a larger kitchen and bathroom, providing a more functional flow. There are now 3 bedrooms including one on the main floor and 2 full bathrooms. The home is bigger than it looks from the street! The beautifully landscaped property is truly a retreat complete with ponds, patios, and a private yard perfect for entertaining or quiet enjoyment. A standout feature is the gas heated 16x24 shop with loft and 200-amp service. This is an excellent space for hobbies, storage, or a home business.Located walking distance to Victoria Hospital and close to parks, Thames River trails, and South London amenities including Wortley Village. Minutes to Hwy 401/402 for easy commuting. The lower level has fantastic ceiling height, several good sized windows, with a large recroom area and a 3pc bathroom. This is a great opportunity to own in a family friendly neighbourhood at a great price!
Ask about this home
A HOMEH agent will answer your questions about this home.
Around this home
Daily convenience, out of 100, from the distances below
Schools nearby
School rating, out of 10.
Helpful calculators
Your HOMEH agent

"I would see it this week."