

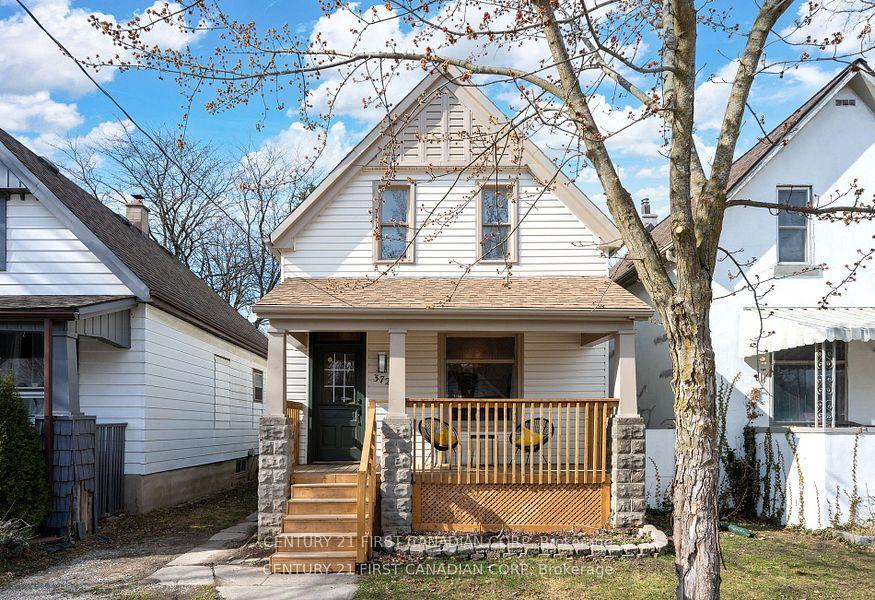
372 Mornington Avenue
372 Mornington Avenue
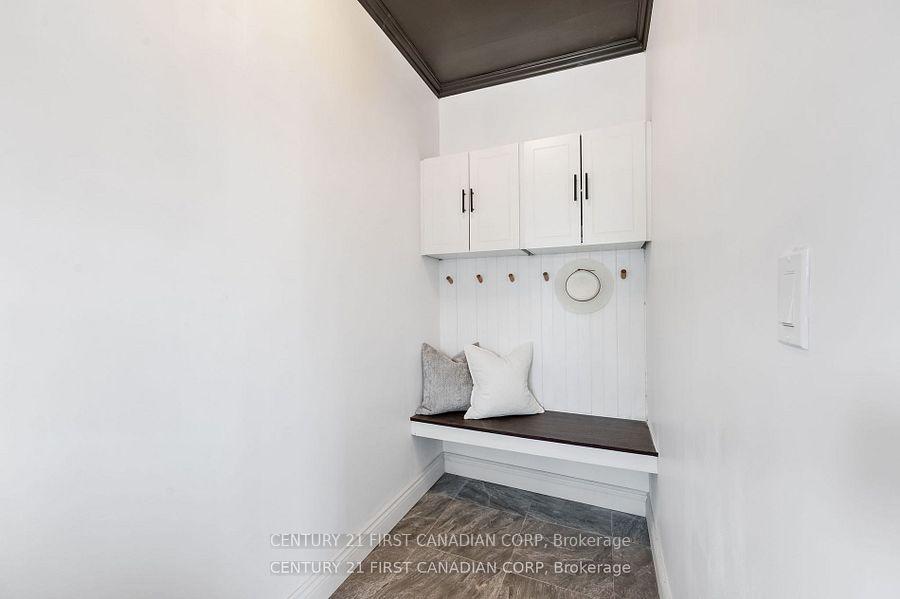 See all 32 photos
Property history
Facts and features
- BasementUnfinished
- Water, sewerMunicipal
- HeatingWater
- CoolingWall unit(s)
The homeDetached, 1 1/2 storey, 1,100–1,500 sq ft
- Type: Detached
- Style: 1 1/2 storey
- Living space: 1,100–1,500 sq ft
- Basement: Unfinished
InsideOther, Rooms above ground 2, Bedrooms 3
- Features: Other
- Rooms above ground: 2
- Bedrooms: 3
- Bathrooms: 3
- Kitchens: 1
- Family room: Yes
Outside and lotAluminum siding, Shingles, Unknown
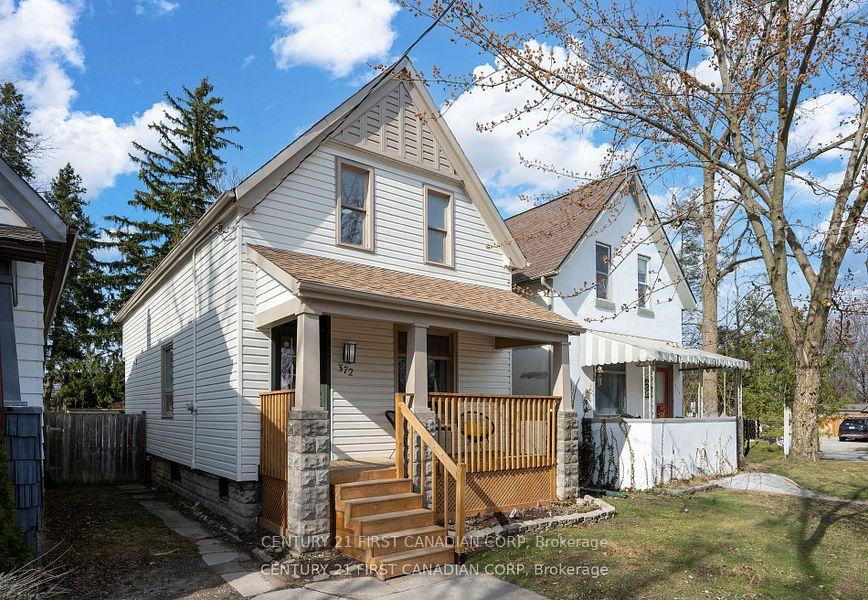
- Exterior: Aluminum siding
- Roof: Shingles
- Foundation: Unknown
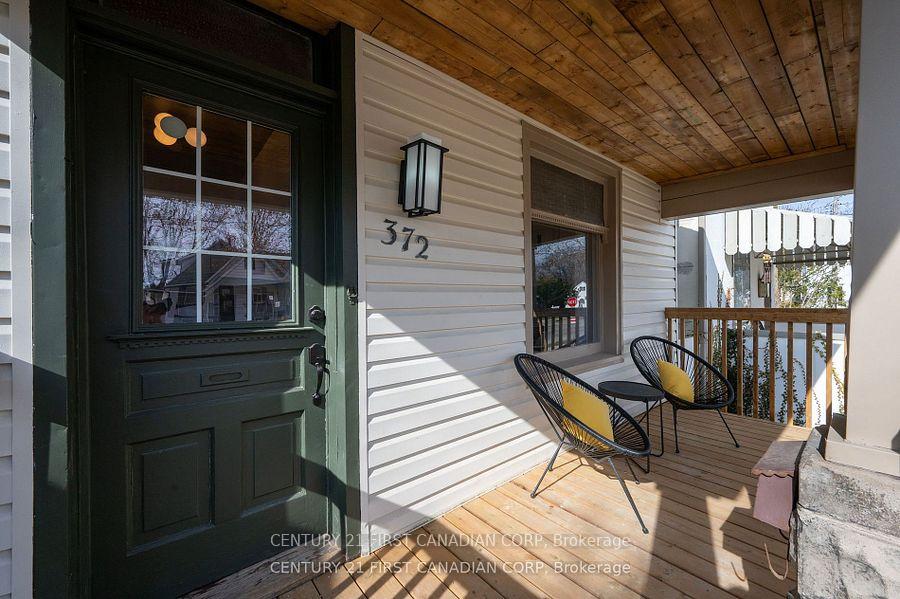
- Features: Year round living, porch
- Other structures: Shed, workshop
- Size: 25.52 × 127.32 ft
Parking2 Parking, Private, lane
- Spaces: 2 Parking
- Driveway: Private, lane
Heating, water and powerWater, gas, Wall unit(s), Municipal water
- Heating: Water, gas
- Cooling: Wall unit(s)
- Water: Municipal water
- Sewer: Municipal sewer
Costs and taxesTaxes $2,326 a year, HST included in the price
- Taxes, 2024: $2,326 a year
- HST: HST included in the price
Included in the saleWasher, dryer, stove, refrigerator, dishwasher, microwave, any existing light fixtures, bathroom mirrors and window coverings including any rods and brackets, water heater and boiler system
- Included: Washer, dryer, stove, refrigerator, dishwasher, microwave, any existing light fixtures, bathroom mirrors and window coverings including any rods and brackets, water heater and boiler system
NearbyFenced yard, public transit, rec./commun.centre, school bus route, school
- Close to: Fenced yard, public transit, rec./commun.centre, school bus route, school
Listing detailsX12211251, Sold, Jun 10, 2025
- MLS® number: X12211251
- Status: Sold
- Listed on: Jun 10, 2025
- Days on market: 24
- Updated: Jul 4, 2025
- Possession: 2025-06-30 / Flexible
- Occupied by: Vacant
- Listing brokerage: CENTURY 21 FIRST CANADIAN CORP
About this home
372 Mornington Avenue, London (East G), ON N5Y 3C4
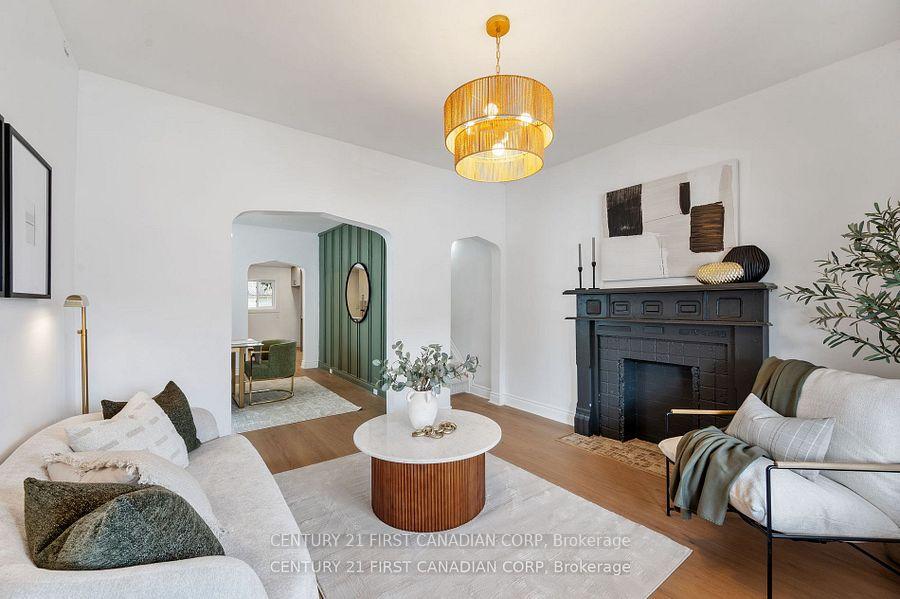
Beautifully renovated and move-in ready, 372 Mornington Avenue is a must-see! This home offers a stylish blend of modern updates and classic charm. Featuring new luxury vinyl plank flooring, updated lighting, and sleek tile work throughout. The bright living room with a decorative fireplace flows seamlessly into the spacious dining areaideal for entertaining. The oversized galley kitchen boasts quartz countertops, a built-in wine rack, and a chic backsplash. Upstairs, you'll find two large bedrooms, including a primary with a 2-piece ensuite, plus a versatile third bedroom perfect for a nursery or home office. Two full bathrooms provide convenience for the whole family. Enjoy peace of mind with an owned on-demand hot water tank and a new boiler with baseboard heating units. Outside, the deep lot features a detached workshop with hydroperfect for a retreat or hobby space. Prime location and an unbeatable price point make this a fantastic opportunity! Book your showing today!
Ask about this home
A HOMEH agent will answer your questions about this home.
Around this home
Daily convenience, out of 100, from the distances below
Schools nearby
School rating, out of 10.
Helpful calculators
Your HOMEH agent

"I would see it this week."