

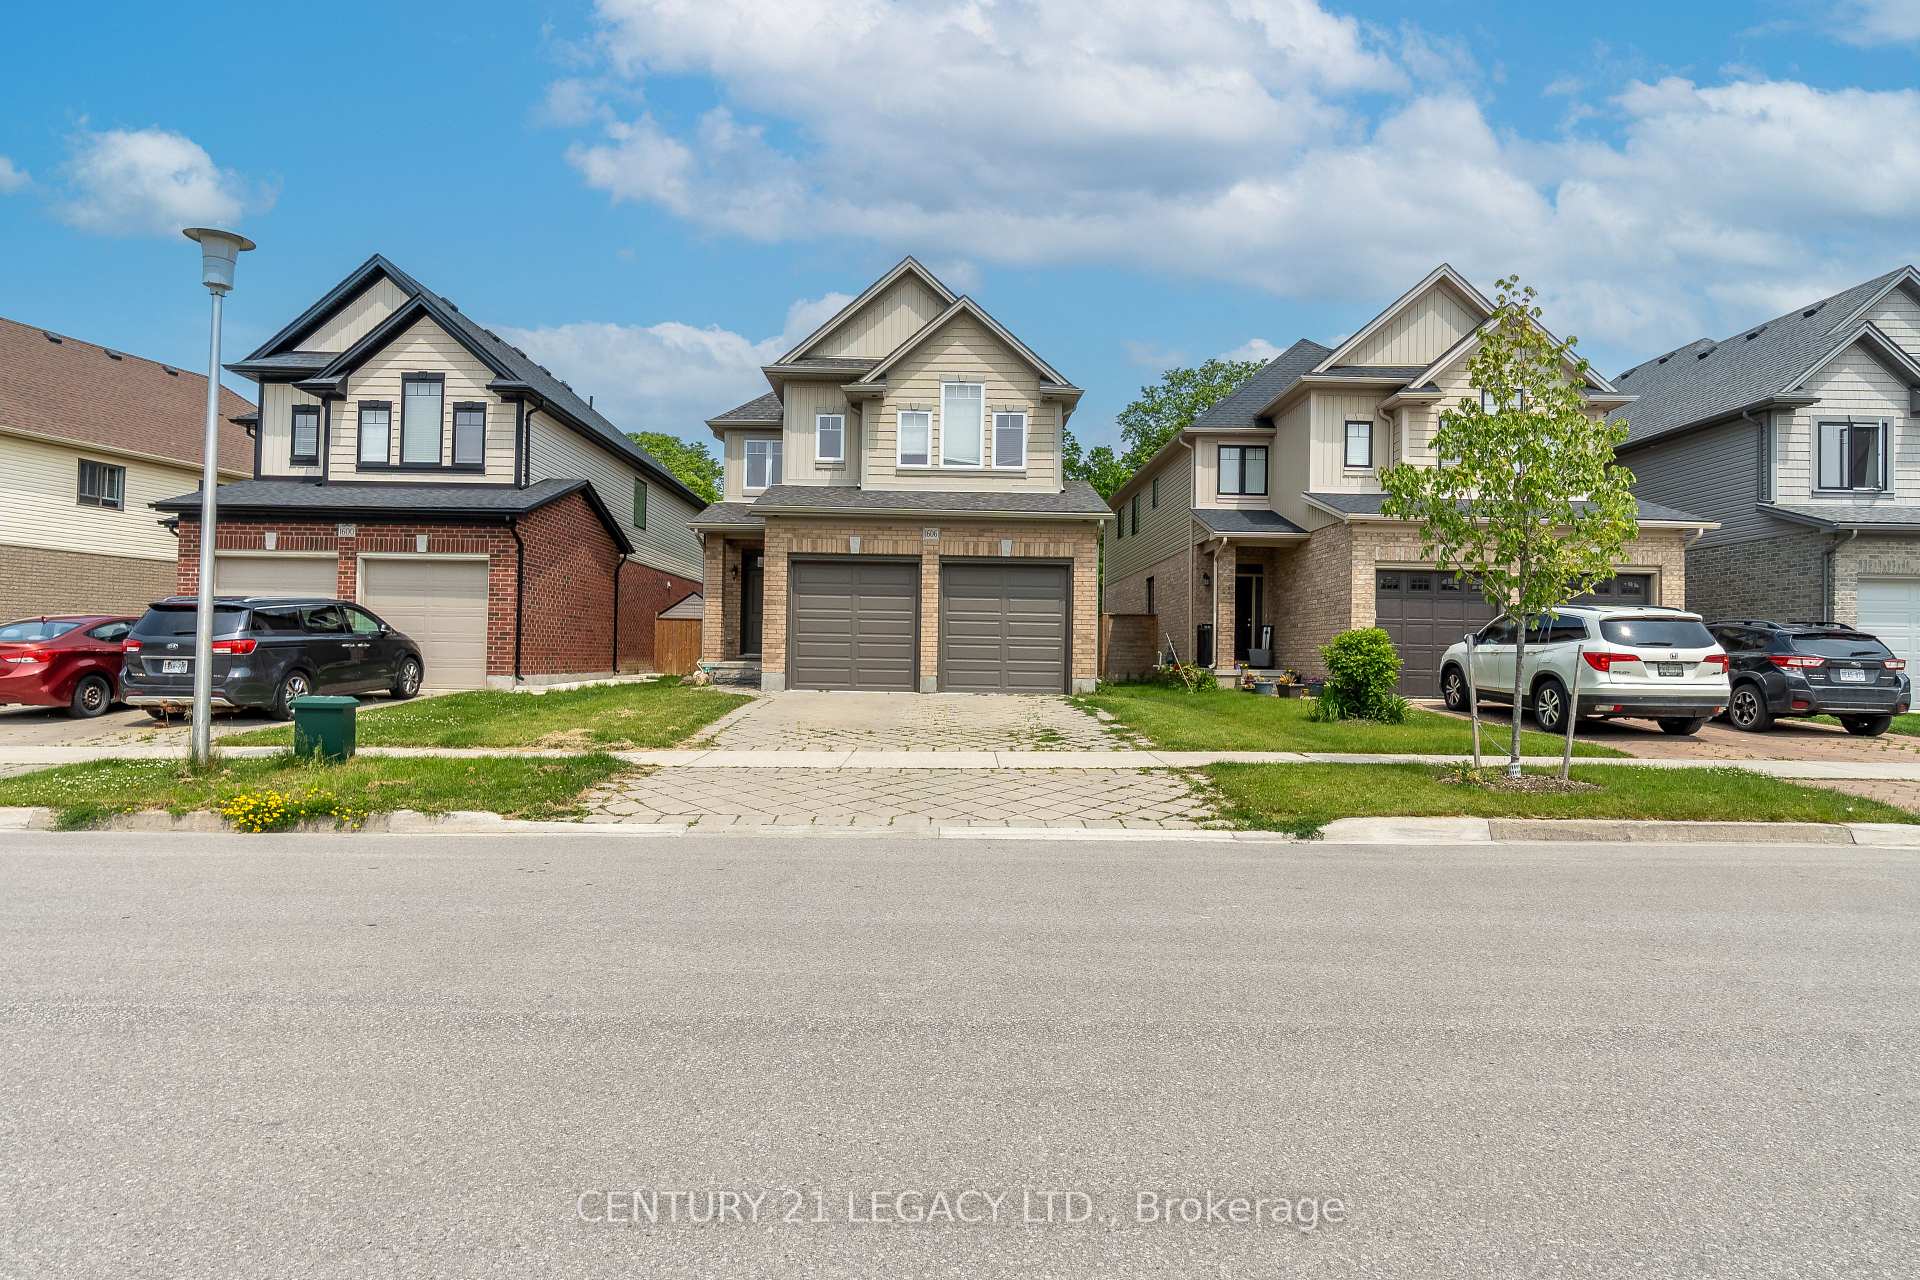
1606 Finley Crescent
1606 Finley Crescent
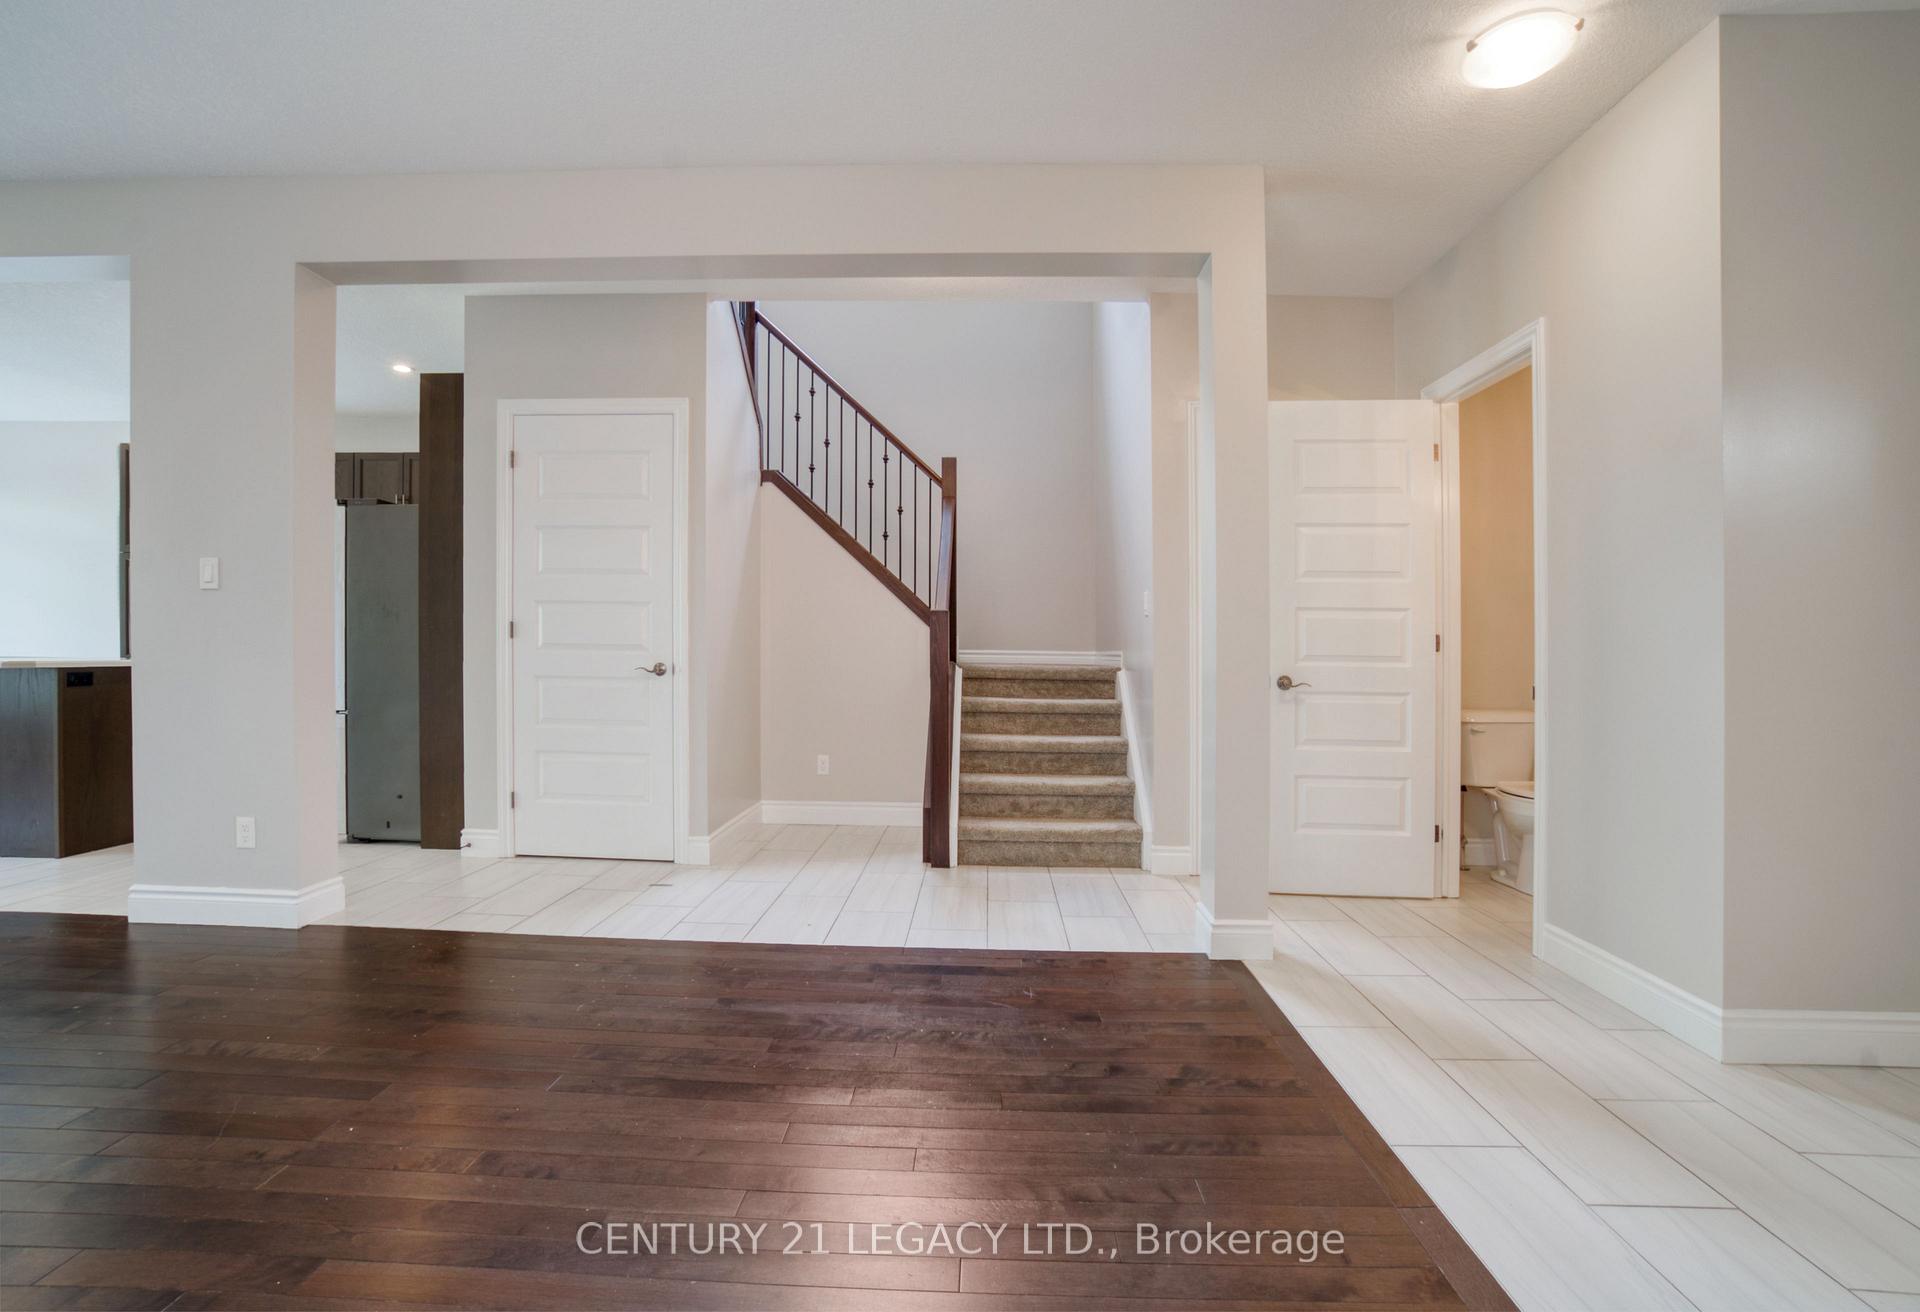 See all 37 photos
Property history
Facts and features
- BasementUnfinished
- Water, sewerMunicipal
- HeatingForced air
- CoolingCentral air
- Hardwood floors
- Central air
The homeDetached, 2-storey, 2,000–2,500 sq ft
- Type: Detached
- Style: 2-storey
- Living space: 2,000–2,500 sq ft
- Basement: Unfinished, full
InsideHardwood, Ceramic, Broadloom, Upper level, Water heater
- Flooring: Hardwood, Ceramic, Broadloom
- Laundry: Upper level
- Features: Water heater
- Rooms above ground: 9
- Bedrooms: 4
- Bathrooms: 3
- Kitchens: 1
Outside and lotVinyl siding, brick, Asphalt shingle, Poured concrete
- Exterior: Vinyl siding, brick
- Roof: Asphalt shingle
- Foundation: Poured concrete
- Size: 36.09 × 107.58 ft
Parking2 Garage, Attached, Private double
- Spaces: 2 Garage
- Garage: Attached
- Driveway: Private double
Heating, water and powerForced air, gas, Central air, Municipal water
- Heating: Forced air, gas
- Cooling: Central air
- Water: Municipal water
- Sewer: Municipal sewer
Costs and taxesTaxes $5,695 a year, HST included in the price, Hot water tank (rental)
- Taxes, 2024: $5,695 a year
- HST: HST included in the price
- Rental items: Hot water tank (rental)
Included in the saleAll existing light fixtures{!} stainless steel fridge {!} stainless steel stove{!} b/i dishwasher{!} front load washer/dryer{!} central air conditioning {!} lot size as per mpac !!!!!!!!!
- Included: All existing light fixtures{!} stainless steel fridge {!} stainless steel stove{!} b/i dishwasher{!} front load washer/dryer{!} central air conditioning {!} lot size as per mpac !!!!!!!!!
Listing detailsX12306704, Sold, Jul 25, 2025
- MLS® number: X12306704
- Status: Sold
- Listed on: Jul 25, 2025
- Days on market: 31
- Updated: Aug 25, 2025
- Possession: Flexible
- Occupied by: Vacant
- Listing brokerage: CENTURY 21 LEGACY LTD.
About this home
1606 Finley Crescent, London (North I), ON N6G 0T1
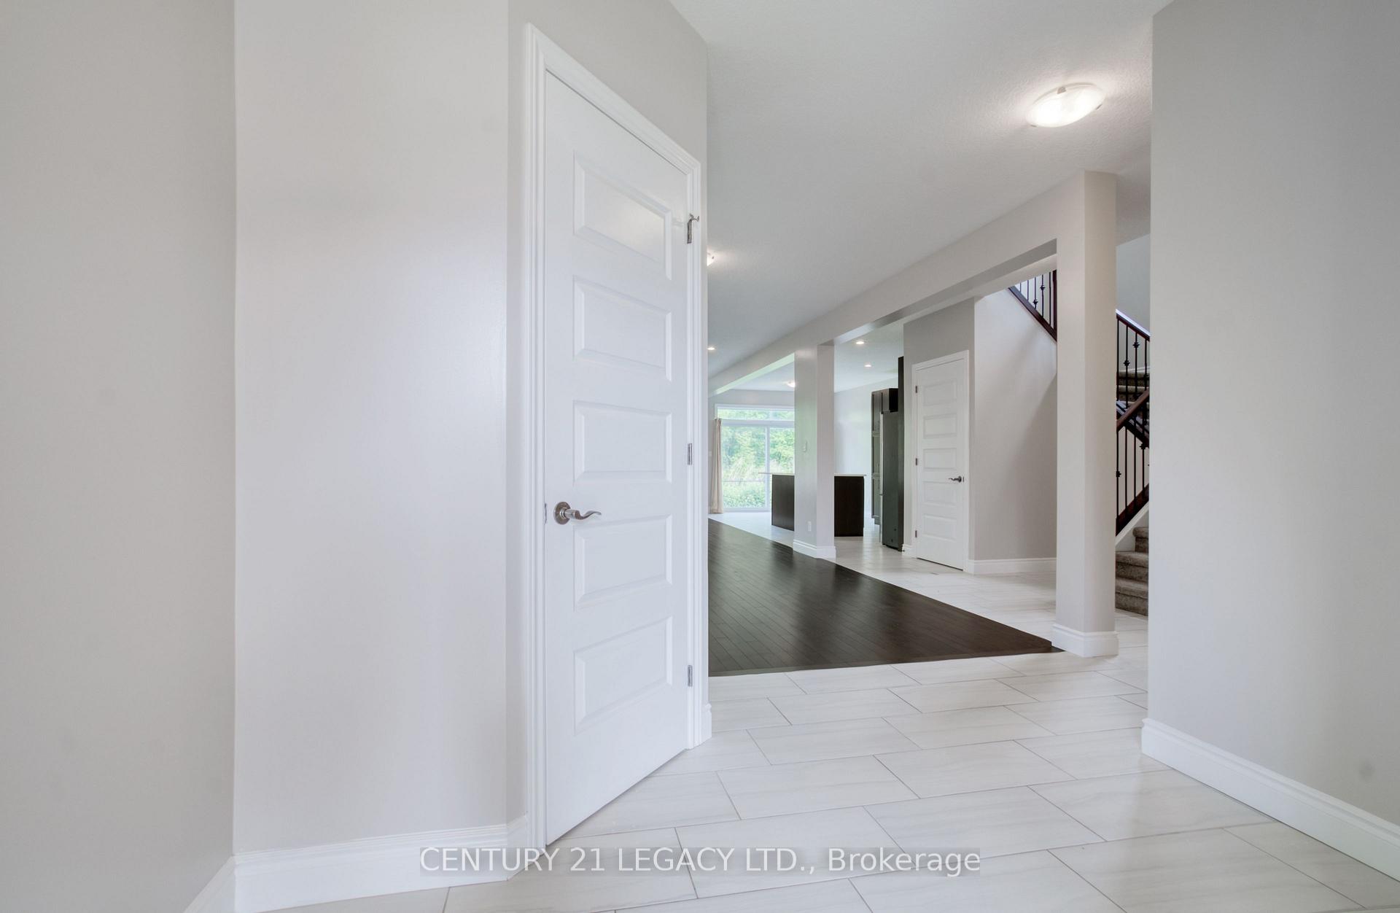
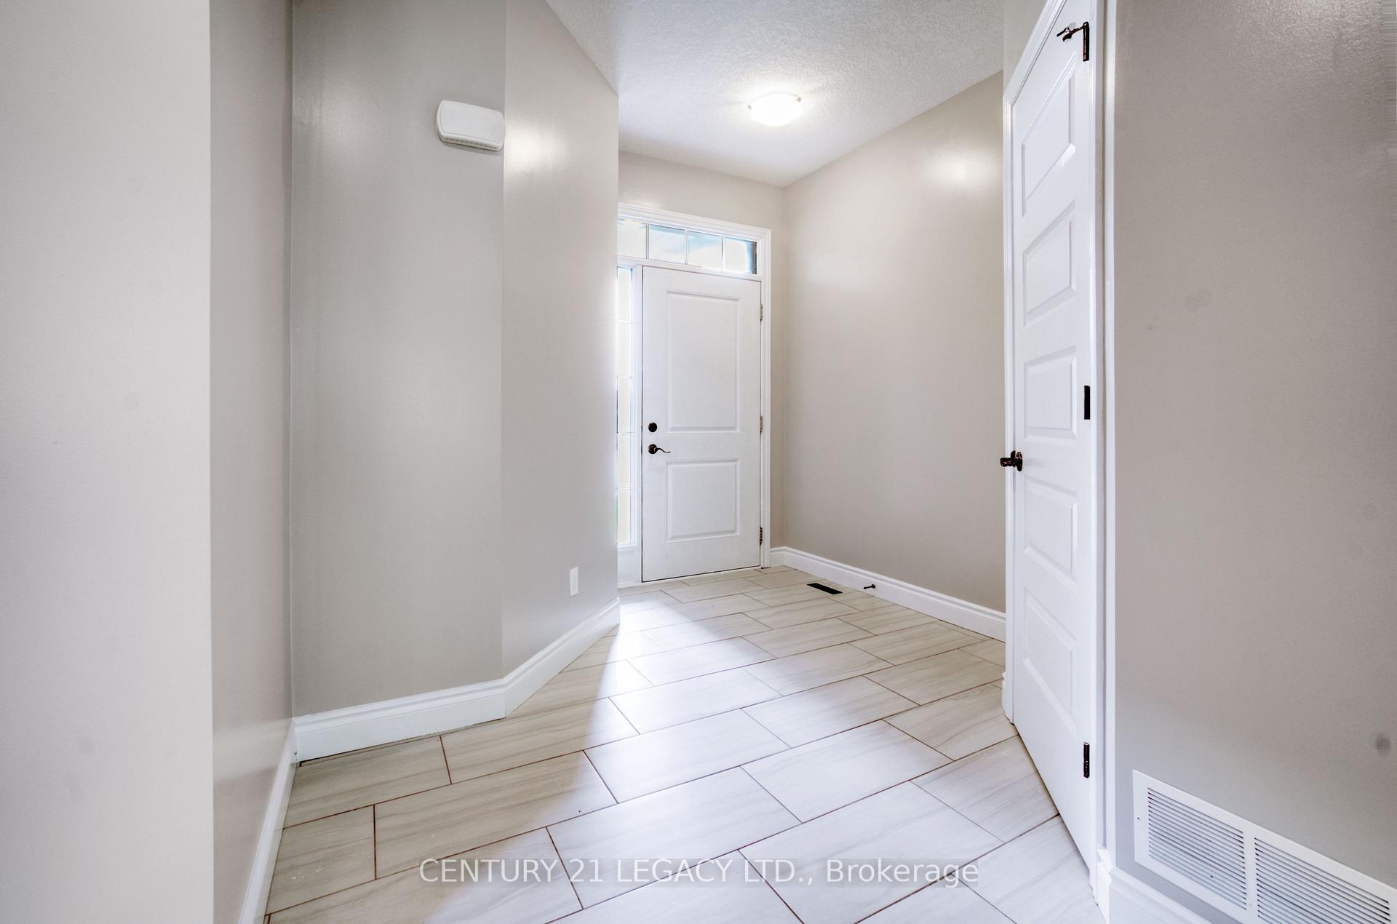
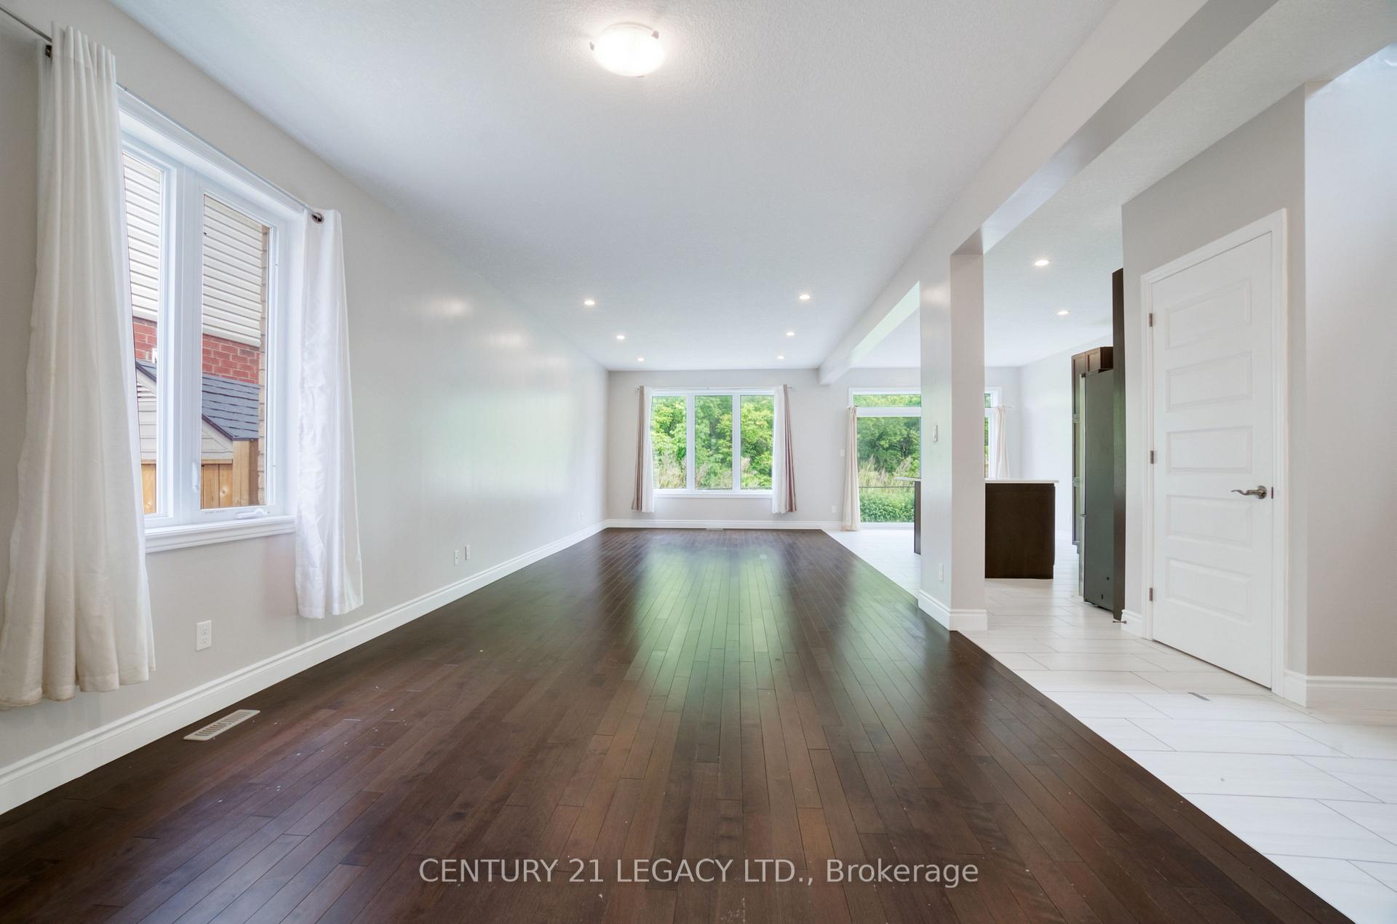
Welcome to This Gorgeous 4 Bedrooms Detached House backing On to WOODED AREA >>> Prime Location in the Hyde Park Neighborhood of North London {!} Open Concept Main Floor Plan {!} Elegant kitchen with large island + Stainless Steel Appliances {!} Hardwood/ceramic on Main Floor {!} Primary Bedroom With Walk-In Closet & 5 Piece En-Suite{!} Other 3 Spacious bedrooms {!} Convenient Second Floor laundry {!} Interlocked driveway {!} Walking Distance to St John Catholic FI PS {!}Close to Walmart, Costco, Sir Frederick Banting SS, and Western University {!} Mins To Shopping, Community Centers, Playgrounds, Parks, Walking Trails And More.
Ask about this home
A HOMEH agent will answer your questions about this home.
Around this home
Daily convenience, out of 100, from the distances below
Schools nearby
School rating, out of 10.
Helpful calculators
Your HOMEH agent

"I would see it this week."