

1318 Red Pine Crossing
1318 Red Pine Crossing
 See all 47 photos
Property history
Facts and features
- BasementFinished
- Age of home6–15 years
- Water, sewerMunicipal
- HeatingForced air
- Fireplace
- Central air
- Waterfront
The homeDetached, 2-storey, Age 6–15 years
- Type: Detached
- Style: 2-storey
- Age: 6–15 years
- Living space: 2,000–2,500 sq ft
- Basement: Full, finished
- Waterfront: Direct
InsideFireplace Yes, Upper level, Bar fridge, sump pump
- Fireplace: Yes
- Laundry: Upper level
- Features: Bar fridge, sump pump
- Rooms above ground: 17
- Bedrooms: 3 + 1 in the basement
- Bathrooms: 5
- Kitchens: 1
- Family room: Yes
Outside and lotBrick front, vinyl siding, Fibreglass shingle, Poured concrete
- Exterior: Brick front, vinyl siding
- Roof: Fibreglass shingle
- Foundation: Poured concrete
- Size: 33.17 × 217.52 ft
- Zoning: R1-4
Parking2 Garage, Attached, Private double
- Spaces: 2 Garage
- Garage: Attached
- Driveway: Private double
Heating, water and powerForced air, gas, Central air, Municipal water
- Heating: Forced air, gas
- Cooling: Central air
- Water: Municipal water
- Sewer: Municipal sewer
- Natural gas: Yes
- Hydro: Yes
- Cable: Yes
- Telephone: Yes
Costs and taxesTaxes $7,173 a year, HST included in the price
- Taxes, 2024: $7,173 a year
- HST: HST included in the price
Included in the saleFridge, stove, dishwasher, washer, dryer, wine fridge
- Included: Fridge, stove, dishwasher, washer, dryer, wine fridge
NearbyFenced yard, school, school bus route
- Close to: Fenced yard, school, school bus route
Listing detailsX12306987, Sold, Jul 25, 2025
- MLS® number: X12306987
- Status: Sold
- Listed on: Jul 25, 2025
- Days on market: 17
- Updated: Aug 11, 2025
- Possession: 2025-08-30 / Flexible
- Occupied by: Owner
- Listing brokerage: CENTURY 21 FIRST CANADIAN CORP
About this home
1318 Red Pine Crossing, London (North S), ON N6G 0W1
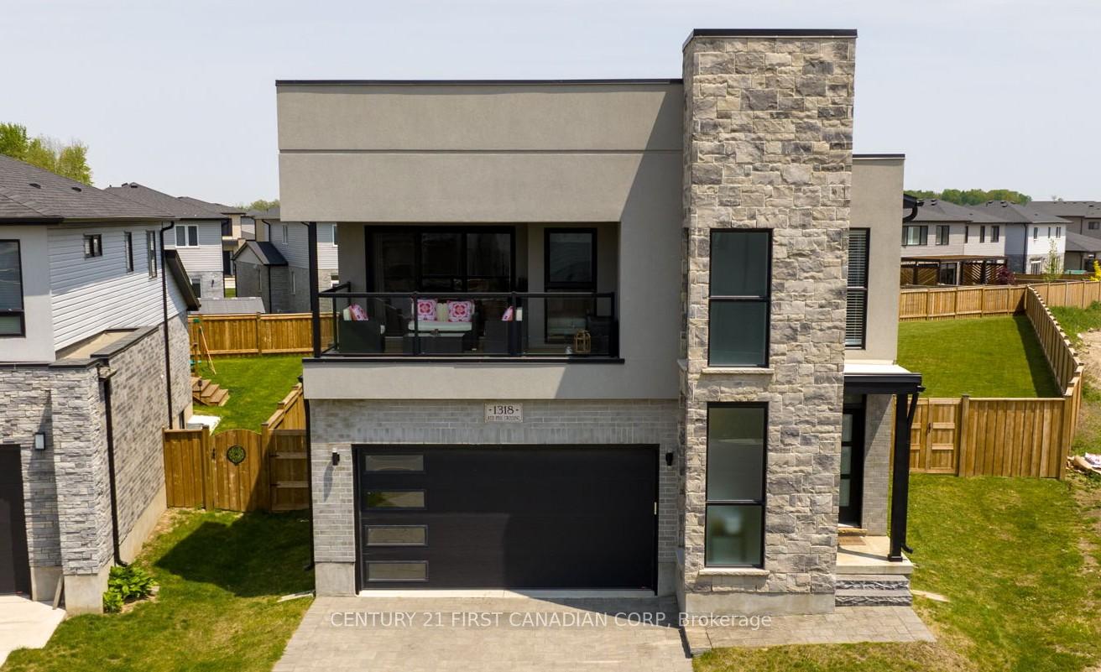
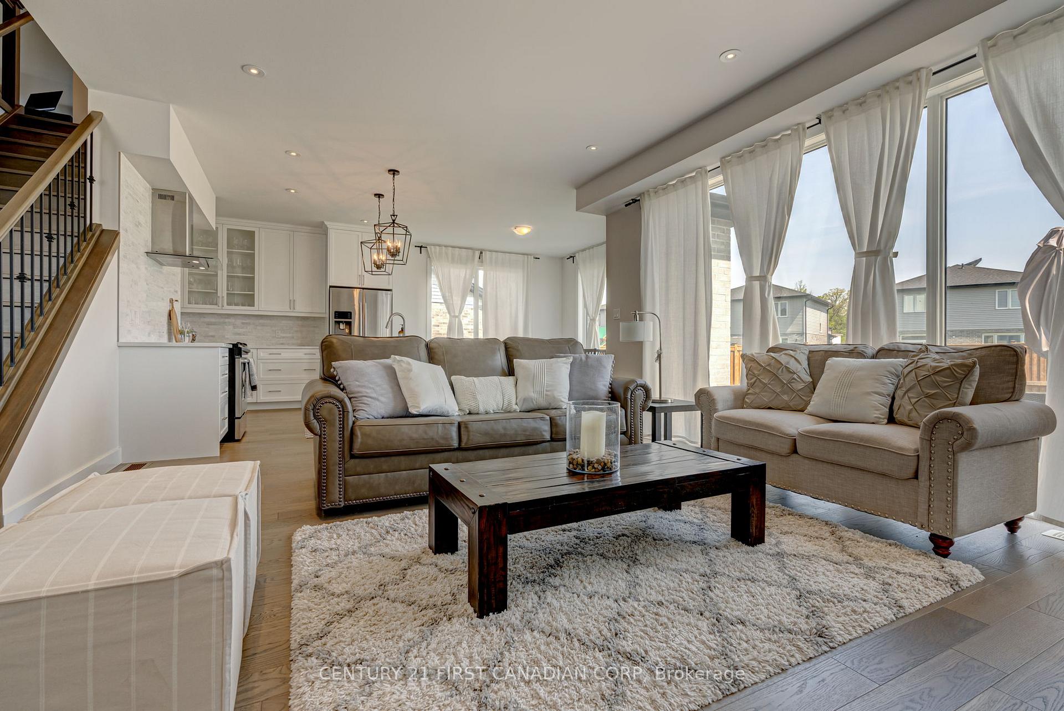
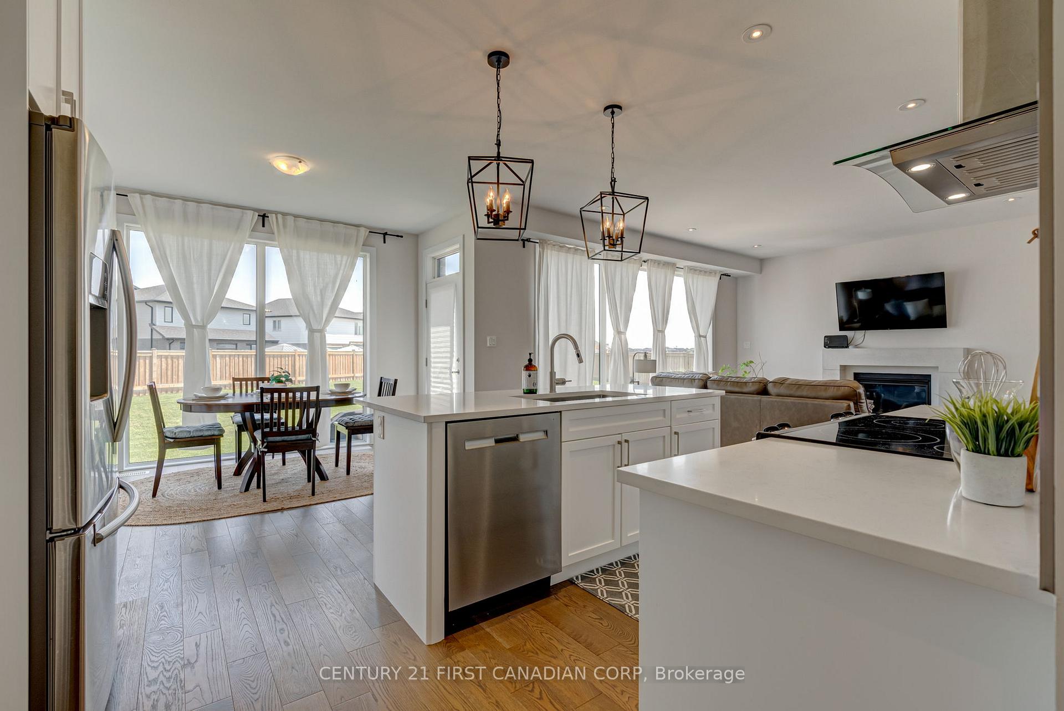
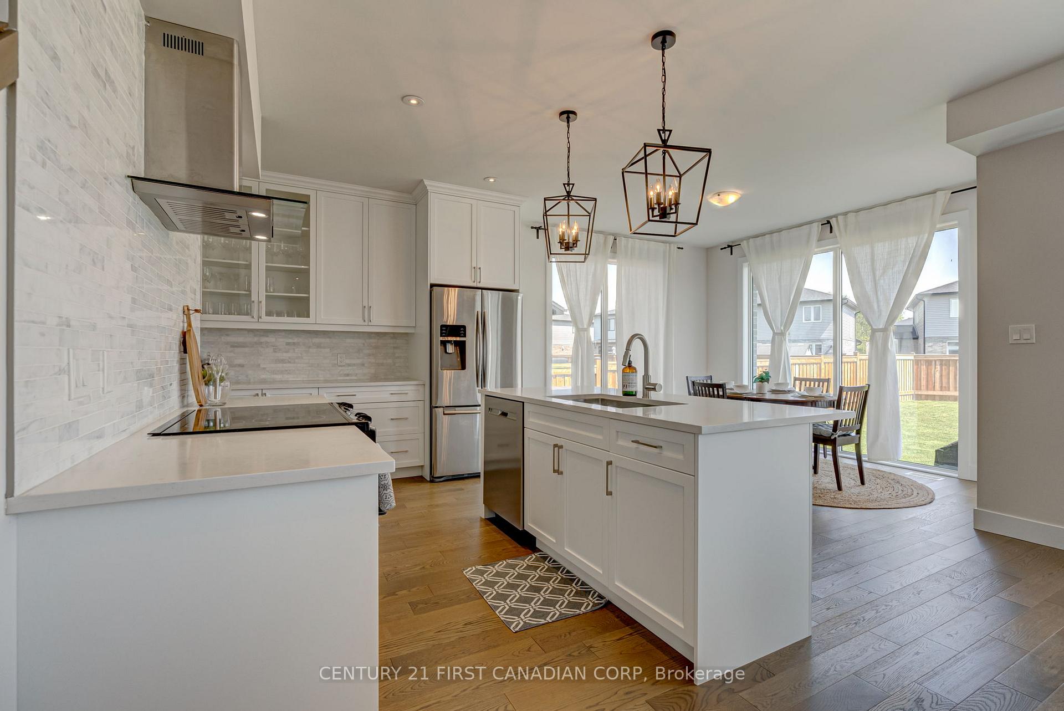
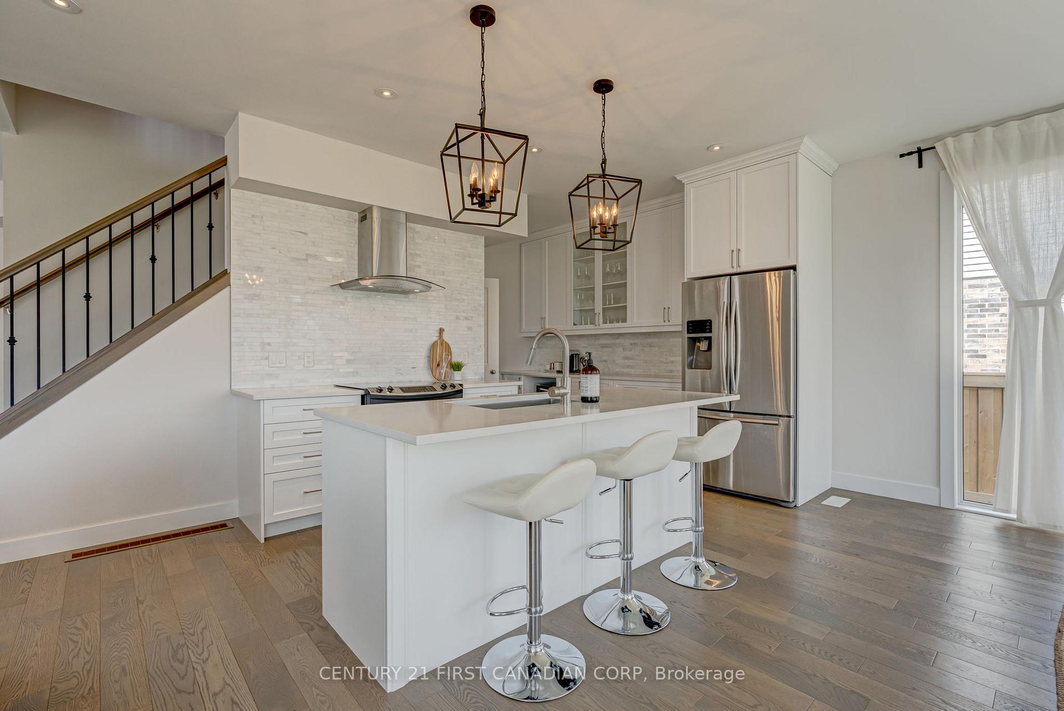
Welcome to 1318 Red Pine Crossing, Over 3000 sq ft finished(2490sqft + 800 lower)You will Love this well-appointed home with many high-end upgrades & huge pool-sized lot. Gorgeous Hardwood floors throughout with no carpet to be found. You will enjoy the natural light coming through the large Floor to Ceiling Windows. Open concept main floor with modern kitchen, solid wood cabinets, upgraded quartz countertop, marble backsplash all open to eating area & family room & leading to the rear deck & huge fully fenced rear yard.2nd floor offers a large Primary bedroom with an oversized ensuite & walk-in closet, second bedroom offers an ensuite & bright floor-to-ceiling window. Second-story living room is a great getaway for children & parents alike leading to a covered 2nd-story patio with glass railing where you will enjoy your favorite beverage. Lower level professionally finished with full City permits & offers huge rec room
Ask about this home
A HOMEH agent will answer your questions about this home.
Around this home
Daily convenience, out of 100, from the distances below
Schools nearby
School rating, out of 10.
Helpful calculators
Your HOMEH agent

"I would see it this week."