

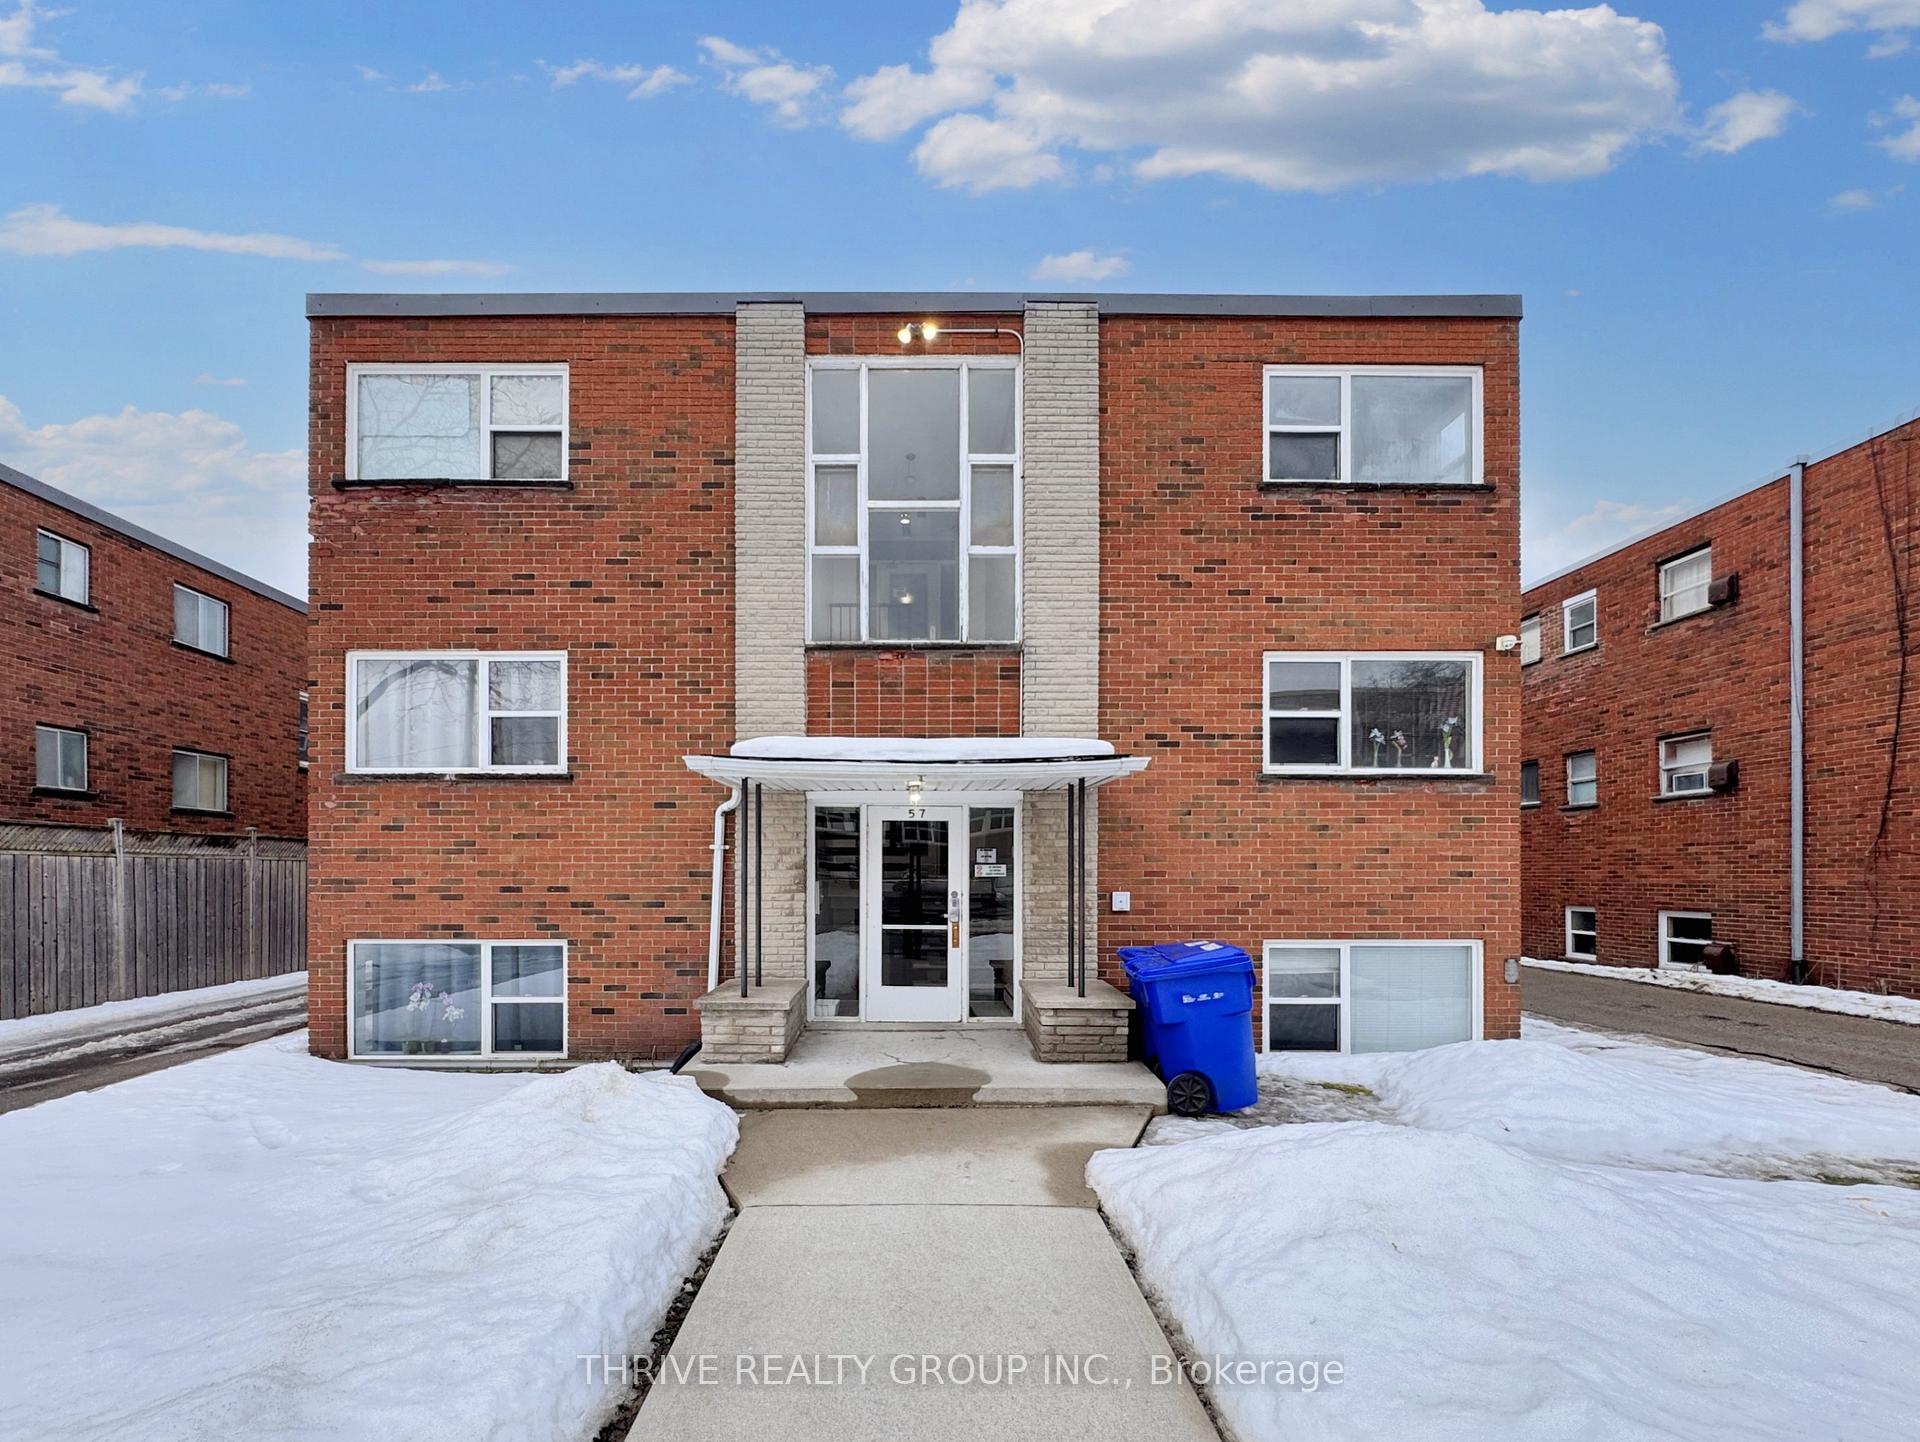
Unit 304, 57 Oliver Street
Multiplex Rented
1/20Unit 304, 57 Oliver Street
Multiplex Rented
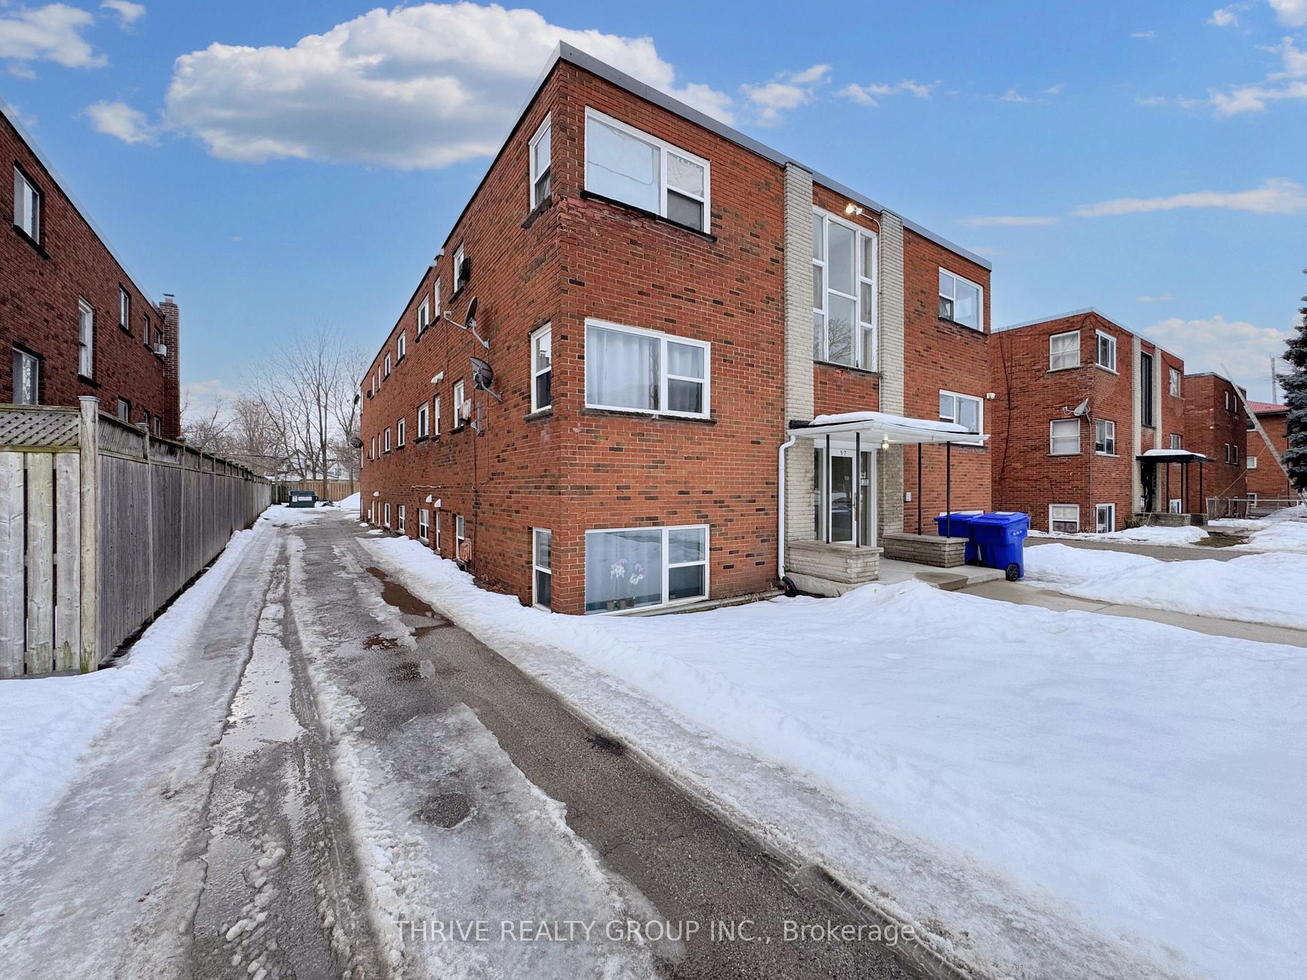
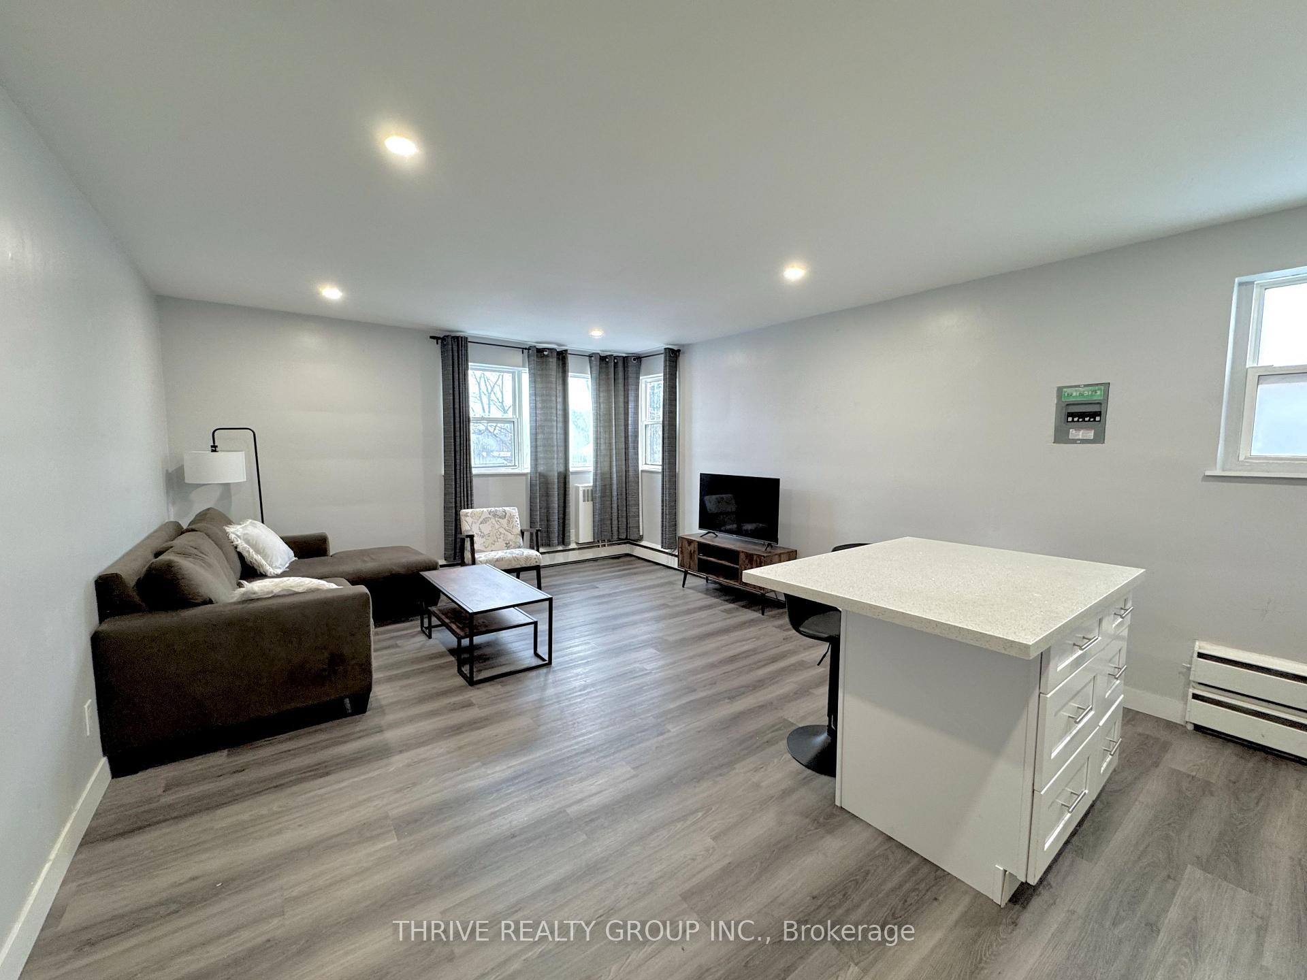
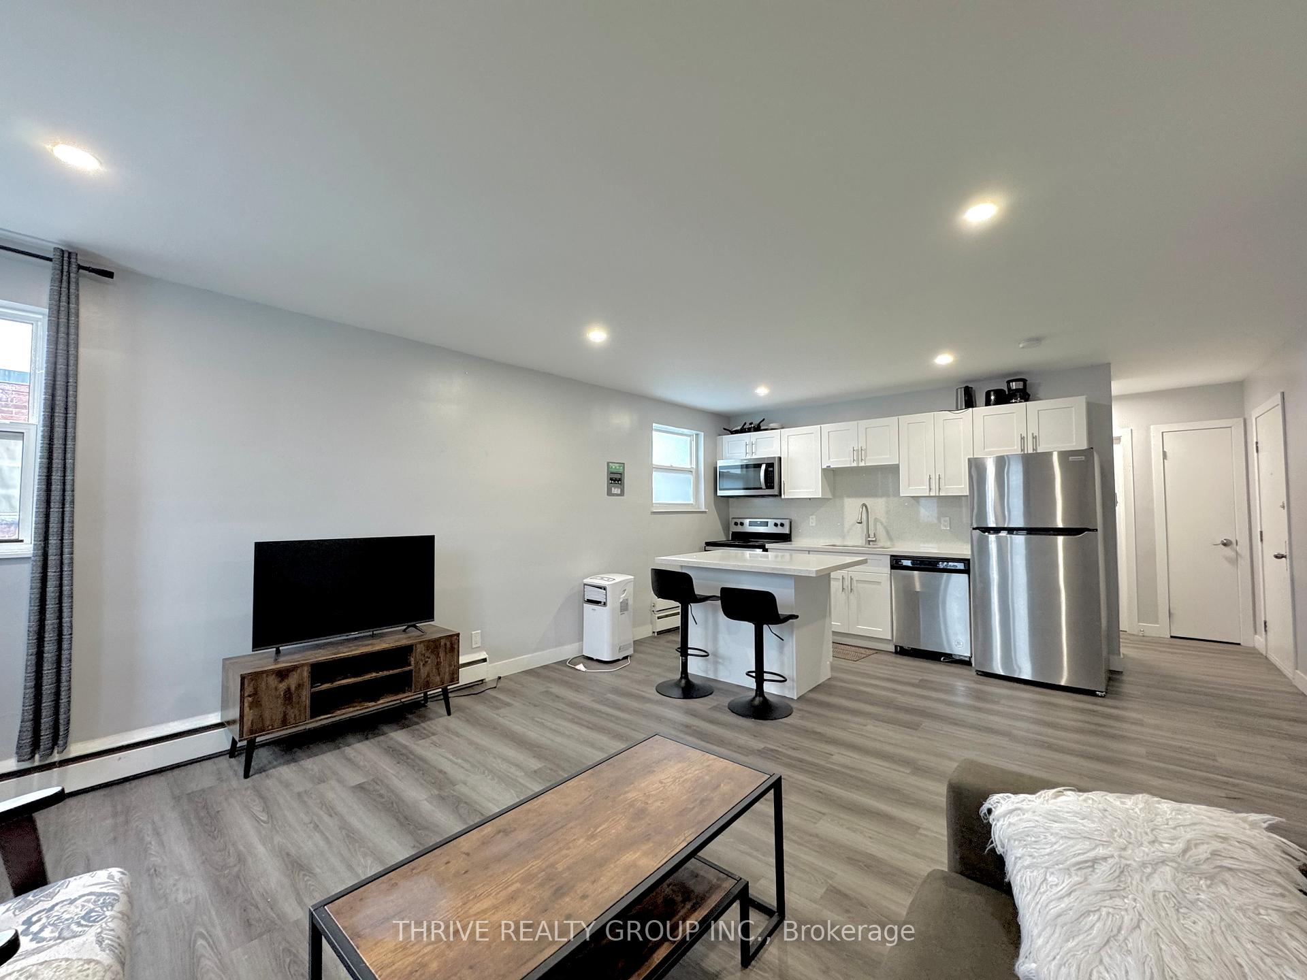
 See all 20 photos
1 Bedroom
1 Bathroom
1 Parking
— sq.ft
Entire Home
— Unit
Property history
Facts and features
- BasementNone
- Lease term12 months
- FurnishedPartially
- LaundryIn-suite
What stands out
- Fireplace
The homeMultiplex, 2 1/2 storey, Basement None
- Type: Multiplex
- Style: 2 1/2 storey
- Basement: None
InsideFireplace Yes, In-suite laundry, Other
- Fireplace: Yes
- Laundry: In-suite laundry
- Features: Other
- Rooms above ground: 3
- Bedrooms: 1
- Bathrooms: 1
- Kitchens: 1
Outside and lotBrick, Unknown, Unknown
- Exterior: Brick
- Roof: Unknown
- Foundation: Unknown
Parking1 Parking, Reserved/assigned
- Spaces: 1 Parking
- Driveway: Reserved/assigned
Heating, water and powerBaseboard, electric, Other, Municipal water
- Heating: Baseboard, electric
- Cooling: Other
- Water: Municipal water
- Sewer: Municipal sewer
Rent and termsRent $1,700 a month, Entire property, Partially
- Rent: $1,700 a month
- Space for rent: Entire property
- Furnished: Partially
- Lease: 12 months
- Rent includes: Parking, water, hydro, heat, all inclusive
- Deposit: Required
- Credit check: Required
- Employment letter: Required
- Rental application: Required
- References: Required
Listing detailsX11992883, Rented, Feb 28, 2025
- MLS® number: X11992883
- Status: Rented
- Listed on: Feb 28, 2025
- Days on market: 33
- Updated: Apr 2, 2025
- Possession: 2025-03-15 / Immediate
- Occupied by: Vacant
- Listing brokerage: THRIVE REALTY GROUP INC.
About this home
Unit 304, 57 Oliver Street, London (East L), ON N5Z 2E8
Other
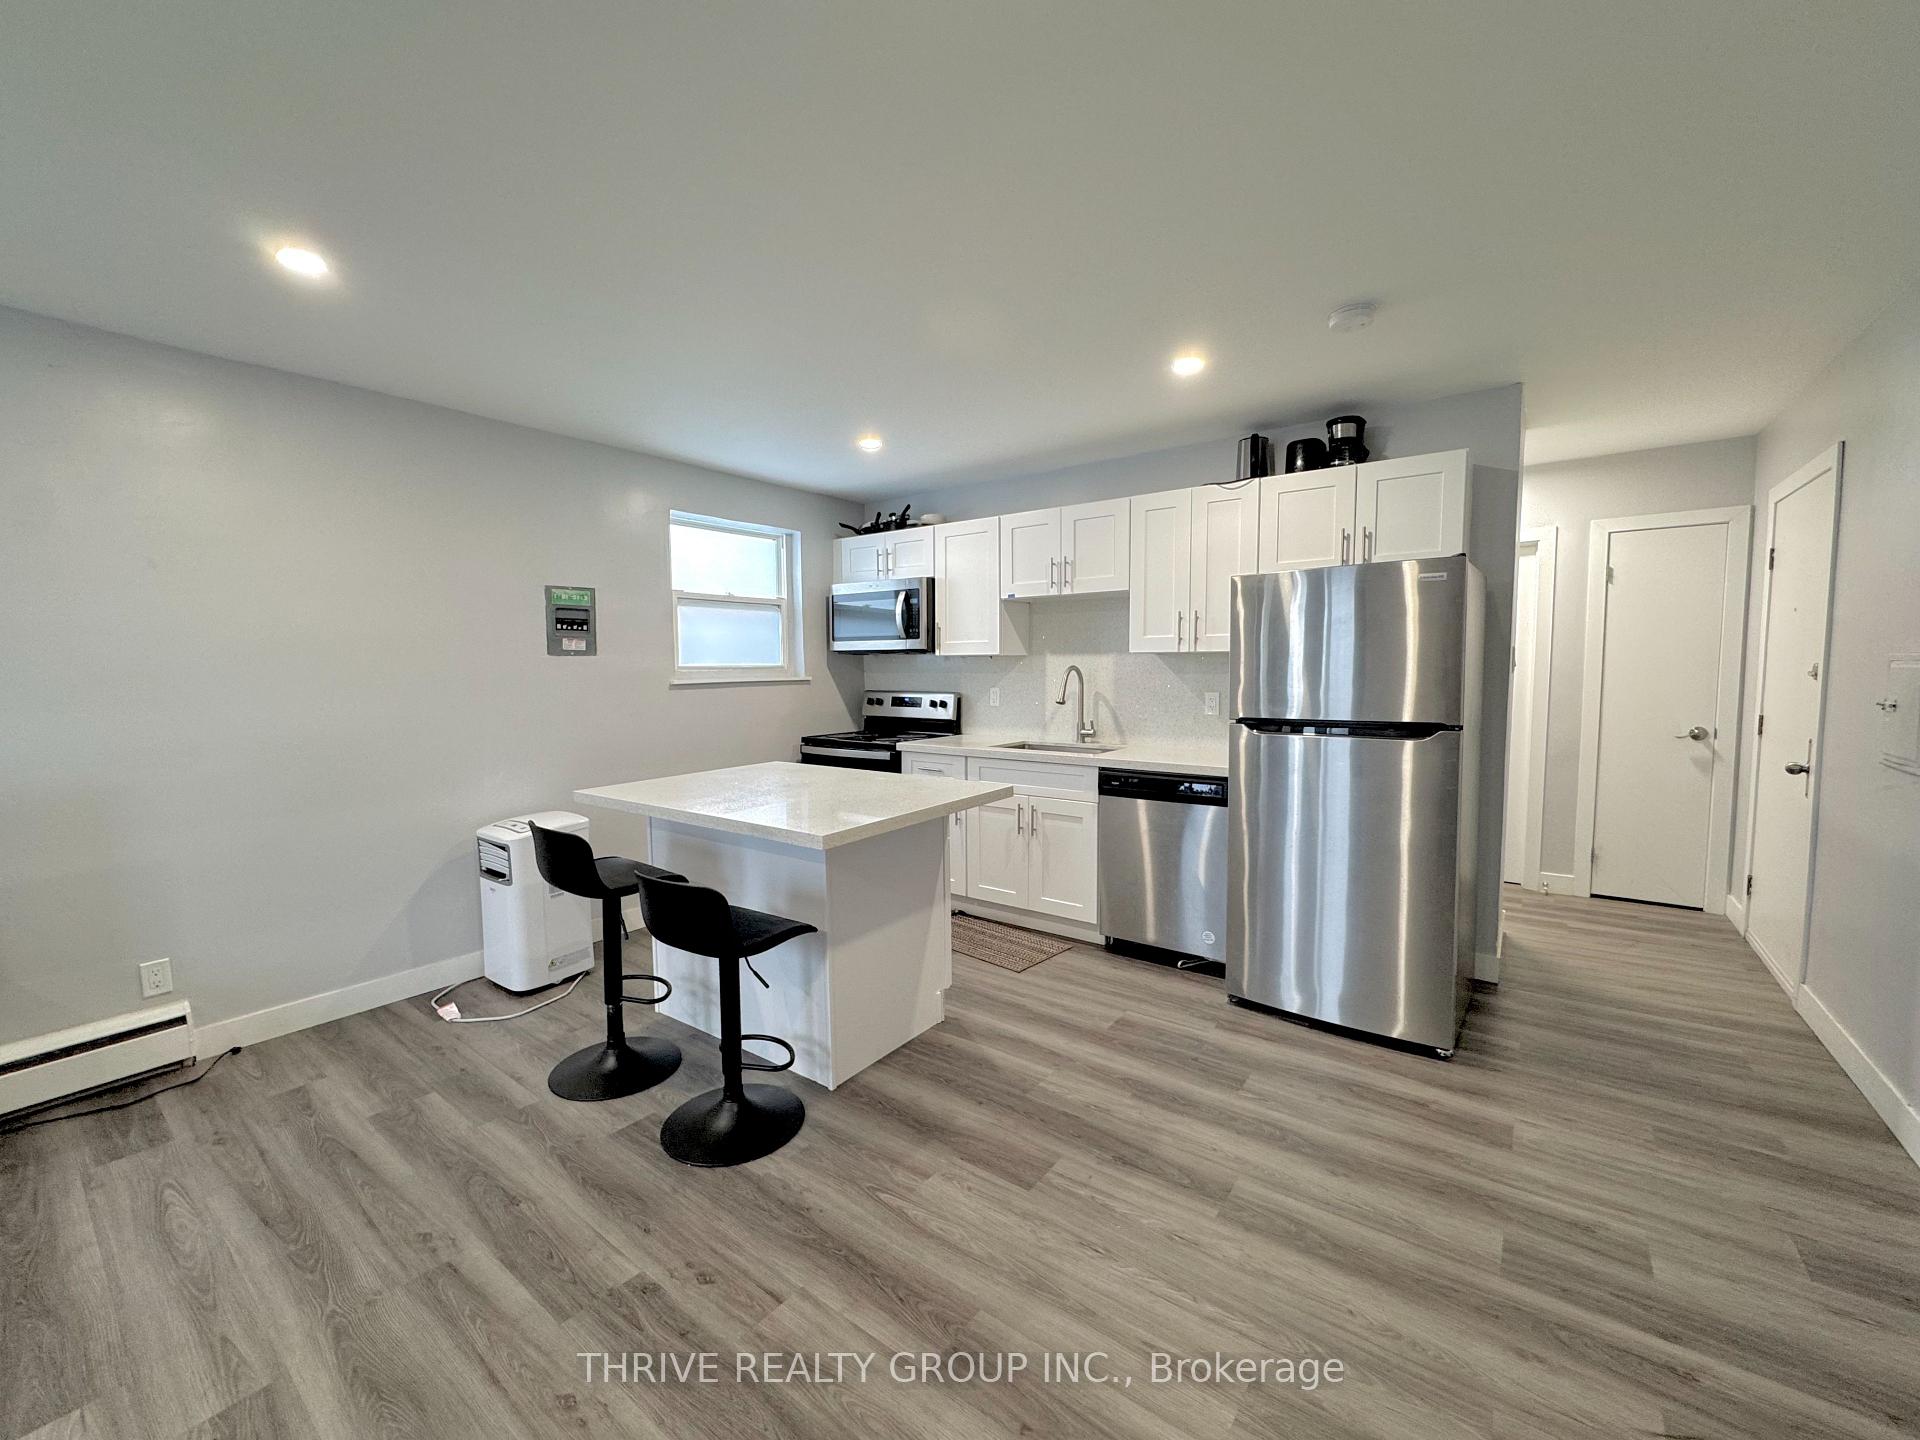
This beautifully renovated top-floor 1-bedroom, 1-bathroom apartment is fully inclusive, featuring a parking spot and in-suite laundry. Ideally located close to everything in the city, this unit offers an open-concept kitchen with quartz countertops, brand-new appliances including a dishwasher and microwave, and sleek vinyl flooring throughout. Freshly painted and filled with tons of storage, this apartment has it all. Book your showing today!
Read more
Ask about this home
A HOMEH agent will answer your questions about this home.
Ask a question
Around this home
Hamilton and Egerton
Errands
Parks
Schools
Daily convenience, out of 100, from the distances below
ParkSouth Branch Park · 4 within 1 km5 min walk314 m
GroceryStarlite Variety4 min walk217 m
SchoolTrafalgar Public School2 min walk120 m
PharmacyShoppers Drug Mart5 min walk309 m
Cafés & foodPlaytime Café · 2 within 1 km8 min walk485 m
Gym & rec centreWestern Fair Sports Centre18 min walk1.1 km
LibraryLondon Public Library - Crouch4 min walk262 m
HospitalVictoria Hospital & Children's Hospital5 min drive2.2 km
WalkDriveStraight-line distance, open map data
Grocery0.2 km
Park0.3 km
Coffee1.3 km
Dining0.6 km
Gym1.1 km
Hospital2.2 km
Schools nearby
School rating, out of 10.
Trafalgar Public Schoolelementary · Public · 0.1 km
—
Madame Vanier Children Serviceselementary · Public · 0.2 km
—
Craigwood Youth Services-Hamilton Roadelementary · Public · 0.3 km
—
Contact agent
Helpful calculators
Rent vs buy
Affordability
Mortgage
Down payment
Stress test
CMHC insurance
Your HOMEH agent

KimHOMEH agent · London
"I would see it this week."
Ask Kim