

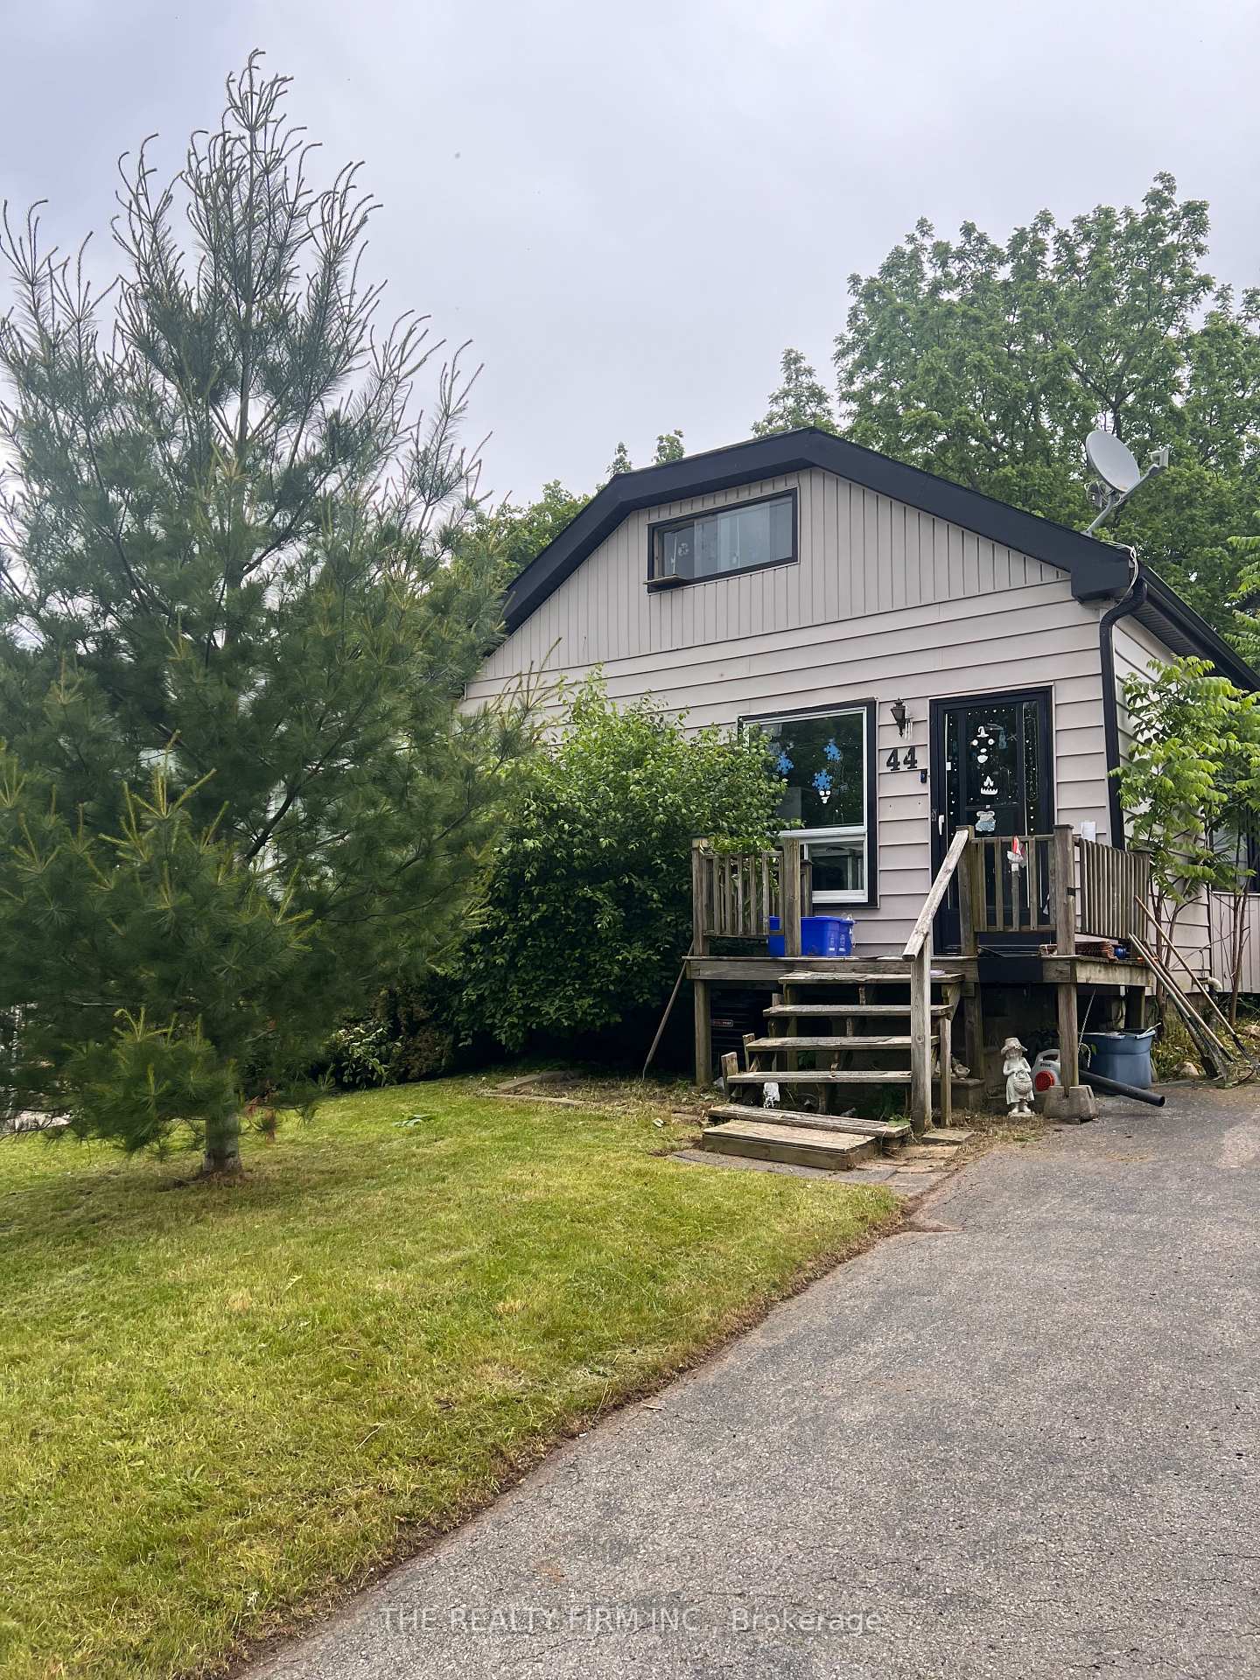
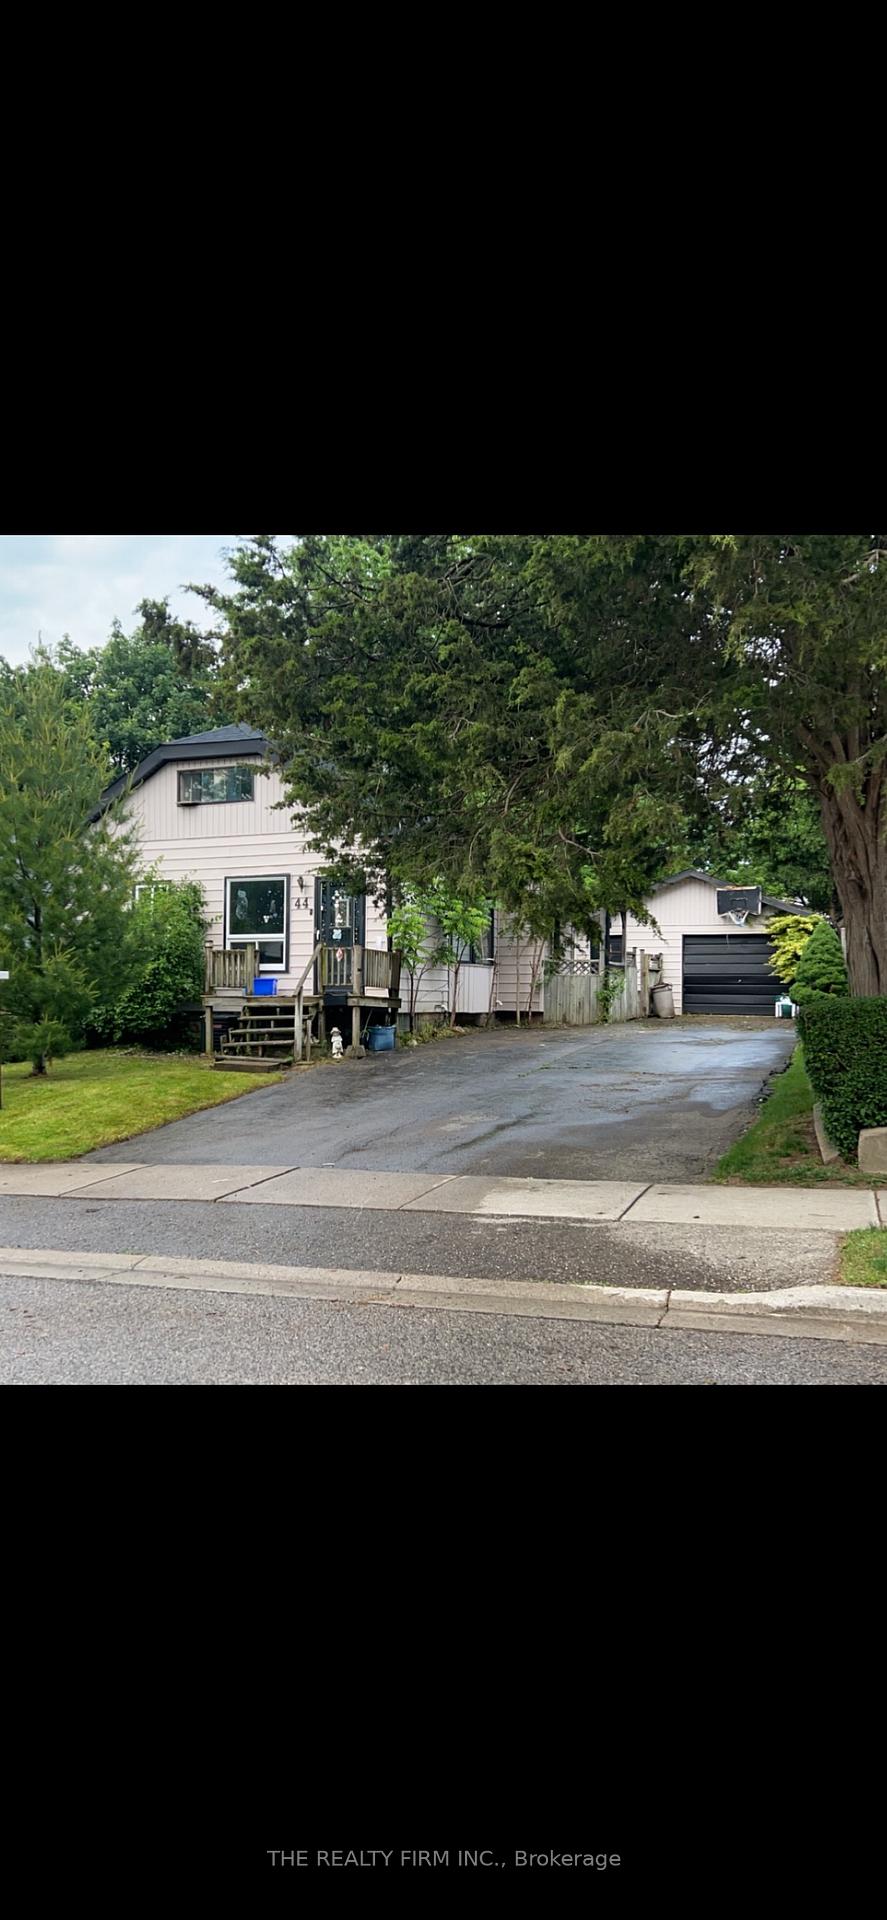
44 Bedford Road
Detached Sold
1/1544 Bedford Road
Detached Sold
 See all 15 photos
3 Bedrooms
2 Bathrooms
1 Garage
<700 sq.ft
44×119 ft
$3,272/yr
Property history
Facts and features
- BasementFull
- Age of home100+
- Water, sewerMunicipal
- Lot shapeRectangular
What stands out
- Central air
The homeDetached, 1 1/2 storey, 100+
- Type: Detached
- Style: 1 1/2 storey
- Age: 100+
- Living space: Under 700 sq ft
- Basement: Full
InsideLower level, Other, Rooms above ground 6
- Laundry: Lower level
- Features: Other
- Rooms above ground: 6
- Bedrooms: 3
- Bathrooms: 2
- Kitchens: 1
- Family room: Yes
Outside and lotVinyl siding, Asphalt shingle, Concrete block
Outside
- Exterior: Vinyl siding
- Roof: Asphalt shingle
- Foundation: Concrete block
- Features: Porch
- Size: 44 × 119 ft
- Shape: Rectangular
Parking1 Garage, Detached
- Spaces: 1 Garage
- Garage: Detached
Heating, water and powerForced air, gas, Central air, Municipal water
- Heating: Forced air, gas
- Cooling: Central air
- Water: Municipal water
- Sewer: Municipal sewer
Costs and taxesTaxes $3,272 a year, HST included in the price, Water heater
- Taxes, 2024: $3,272 a year
- HST: HST included in the price
- Rental items: Water heater
Included in the saleIncluded None
- Included: None
Listing detailsX12210525, Sold, Jun 10, 2025
- MLS® number: X12210525
- Status: Sold
- Listed on: Jun 10, 2025
- Days on market: 28
- Updated: Jul 8, 2025
- Possession: Immediate
- Occupied by: Vacant
- Listing brokerage: THE REALTY FIRM INC.
About this home
44 Bedford Road, London (East C), ON N5Y 1Z6
OtherPorch
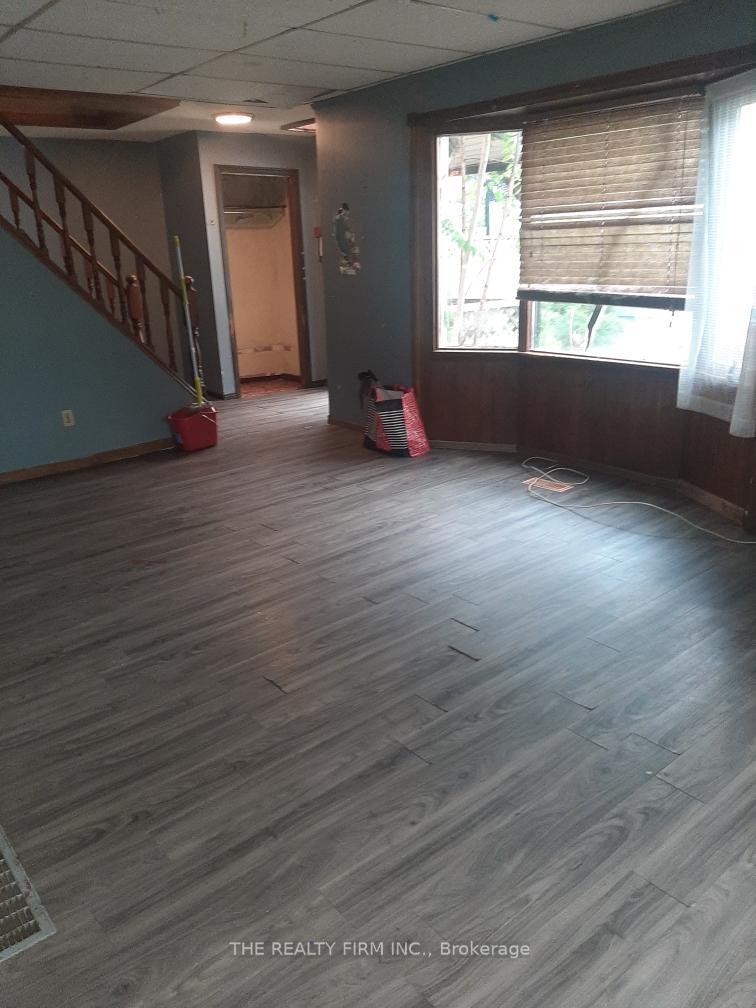
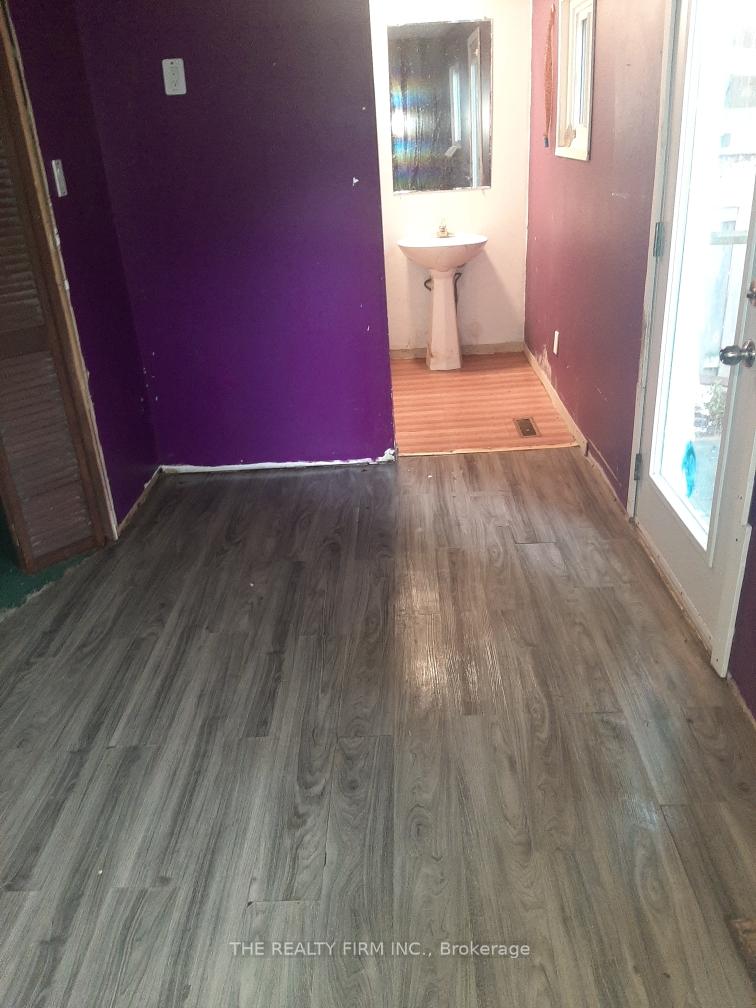
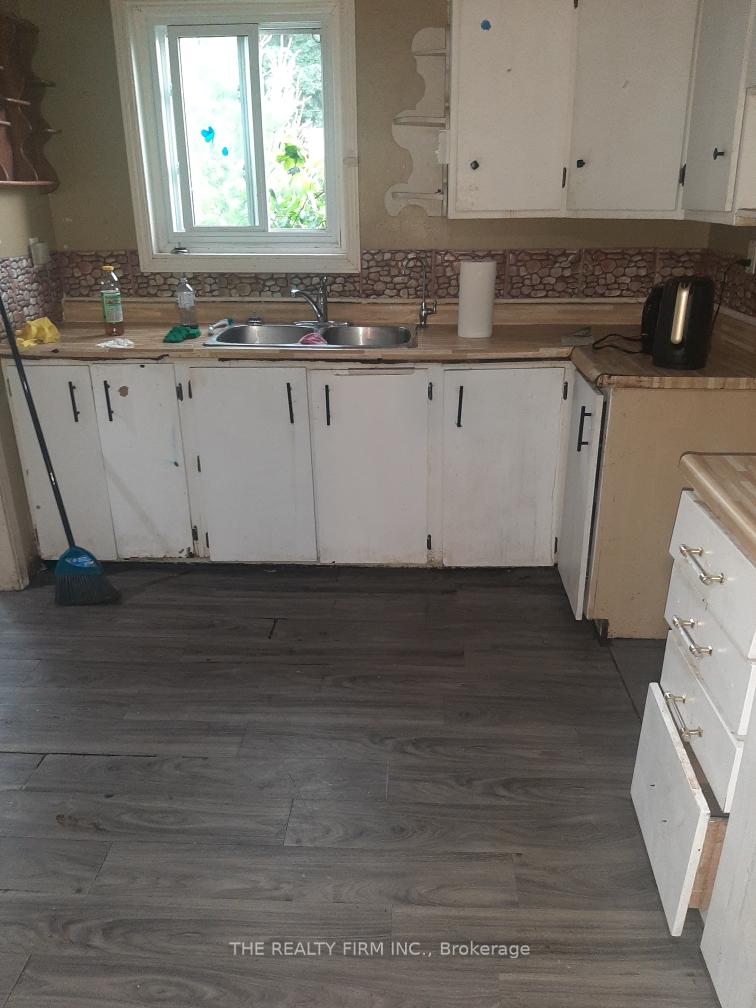
Attention investors and brave buyers. This home needs extensive work as per price. Large lot and a car and a half garage. The lot alone is worth more than the list price. Selling as is where is and Seller makes no warranties no representations. This must be put in all offers, all viewings must be through broker bay. Quick closing preferred. Home inspection report is in the documents.
Read more
Ask about this home
A HOMEH agent will answer your questions about this home.
Ask a question
Thinking of selling your home?See what your home is worth today.
Around this home
East of Gammage and North of Oxford
Errands
Parks
Schools
Daily convenience, out of 100, from the distances below
ParkBellwood Park East · 8 within 1 km5 min walk296 m
GrocerySam's Food6 min walk346 m
SchoolKnollwood Park Public School4 min walk240 m
PharmacyOxford Pharmacy5 min walk323 m
Cafés & foodHanata Sushi · 15 within 1 km4 min walk237 m
Gym & rec centreBeaver Hall9 min walk555 m
LibraryLondon Public Library - Carson23 min walk1.4 km
WalkDriveStraight-line distance, open map data
Grocery0.3 km
Park0.3 km
Coffee0.3 km
Dining0.2 km
Gym0.6 km
Schools nearby
School rating, out of 10.
Knollwood Park Public Schoolelementary · Public · 0.2 km
1.8/10Low
East Carling Public Schoolelementary · Public · 0.4 km
3.5/10Low
Blessed Sacrament Separate Schoolelementary · Catholic · 0.8 km
2.8/10Low
Contact agent
Helpful calculators
Mortgage
Affordability
Closing costs
Land transfer tax
Property tax
Down payment
CMHC insurance
Stress test
Cashback Rebate
Your HOMEH agent

NimaHOMEH agent · London
"I would see it this week."
Ask Nima