

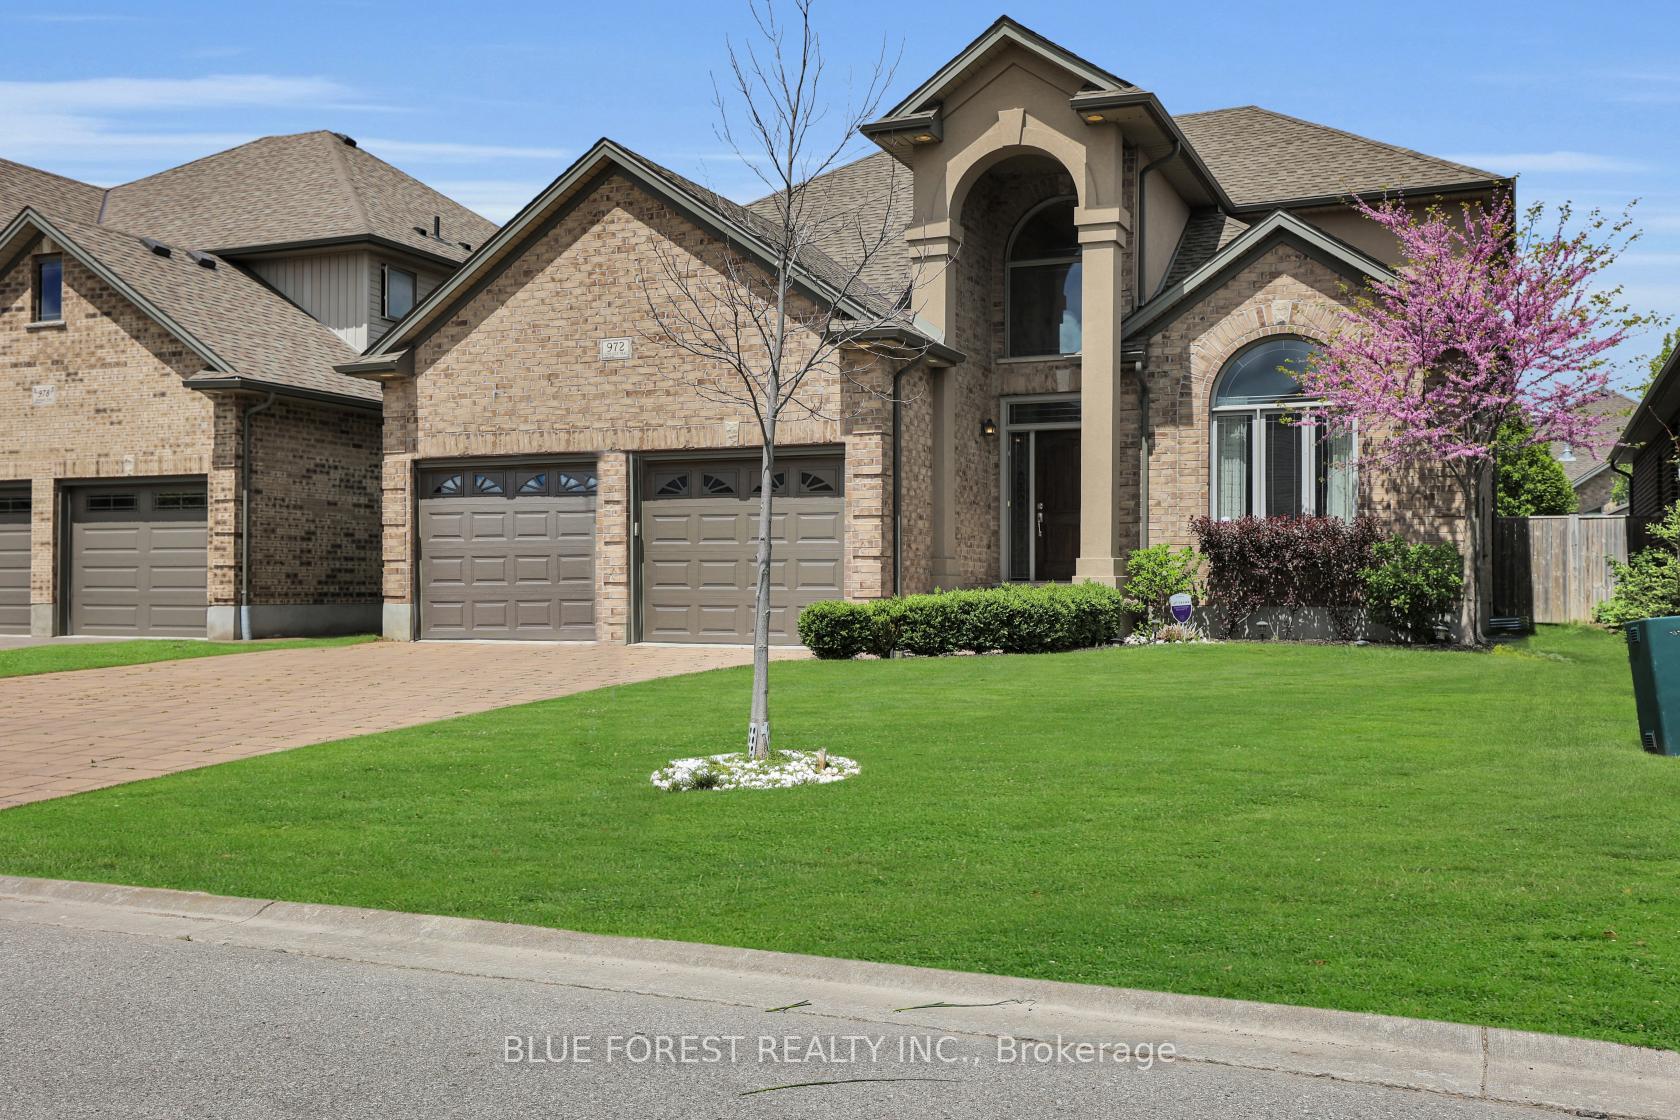
972 Gleneagle Trail
972 Gleneagle Trail
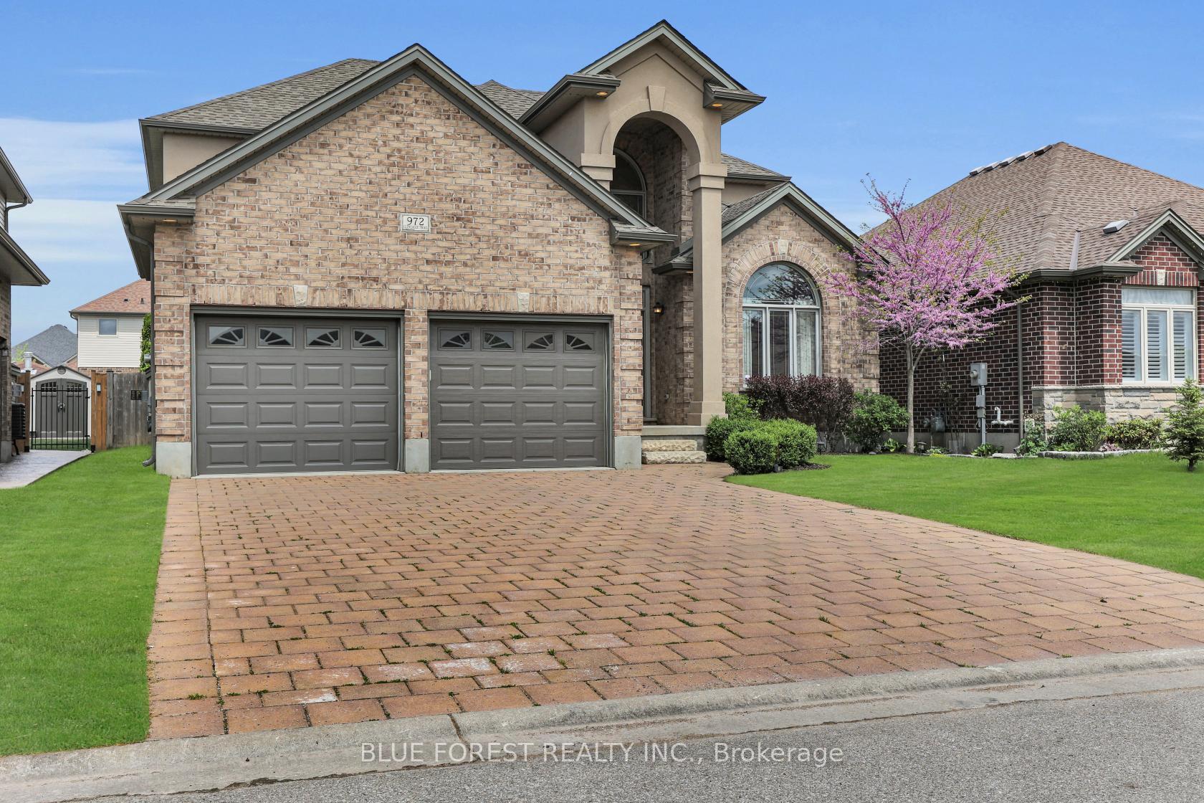
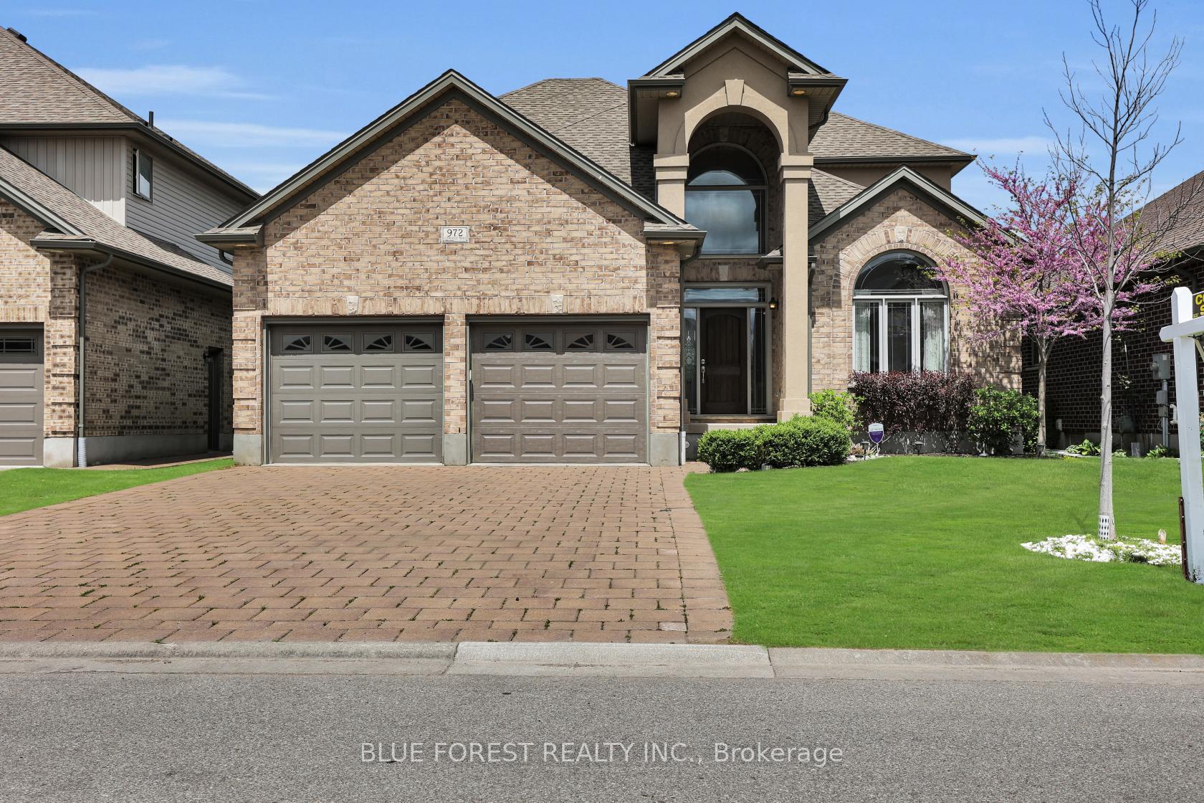
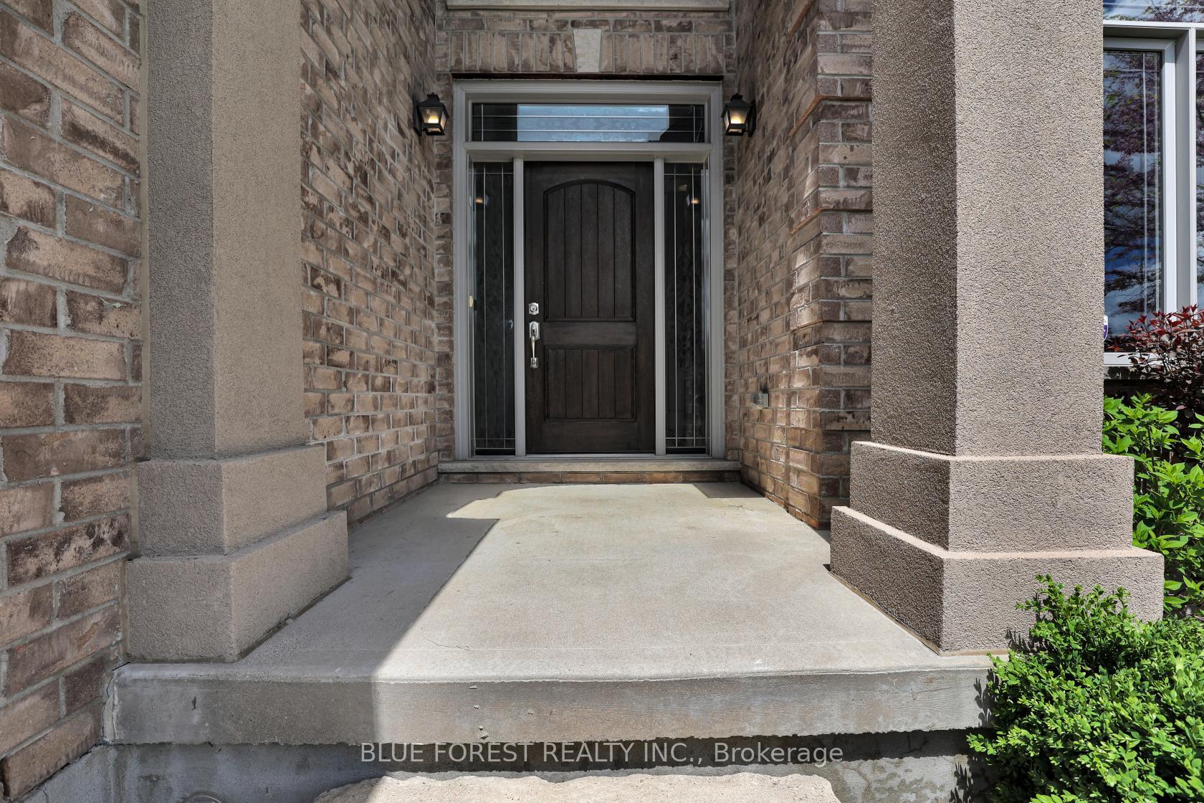
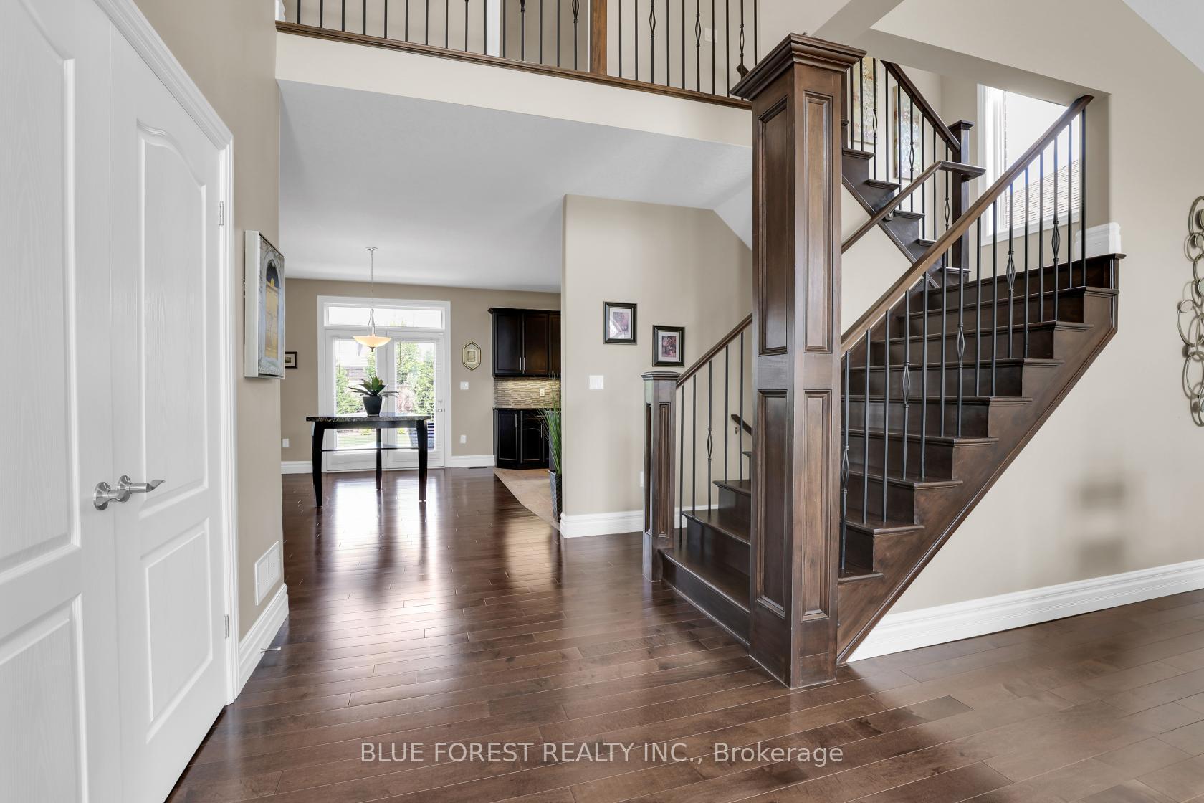 See all 36 photos
Property history
- $998,000ExpiredList: 2025-08-28|End: 2025-10-31|64 daysX12368548
- $999,000TerminatedList: 2025-07-08|End: 2025-08-13|36 daysX12270065
- $1,099,000TerminatedList: 2025-05-30|End: 2025-07-04|35 daysX12184181
Facts and features
- BasementFinished
- Age of home6–15 years
- Price per sq ft~$444
- Water, sewerMunicipal
- Fireplace
- Central air
The homeDetached, 2-storey, Age 6–15 years
- Type: Detached
- Style: 2-storey
- Age: 6–15 years
- Living space: 2,000–2,500 sq ft
- Basement: Finished
InsideFireplace Yes, Main level, Auto garage door remote, countertop range, on demand water heater, storage, sump pump, central vacuum
- Fireplace: Yes
- Laundry: Main level
- Features: Auto garage door remote, countertop range, on demand water heater, storage, sump pump, central vacuum
- Security: Carbon monoxide detectors, security system
- Rooms above ground: 10
- Rooms in the basement: 5
- Bedrooms: 3 + 2 in the basement
- Bathrooms: 4
- Kitchens: 1
- Family room: Yes
Outside and lotBrick, concrete, Asphalt shingle, Concrete
- Exterior: Brick, concrete
- Roof: Asphalt shingle
- Foundation: Concrete
- Size: 50.15 × 115.69 ft
Parking2 Garage, Attached, Private double
- Spaces: 2 Garage
- Garage: Attached
- Driveway: Private double
Heating, water and powerForced air, gas, Central air, Municipal water
- Heating: Forced air, gas
- Cooling: Central air
- Water: Municipal water
- Sewer: Municipal sewer
Costs and taxesTaxes $6,434 a year, HST included in the price, Hot water heater
- Taxes, 2025: $6,434 a year
- HST: HST included in the price
- Rental items: Hot water heater
- Under contract: Hot water heater
Included in the saleWasher, dryer, stove, refrigerator, dishwasher
- Included: Washer, dryer, stove, refrigerator, dishwasher
Listing detailsX12368548, Expired, Aug 28, 2025
- MLS® number: X12368548
- Status: Expired
- Listed on: Aug 28, 2025
- Days on market: 64
- Updated: Oct 31, 2025
- Possession: 2025-10-30 / Flexible
- Occupied by: Vacant
- Listing brokerage: BLUE FOREST REALTY INC.
About this home
972 Gleneagle Trail, London (North S), ON N6G 0K7
Situated in one of Londons most desirable neighbourhoods, this meticulously maintained home offers an exceptional blend of space, style, and functionality. The open-concept main floor features a welcoming high-ceiling foyer, a spacious living room, and a modern kitchen with walk-in pantry, seamlessly connected to a large dining area. A guest bathroom and a well-designed mudroom with built-in cabinetry, laundry, and sink complete the main level. Upstairs, hardwood floors lead to a generous primary suite overlooking the backyard, complete with a walk-in closet and a 5-piece ensuite. Two additional bedrooms and a full bathroom provide comfortable accommodations for family or guests. The fully finished basement adds valuable living space with a large recreation room, TWO additional bedrooms, and a full bathroom. Set in a mature, family-friendly community, this property is close to top-rated schools, shopping, Western University, Masonville Mall, and LHSC. The home also features a two-car garage and a four-car driveway. An excellent opportunity to own in one of Londons most established and sought-after locations.
Ask about this home
A HOMEH agent will answer your questions about this home.
Around this home
Daily convenience, out of 100, from the distances below
Schools nearby
School rating, out of 10.
Helpful calculators
Your HOMEH agent

"I would see it this week."