

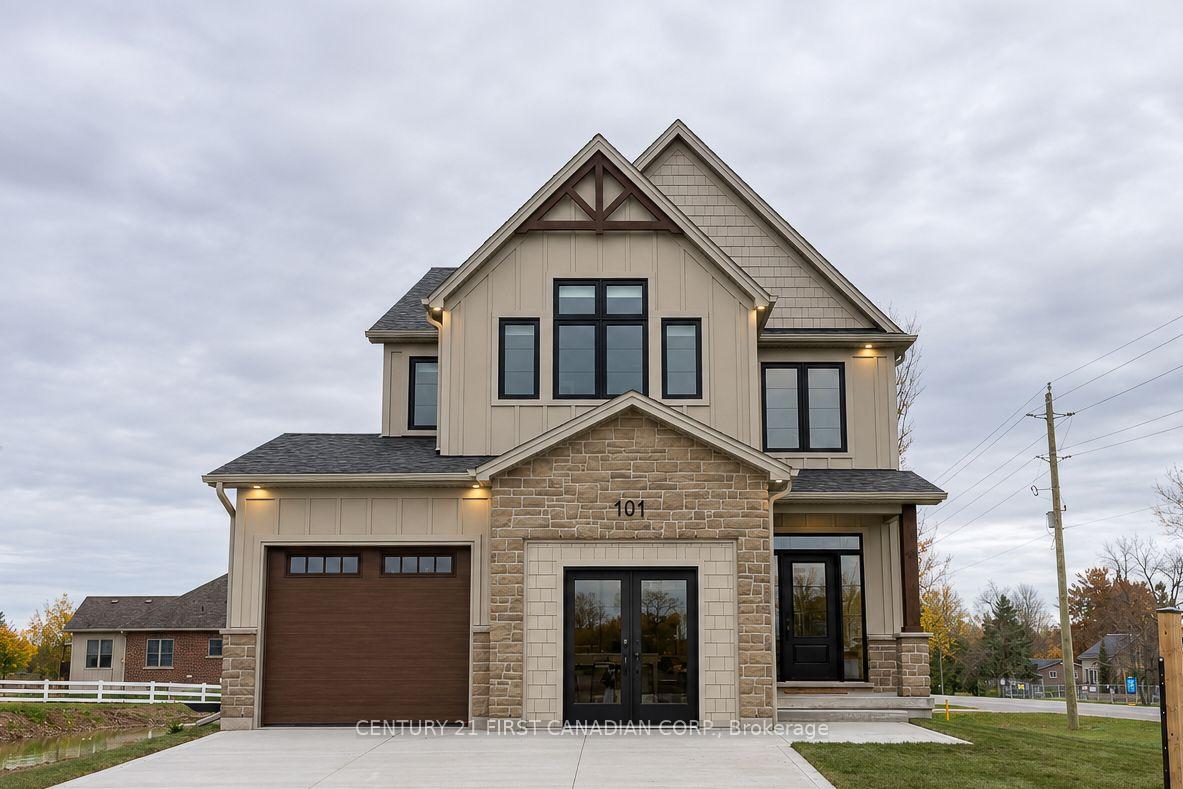
101 Addison Avenue
101 Addison Avenue
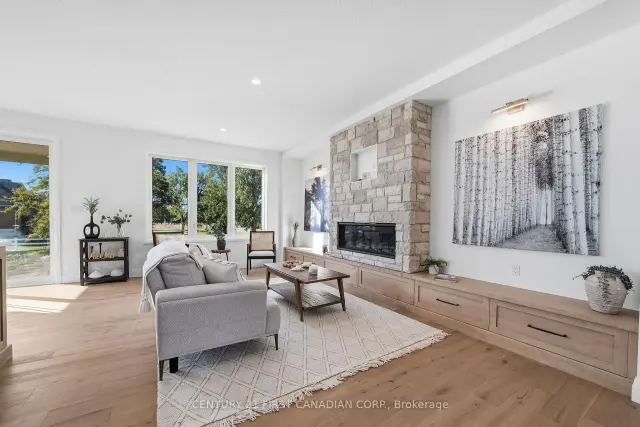 See all 31 photos
Facts and features
- BasementFinished
- Age of homeNew
- Price per sq ft~$489
- Water, sewerMunicipal
- Fireplace
- Central air
The homeDetached, 2-storey, New
- Type: Detached
- Style: 2-storey
- Age: New
- Living space: 2,000–2,500 sq ft
- Basement: Full, finished
InsideFireplace Yes, living room, natural gas, rec room, Upper level, Auto garage door remote, erv/hrv, on demand water heater, sump pump
- Fireplace: Yes, living room, natural gas, rec room
- Laundry: Upper level
- Features: Auto garage door remote, erv/hrv, on demand water heater, sump pump
- Security: Carbon monoxide detectors, smoke detector
- Rooms above ground: 6
- Rooms in the basement: 1
- Bedrooms: 3 + 1 in the basement
- Bathrooms: 4
- Kitchens: 1
- Family room: Yes
Outside and lotBrick, vinyl siding, Asphalt shingle, Poured concrete
- Exterior: Brick, vinyl siding
- Roof: Asphalt shingle
- Foundation: Poured concrete
- Features: Porch, deck
- Size: 45.11 × 139.51 ft
- Shape: Rectangular
- Zoning: R1-11
Parking2 Garage, Attached, Private double
- Spaces: 2 Garage
- Garage: Attached
- Driveway: Private double
Heating, water and powerForced air, gas, Central air, Municipal water
- Heating: Forced air, gas
- Cooling: Central air
- Water: Municipal water
- Sewer: Municipal sewer
Costs and taxesHST included in the price, Hot water heater
- HST: HST included in the price
- Rental items: Hot water heater
Included in the saleTarion warranty, property survey, refrigerator, stove, dishwasher, microwave, washer & dryer
- Included: Tarion warranty, property survey, refrigerator, stove, dishwasher, microwave, washer & dryer
NearbyLibrary, rec./commun.centre, park, school
- Close to: Library, rec./commun.centre, park, school
Listing detailsX14179992, For Sale, Nov 13, 2026
- MLS® number: X14179992
- Status: For Sale
- Listed on: Nov 13, 2026
- Days on market: 8
- Updated: Nov 16, 2026
- Possession: 1-29 days
- Occupied by: Vacant
- Listing brokerage: CENTURY 21 FIRST CANADIAN CORP.
About this home
101 Addison Avenue, Lucan Biddulph (Lucan), ON N0M 2J0
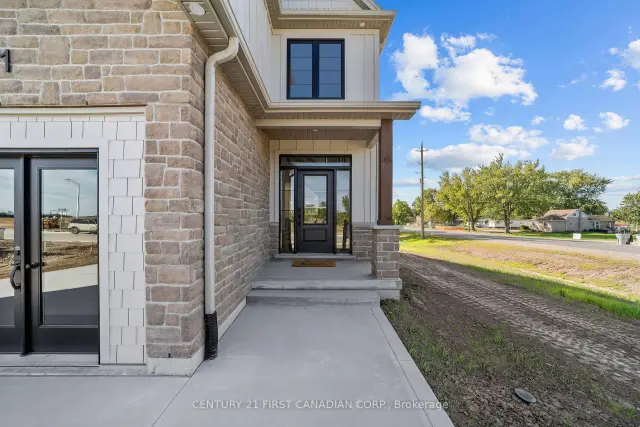
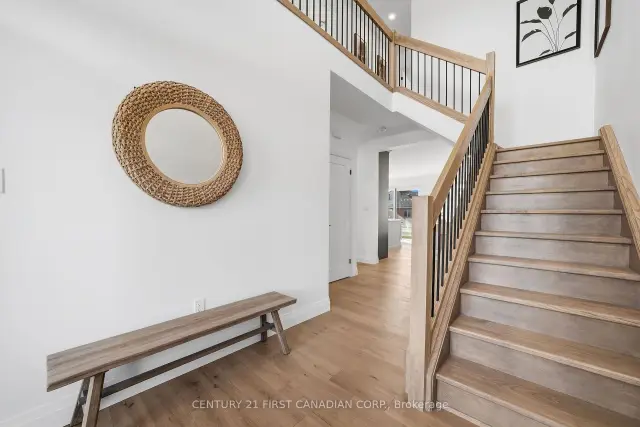
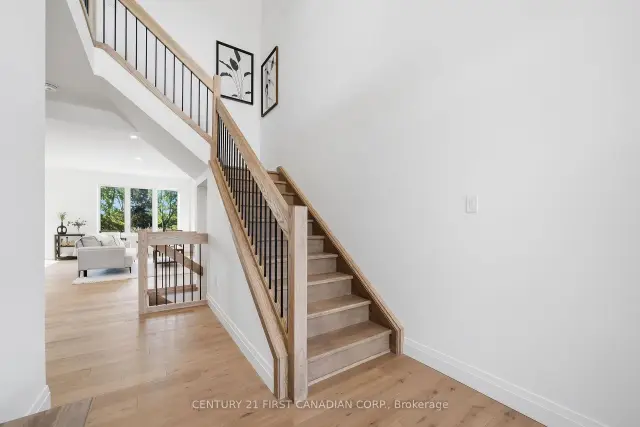
Welcome to the Parkway II by VanderMolen Homes Inc., a move-in-ready two-storey home in Lucan's Timber Ridge community. With 2,008 sq. ft. above grade, a fully finished basement and a premium lot nearly 170 feet deep, there is plenty of room to spread out inside and out. Natural light fills the open-concept main floor, where the kitchen, dining area and great room flow together. A spacious foyer, convenient powder room and mudroom round out the main level. Upstairs, the primary bedroom features a walk-in closet and a 5-piece ensuite. Two additional bedrooms each have their own walk-in closet and share a second 5-piece bathroom. The laundry room is also conveniently located on the upper level. The fully finished basement adds a fourth bedroom and extra living space with an electric fireplace. Outside, the extra-deep backyard gives you room for a patio, gardens and space to play, with a lot depth rarely found in a subdivision. This model comes with several upgrades, including a 12'x12' covered deck and in-floor heat in the basement & garage, with electric in-floor heating in the ensuite bath. The exterior is a combination of stone, brick and Hardie board cement siding, increasing long-term durability, fire safety and curb appeal.
Book a viewing
Around this home
Daily convenience, out of 100, from the distances below
Schools nearby
School rating, out of 10.
Helpful calculators
Your HOMEH agent

"Priced 1% over the Hestimate. I would see it this week."