
232 Union Road
Madoc, ON K0K 1Y0
- 4Bedrooms
- 2Bathrooms
- 1Garage
- 2000–2500Sq Ft
- $3,230Tax
- 215×190 ftLot Size
 Estimated Value:$463,041See Free Estimate Report

Property not available for sale or for rent.
HOMEH One: full-service selling for a 1% listing fee. The buyer's agent commission is separate.
Free Home EvaluationHow Much Is My Home Worth?Homes for Sale NearbySale & Price History for 232 Union Road, Madoc
Real estate boards require you to or to see the full details of this property.
*Sold prices and complete sale & price history are regulated data. Under the Trust in Real Estate Services Act, 2002 (TRESA) and the rules of the Real Estate Council of Ontario (RECO), and pursuant to the Multiple Listing Service® rules of the Canadian Real Estate Association (CREA) and the Toronto Regional Real Estate Board (TRREB), this information may be shown only to registered users who have agreed to the applicable terms of use (a Virtual Office Website, or "VOW," arrangement). HOMEH Inc., Brokerage therefore provides it to signed-in members only. Creating an account is free and takes under a minute.
About 232 Union Road, Madoc
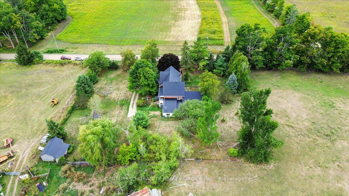
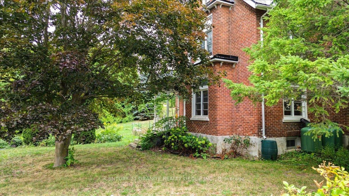
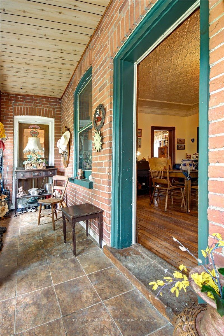
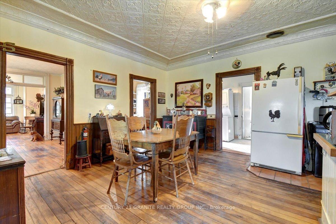
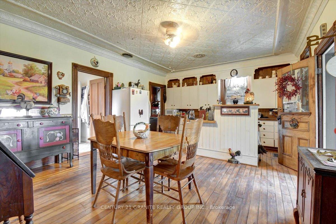
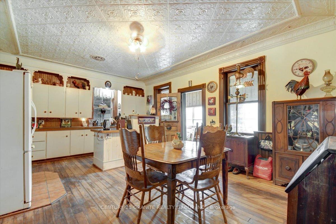
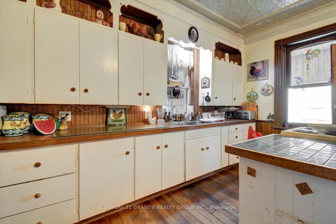
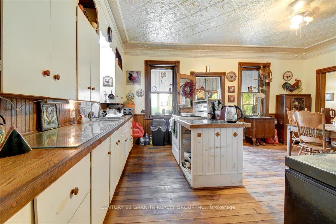
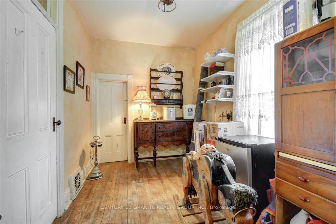
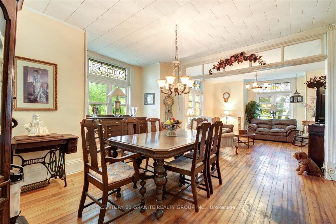
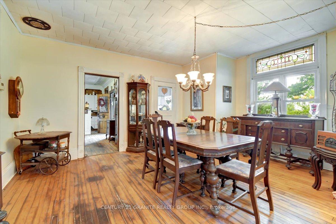
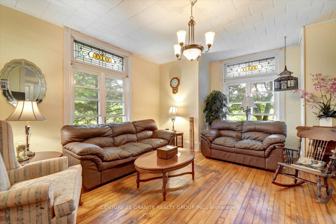
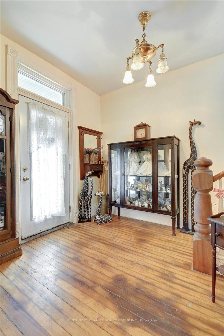
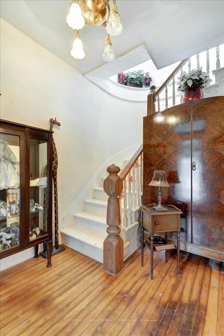
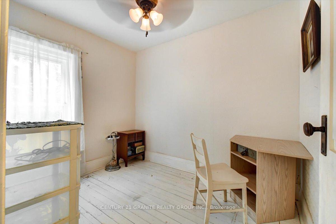
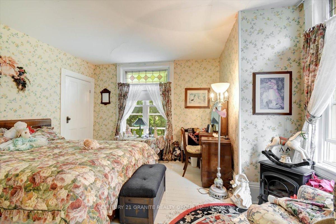
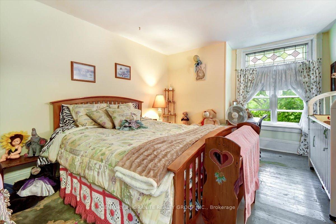
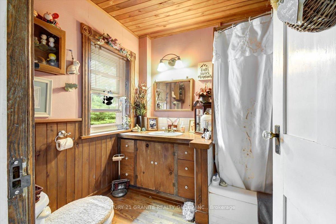
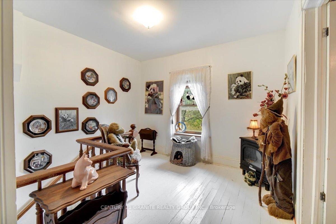
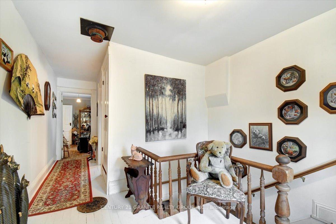
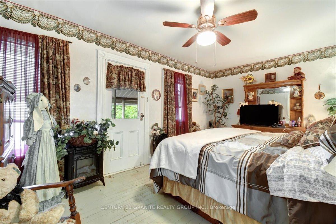
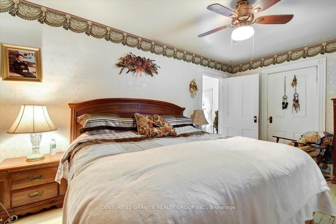
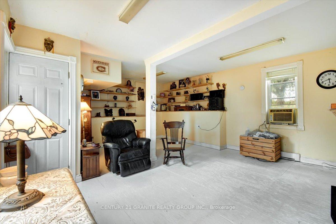
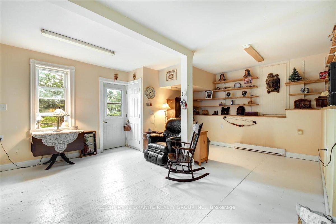
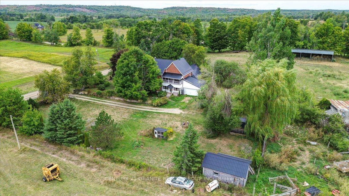
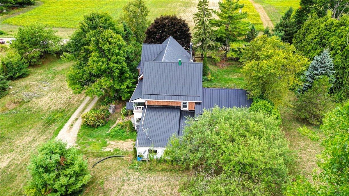
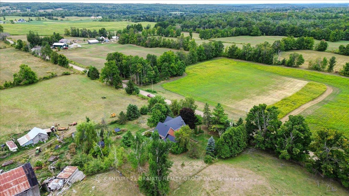
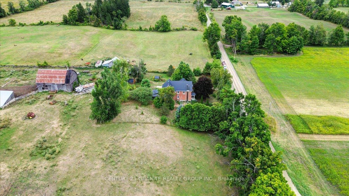
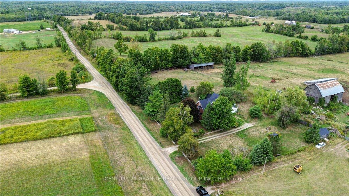
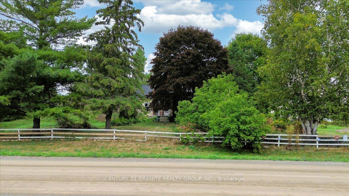
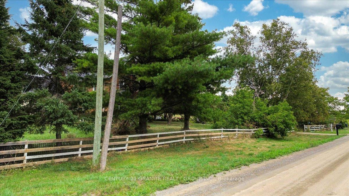
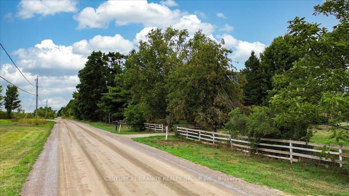
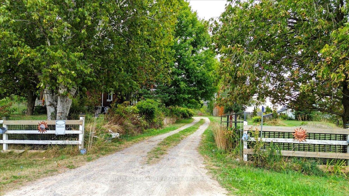
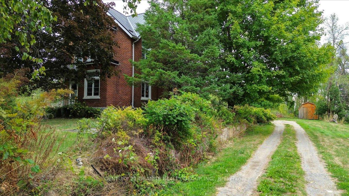
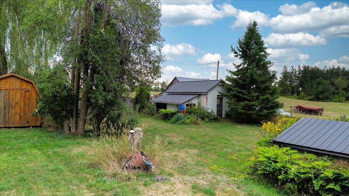
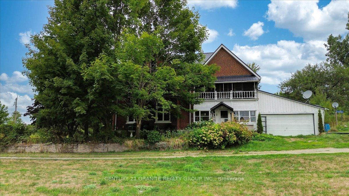
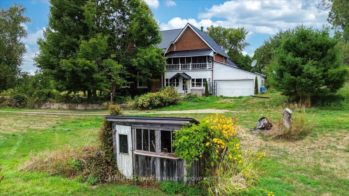
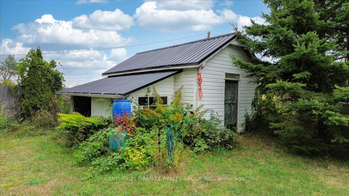
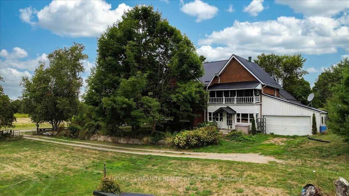
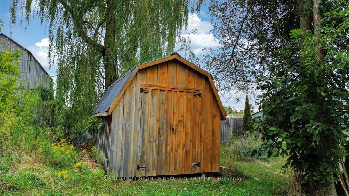
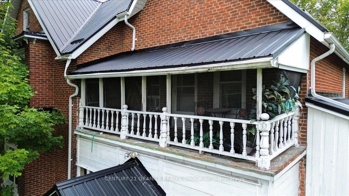
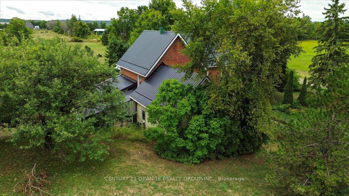
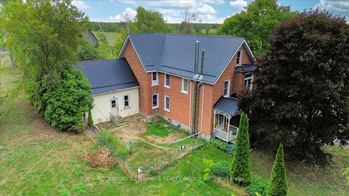
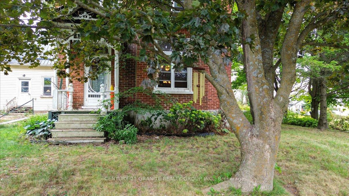
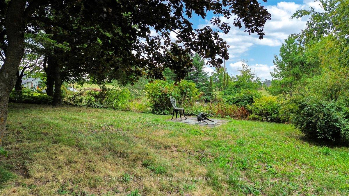
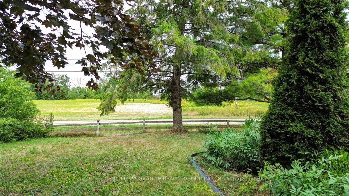
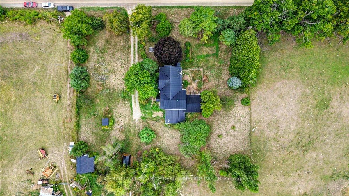
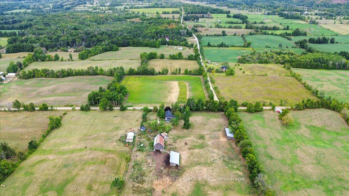
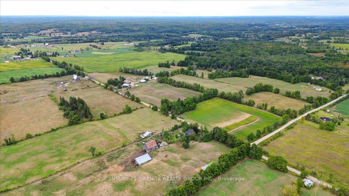
This timeless and stately 1905 farmhouse offers a rare blend of architectural beauty, rural charm, and modern functionality. Nestled on just under one acre with 215 feet of frontage on a quiet, year-round municipally maintained country road, this 4 bedroom, 2 bathroom, two-storey residence spans over 2,300 square feet of finished living space, ideal for a growing family or those seeking character, privacy, and space. A tree-lined drive, mature gardens, outbuildings, and expansive farmland views enhance the classic farmhouse setting. The double brick façade, metal roof, and attached garage establish a commanding presence while evoking the heritage charm of rural Ontario. Inside, you will find soaring 12-foot ceilings, original hardwood floors, wide wood trim, and leaded stained-glass transom windows, all contributing to the homes rich period detailing. The large eat-in country kitchen features a tin ceiling, wainscoting, and a massive walk-in pantry. A formal dining room and living room with pocket door provide an elegant setting for entertaining and family connection. A grand curved staircase leads to four upper-level bedrooms and a walk-through den or office, the master bedroom leads to an expansive screened in porch with original wood balustrade. A spacious main floor family room offers a comfortable retreat for casual living. Upgrades include a propane furnace, 200-amp hydro service, some newer windows, soffit, fascia, and eavestrough improvements. The full-height original stone basement easily accommodates the homes mechanical systems, with room to spare. The attached garage and outbuildings provide excellent utility for storage, hobbies, or workshop use. Surrounded by open farmland yet within an hour of urban amenities, this beautifully preserved farmhouse offers enduring value, heritage appeal, and peaceful country living.
Key Facts & Features
Property Costs
- Annual Property Tax Amount
- $3,230
- Land Transfer Tax Fee
- $8,455
Rental Items
- Rental Equipment
- 3 propane tanks-Superior Propane
- Basement Type
- Full, Unfinished
Interior Features
- Laundry Level
- Main Level
- Interior Extras
- Water Heater Owned
- Security Features
- None
- Fireplace/Stove
- No
- Elevator
- No
Exterior Features
- Exterior Extras
- Year Round Living, Porch Enclosed
- Pool
- None
- Property Features
- Library, Place Of Worship, Rec./Commun.Centre, School, School Bus Route
- Other Structures
- Out Buildings
Building
- Building Type
- Detached
- Building Style
- 2-Storey
- Approx Age
- 100+
Construction
- Exterior Finish
- Brick
- Roof
- Metal
- Foundation Details
- Stone
- Special Designation
- Unknown
Lot
- Lot Front
- 215.09 ft
- Lot Depth
- 190.00 ft
- Lot Size
- 0.94
- Lot Shape
- Square
Inclusions
- Inclusions
- free standing closet in front foyer, tv stand in family room, mirrored side board in kitchen, refrigerator, stove, washer, dryer, light fixtures, ceiling fans, window coverings, 2 window air conditioners
Exclusions
- Exclusions
- Personal belongings
Parking & Garages
- Garage Type
- Attached
- Garage Spaces
- 1
- Parking Spaces
- 6
- Total Garage And Parking Spaces
- 7
Heating & Cooling
- Heat Source
- Propane
- Heat Type
- Forced Air
- Air Conditioning
- Window Unit(s)
- Water
- Well
- Sewers
- Septic
- Natural Gas
- No
- Hydro
- Yes
- Telephone
- Available
- Bedrooms
- 4
- Washrooms
- 2
- Kitchens
- 1
- Family / bonus room
- Yes
Room sizes
- Kitchen—Main level
- Living Room—Main level
- Dining Room—Main level
- Family Room—Main level
- Pantry—Main level
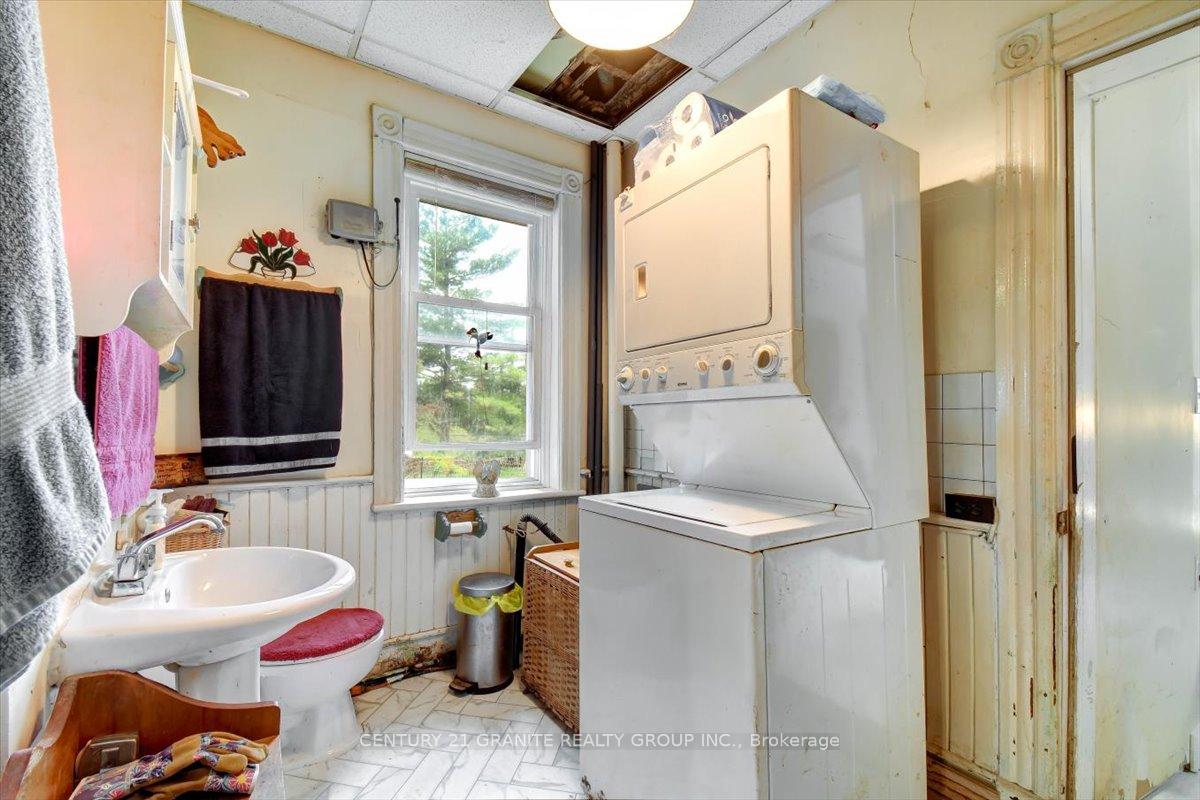
- Bathroom—Main level, 2 Pc Bath, Combined w/Laundry
- Foyer—Main level
- Primary Bedroom—Second level, W/O To Porch
- Bedroom 2—Second level
- Bedroom 3—Second level
- Bedroom 4—Second level
- Bathroom—Second level, 4 Pc Bath
- Sitting—Second level
Washrooms
- 2-piece, Main
- 4-piece, Second
- Municipality
- Madoc
- Neighbourhood
- Madoc
- Main cross streets
- Deloro Rd/Union Rd
- Zoning
- RR
- Directions
- Hwy #62 to Deloro Rd to Union Rd, follow to #232. Sign on property.
- MLS® number
- X12418388
- Data source
- Toronto Regional Real Estate Board
- Status change
- 2026-02-01
- Listed on
- 2025-09-21
- Days on market
- 133 days
- Possession type
- Flexible
- Co-op commission
- 2.5
- Seller
- Listed by
- CENTURY 21 GRANITE REALTY GROUP INC.
Home Market Value
Current home valuation for 232 Union Road, Madoc, Madoc, ON. Listed for $599,000
HOMEH Estimate
$463,041
Estimated Sales Range
$395,708 - $609,710
HOMEH Estimate for 232 Union Road, Madoc
Calculated with a real agent's CMA method — 45+ years of experience, codified. Not an AI guess.
For the owner
Is this your home? Track its value.
Get this home's HOMEH Estimate by email once a month, with how many homes are for sale around you.
Mortgage Payment Calculator
Compare up to 4 down payment scenarios
5% on first $500K + 10% on $99,000 over $500K
$34,900
| Scenario 1 | Scenario 2 | Scenario 3 | Scenario 4 | |
|---|---|---|---|---|
−Down payment | % $ | % $ | % $ | % $ |
+CMHC insurance | $22,546 | $16,712 | $14,256 | $0 |
=Total mortgage | $586,205 | $555,812 | $523,406 | $479,200 |
Amortization | ||||
Mortgage rate | % | % | % | % |
| Payment frequency | ||||
=Mortgage payment | $2,862monthly | $2,714monthly | $2,556monthly | $2,340monthly |
Land Transfer Tax
$8,455
$8,455
Around this home
No schools found nearby
Data provided by OpenStreetMap & Fraser Institute School Rankings
Ask HOMEH
New!Hi there!
👋Text or call (416) 301-9001
Recommended for you
Based on homes you've looked at.
No recommended properties found.
Nearby similar homes
No nearby properties found.
More real estate resources
Other homes nearby
Explore this area
No nearby listings available.