
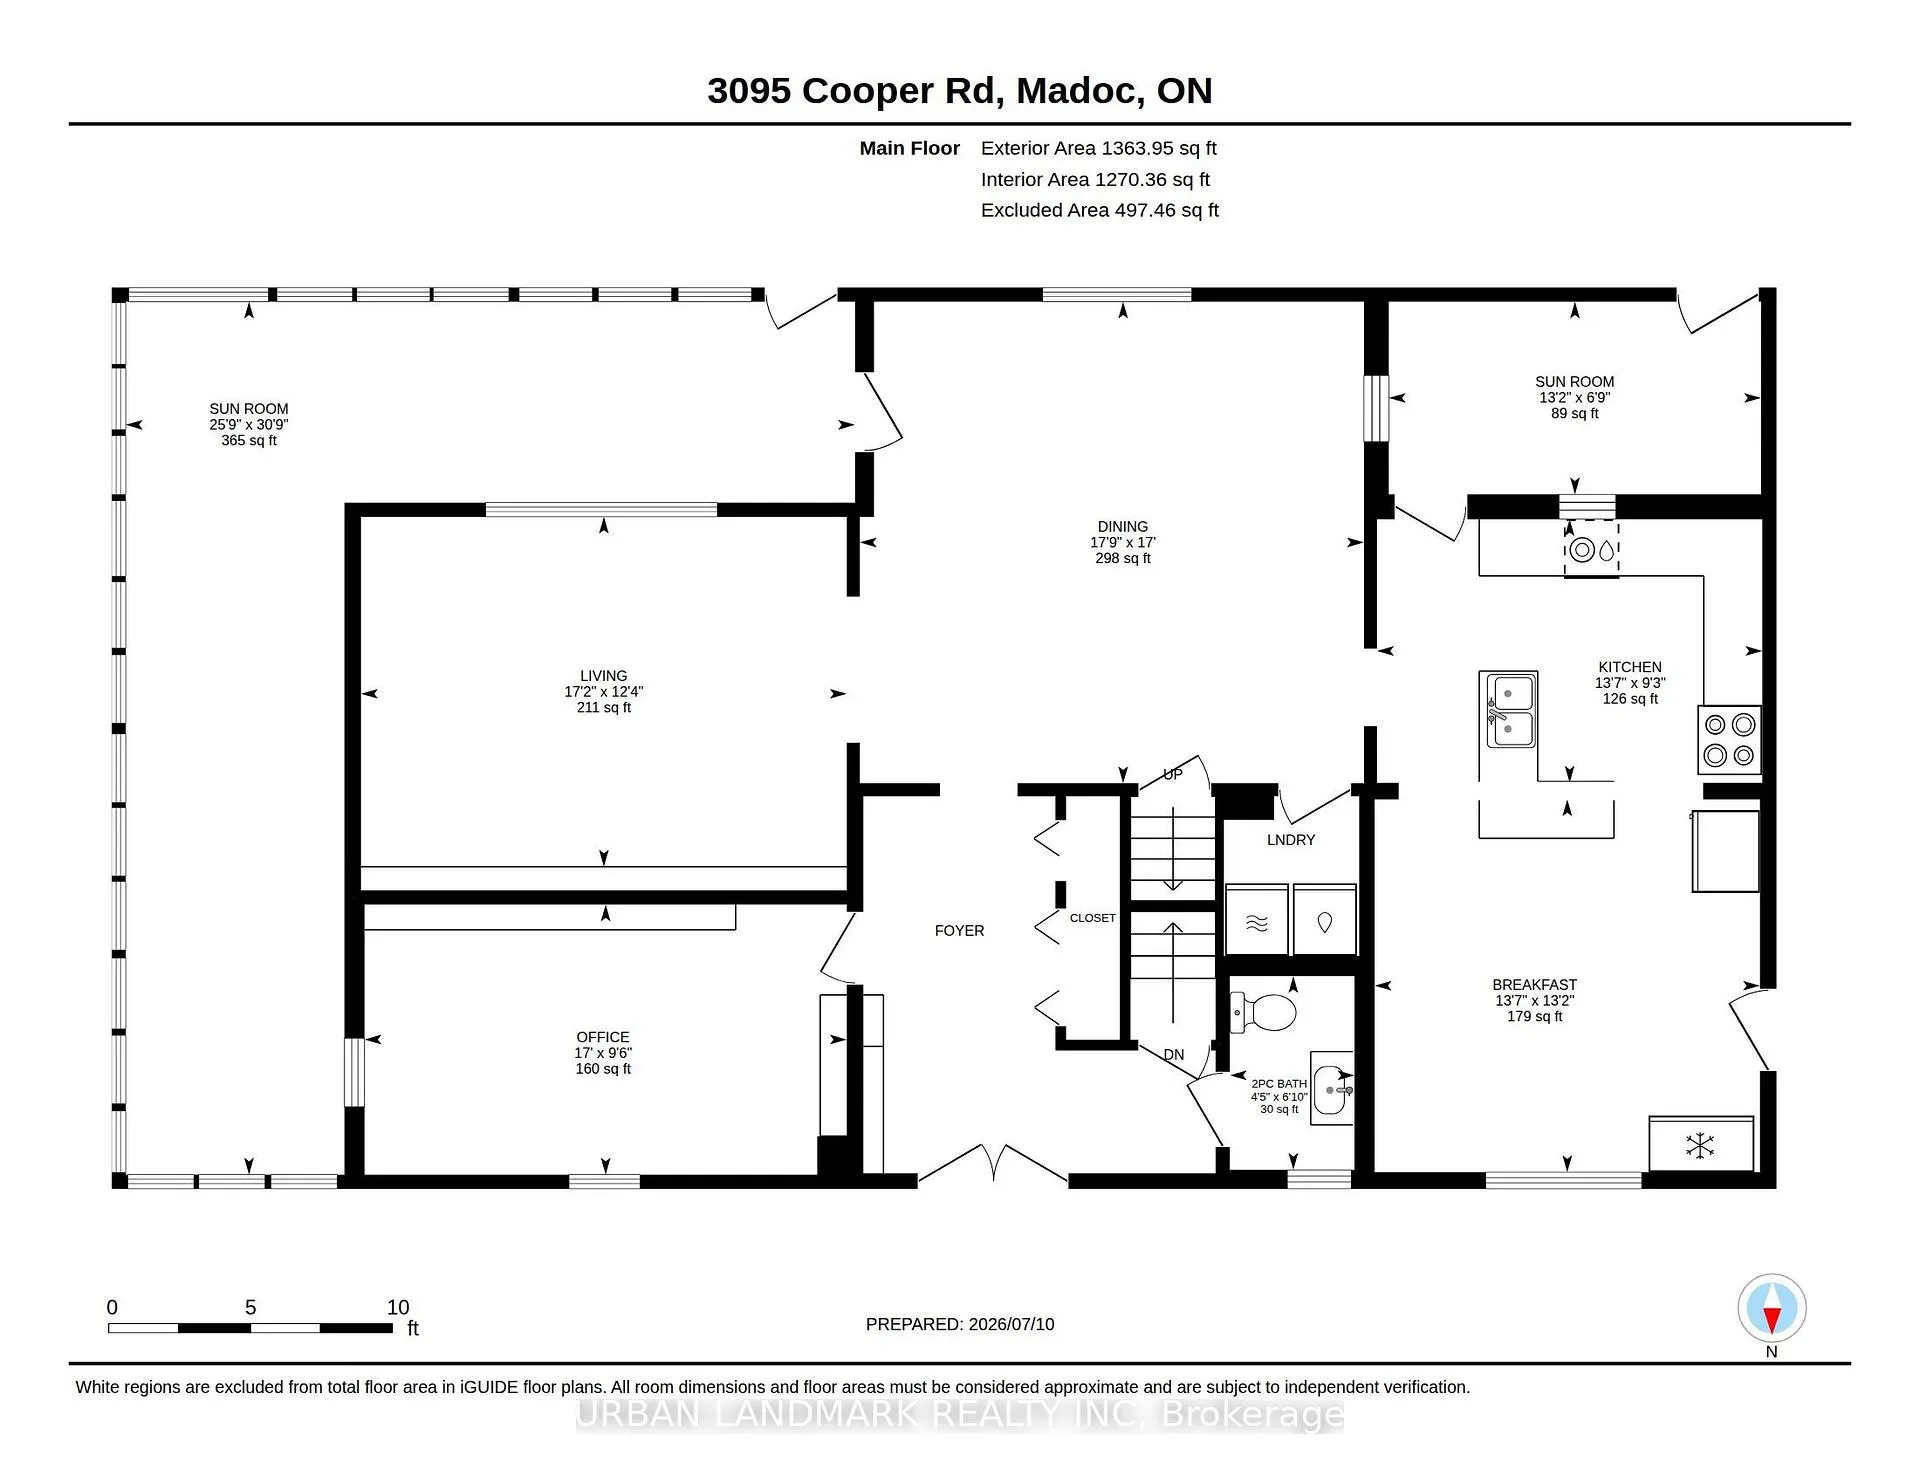
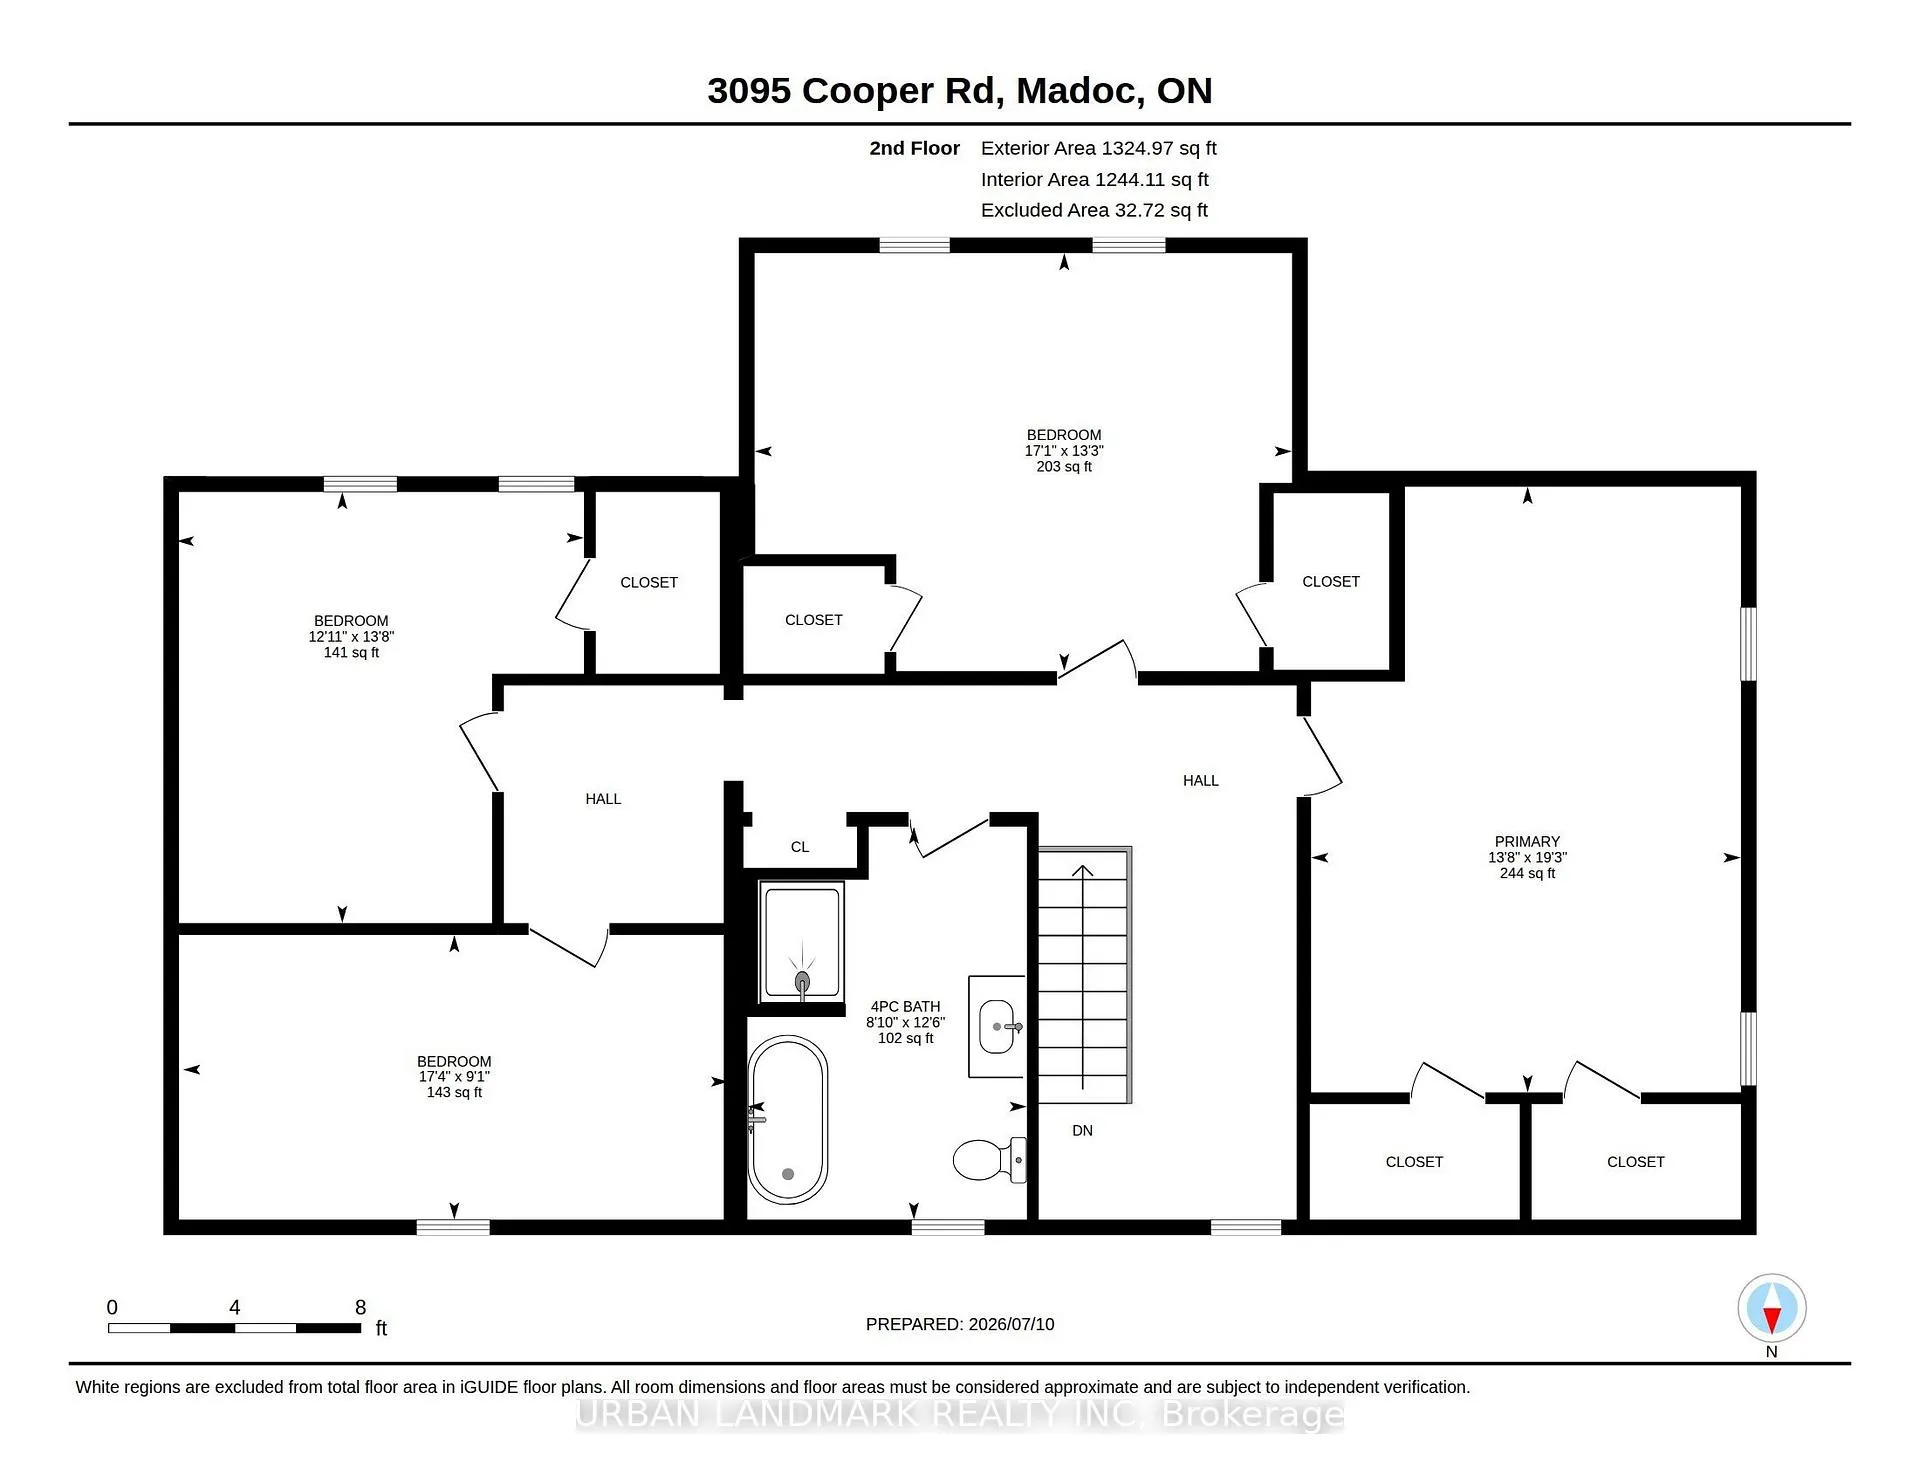
3095 Cooper Road
Madoc, ON K0K 2K0
- 4Bedrooms
- 2Bathrooms
- 0Garage
- 2500–3000Sq Ft
- $2,552Tax
- 110×168 ftLot Size
 Estimated Value:$526,800See Free Estimate Report

Sale & Price History for 3095 Cooper Road, Madoc
| Start Date | End Date | Price | Event | MLS# |
|---|---|---|---|---|
| No listing history available | ||||
Real estate boards require you to or to see the full details of this property.
*Sold prices and complete sale & price history are regulated data. Under the Trust in Real Estate Services Act, 2002 (TRESA) and the rules of the Real Estate Council of Ontario (RECO), and pursuant to the Multiple Listing Service® rules of the Canadian Real Estate Association (CREA) and the Toronto Regional Real Estate Board (TRREB), this information may be shown only to registered users who have agreed to the applicable terms of use (a Virtual Office Website, or "VOW," arrangement). HOMEH Inc., Brokerage therefore provides it to signed-in members only. Creating an account is free and takes under a minute.
About 3095 Cooper Road, Madoc
Summarized Description
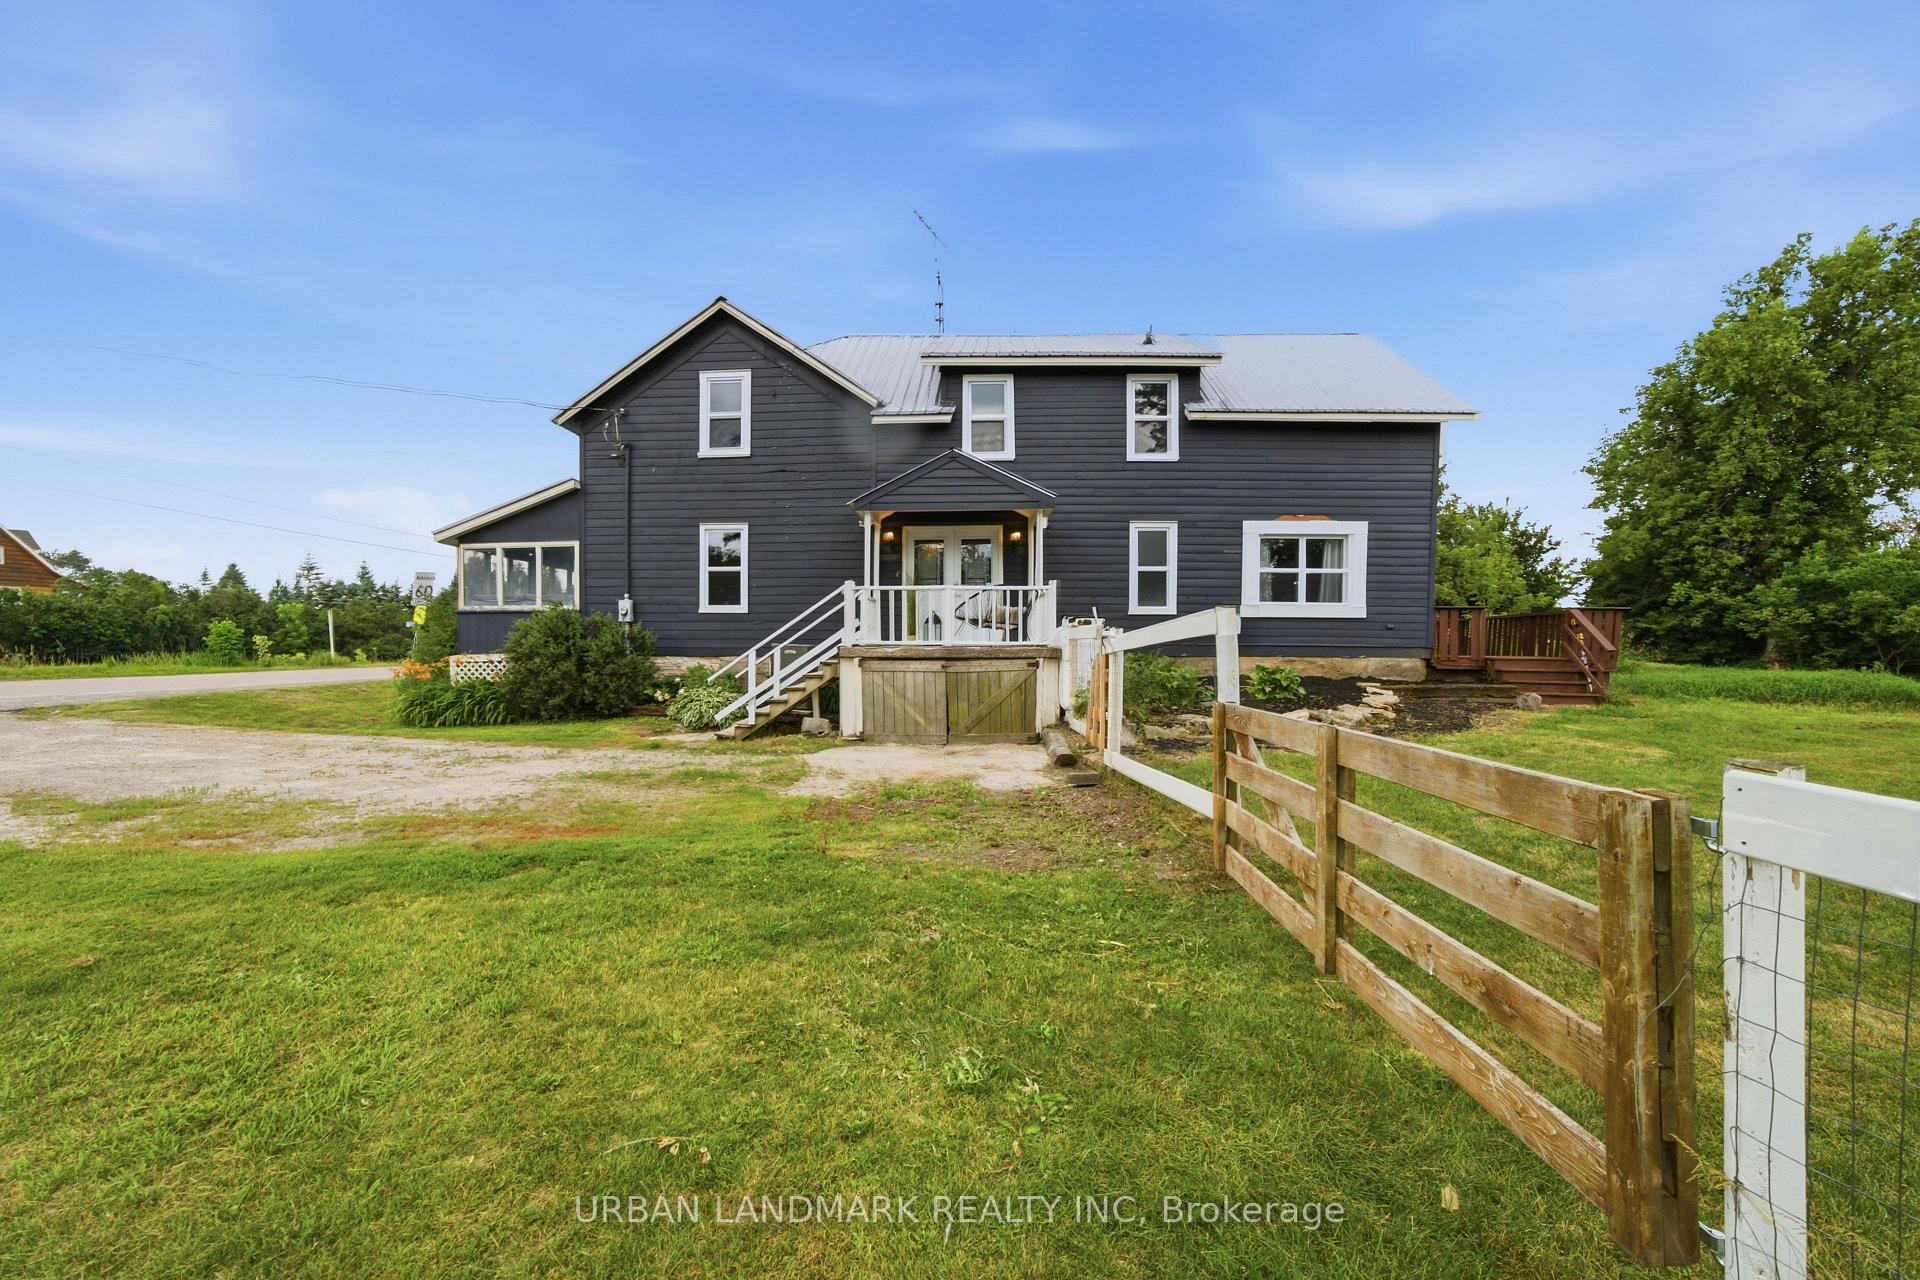
- Spacious 2,600 sq. ft. farmhouse with character
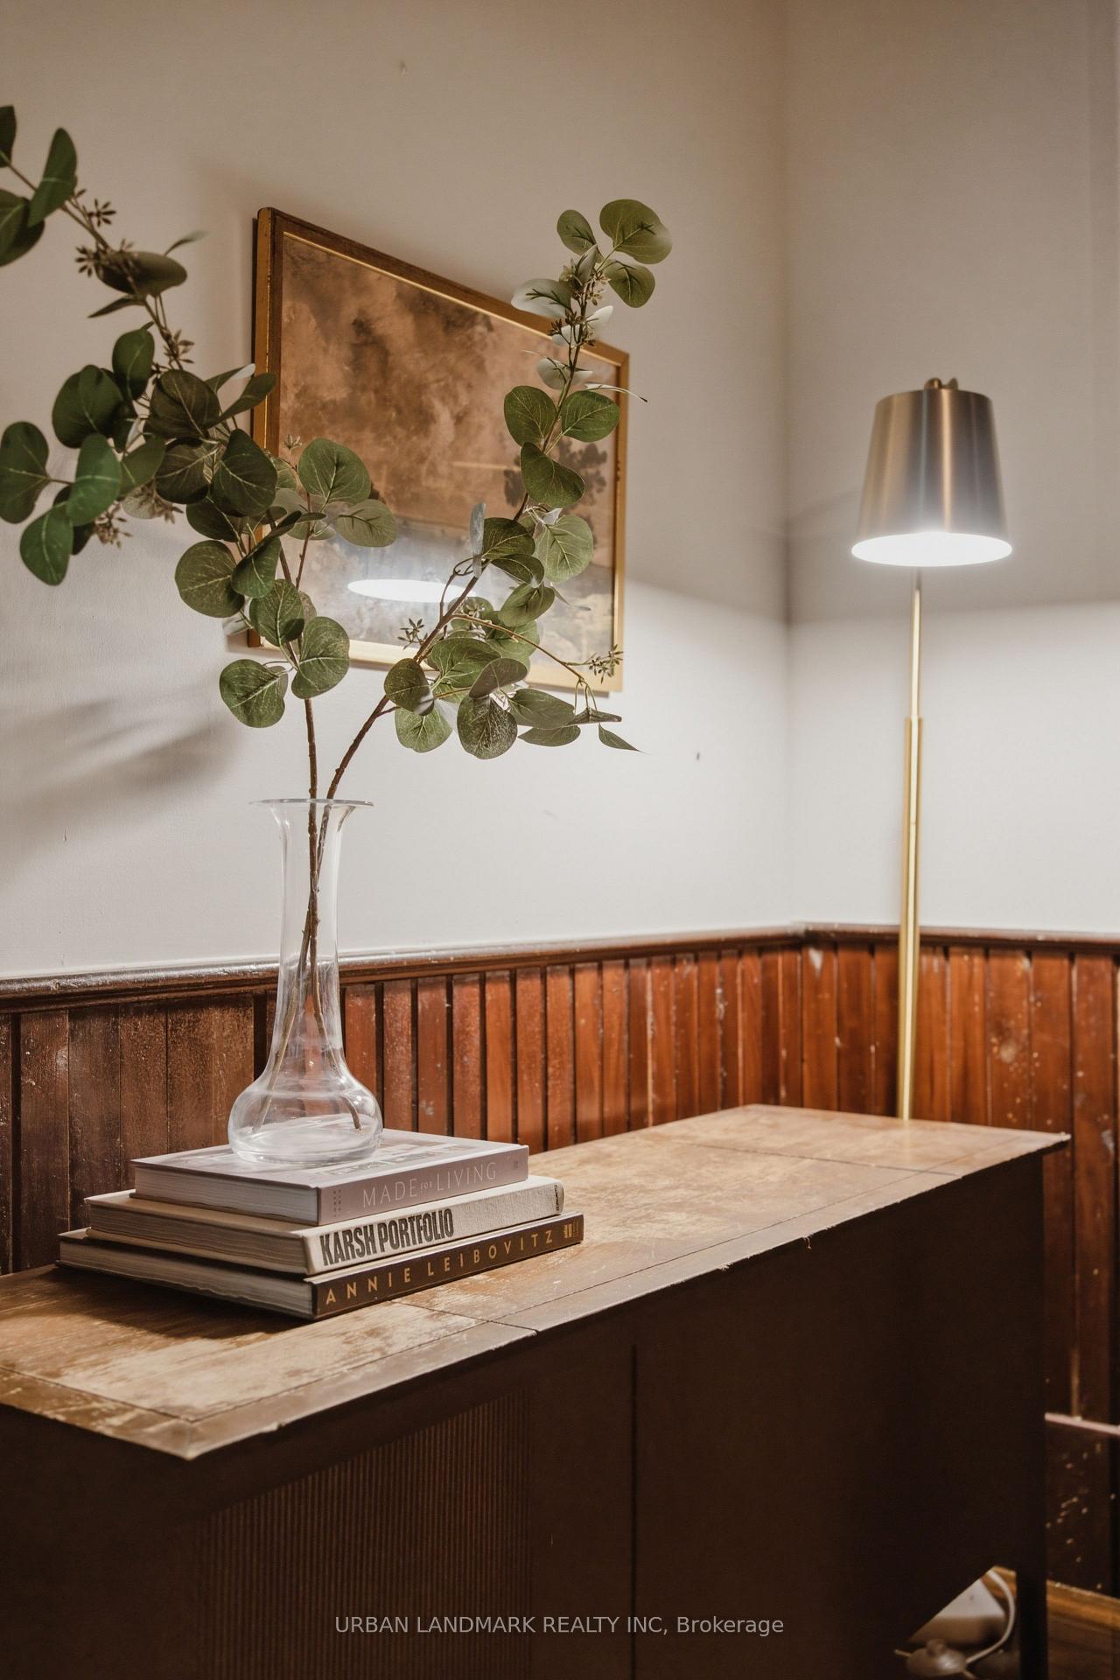
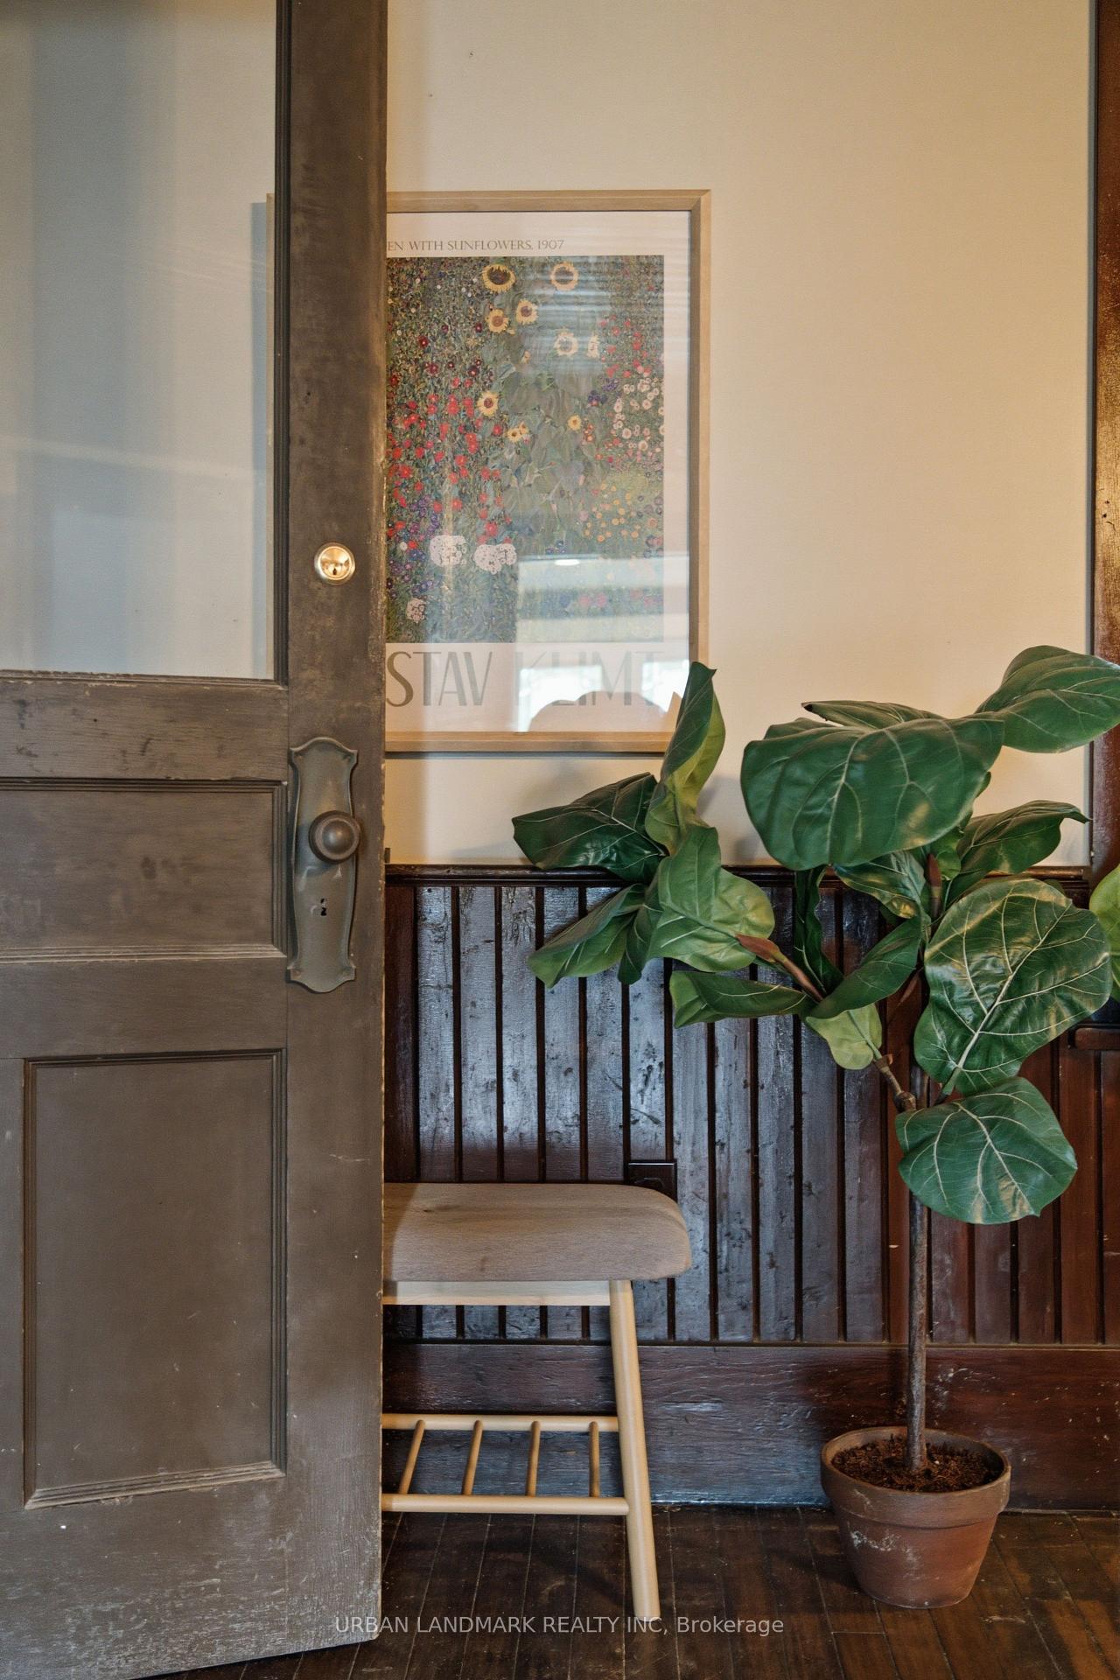
- Original wood features combined with modern updates
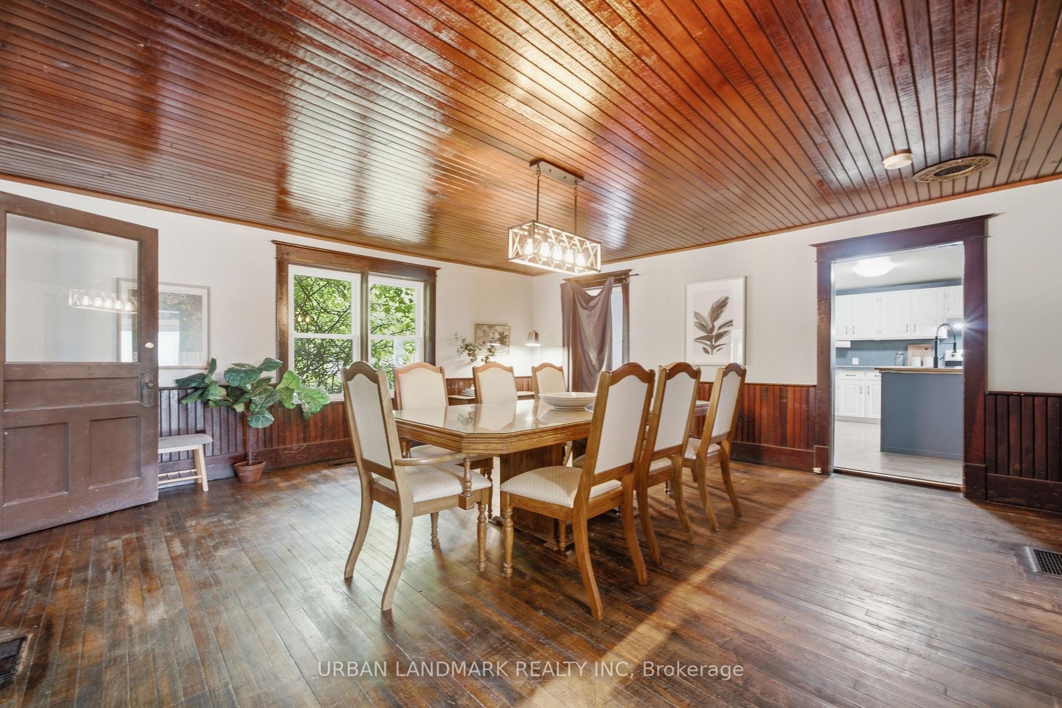
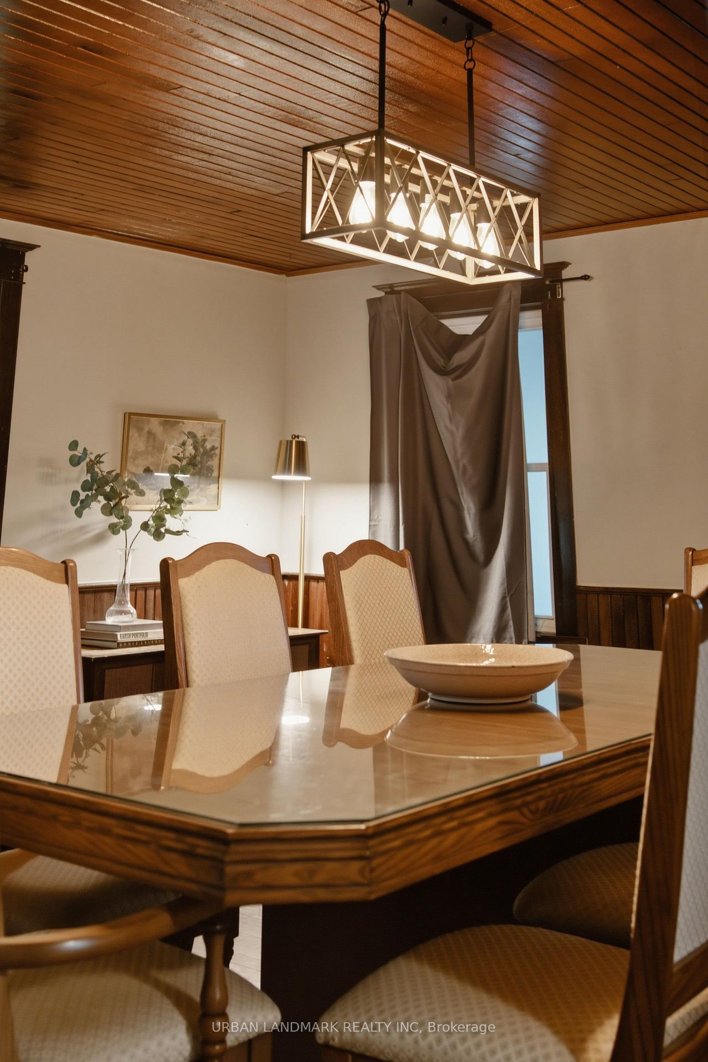
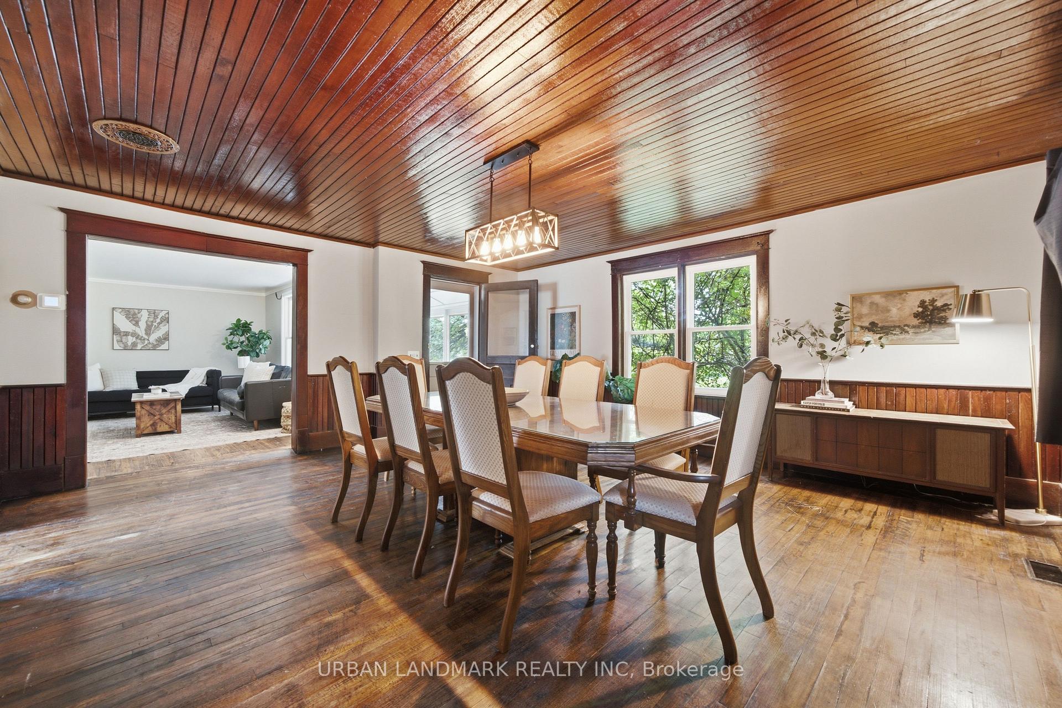
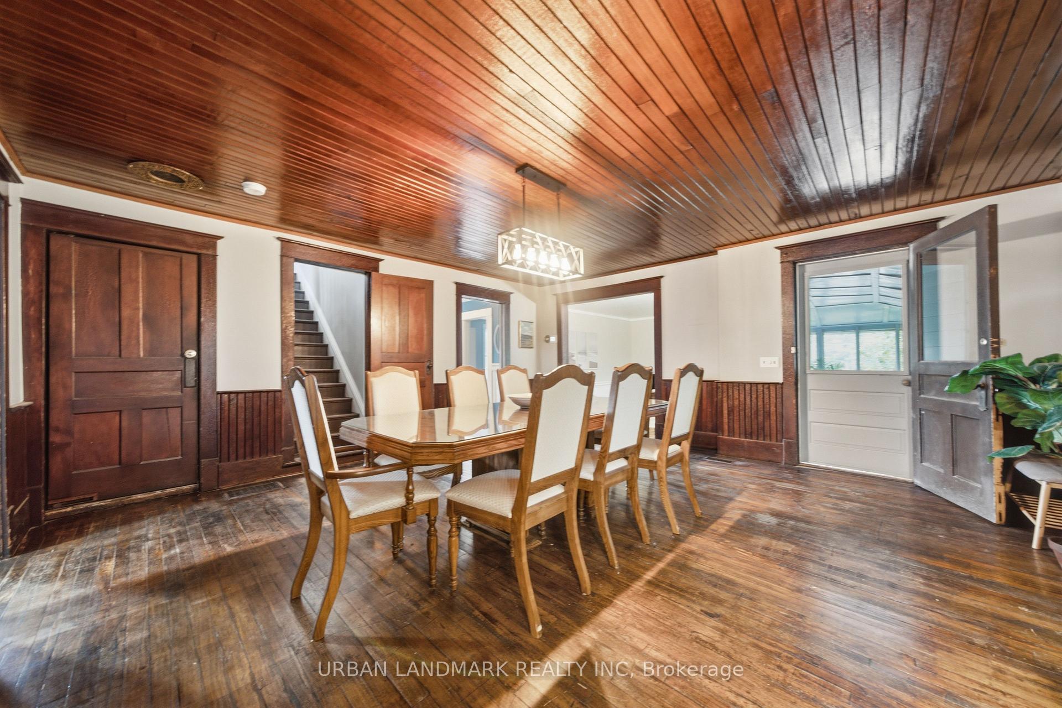
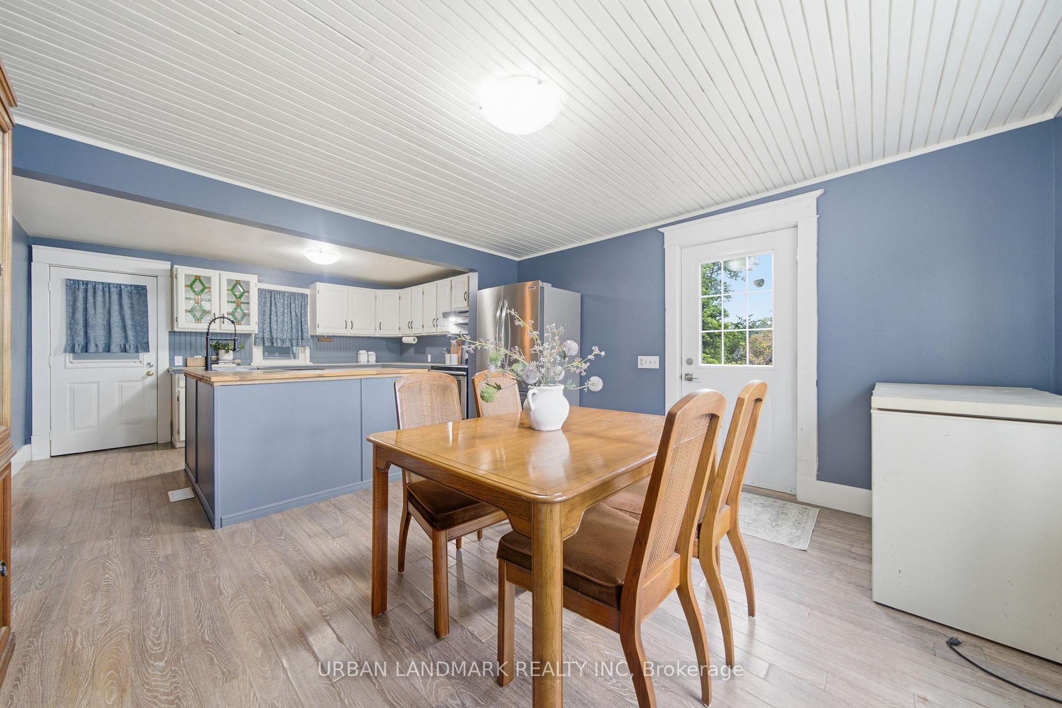
- Oversized dining room perfect for gatherings
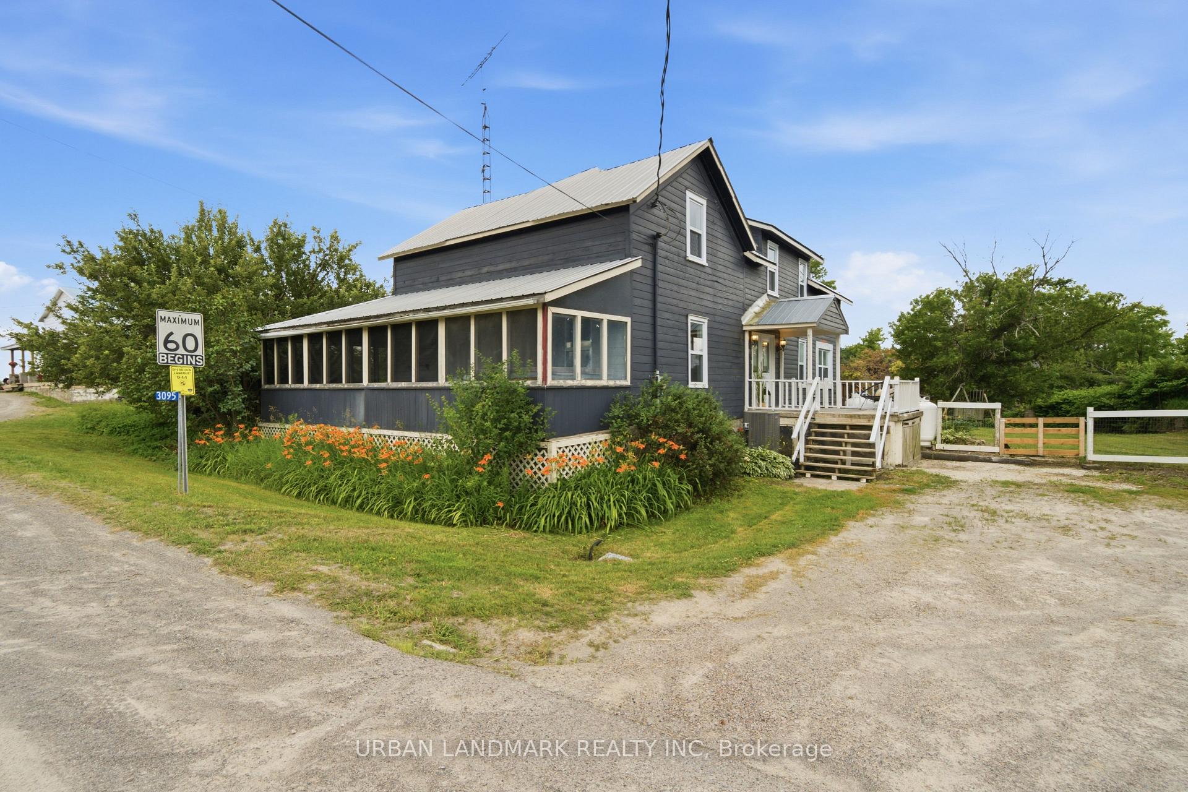
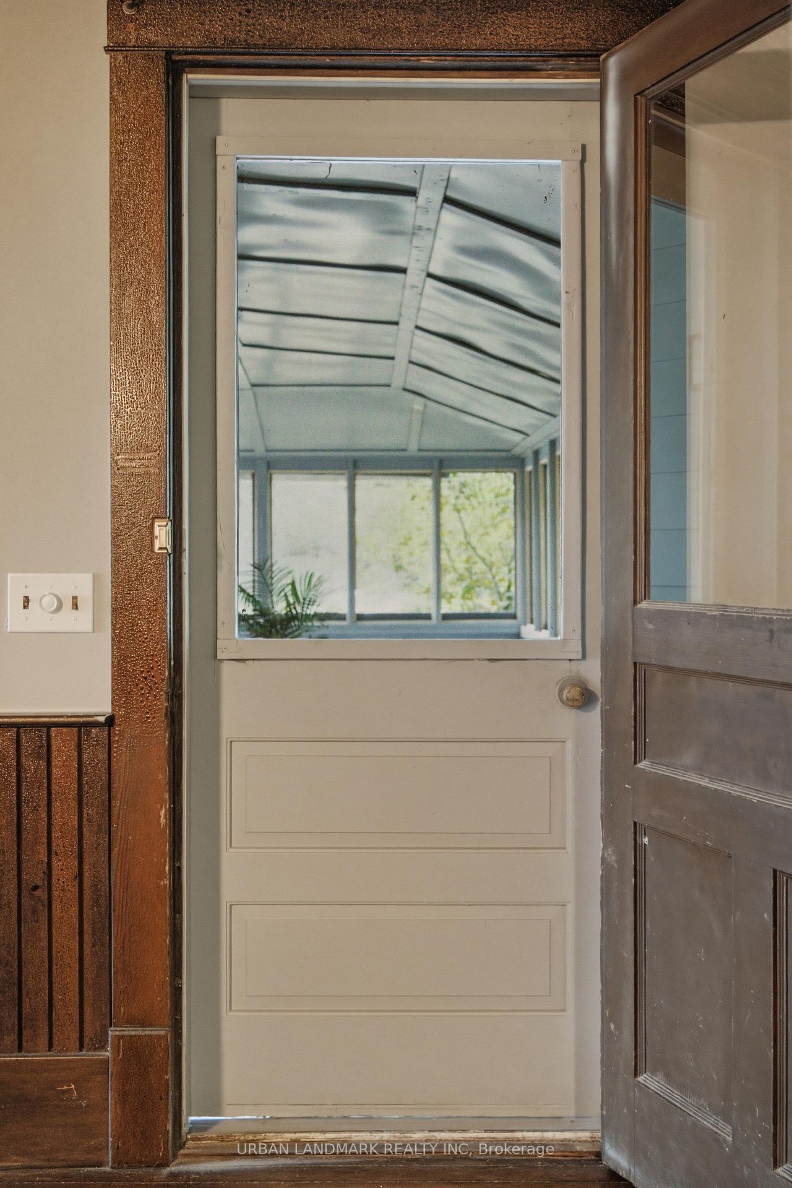
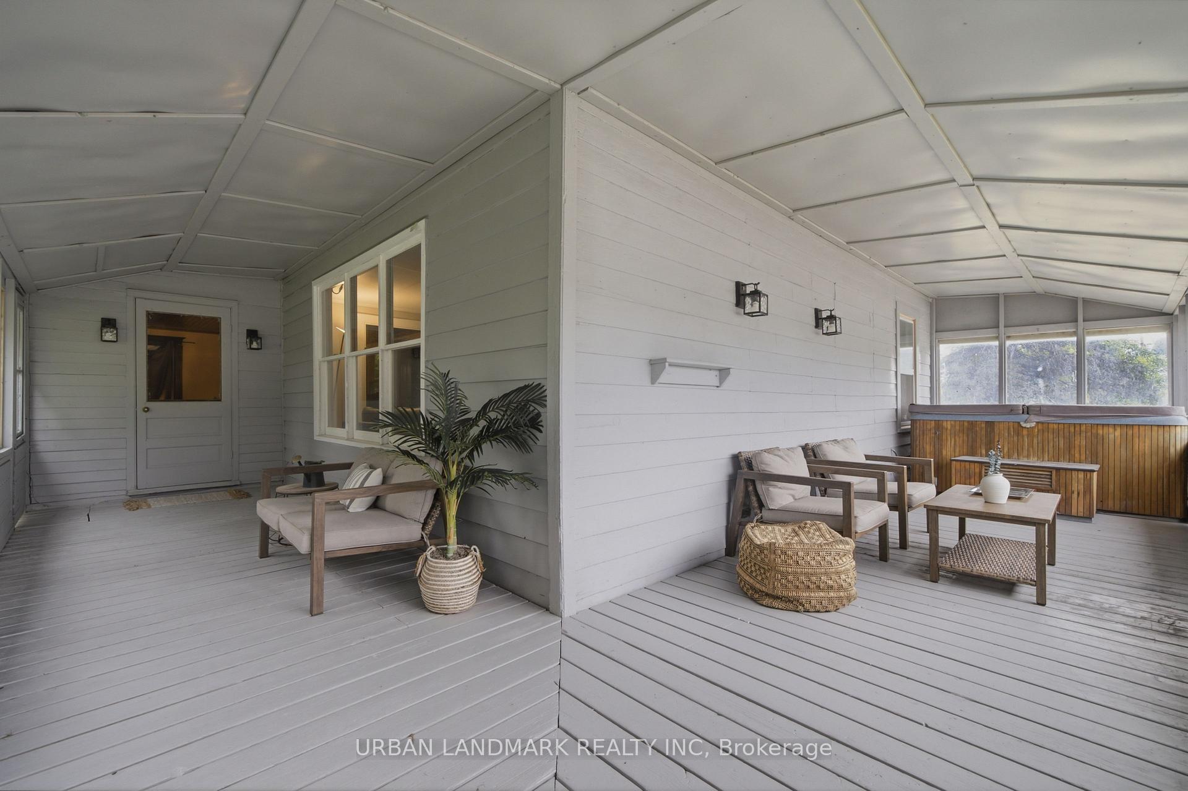
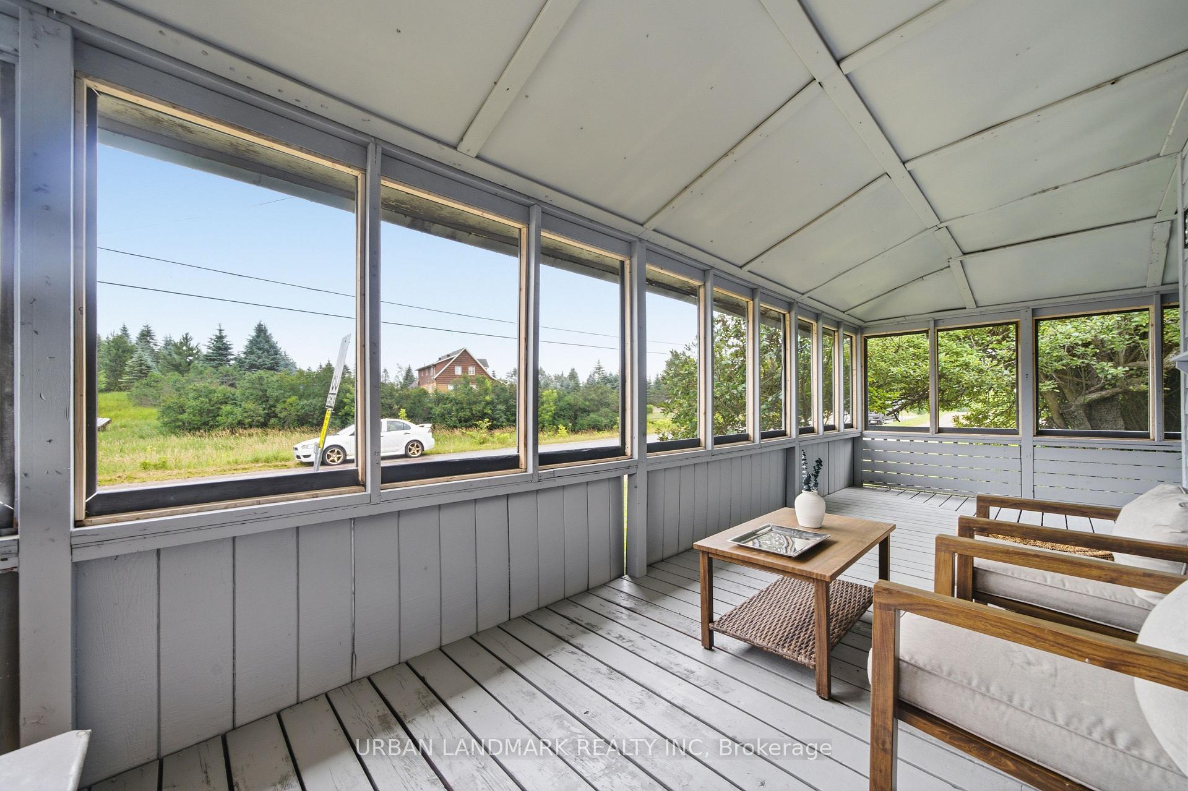
- Enclosed porch for enjoying fresh air
- Half-acre lot ideal for outdoor activities
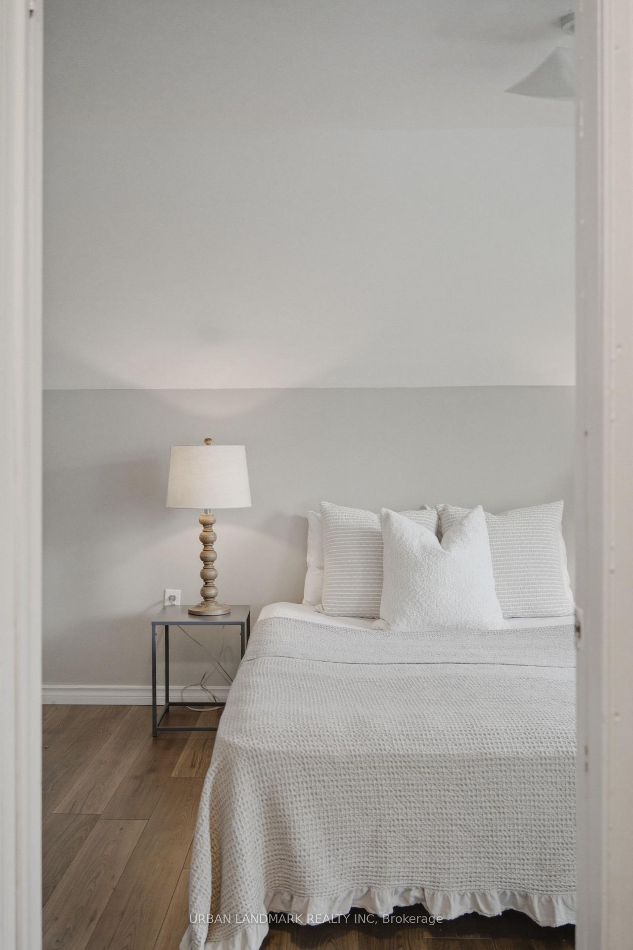
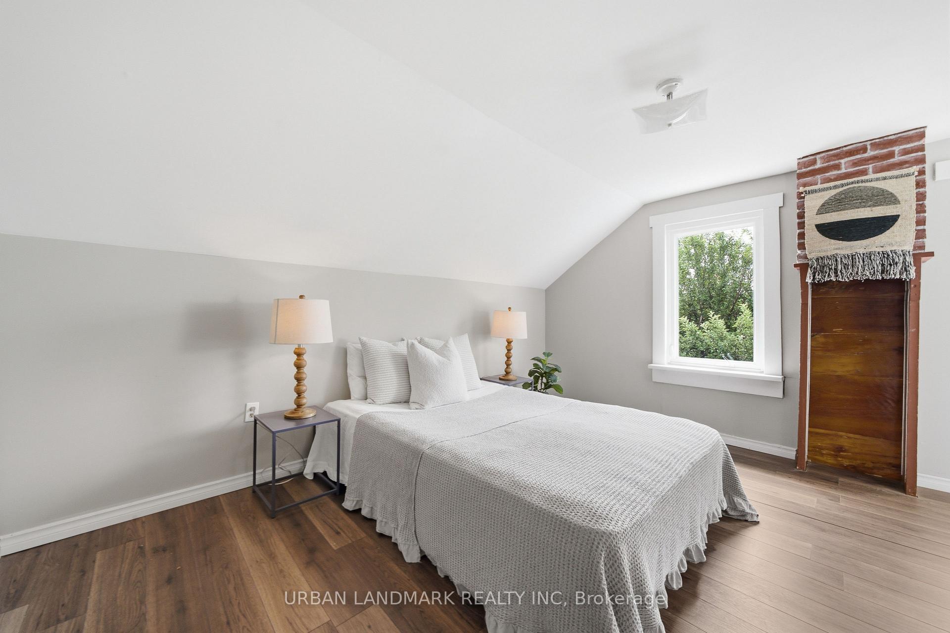
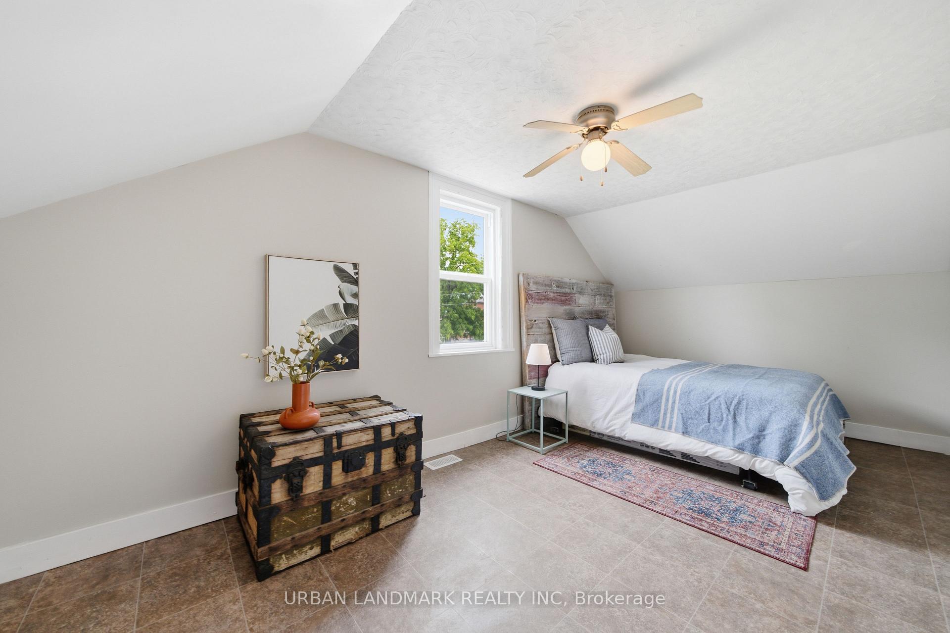
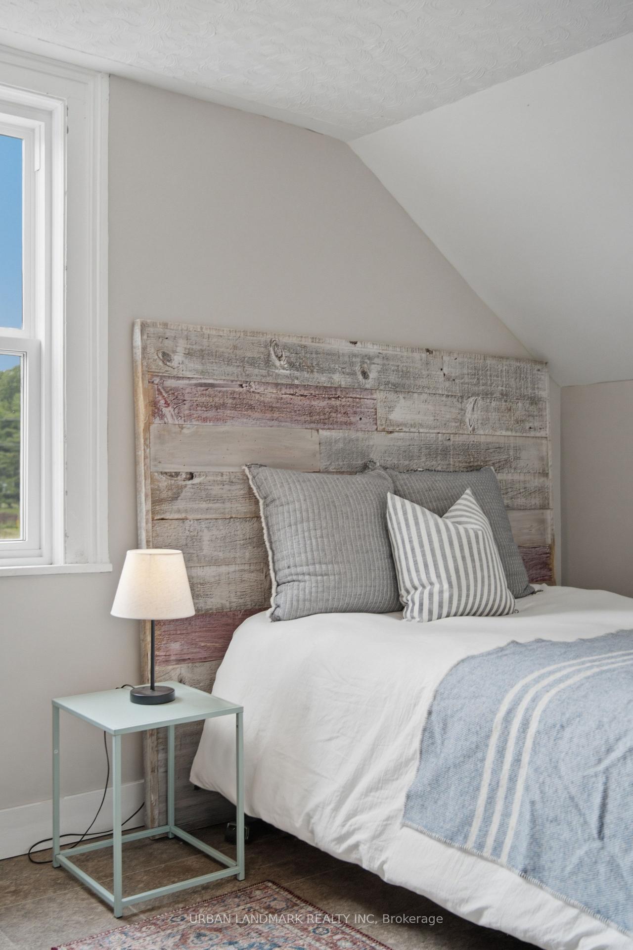
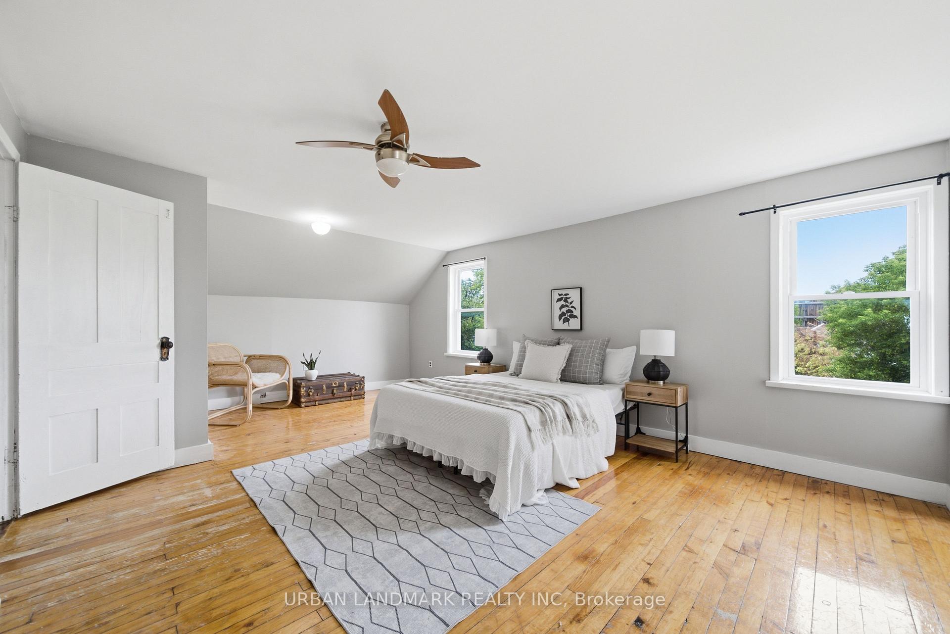
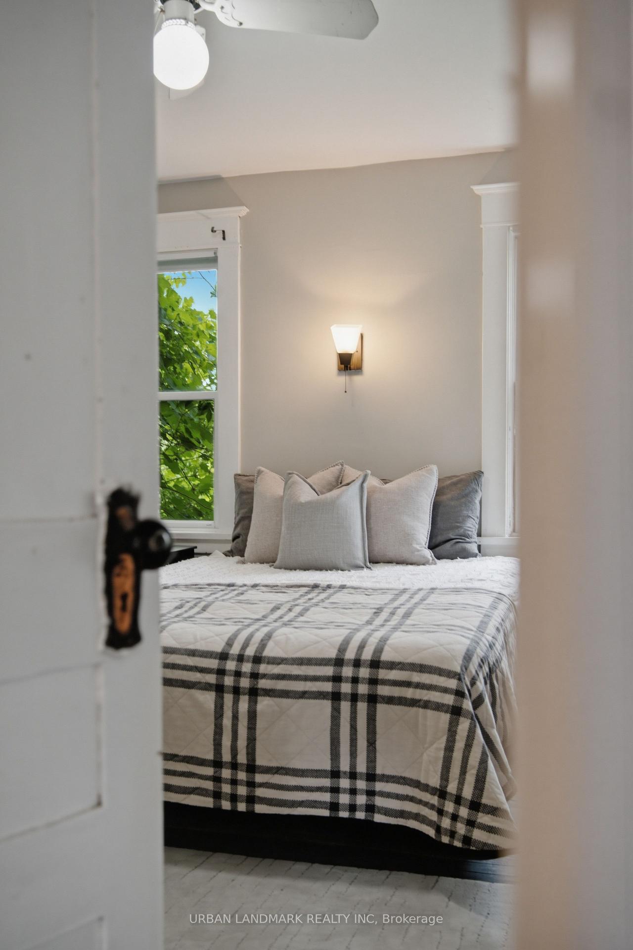
- Four light-filled bedrooms for family or guests
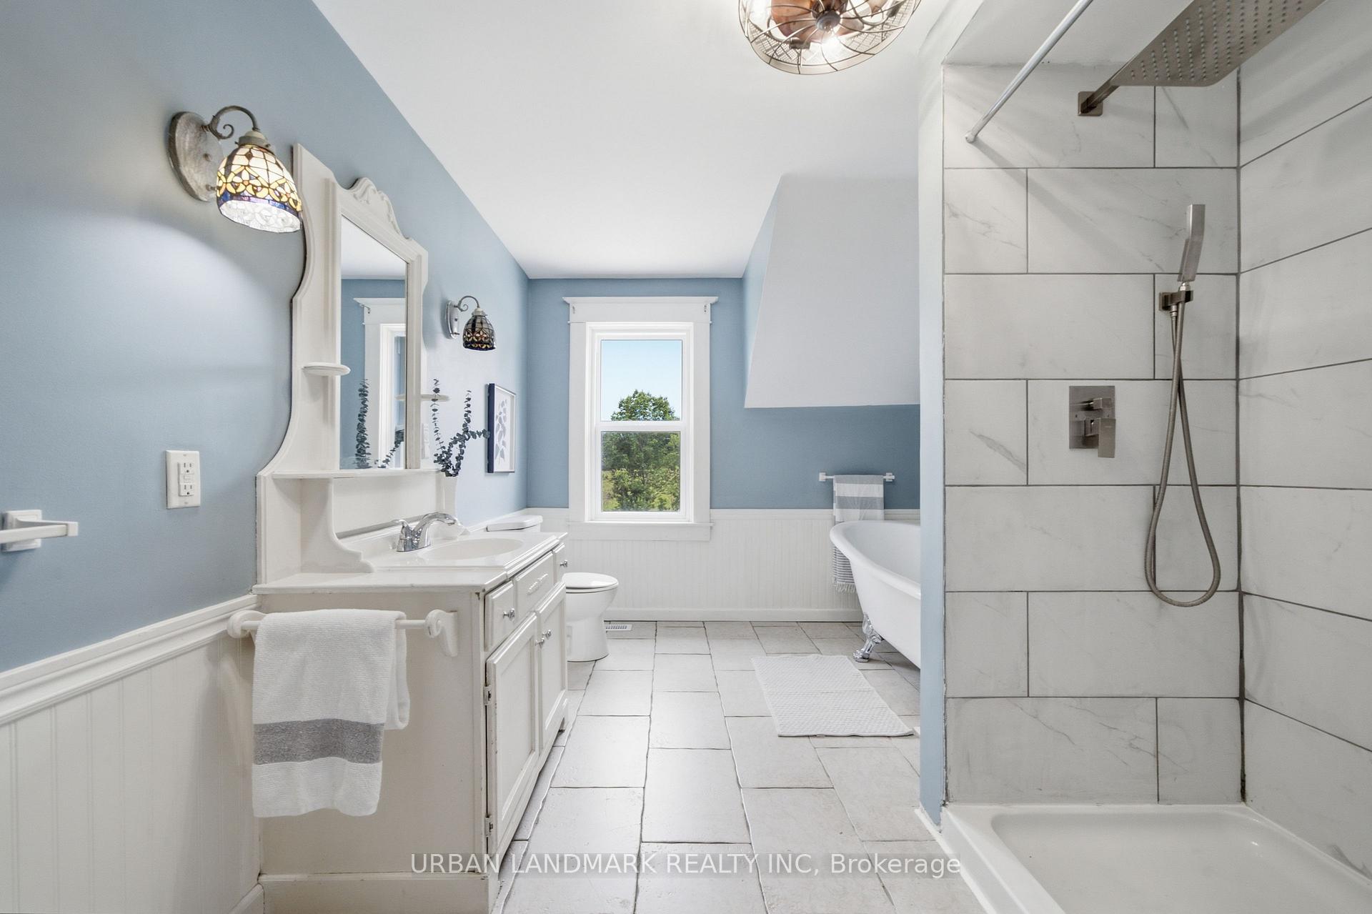
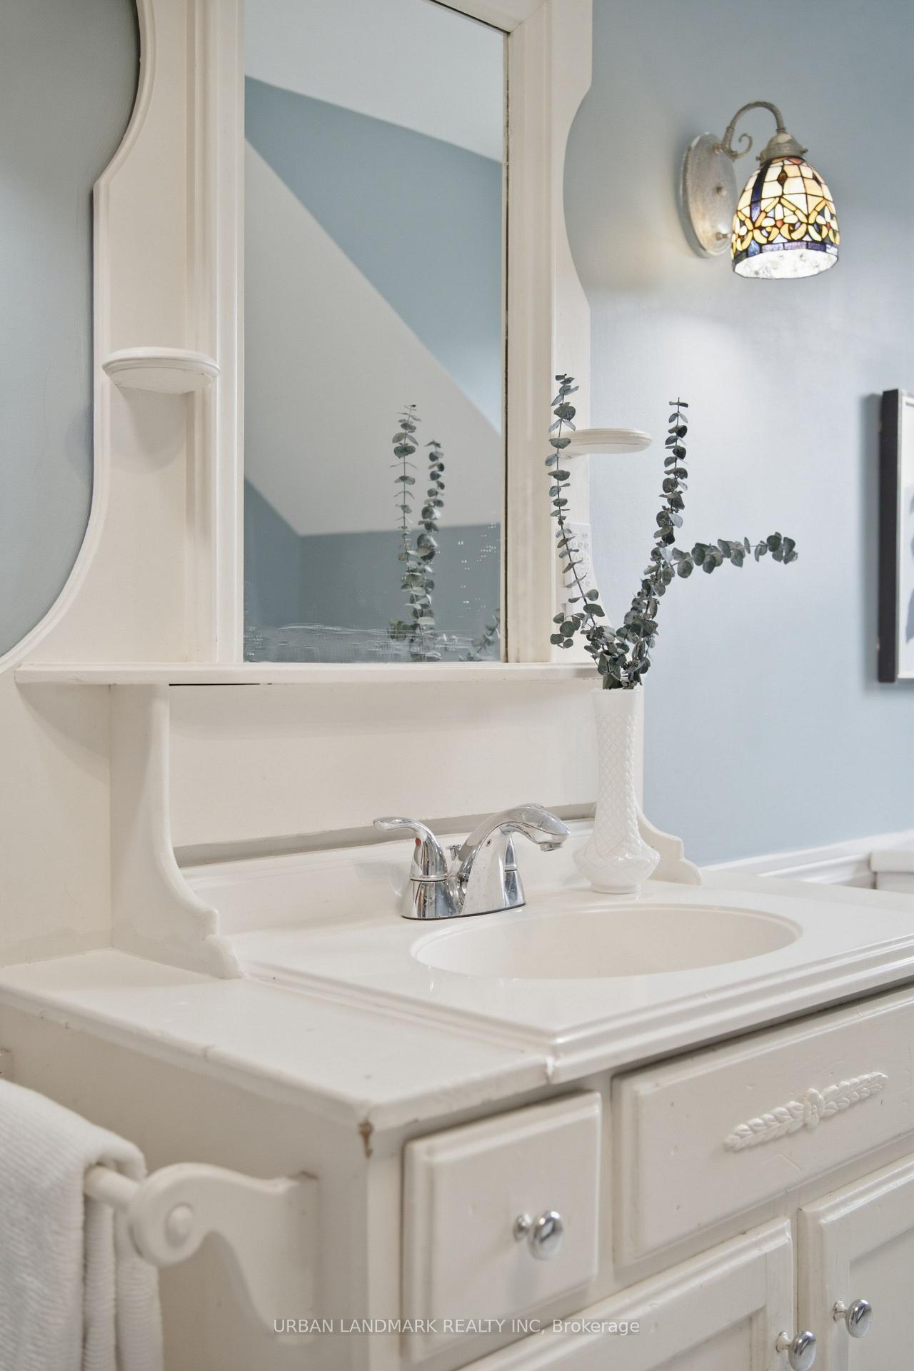
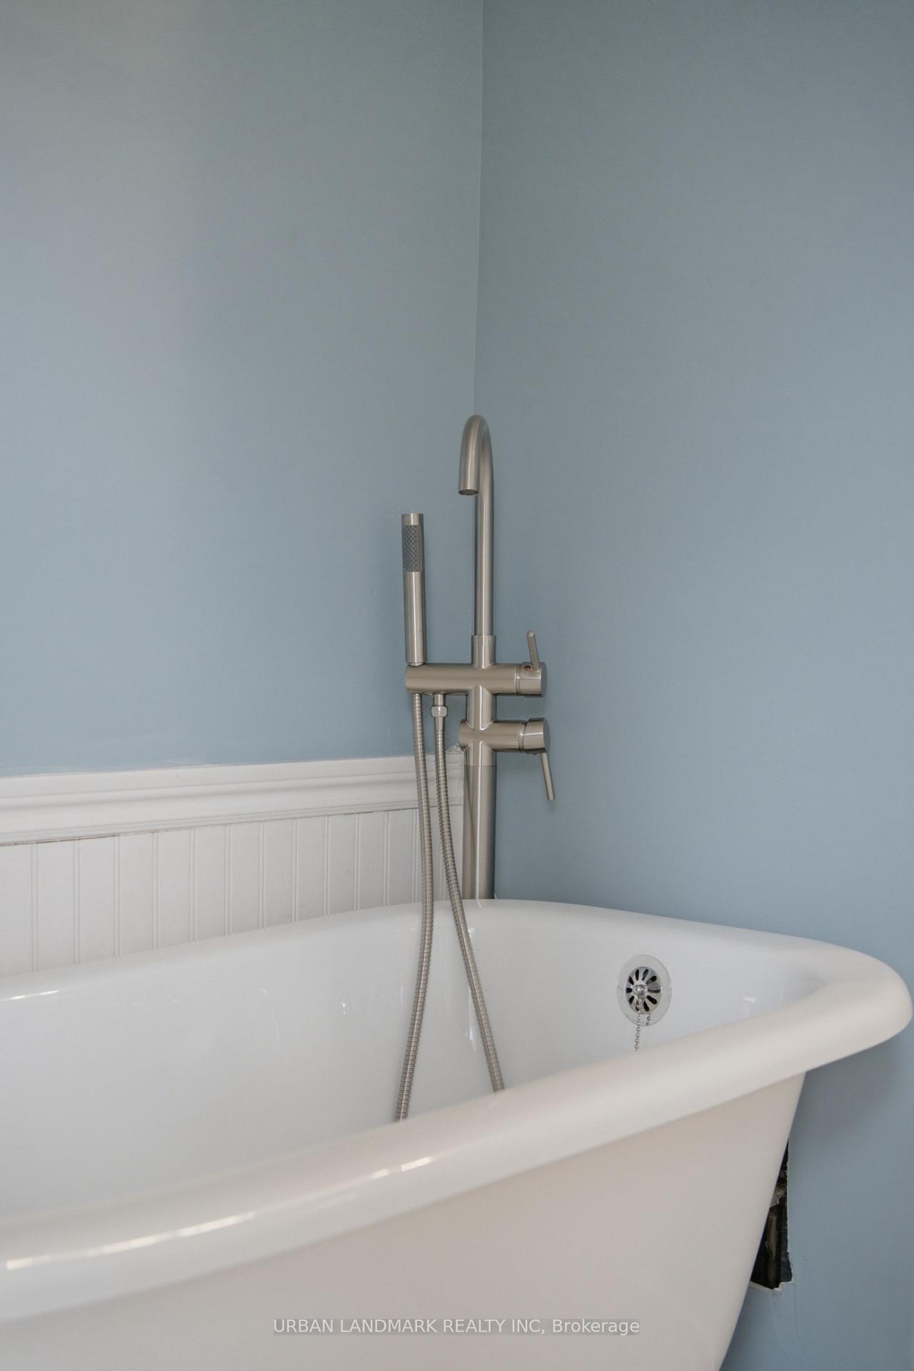
- Updated bathroom with clawfoot tub and walk-in shower
- Conveniently located near shopping and amenities
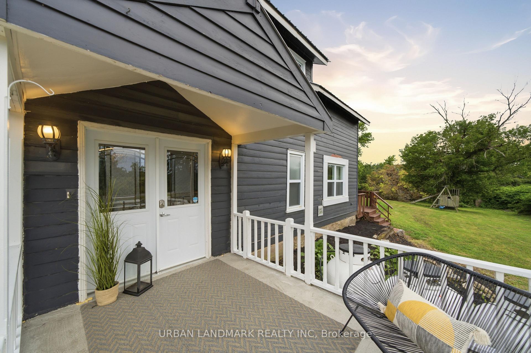
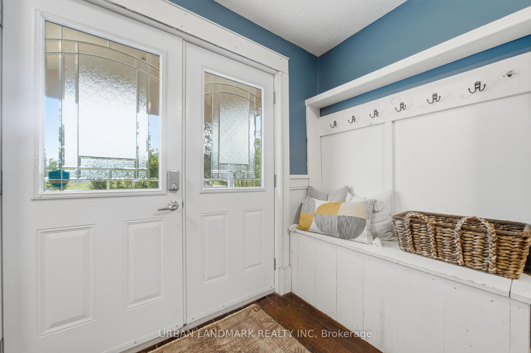
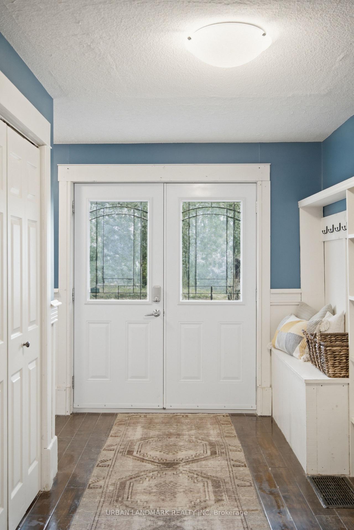
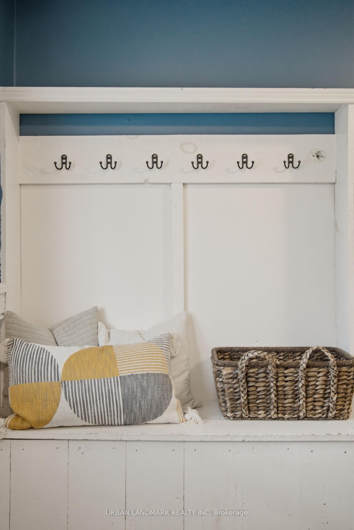
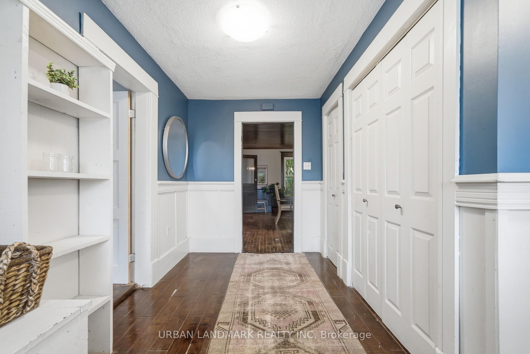
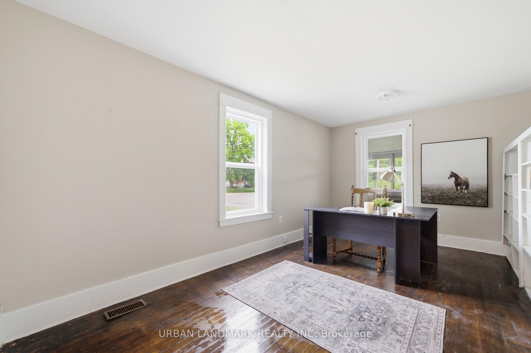
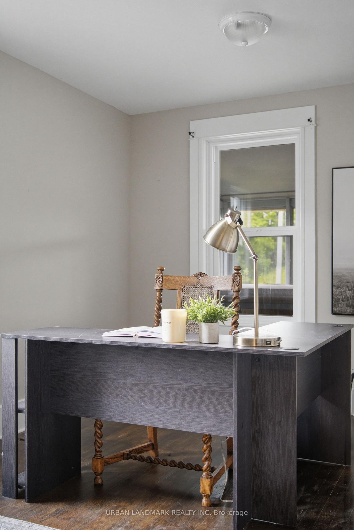
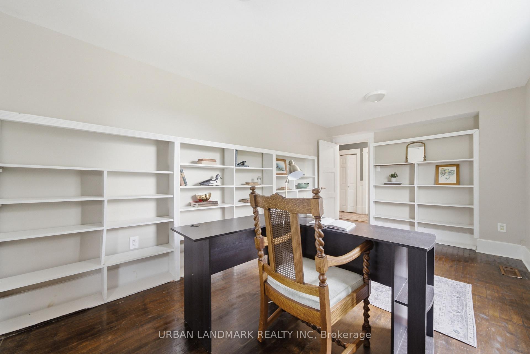
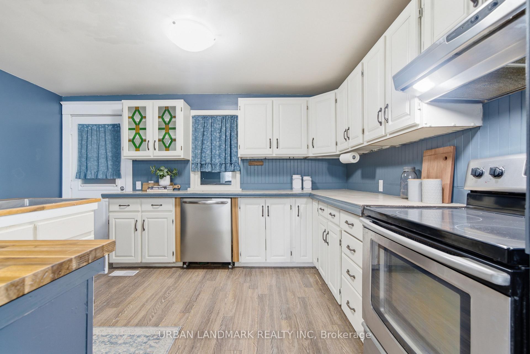
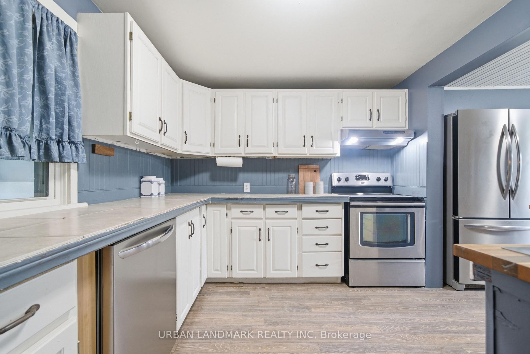
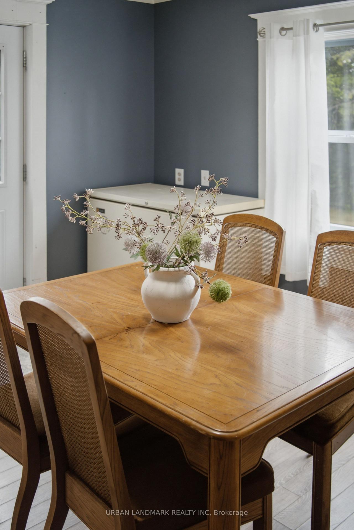
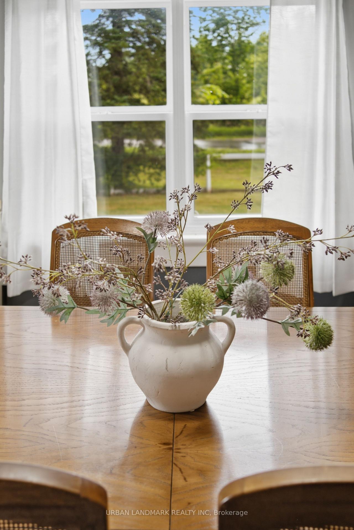
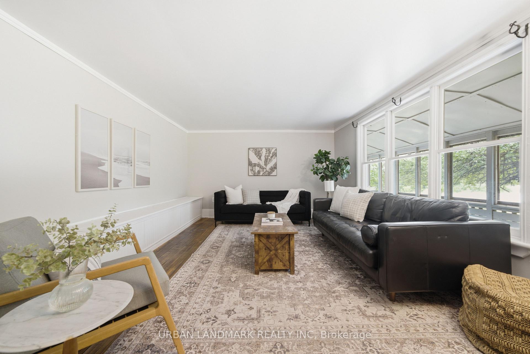
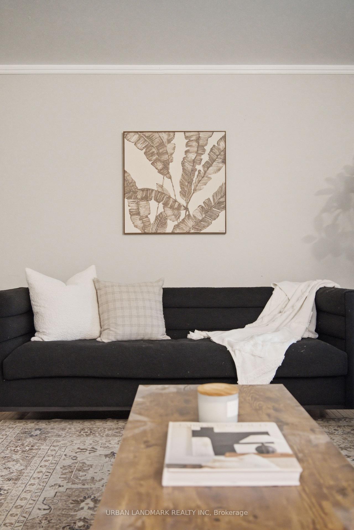
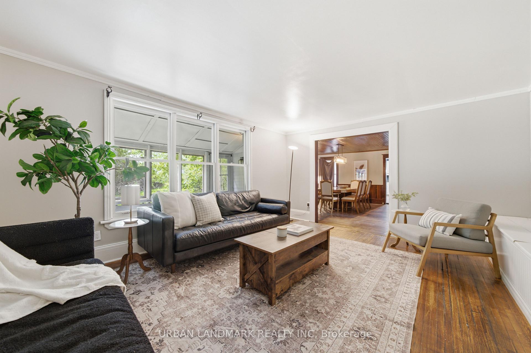
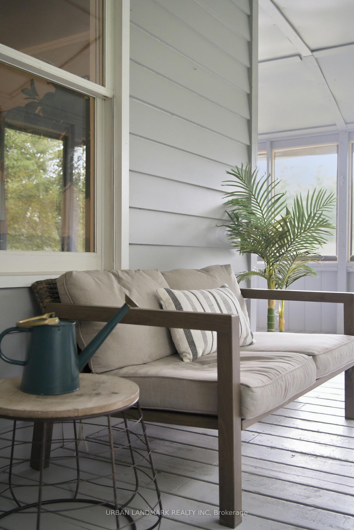
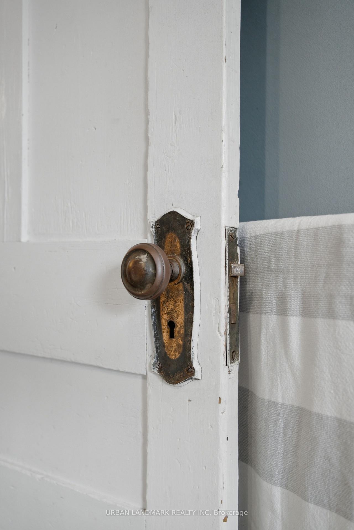
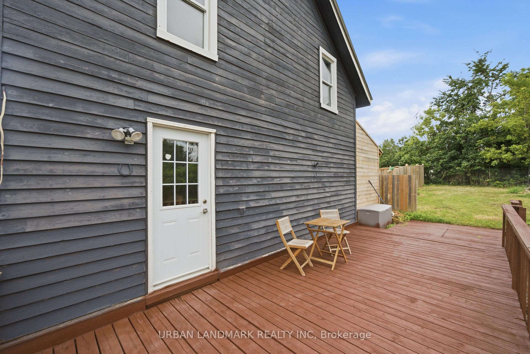
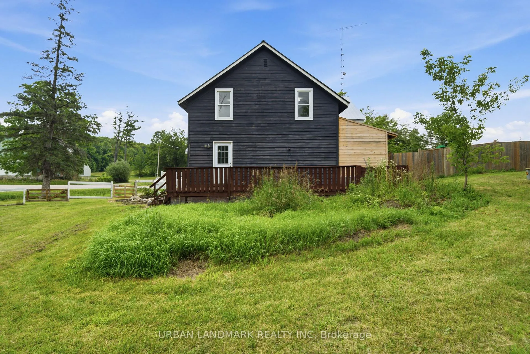
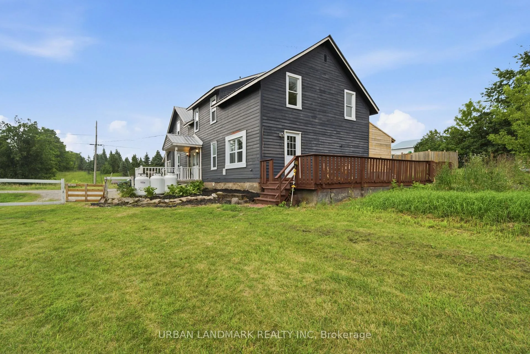
Beautifully appointed and full of timeless character, this spacious 2,600 sq. ft. farmhouse is ready to welcome its next family. Originally built in the early 1900s, this solid home blends classic charm with thoughtful updates, featuring original wood doors and flooring alongside newer windows throughout for improved energy efficiency and year-round comfort.From the moment you step inside, you'll appreciate the warmth and craftsmanship that make this home truly special. The oversized formal dining room provides the perfect setting for hosting family gatherings, holiday dinners, and entertaining guests, while the expansive living room offers a comfortable space to relax and unwind. Just beyond, the enclosed wrap-around three-season porch extends your living space and is complete with brand-new screens, allowing you to enjoy fresh air and peaceful evenings without the summer bugs.Situated on a beautifully sized half-acre lot, you'll have plenty of room for children to play, pets to roam, or to create your dream gardens-all while enjoying manageable outdoor maintenance.Upstairs, you'll find four generously sized, light-filled bedrooms, each offering plenty of space for a growing family or visiting guests. The beautifully updated bathroom combines modern convenience with classic style, featuring a stunning clawfoot tub, a spacious walk-in shower, and tasteful finishes that complement the home's historic charm.Conveniently located just 18 minutes from the Village of Madoc, where you'll find shopping, restaurants, schools, and everyday amenities, and only 45 minutes from Belleville, this property offers the perfect balance of peaceful country living and easy access to town conveniences.If you've been searching for a home that offers space, character, and the charm of a classic farmhouse without sacrificing modern comforts, this is one you won't want to miss.
Key Facts & Features
Property Costs
- Annual Property Tax Amount
- $2,552
- Land Transfer Tax Fee
- $5,255
Rental Items
- Rental Equipment
- Hot water Heater & Furnace (paid off by seller once sold)
- Under Contract
- Hot Water Tank-Propane
- Basement Type
- Unfinished
Interior Features
- Laundry Level
- Main Level
- Interior Extras
- Carpet Free
- View
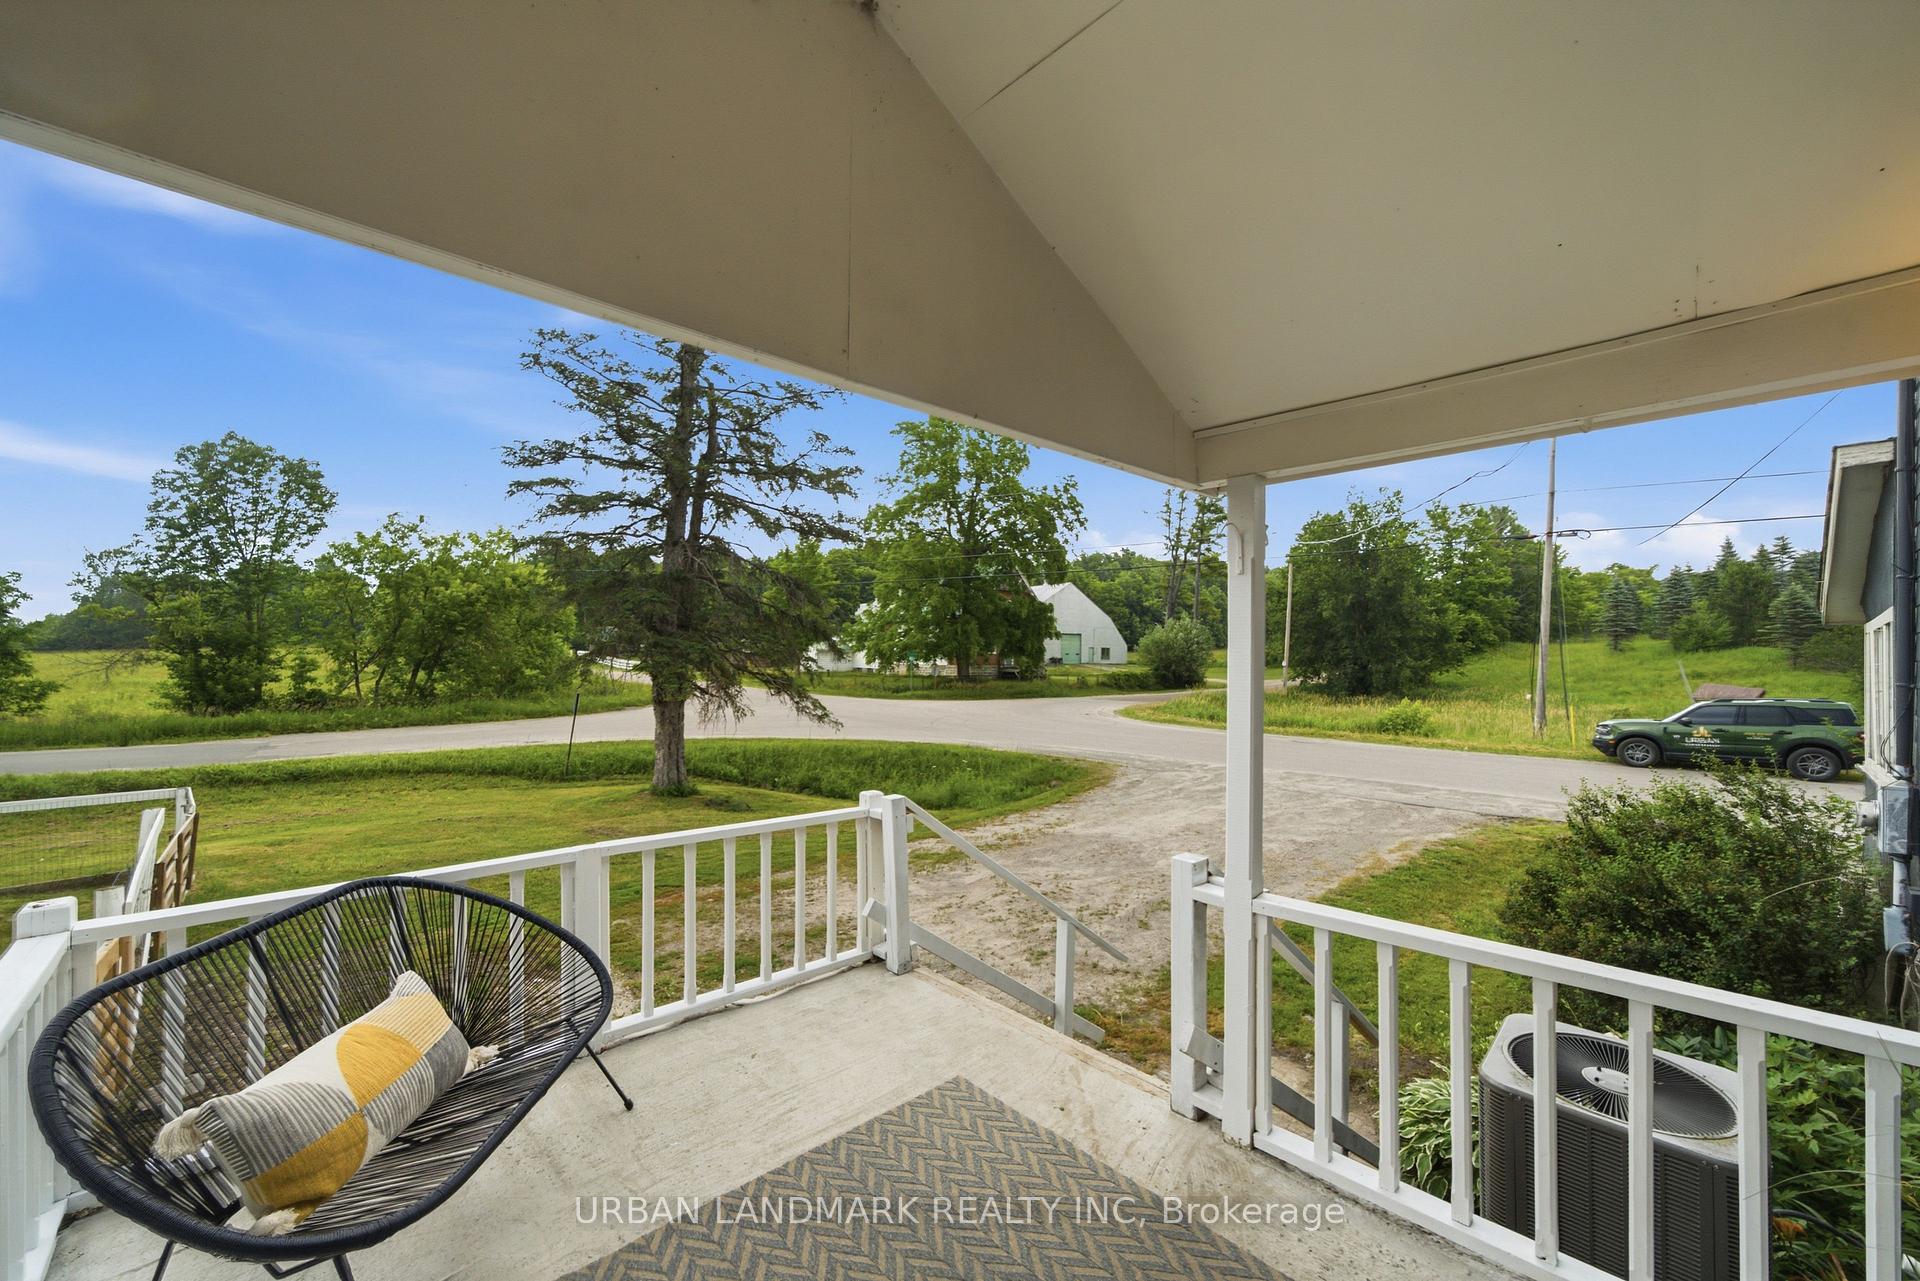
- Meadow, Trees/Woods, Clear
- Security Features
- Carbon Monoxide Detectors, Smoke Detector
- Fireplace/Stove
- No
- Elevator
- No
Exterior Features
- Exterior Extras
- Landscaped, Year Round Living, Porch, Privacy, Deck
- Pool
- None
- Property Features
- Campground, Golf, Rec./Commun.Centre, School Bus Route, School, Wooded/Treed
Building
- Building Type
- Detached
- Building Style
- 2-Storey
Construction
- Exterior Finish
- Wood
- Roof
- Metal
- Foundation Details
- Stone
- Special Designation
- Unknown
Lot
- Lot Front
- 109.81 ft
- Lot Depth
- 168.03 ft
- Lot Size
- 0.506
Inclusions
- Inclusions
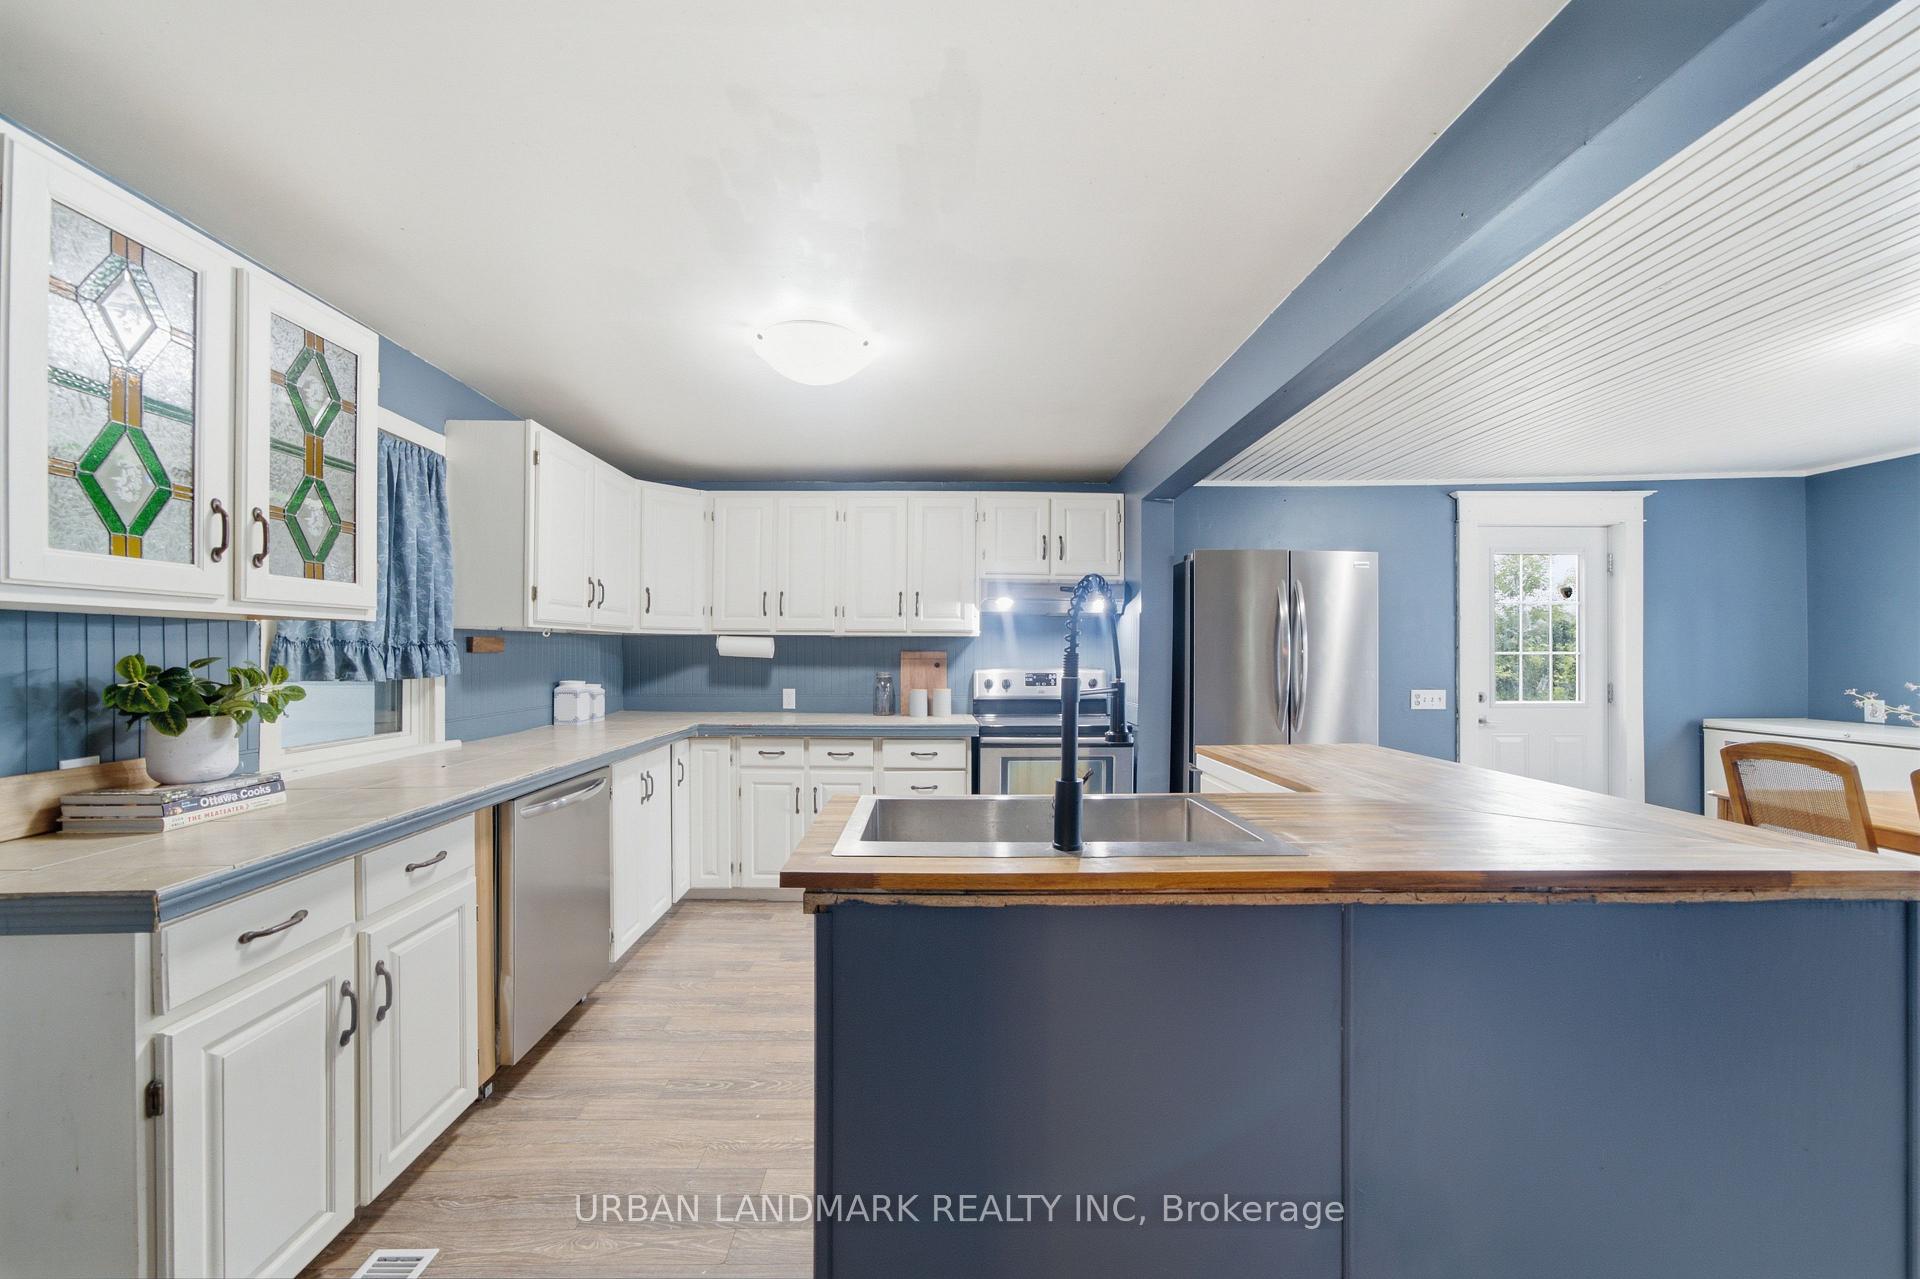
- Fridge, Stove, Dishwasher(as-is), Washer/Dryer, All electrical light fixtures, window coverings, hutch, dining room table & chairs, as-is hot tub.
Parking & Garages
- Garage Type
- None
- Garage Spaces
- 0
- Parking Spaces
- 4
- Total Garage And Parking Spaces
- 4
Heating & Cooling
- Heat Source
- Propane
- Heat Type
- Forced Air
- Air Conditioning
- Central Air
- Water
- Well
- Sewers
- Septic
- Natural Gas
- No
- Hydro
- Yes
- Cable
- Available
- Telephone
- Available
- Bedrooms
- 4
- Washrooms
- 2
- Kitchens
- 1
Room sizes
- Breakfast—Main level
- Bedroom 2—Second level
- Bedroom—Second level
- Kitchen—Main level
- Primary Bedroom—Second level
- Living Room—Main level
- Utility Room—Basement level
- Room—Main level
- Other—Basement level
- Bathroom—Main level, 2 Pc Bath
- Sunroom—Main level
- Cold Room/Cantina—Basement level
- Bathroom—Second level, 4 Pc Bath
- Office—Main level
- Dining Room—Main level
- Bedroom 3—Second level
Washrooms
- 2-piece, Main
- 4-piece, Second
- Municipality
- Madoc
- Neighbourhood
- Madoc
- Main cross streets
- Bannockburn Rd/Cooper Rd
- Zoning
- RU
- Directions
- From Hwy 7, turn north onto Cooper road, travel for 18 minutes and location will be on the west side at Bannockburn & Cooper
- MLS® number
- X13551902
- Data source
- Toronto Regional Real Estate Board
- Listed on
- 2026-07-10
- Updated on
- 2026-10-08
- Days on market
- 98 days
- Possession date
- 2026-07-22
- Possession type
- 1-29 days
- Co-op commission
- 2.25% + HST
- Seller
- Listed by
- URBAN LANDMARK REALTY INC
Home Market Value
Current home valuation for 3095 Cooper Road, Madoc, Madoc, ON. Listed for $439,000
HOMEH Estimate
$526,800
Estimated Sales Range
$316,080 - $737,520
HOMEH Estimate for 3095 Cooper Road, Madoc
Calculated with a real agent's CMA method — 45+ years of experience, codified. Not an AI guess.
For the owner
Is this your home? Track its value.
Get this home's HOMEH Estimate by email once a month, with how many homes are for sale around you.
Mortgage Payment Calculator
Compare up to 4 down payment scenarios
5% of purchase price for homes $500K or less
$21,950
| Scenario 1 | Scenario 2 | Scenario 3 | Scenario 4 | |
|---|---|---|---|---|
−Down payment | % $ | % $ | % $ | % $ |
+CMHC insurance | $16,682 | $12,248 | $10,448 | $0 |
=Total mortgage | $433,732 | $407,348 | $383,598 | $351,200 |
Amortization | ||||
Mortgage rate | % | % | % | % |
| Payment frequency | ||||
=Mortgage payment | $2,118monthly | $1,989monthly | $1,873monthly | $1,715monthly |
Land Transfer Tax
$5,255
$5,255
Around this home
No schools found nearby
Data provided by OpenStreetMap & Fraser Institute School Rankings
Ask HOMEH
New!Hi there!
👋Text or call (416) 301-9001
Recommended for you
Based on homes you've looked at.
No recommended properties found.
Nearby similar homes
No nearby properties found.
More real estate resources
Other homes nearby
Explore this area
No nearby listings available.