
128 Jarvis Road
Madoc, ON K0K 2K0
- 5Bedrooms
- 2Bathrooms
- 0Garage
- 1500–2000Sq Ft
- $1,026Tax
- 1,951×1,651 ftLot Size
 Free EstimateSee Free Estimate Report

Property not available for sale or for rent.
HOMEH One: full-service selling for a 1% listing fee. The buyer's agent commission is separate.
Free Home EvaluationHow Much Is My Home Worth?Homes for Sale NearbySale & Price History for 128 Jarvis Road, Madoc
Real estate boards require you to or to see the full details of this property.
*Sold prices and complete sale & price history are regulated data. Under the Trust in Real Estate Services Act, 2002 (TRESA) and the rules of the Real Estate Council of Ontario (RECO), and pursuant to the Multiple Listing Service® rules of the Canadian Real Estate Association (CREA) and the Toronto Regional Real Estate Board (TRREB), this information may be shown only to registered users who have agreed to the applicable terms of use (a Virtual Office Website, or "VOW," arrangement). HOMEH Inc., Brokerage therefore provides it to signed-in members only. Creating an account is free and takes under a minute.
About 128 Jarvis Road, Madoc
Summarized Description
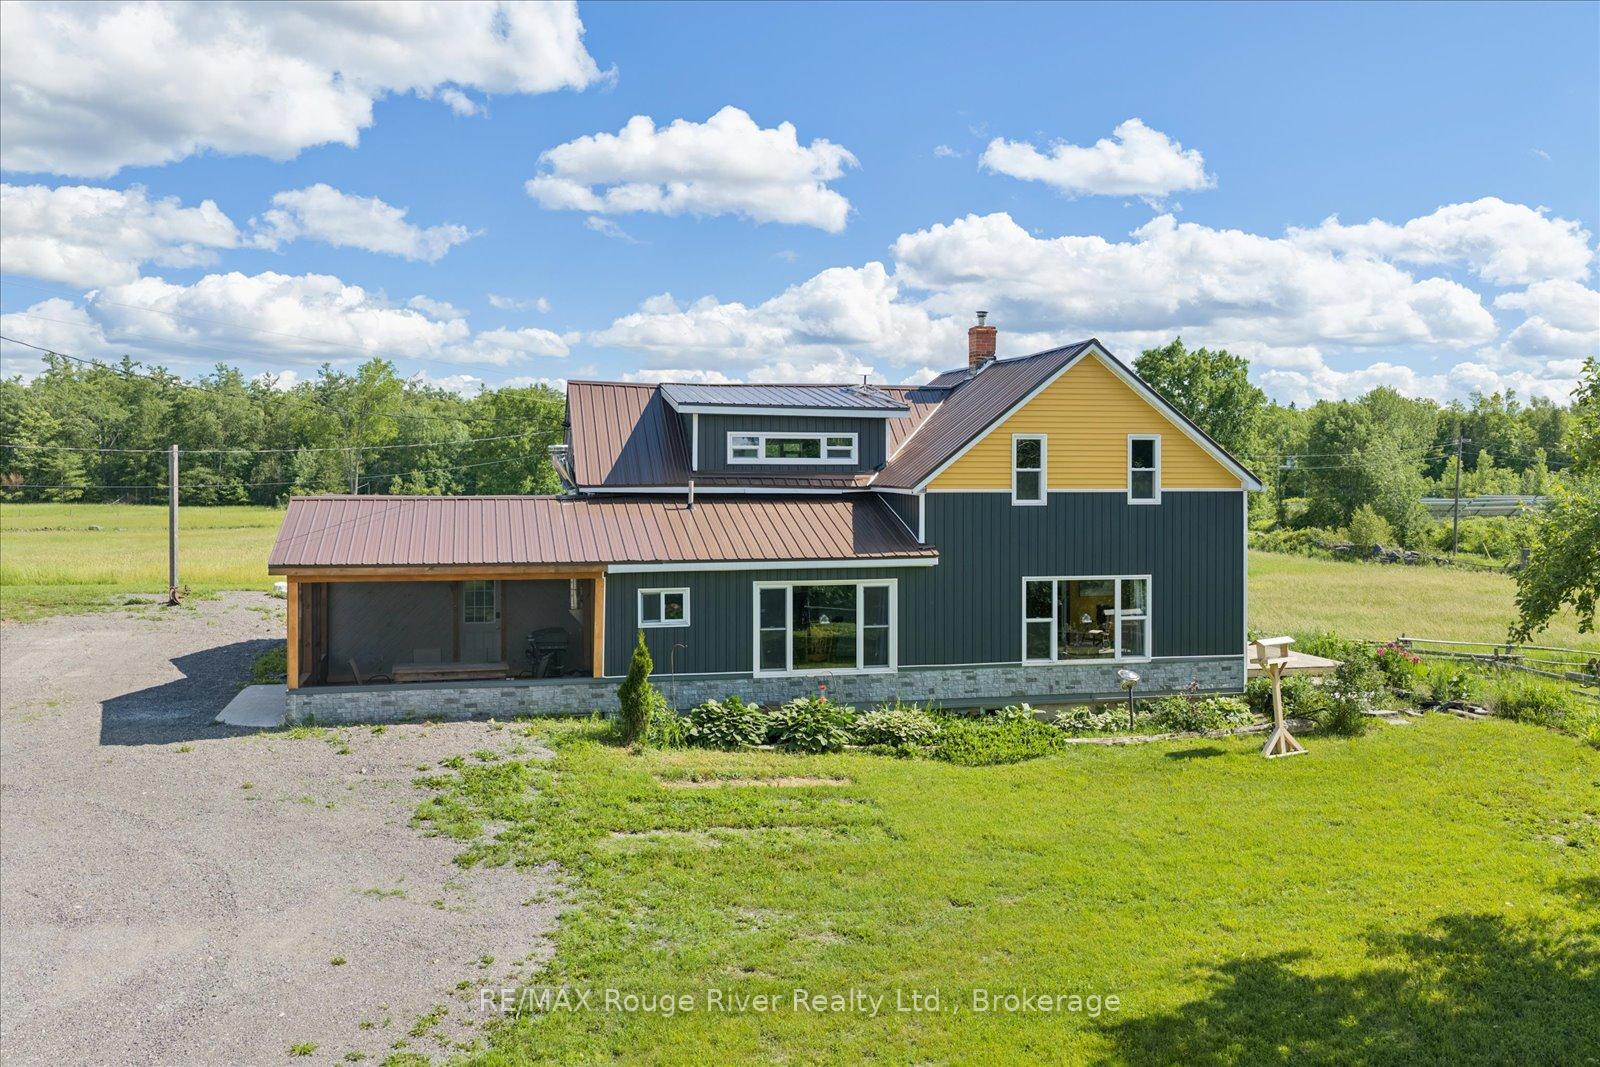
- Spacious five-bedroom farmhouse with modern amenities
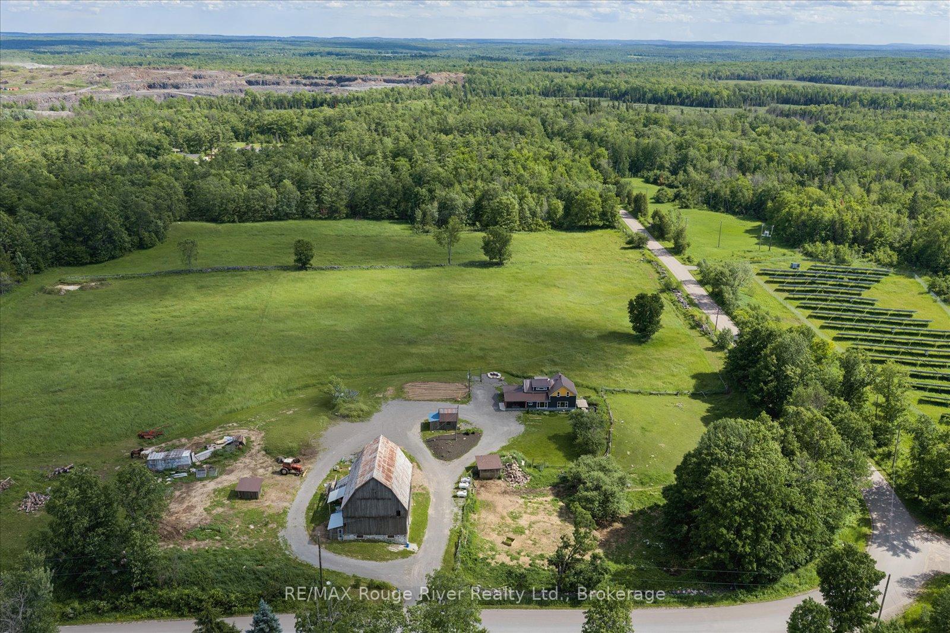
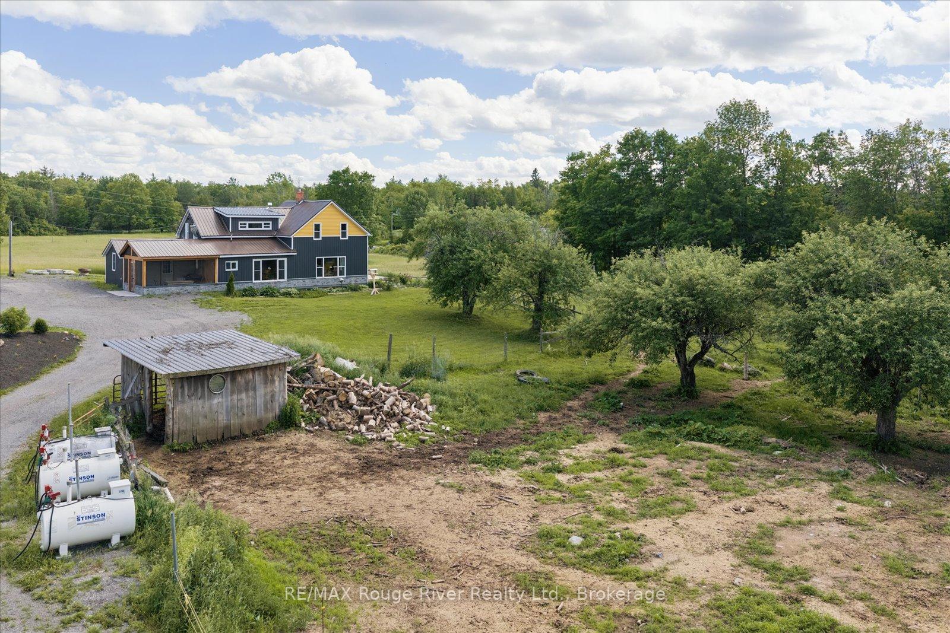
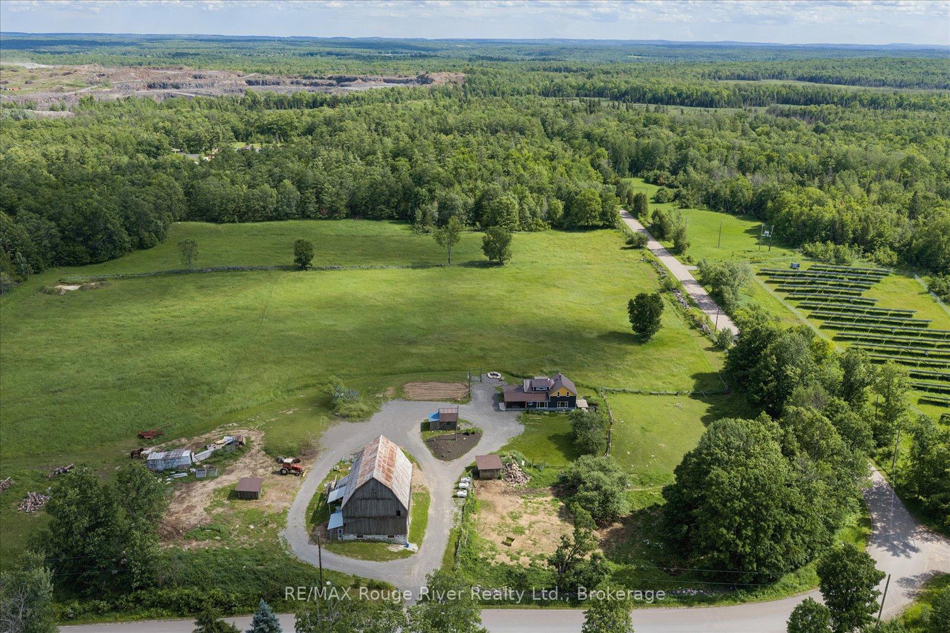
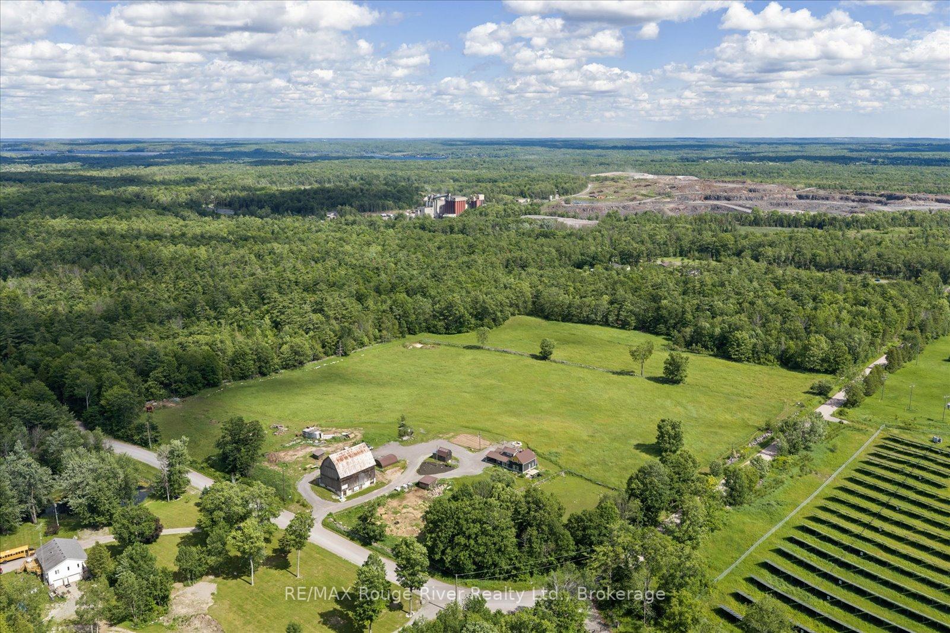
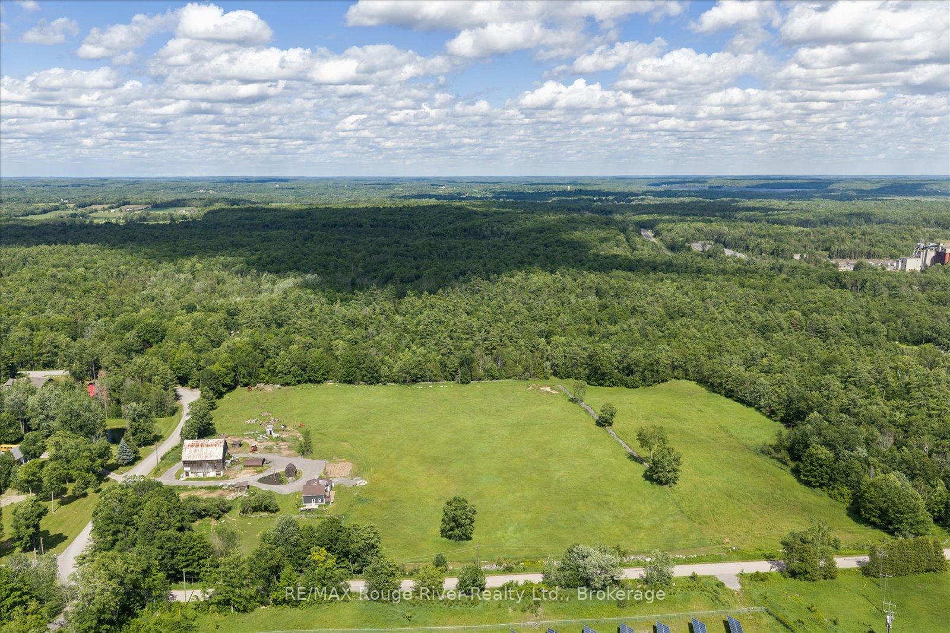
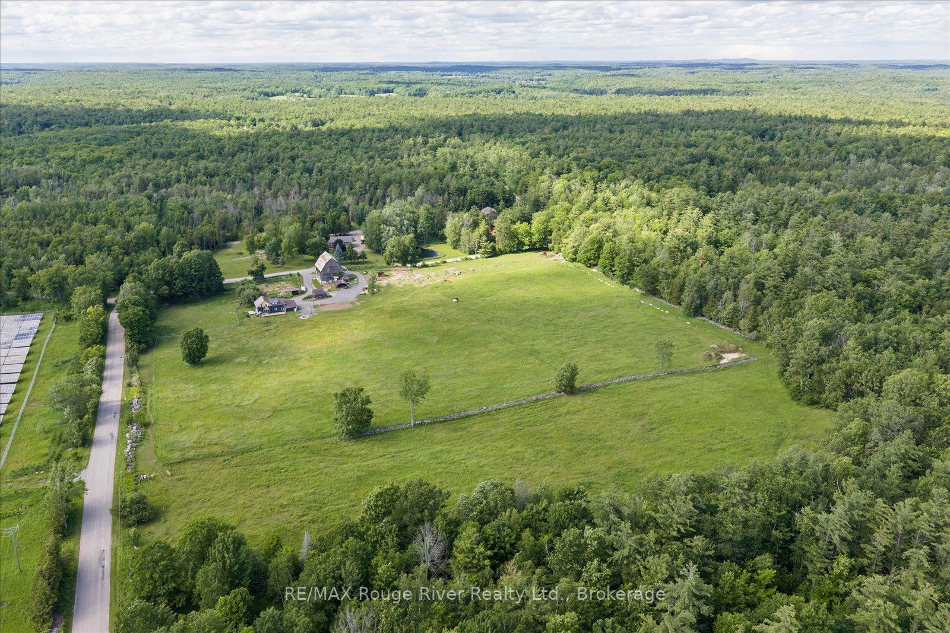
- 69-acre property with panoramic views and mature forest
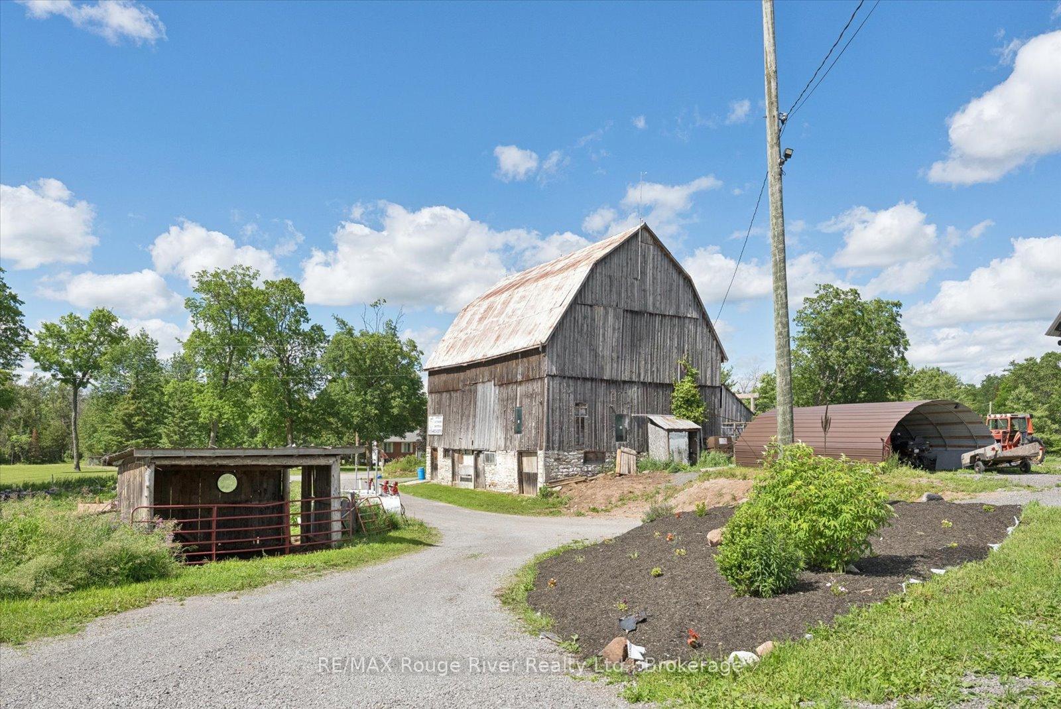
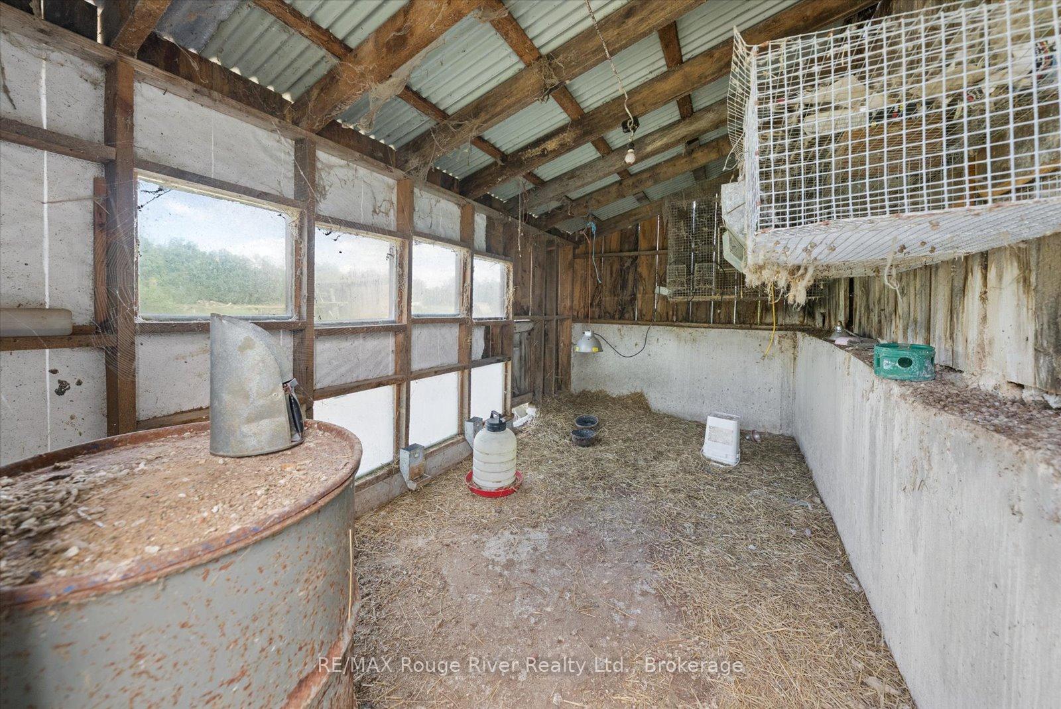
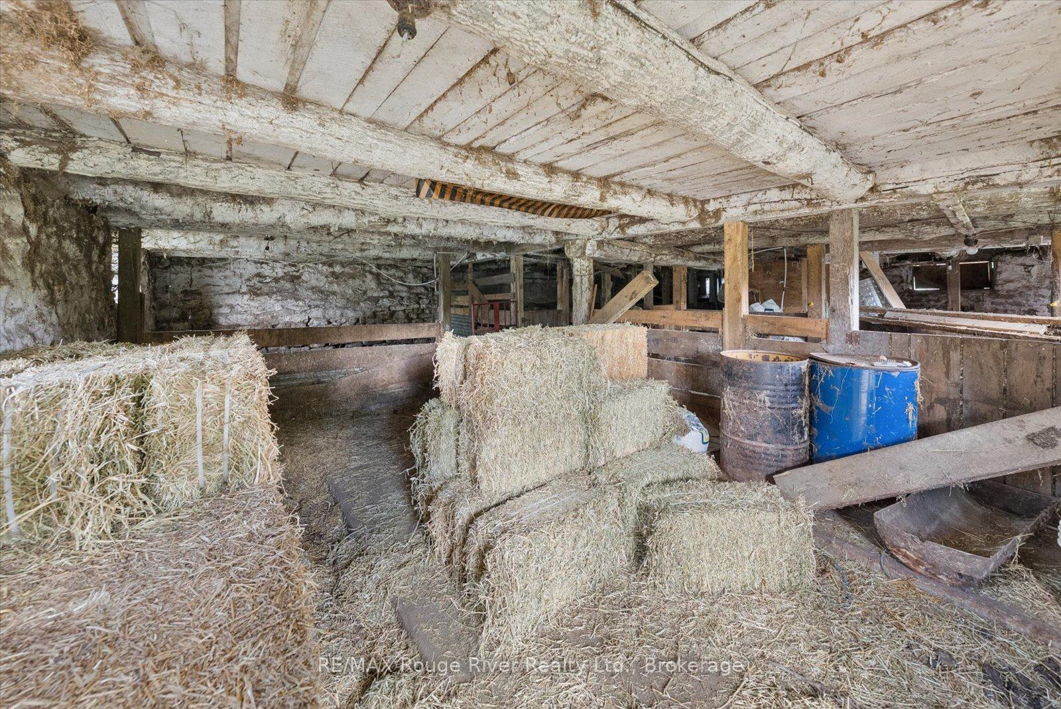
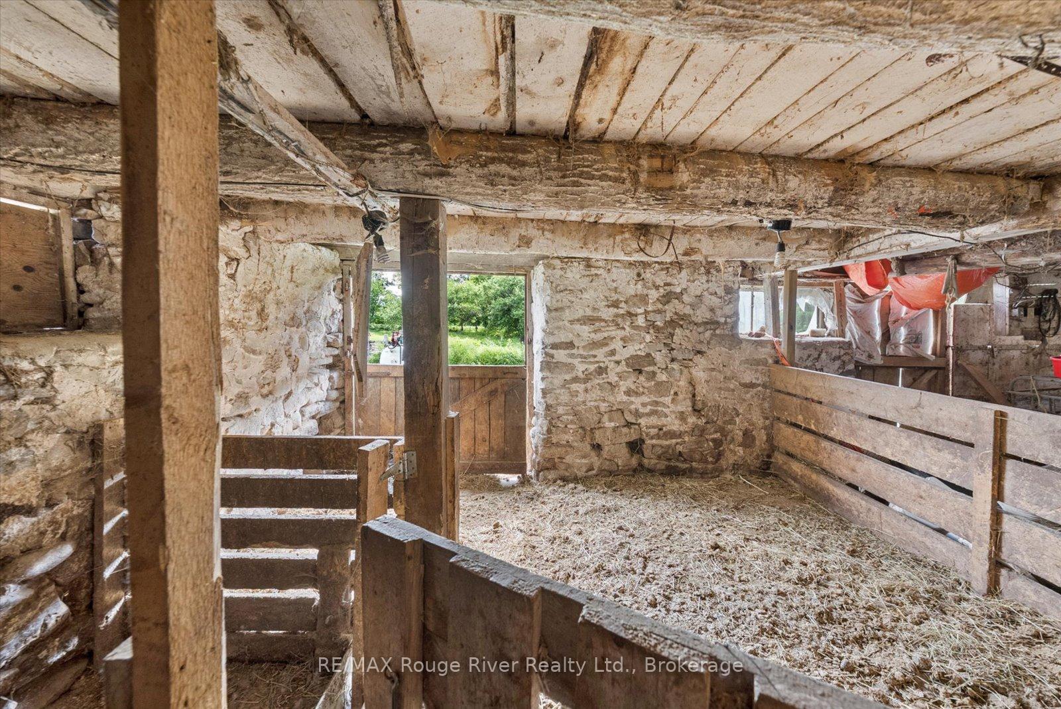
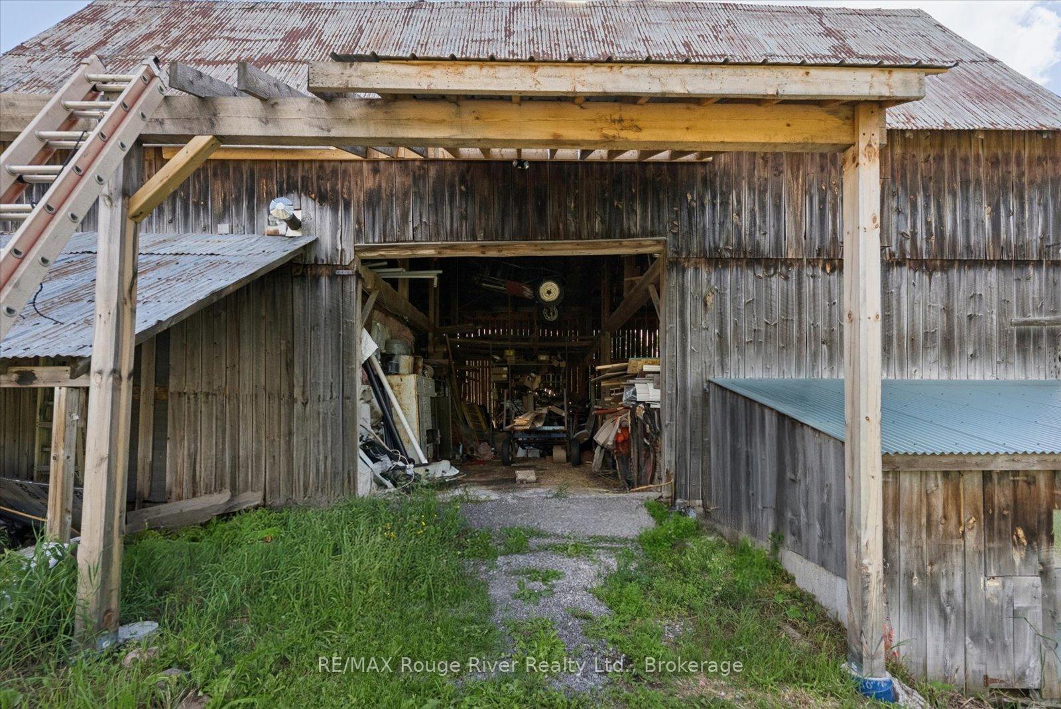
- Classic barn equipped for agricultural use
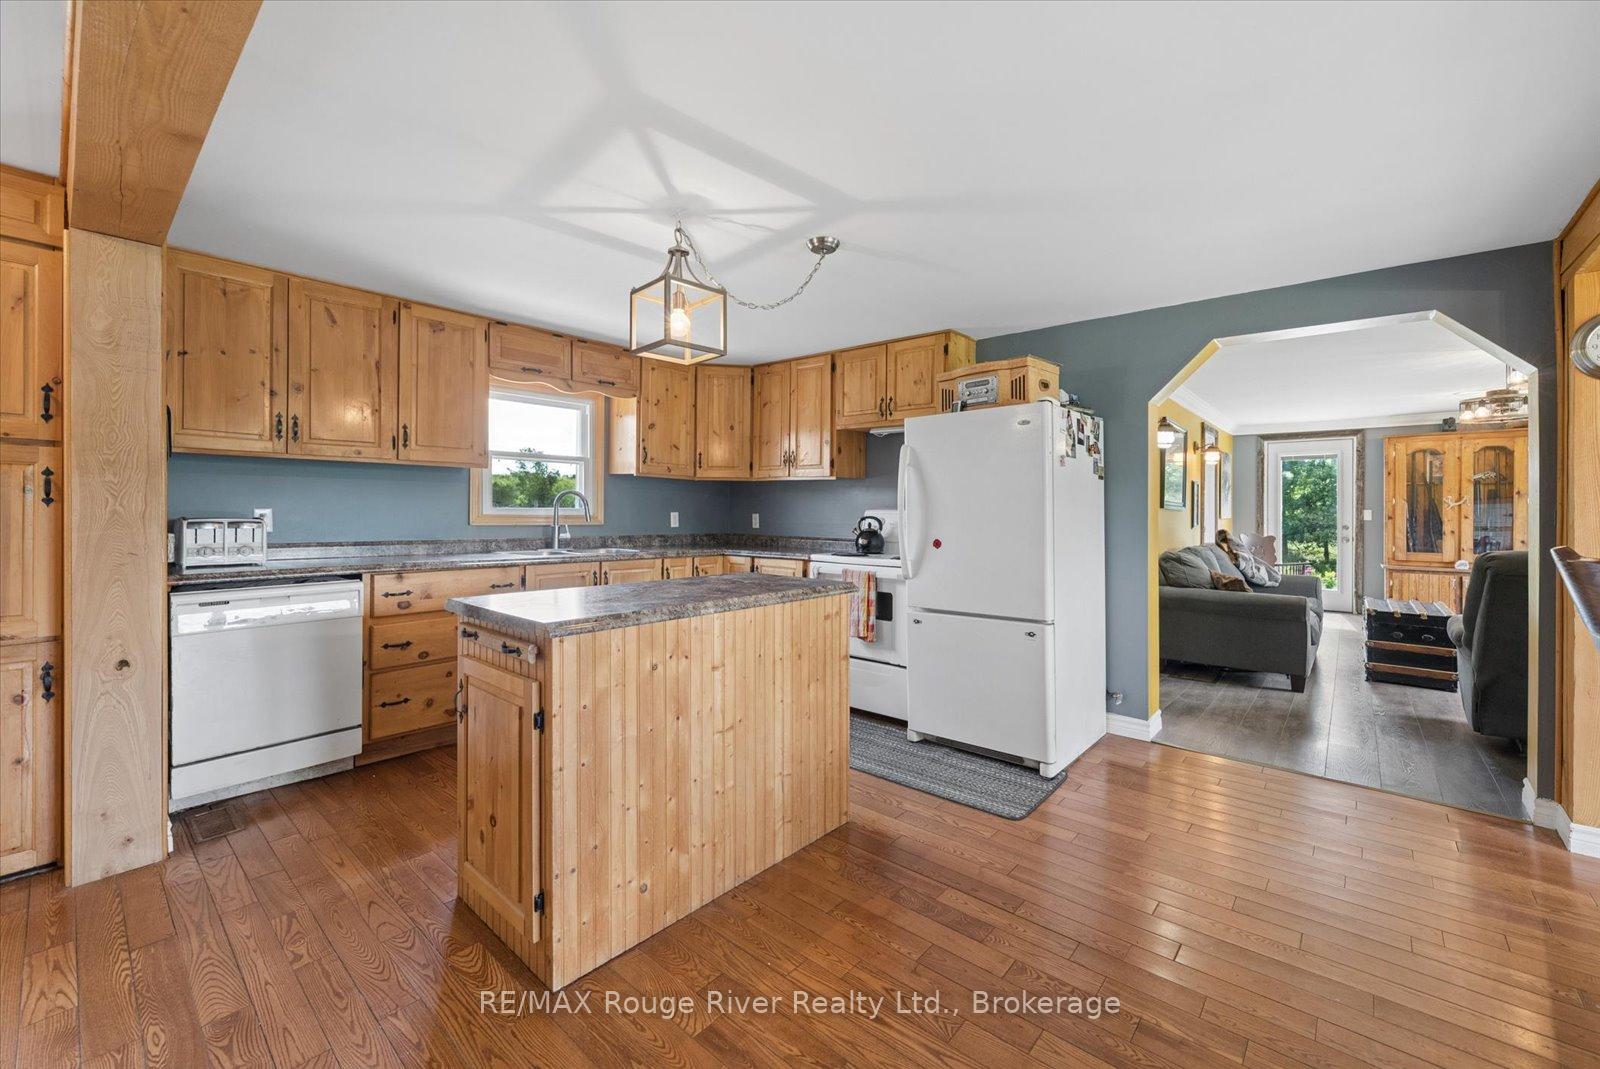
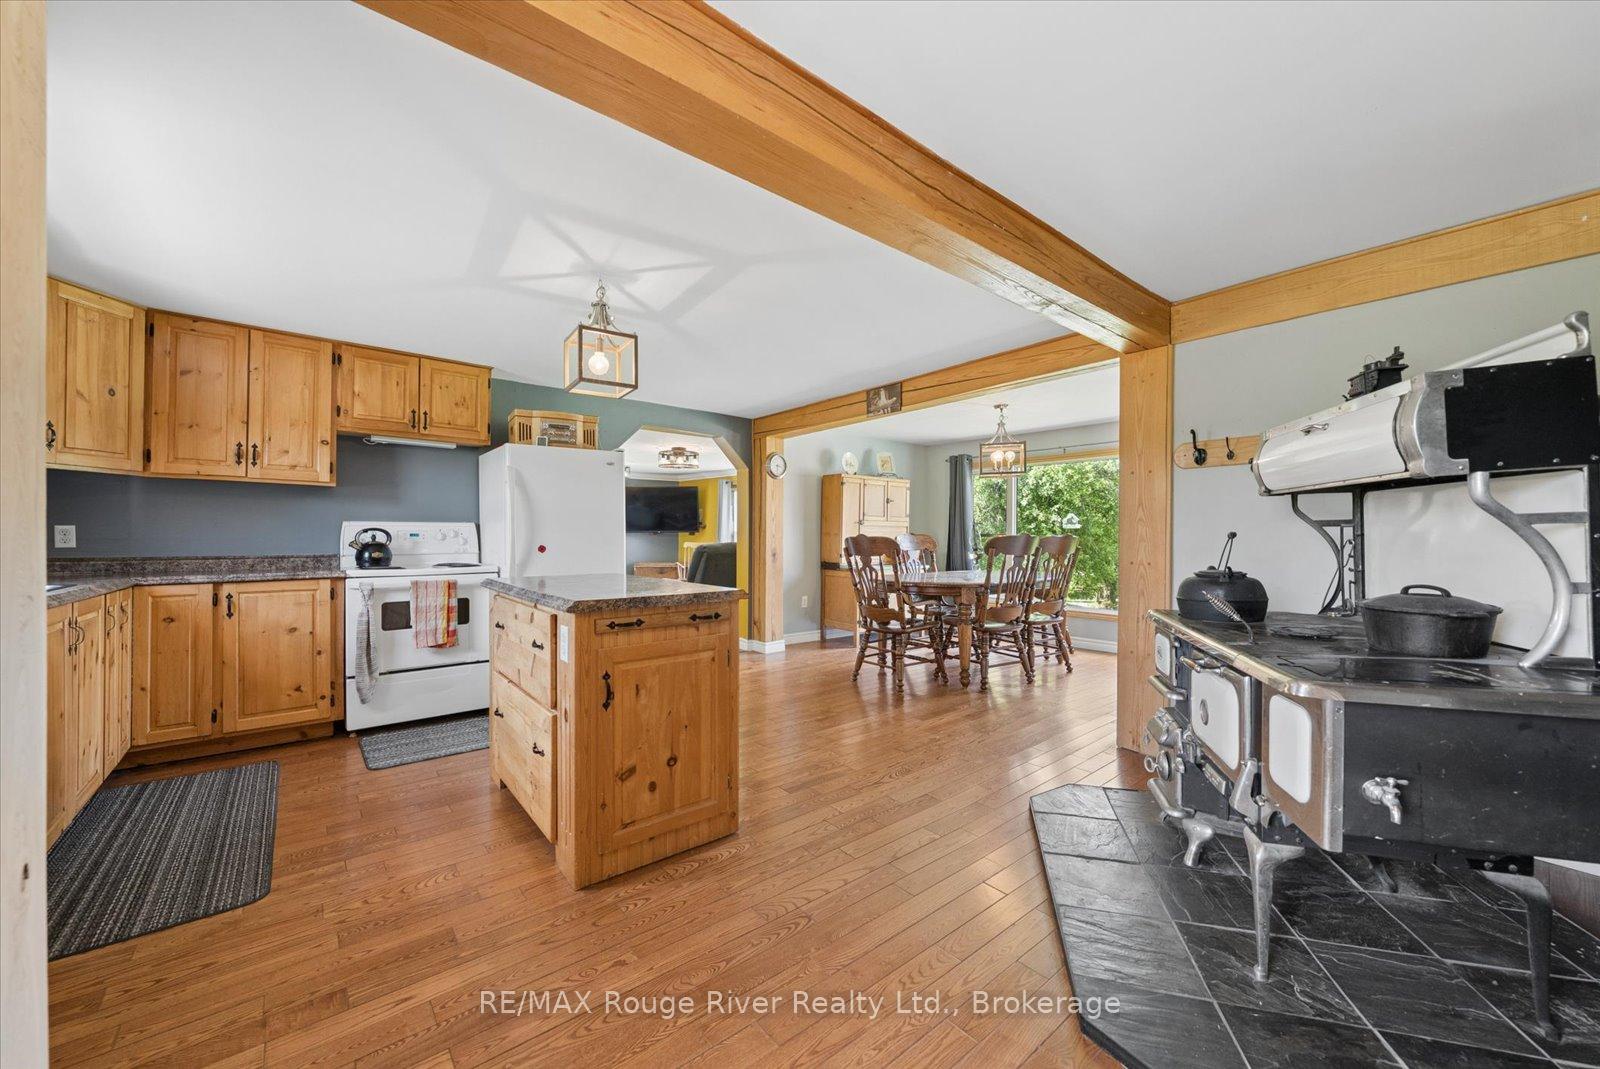
- Massive eat-in kitchen perfect for gatherings
- 15 acres of workable land for hobby farming
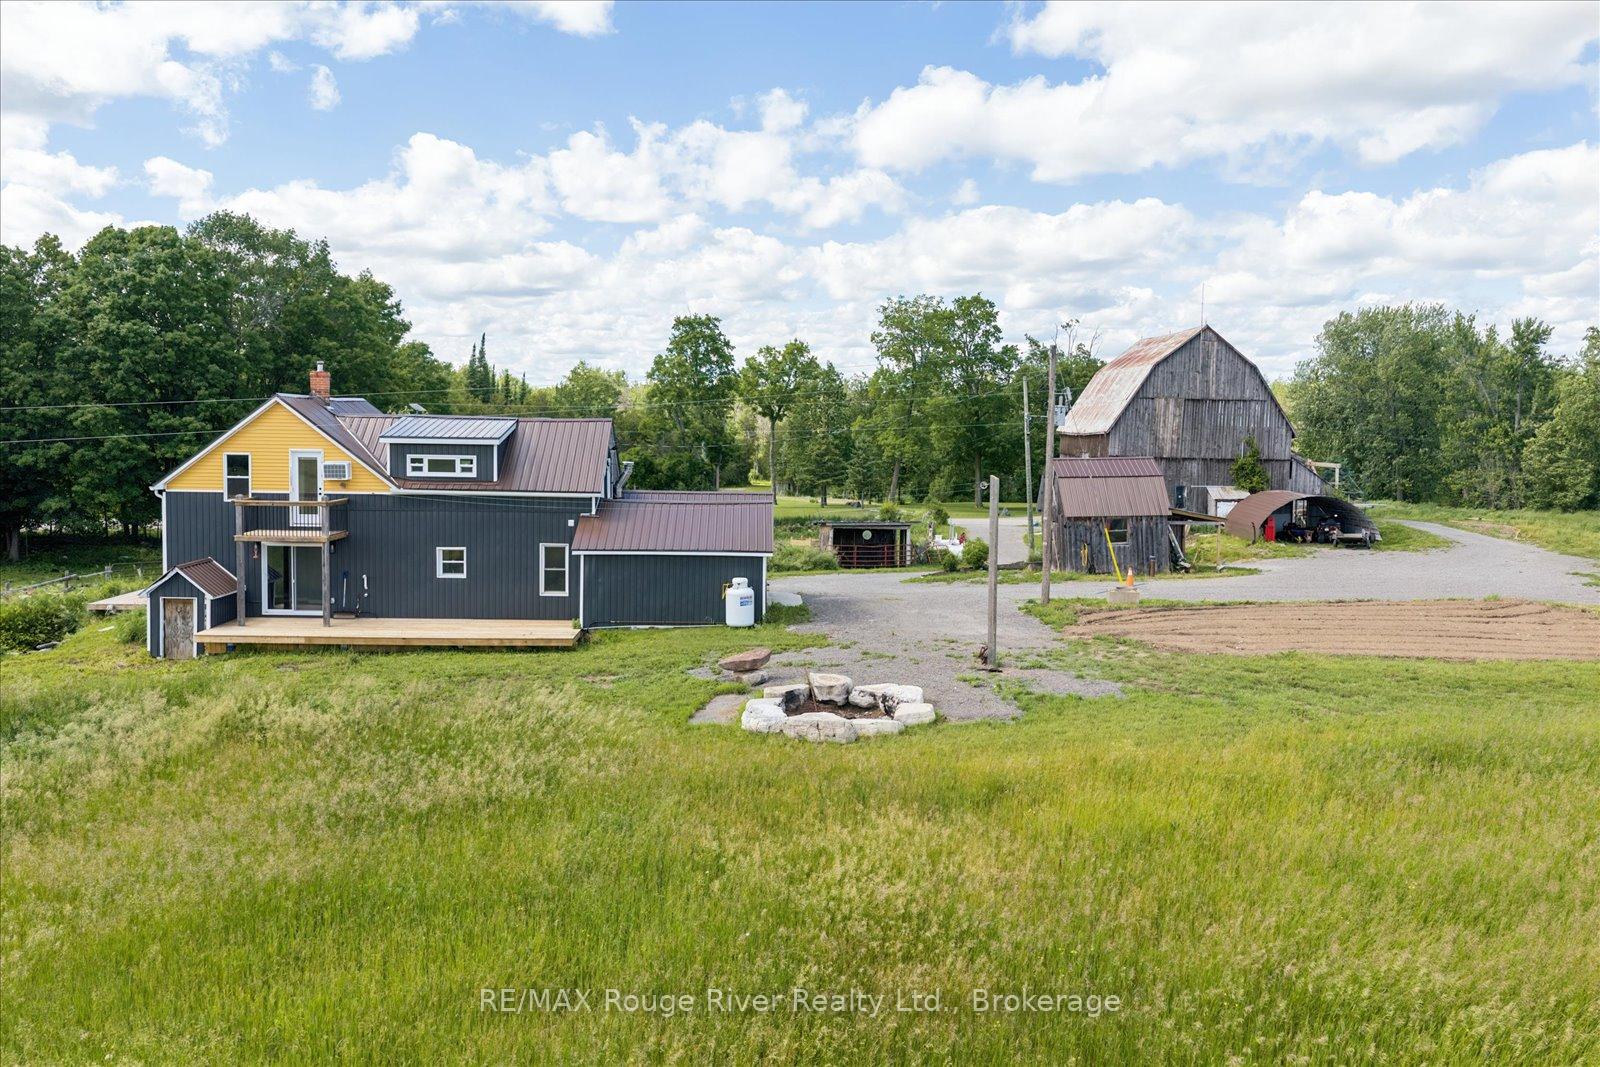
- Cozy fire pit for evening relaxation
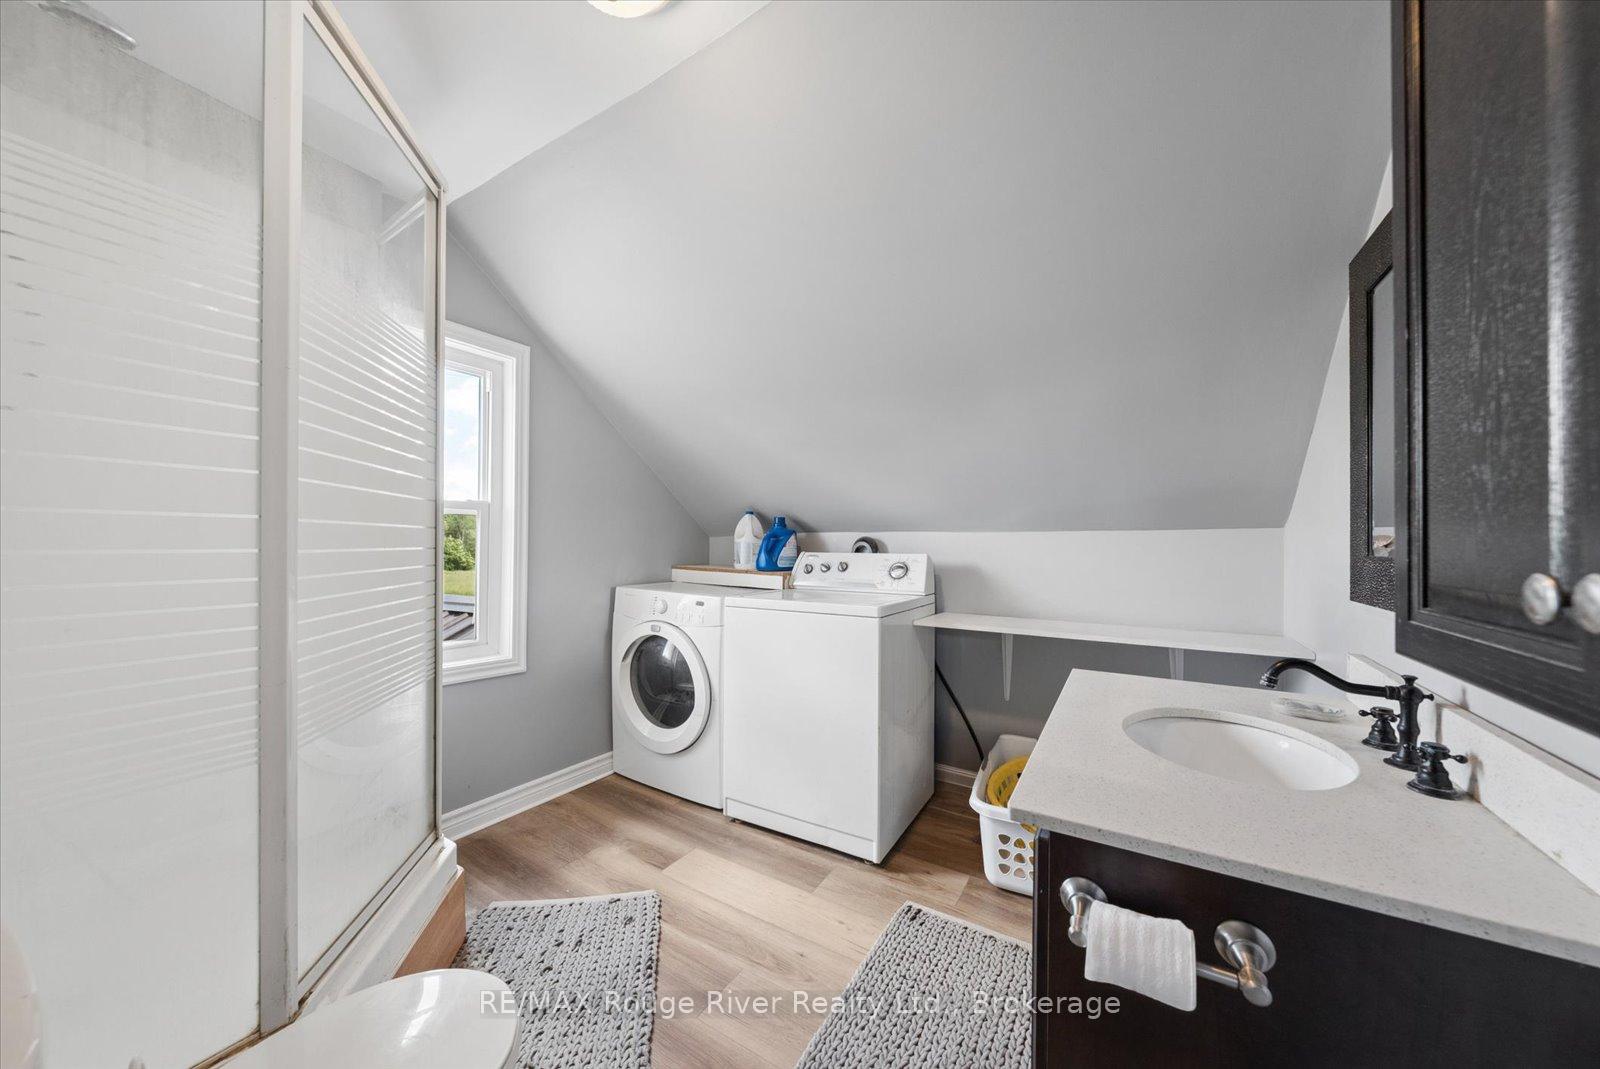
- Second-floor laundry for convenience
- Private acreage offers endless potential
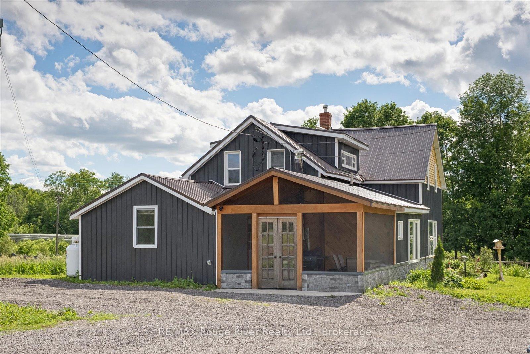
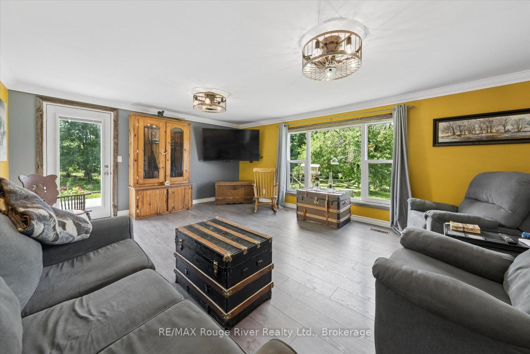
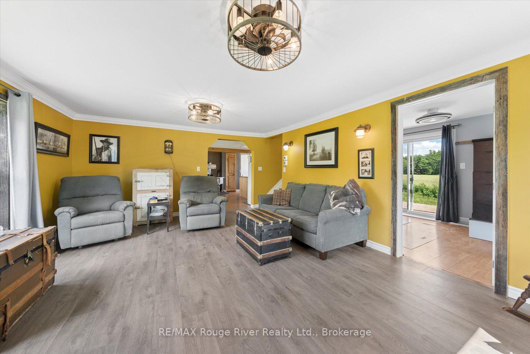
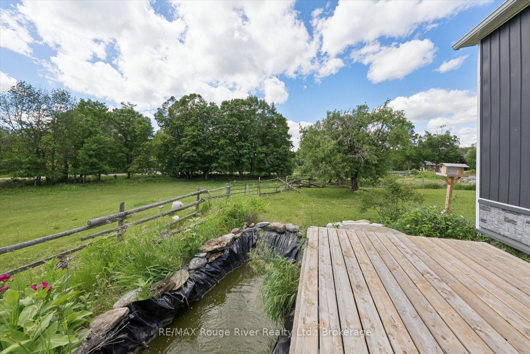
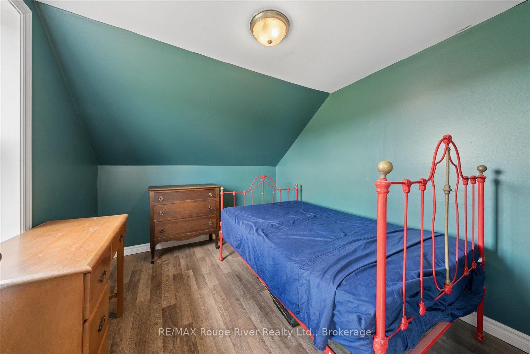
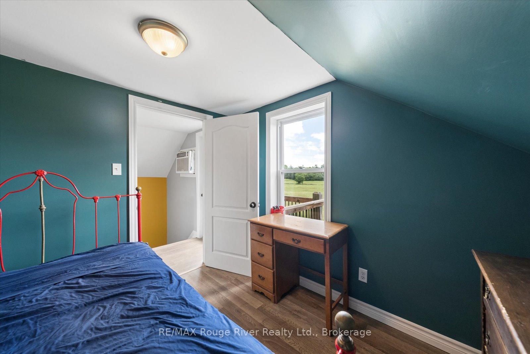
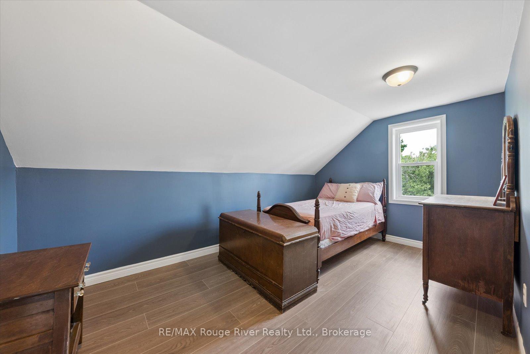
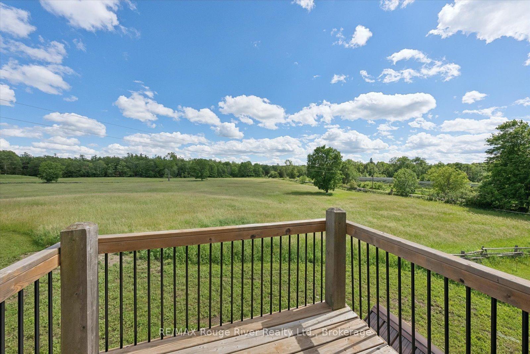
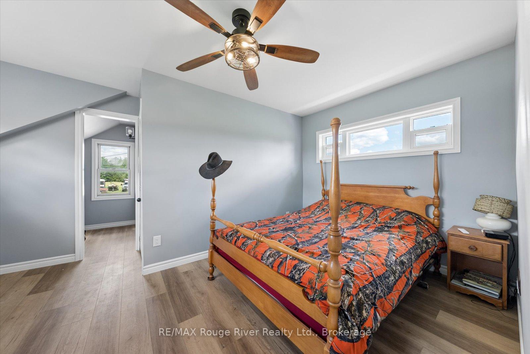
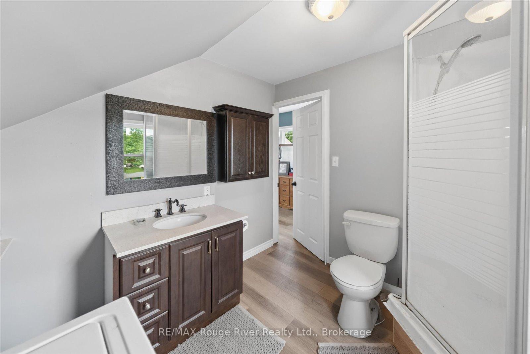
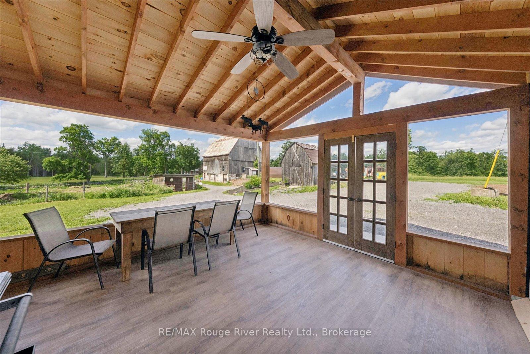
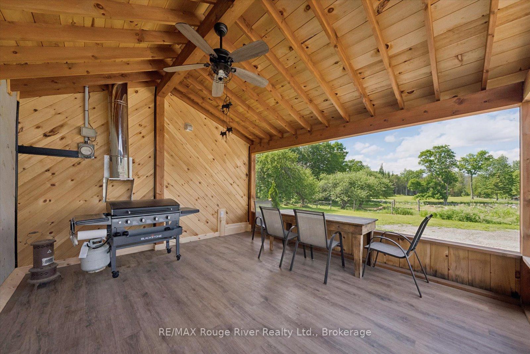
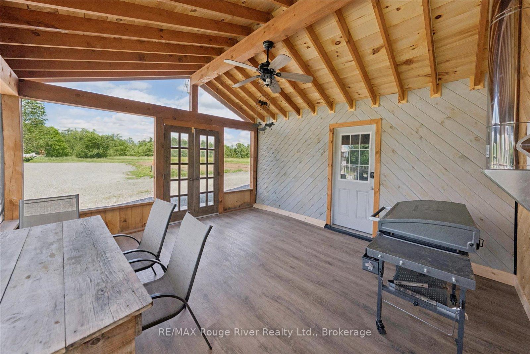
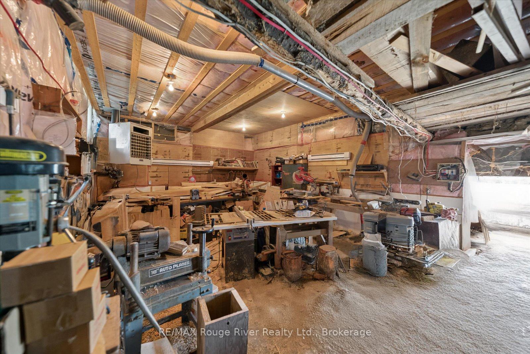
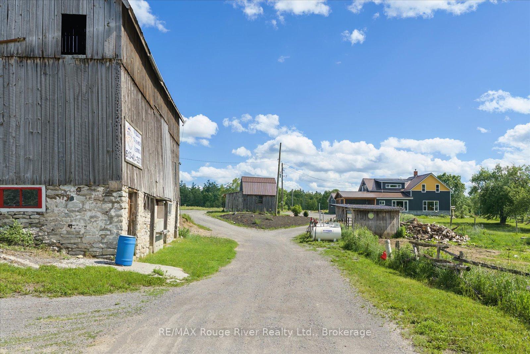
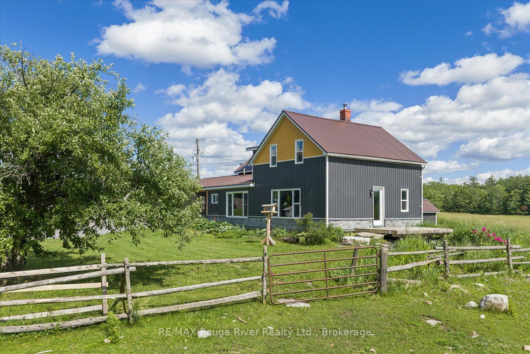
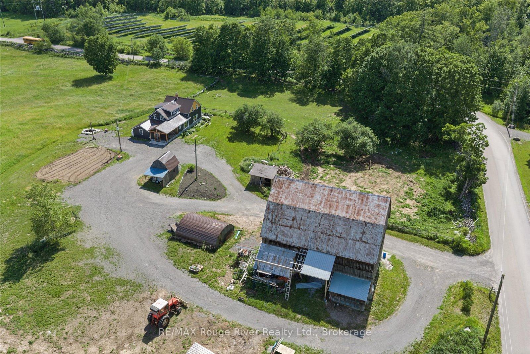
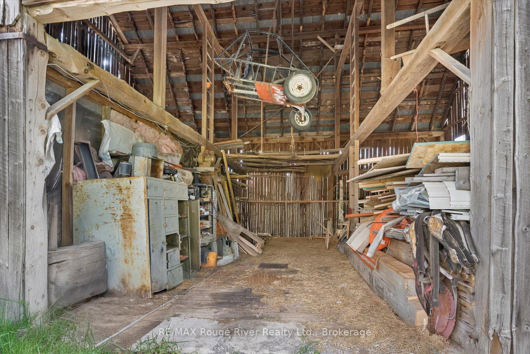
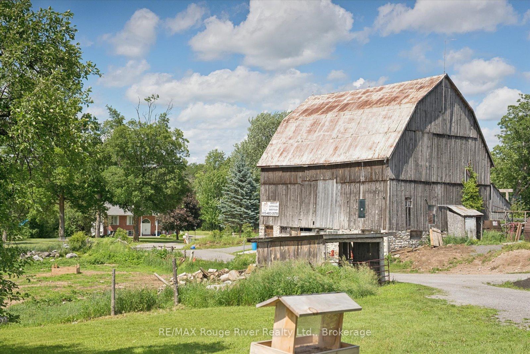
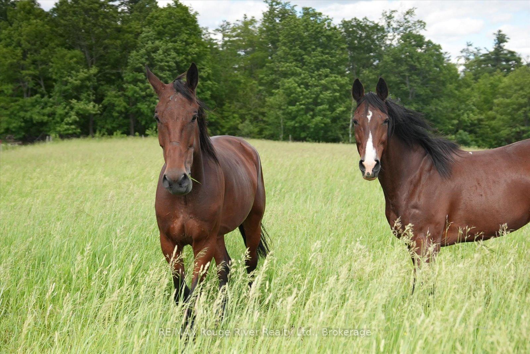
Imagine waking up to the gentle rustle of leaves and panoramic views of your own 69-acrecountry paradise, nestled just outside the charming town of Madoc. A quiet, paved road leads you to this sweeping property, where rolling green pastures, 15 acres of workable land, and 40acres of mature, sun-dappled forest create a breath taking backdrop for a true hobby farm lifestyle. At the heart of the estate sits a spacious five-bedroom, two-bathroom farm house, where sunlight streams into a massive, welcoming eat-in kitchen-the perfect spot for gathering after a day outdoors-and warm hardwood floors stretch across the main living spaces. Upstairs, the home's layout is designed for easy country living, featuring cozy bedrooms and a highly convenient second-floor laundry room. Just steps from the house, a classic, robust barn stands ready for your agricultural dreams, fully equipped with hydro, water, livestock stalls, a hayloft, a dedicated workshop for your projects, and pastures complete with shelters for horses to escape the elements. As evening falls, you can unwind by a roaring fire pit, watching the sunset paint the sky over your private acreage, knowing you've found a timeless sanctuary with endless potential to cultivate your own piece of paradise. HOT WATER HEATER 2026, WATER SOFTENER 2026, FURNACE 2025, ROOF 2025, SEPTIC 2025, WINDOWS 2024/25, AIR CONDITIONING 2010, WELL 2010
Key Facts & Features
Property Costs
- Annual Property Tax Amount
- $1,026
- Land Transfer Tax Fee
- $10,073
Rental Items
- Rental Equipment
- Propane Tanks
- Basement Type
- Partial Basement
Interior Features
- Laundry Level
- Upper Level
- Interior Extras
- Water Heater Owned, Workbench
- View
- Forest, Garden, Meadow, Panoramic, Pasture, Trees/Woods
- Security Features
- Carbon Monoxide Detectors, Smoke Detector
- Fireplace/Stove
- Yes
- Fireplace Features
- Wood Stove
- Elevator
- No
Exterior Features
- Exterior Extras
- Deck, Porch Enclosed, Year Round Living
- Pool
- None
- Property Features
- Lake/Pond, School Bus Route, Wooded/Treed, Place Of Worship, Greenbelt/Conservation
- Other Structures
- Barn, Out Buildings, Paddocks
Building
- Building Type
- Farm
- Building Style
- 1 1/2 Storey
- Approx Age
- 51-99
Construction
- Exterior Finish
- Vinyl Siding
- Roof
- Metal
- Foundation Details
- Stone, Concrete
- Special Designation
- Unknown
Lot
- Lot Front
- 1950.54 ft
- Lot Depth
- 1650.89 ft
- Lot Size
- 69.23
- Lot Shape
- Irregular
Inclusions
- Inclusions
- FRIDGE, STOVE, B/I DISHWASHER, WASHER, DRYER, HOT WATER HEATER, ELECTRICAL LIGHT FIXTURES
Exclusions
- Exclusions
- Antique stove
Parking & Garages
- Garage Type
- None
- Garage Spaces
- 0
- Parking Spaces
- 10
- Total Garage And Parking Spaces
- 10
Heating & Cooling
- Heat Source
- Propane
- Heat Type
- Forced Air
- Air Conditioning
- Window Unit(s)
- Water
- Well
- Sewers
- Septic
- Natural Gas
- No
- Hydro
- Yes
- Cable
- No
- Telephone
- Available
- Bedrooms
- 5
- Washrooms
- 2
- Kitchens
- 1
Room sizes
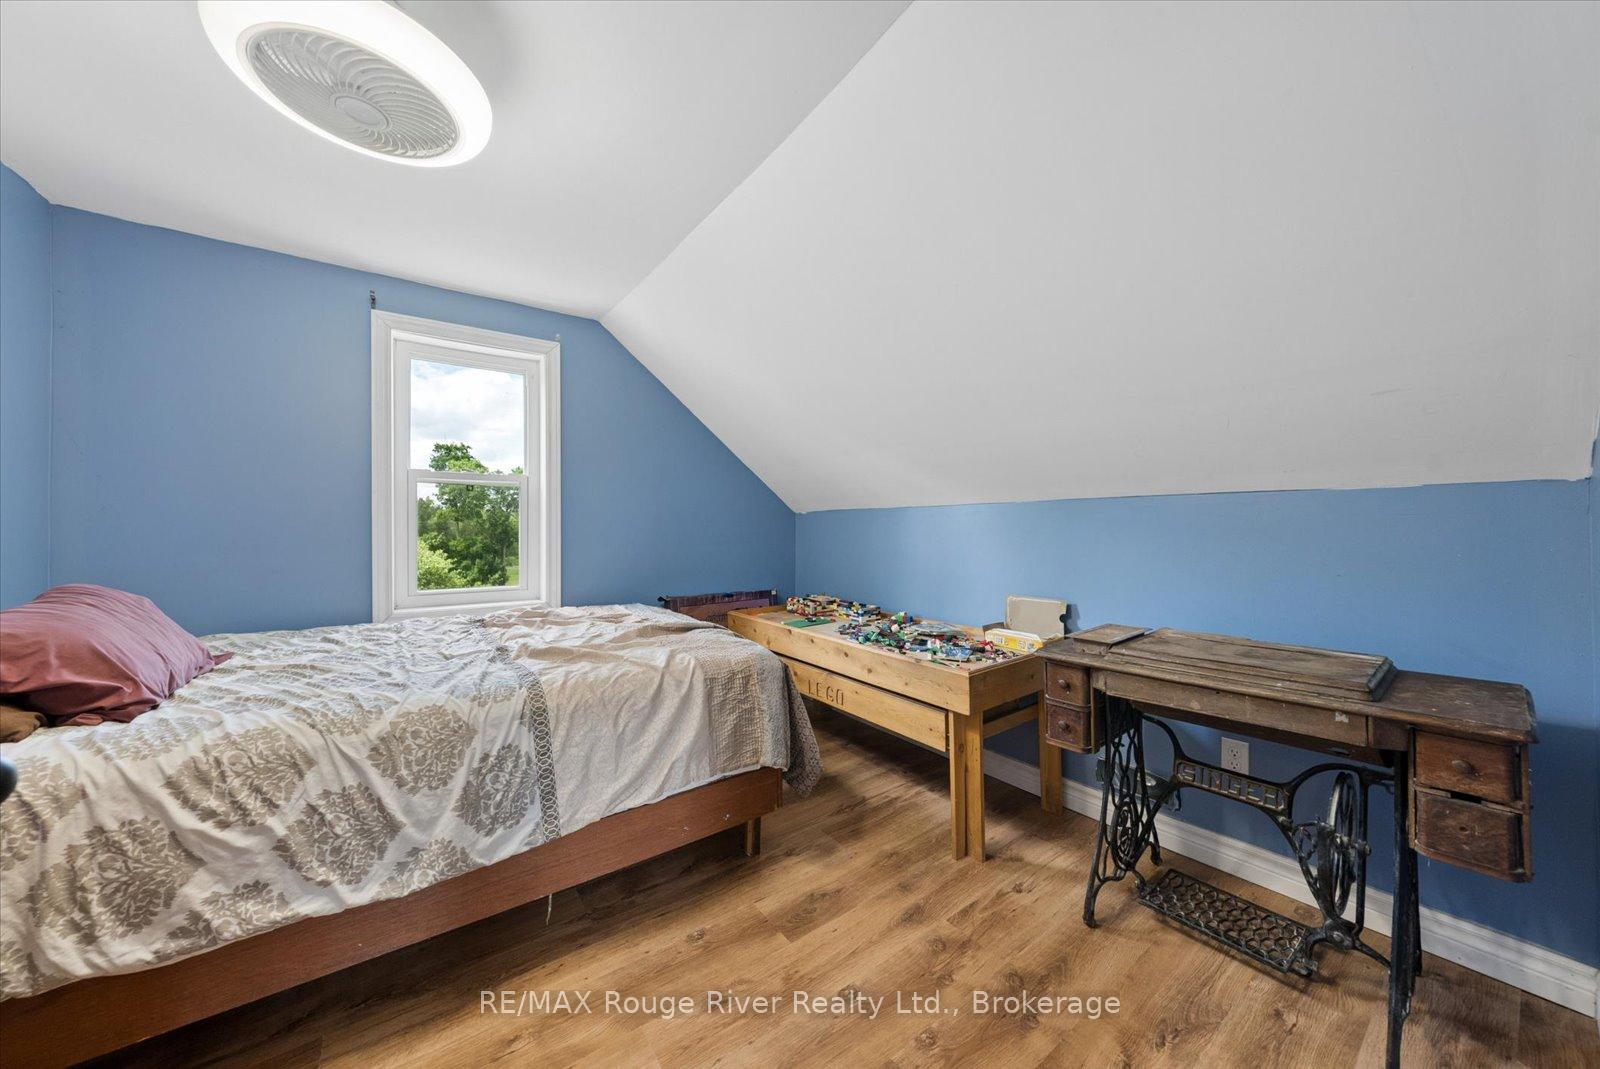
- Bedroom 3—Second level, Laminate, Window
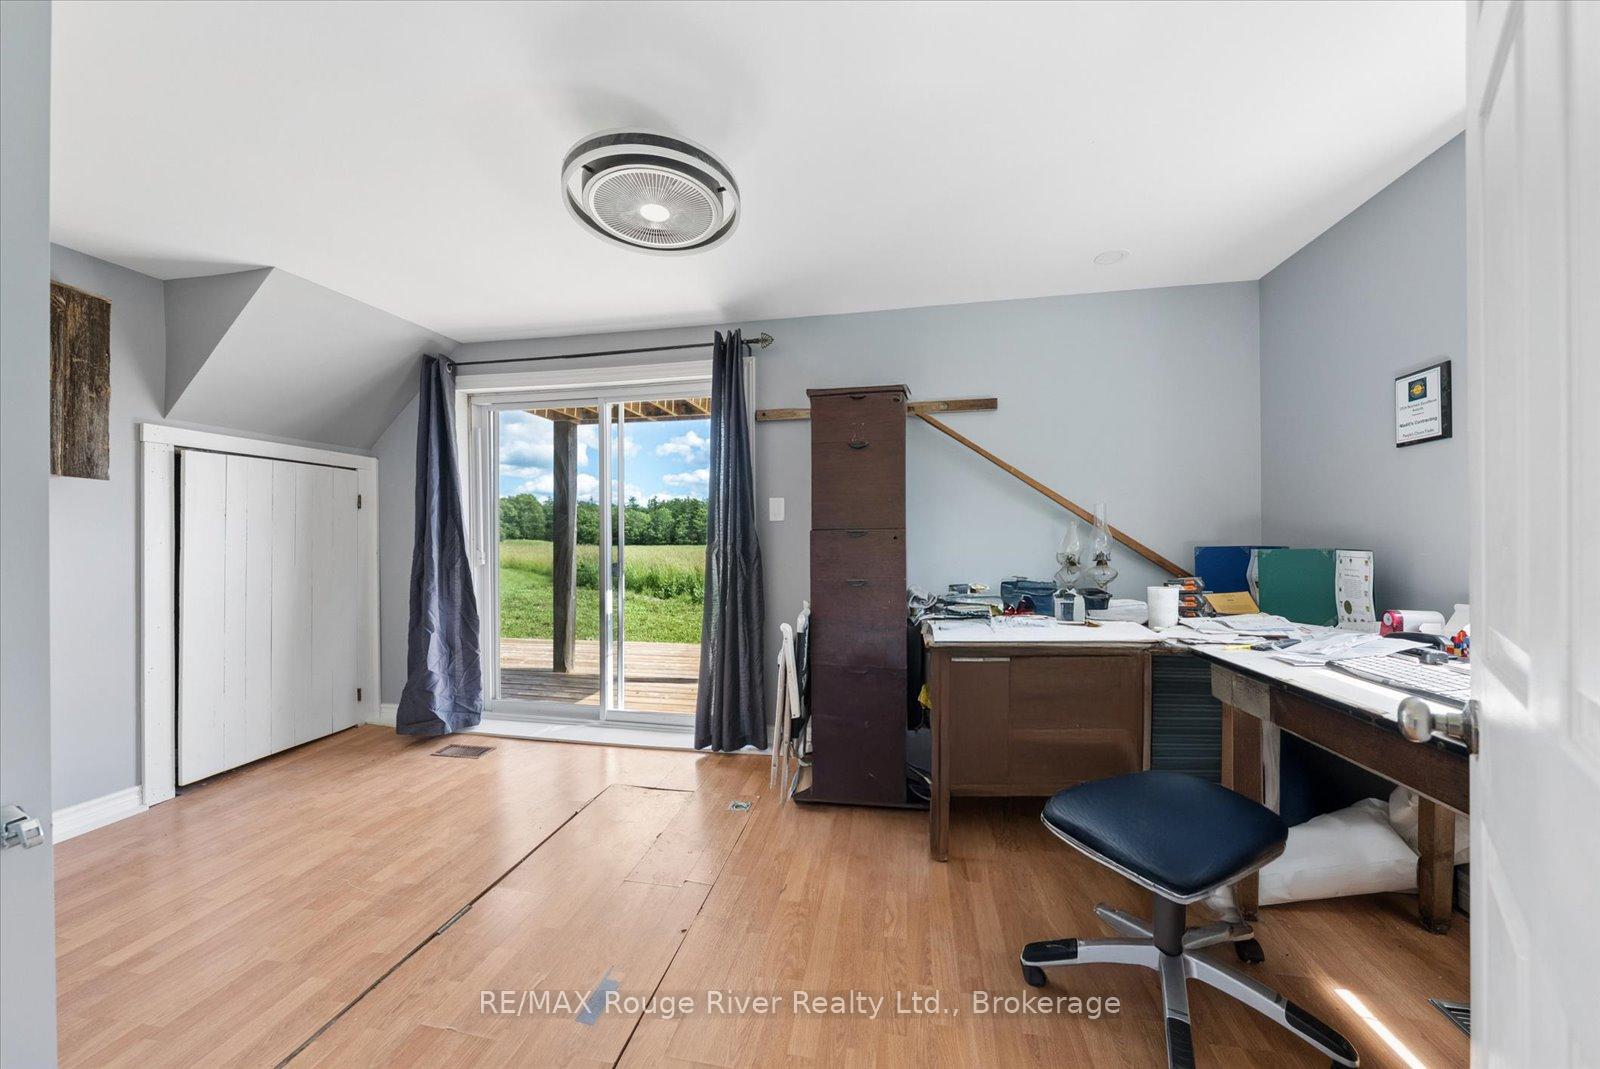
- Office—Main level, Laminate, W/O To Deck, Overlooks Backyard
- Bedroom 2—Second level, Laminate, Window
- Kitchen—Main level, Hardwood Floor, Centre Island, Open Concept
- Living Room—Main level, Laminate, Picture Window, Overlooks Garden
- Primary Bedroom—Second level, Laminate, Window
- Bedroom 4—Second level, Laminate, Window
- Dining Room—Main level, Hardwood Floor, Picture Window, Open Concept
- Mud Room—Main level, Vinyl Floor, Overlooks Frontyard
Washrooms
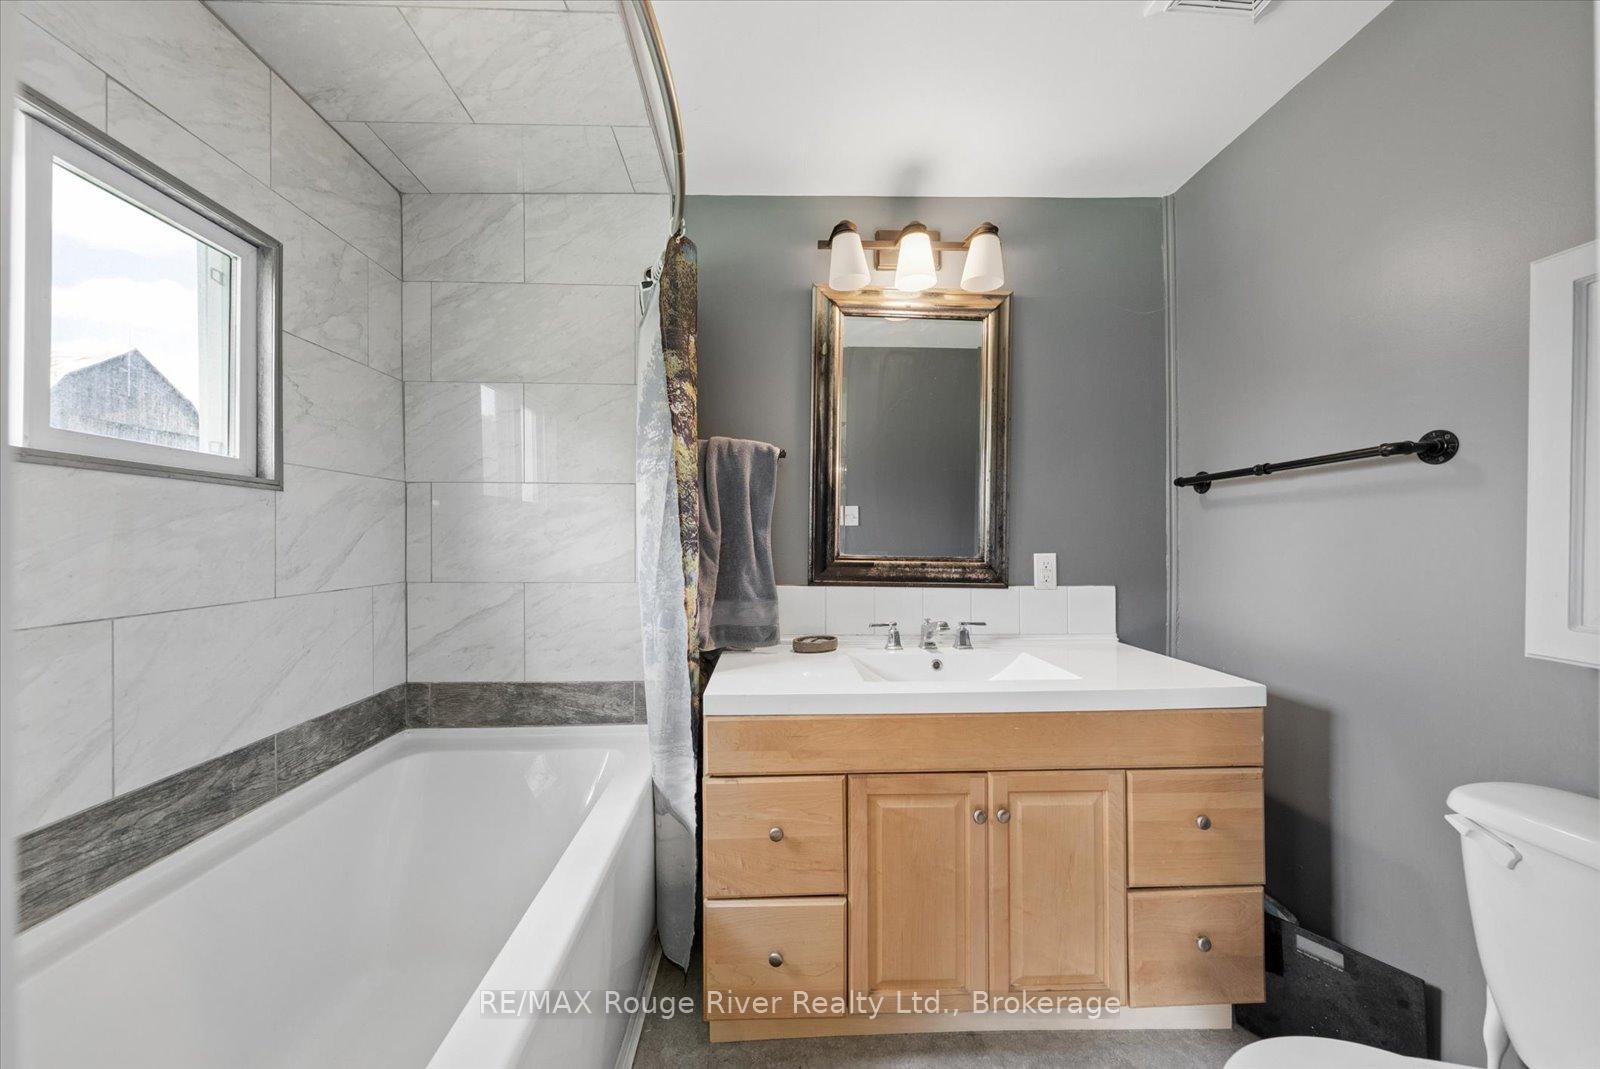
- 4-piece, Main
- 3-piece, Second
- Municipality
- Madoc
- Neighbourhood
- Madoc
- Main cross streets
- HWY 7/Jarvis
- Zoning
- RU
- Directions
- HWY 7/Jarvis
- Waterfront
- None
- MLS® number
- X13560224
- Data source
- Toronto Regional Real Estate Board
- Status change
- 2026-08-13
- Listed on
- 2026-07-14
- Days on market
- 30 days
- Possession type
- Flexible
- Co-op commission
- 2.5%
- Seller
- Listed by
- RE/MAX ROUGE RIVER REALTY LTD.
Home Market Value
Current home valuation for 128 Jarvis Road, Madoc, Madoc, ON. Listed for $679,900
HOMEH Estimate
—
Estimated Sales Range
—
HOMEH Estimate for 128 Jarvis Road, Madoc
Calculated with a real agent's CMA method — 45+ years of experience, codified. Not an AI guess.
For the owner
Is this your home? Track its value.
Get this home's HOMEH Estimate by email once a month, with how many homes are for sale around you.
Mortgage Payment Calculator
Compare up to 4 down payment scenarios
5% on first $500K + 10% on $179,900 over $500K
$42,990
| Scenario 1 | Scenario 2 | Scenario 3 | Scenario 4 | |
|---|---|---|---|---|
−Down payment | % $ | % $ | % $ | % $ |
+CMHC insurance | $25,455 | $18,969 | $16,182 | $0 |
=Total mortgage | $661,841 | $630,879 | $594,097 | $543,920 |
Amortization | ||||
Mortgage rate | % | % | % | % |
| Payment frequency | ||||
=Mortgage payment | $3,231monthly | $3,080monthly | $2,901monthly | $2,656monthly |
Land Transfer Tax
$10,073
$10,073
Around this home
No schools found nearby
Data provided by OpenStreetMap & Fraser Institute School Rankings
Ask HOMEH
New!Hi there!
👋Text or call (416) 301-9001
Recommended for you
Based on homes you've looked at.
No recommended properties found.
Nearby similar homes
No nearby properties found.
More real estate resources
Other homes nearby
Explore this area
No nearby listings available.