
8709 Springfield Road
Malahide (Rural Malahide), ON N5H 2R1
- 3Bedrooms
- 4Bathrooms
- 2Garage
- 2500–3000Sq Ft
- $9,291Tax
- 217×1,317 ftLot Size
 Estimated Value:$1,188,837See Free Estimate Report

Property not available for sale or for rent.
HOMEH One: full-service selling for a 1% listing fee. The buyer's agent commission is separate.
Free Home EvaluationHow Much Is My Home Worth?Homes for Sale NearbySale & Price History for 8709 Springfield Road, Malahide, Rural Malahide
Real estate boards require you to or to see the full details of this property.
*Sold prices and complete sale & price history are regulated data. Under the Trust in Real Estate Services Act, 2002 (TRESA) and the rules of the Real Estate Council of Ontario (RECO), and pursuant to the Multiple Listing Service® rules of the Canadian Real Estate Association (CREA) and the Toronto Regional Real Estate Board (TRREB), this information may be shown only to registered users who have agreed to the applicable terms of use (a Virtual Office Website, or "VOW," arrangement). HOMEH Inc., Brokerage therefore provides it to signed-in members only. Creating an account is free and takes under a minute.
About 8709 Springfield Road, Malahide, Rural Malahide
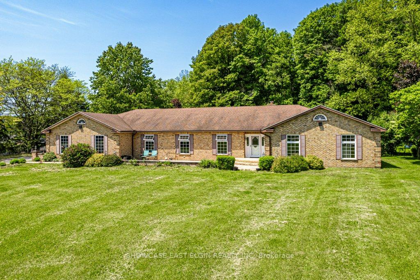
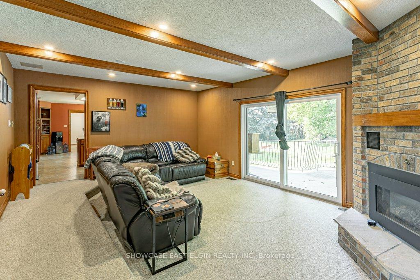
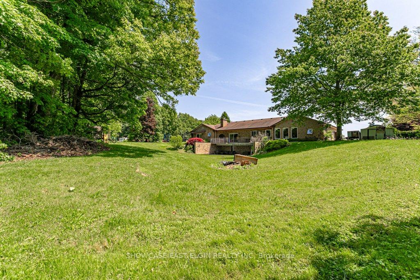
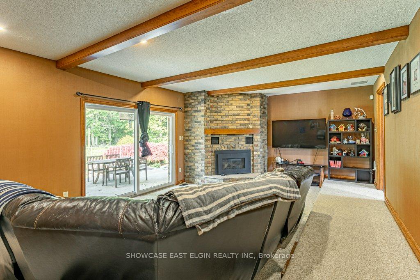
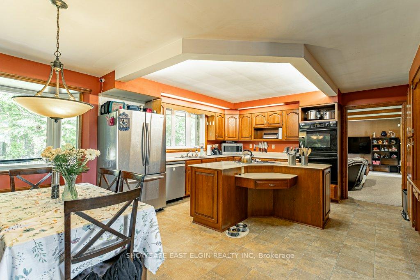
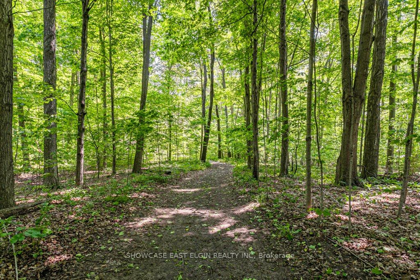
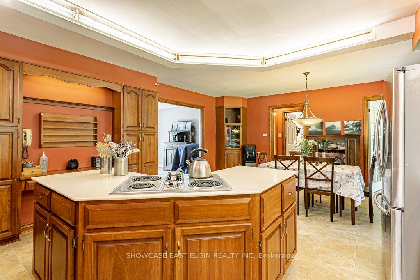
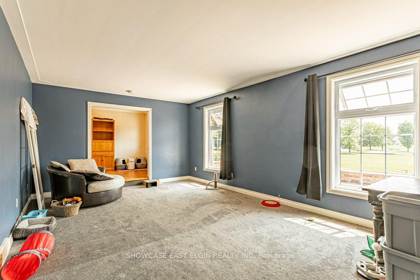
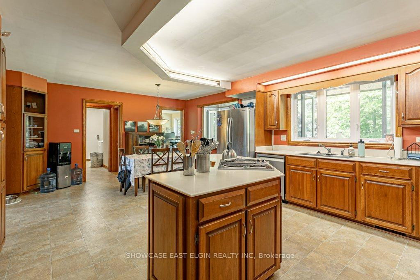
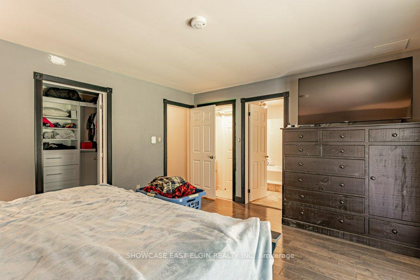
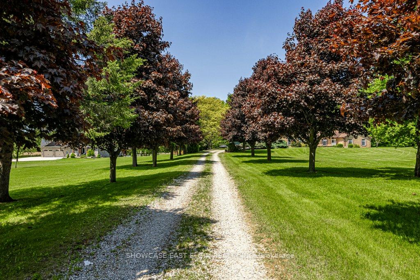
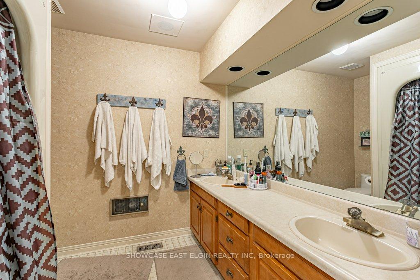
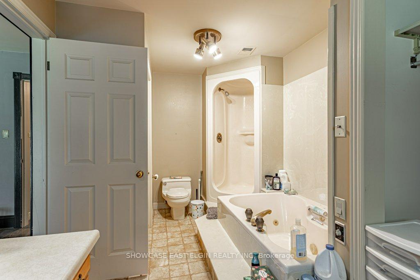
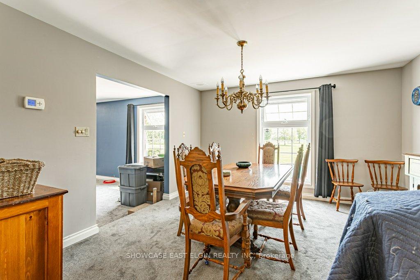
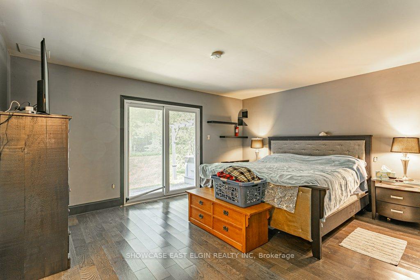
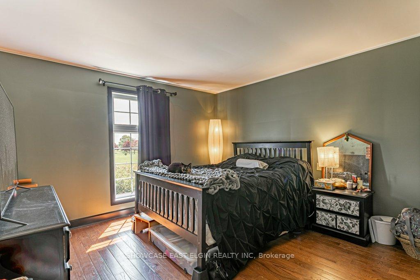
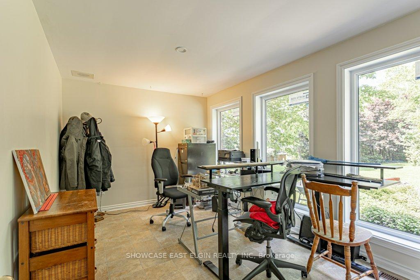
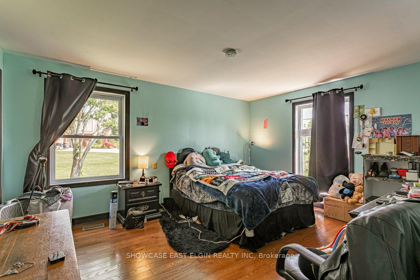
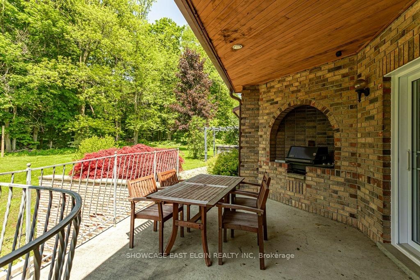
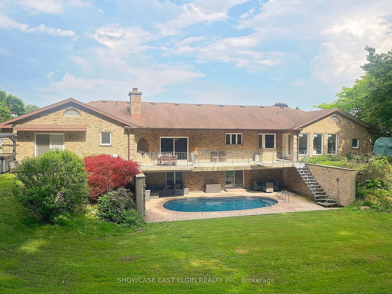
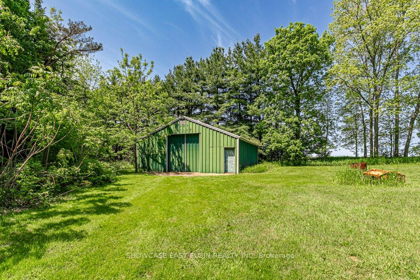
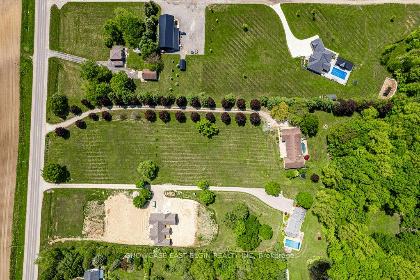
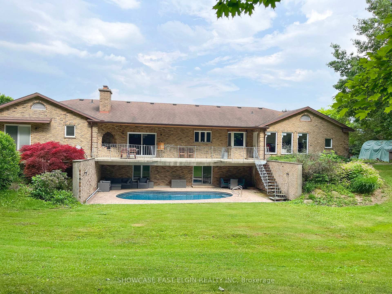
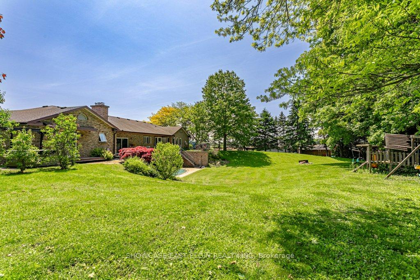
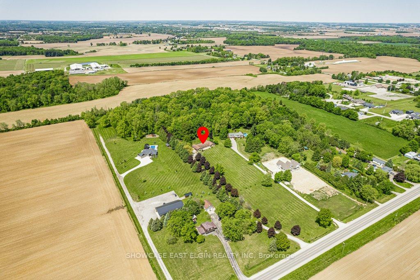
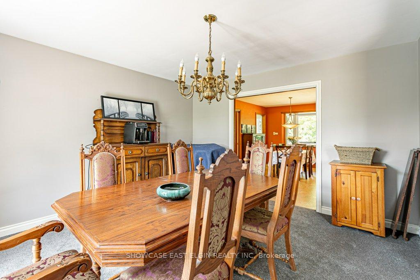
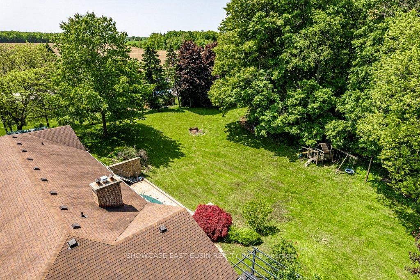
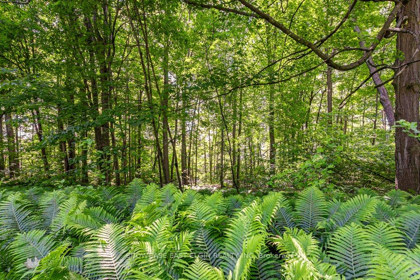
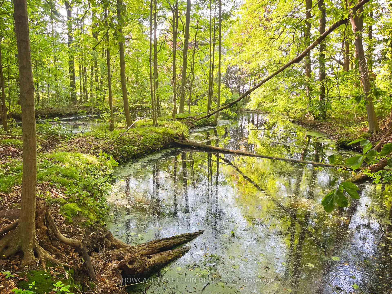
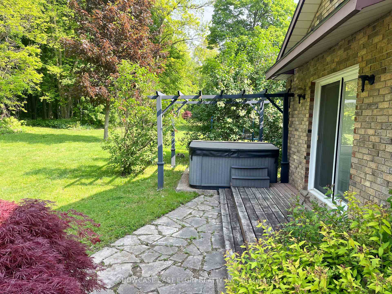
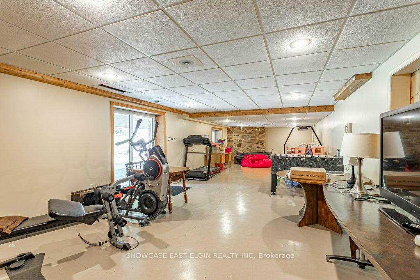
Tucked behind a picturesque Red Maple tree-lined drive, this sprawling 2,900 sq ft custom-built ranch sits on 6.7 acres of rolling landscape, offering the perfect blend of privacy and convenience just minutes from downtown Aylmer. Located in a sought-after school district, just minutes from Summers Corners Public School; ideal for growing families. Enter through the attached double garage into a warm and welcoming cherry wood kitchen featuring a central work island, and a spacious eat-in area ideal for casual family meals. Adjacent to the kitchen, a sunroom with large windows invites you to enjoy your morning coffee, a good book, or work-from-home days with views of nature all around. For more formal occasions, a separate dining room opens to a generous sunken living room, perfect for entertaining. The main foyer leads to a cozy sunken family room complete with a gas fireplace and patio doors that open to a covered concrete deck overlooking a backyard oasis. In the bedroom wing, you'll find a large five-piece bathroom, ample storage, and two generously sized bedrooms. The primary suite offers serene views of the wooded rear yard, with direct access to the deck with hot tub, a private ensuite, and a walk-in closet that could be easily converted back to a fourth bedroom if needed. This incredible property also includes a walk-out basement to a sunken in-ground pool area, a large sauna and spa room with bathroom, and breathtaking grounds featuring a canopy of mature trees, garden beds, and a large pond for year-round enjoyment fishing in summer, skating or hockey in winter. Additional highlights include: 30'x40' metal-clad storage barn - Trails through wooded areas - 45-year shingles installed in 2006. A truly one-of-a-kind property offering space, seclusion, and endless potential- your dream country estate awaits. Heating and cooling by Ground Source Geothermal. measurements per Iguide. Please see the drone You Tube video by clicking the link/click to explore/video.
Key Facts & Features
Property Costs
- Annual Property Tax Amount
- $9,291
- Land Transfer Tax Fee
- $19,475
- Basement Type
- Partially Finished, Walk-Out
Interior Features
- Laundry Level
- Main Level
- Interior Extras
- Auto Garage Door Remote, Built-In Oven, Central Vacuum, Countertop Range, Water Softener, Sump Pump, Sauna, Garburator
- View
- Trees/Woods, Pond
- Security Features
- Security System
- Fireplace/Stove
- Yes
- Fireplace Features
- Natural Gas, Fireplace Insert
- Elevator
- No
Exterior Features
- Exterior Extras
- Built-In-BBQ, Hot Tub, Private Pond, Lighting, Patio
- Pool
- Inground
- Property Features
- Electric Car Charger, School Bus Route, Wooded/Treed, Part Cleared
Building
- Building Type
- Detached
- Building Style
- Bungalow
- Approx Age
- 31-50
Construction
- Exterior Finish
- Brick
- Roof
- Asphalt Shingle
- Foundation Details
- Concrete
- Special Designation
- Unknown
Lot
- Lot Front
- 216.63 ft
- Lot Depth
- 1317.00 ft
- Lot Size
- 6.59
- Lot Shape
- Rectangular
Inclusions
- Inclusions
- washer, dryer, refrigerator, dishwasher, stove, oven, hot tub
Parking & Garages
- Garage Type
- Attached
- Garage Spaces
- 2
- Parking Spaces
- 20
- Total Garage And Parking Spaces
- 22
Heating & Cooling
- Heat Source
- Ground Source
- Heat Type
- Forced Air
- Air Conditioning
- Central Air
- Water
- Well
- Sewers
- Septic
- Natural Gas
- Yes
- Hydro
- Yes
- Telephone
- Yes
- Bedrooms
- 3
- Washrooms
- 4
- Kitchens
- 1
- Family / bonus room
- Yes
Room sizes
- Family Room—Main level, Fireplace Insert, W/O To Patio
- Dining Room—Main level
- Living Room—Main level
- Kitchen—Main level
- Primary Bedroom—Main level, 4 Pc Bath, W/O To Deck, W/W Closet
- Bedroom 2—Main level
- Bedroom 3—Main level
- Den—Main level
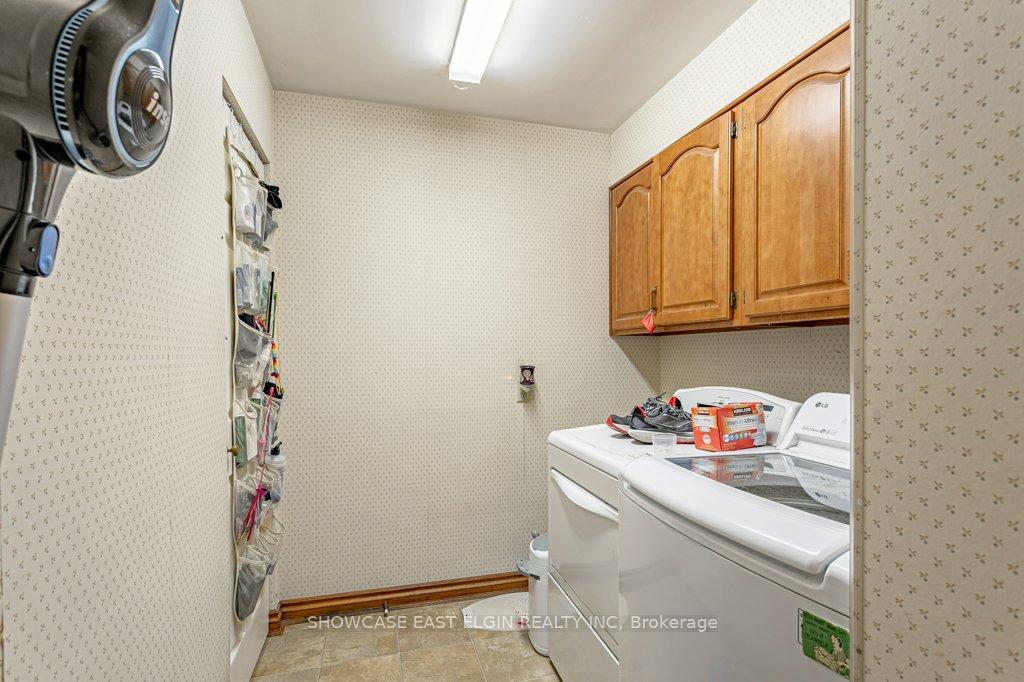
- Laundry—Main level
- Office—Main level
- Recreation—Basement level, Walk-Out
- Other—Basement level
- Game Room—Basement level
- Other—Basement level
- Utility Room—Basement level
- Utility Room—Basement level
- Utility Room—Basement level
Washrooms
- 5-piece, Main
- 4-piece, Main
- 2-piece, Main
- 3-piece, Basement
- Municipality
- Malahide
- Neighbourhood
- Rural Malahide
- Main cross streets
- Springfield Rd and Highway #3
- Zoning
- HR
- Directions
- Springfield Road south of Highway #3 and property on west side of the road
- MLS® number
- X12255321
- Data source
- Toronto Regional Real Estate Board
- Status change
- 2025-07-27
- Listed on
- 2025-07-02
- Days on market
- 25 days
- Possession type
- Flexible
- Co-op commission
- 2% plus hst
- Seller
- Listed by
- SHOWCASE EAST ELGIN REALTY INC
Home Market Value
Current home valuation for 8709 Springfield Road, Malahide, Rural Malahide, Malahide, ON. Listed for $1,150,000
HOMEH Estimate
$1,188,837
Estimated Sales Range
$832,186 - $1,545,488
HOMEH Estimate for 8709 Springfield Road, Malahide, Rural Malahide
Calculated with a real agent's CMA method — 45+ years of experience, codified. Not an AI guess.
For the owner
Is this your home? Track its value.
Get this home's HOMEH Estimate by email once a month, with how many homes are for sale around you.
Mortgage Payment Calculator
Compare up to 4 down payment scenarios
5% on first $500K + 10% on $650,000 over $500K
$90,000
| Scenario 1 | Scenario 2 | Scenario 3 | Scenario 4 | |
|---|---|---|---|---|
−Down payment | % $ | % $ | % $ | % $ |
+CMHC insurance | $42,366 | $32,085 | $27,370 | $0 |
=Total mortgage | $1,101,516 | $1,067,085 | $1,004,870 | $920,000 |
Amortization | ||||
Mortgage rate | % | % | % | % |
| Payment frequency | ||||
=Mortgage payment | $5,378monthly | $5,210monthly | $4,906monthly | $4,492monthly |
Land Transfer Tax
$19,475
$19,475
Around this home
Data provided by OpenStreetMap & Fraser Institute School Rankings
Ask HOMEH
New!Hi there!
👋Text or call (416) 301-9001
Recommended for you
Based on homes you've looked at.
No recommended properties found.
Nearby similar homes
No nearby properties found.
More real estate resources
Other homes nearby
Explore this area
No nearby listings available.