

Unit 505, 1 Climo Lane
Unit 505, 1 Climo Lane
 See all 11 photos
Property history
Facts and features
- ExposureSouth
- LaundryEnsuite
- LockerOwned
- BalconyOpen
- Central air
The homeCondo Apartment, Apartment, 800–899 sq ft
- Type: Condo Apartment
- Style: Apartment
- Living space: 800–899 sq ft
- Basement: None
- Exposure: South
InsideEnsuite, main level, Rooms above ground 5, Bedrooms 2
- Laundry: Ensuite, main level
- Rooms above ground: 5
- Bedrooms: 2
- Bathrooms: 2
- Kitchens: 1
OutsideConcrete, Open
- Exterior: Concrete
- Balcony: Open
Parking and locker1 Parking, Underground, Parking type Owned
- Spaces: 1 Parking
- Garage: Underground
- Parking type: Owned
- Locker: Owned
BuildingUnion Towns and Condos, Storeys 4, Units 81
- Name: Union Towns and Condos
- Storeys: 4
- Units: 81
- Registered: 2022
- Condo corporation: 1490
- Pets: Not allowed
Heating, water and powerForced air, gas, Central air
- Heating: Forced air, gas
- Cooling: Central air
Rent and termsRent $2,750 a month, Entire property, Unfurnished
- Rent: $2,750 a month
- Space for rent: Entire property
- Furnished: Unfurnished
- Lease: 12 months
- Rent includes: Common elements, parking
- Deposit: Required
- Credit check: Required
- Employment letter: Required
- Rental application: Required
- References: Required
IncludedAll existing: fridge, stove, dishwasher, rangehood, washer, dryer, elfs, and window coverings, Not included None
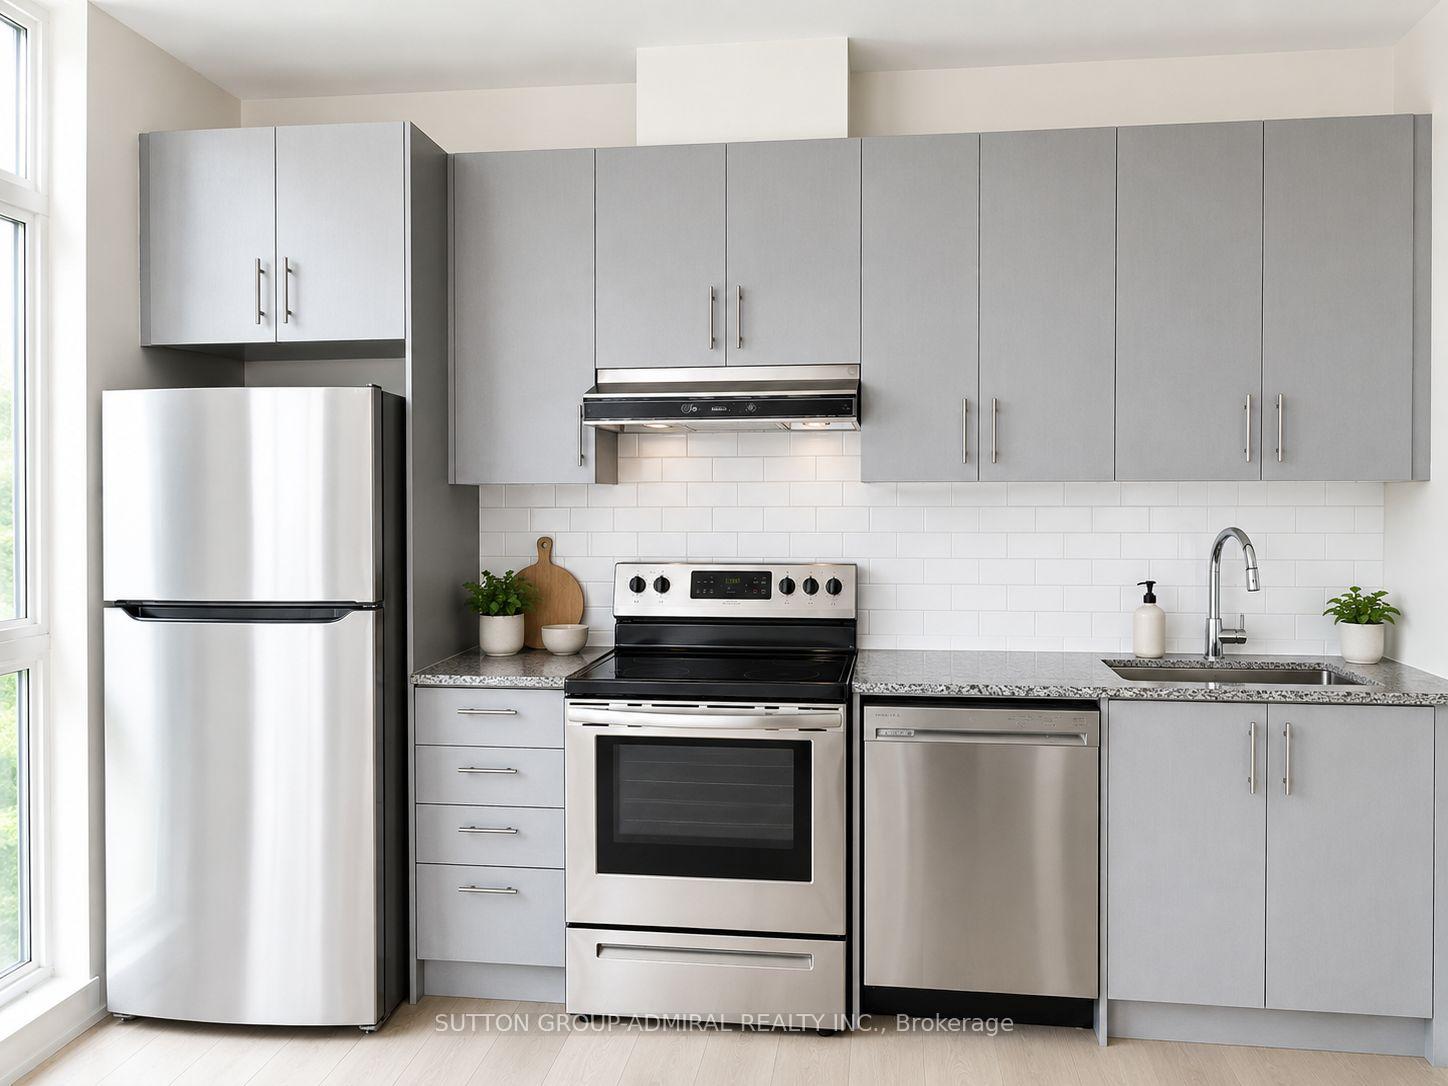
- Included: All existing: fridge, stove, dishwasher, rangehood, washer, dryer, elfs, and window coverings
- Not included: None
Listing detailsN13521408, Rented, Jul 3, 2026
- MLS® number: N13521408
- Status: Rented
- Listed on: Jul 3, 2026
- Days on market: 9
- Updated: Jul 12, 2026
- Possession: 2026-07-05 / Immediate
- Occupied by: Vacant
- Listing brokerage: SUTTON GROUP-ADMIRAL REALTY INC.
About this home
Unit 505, 1 Climo Lane, Markham (Wismer), ON L6E 0V8
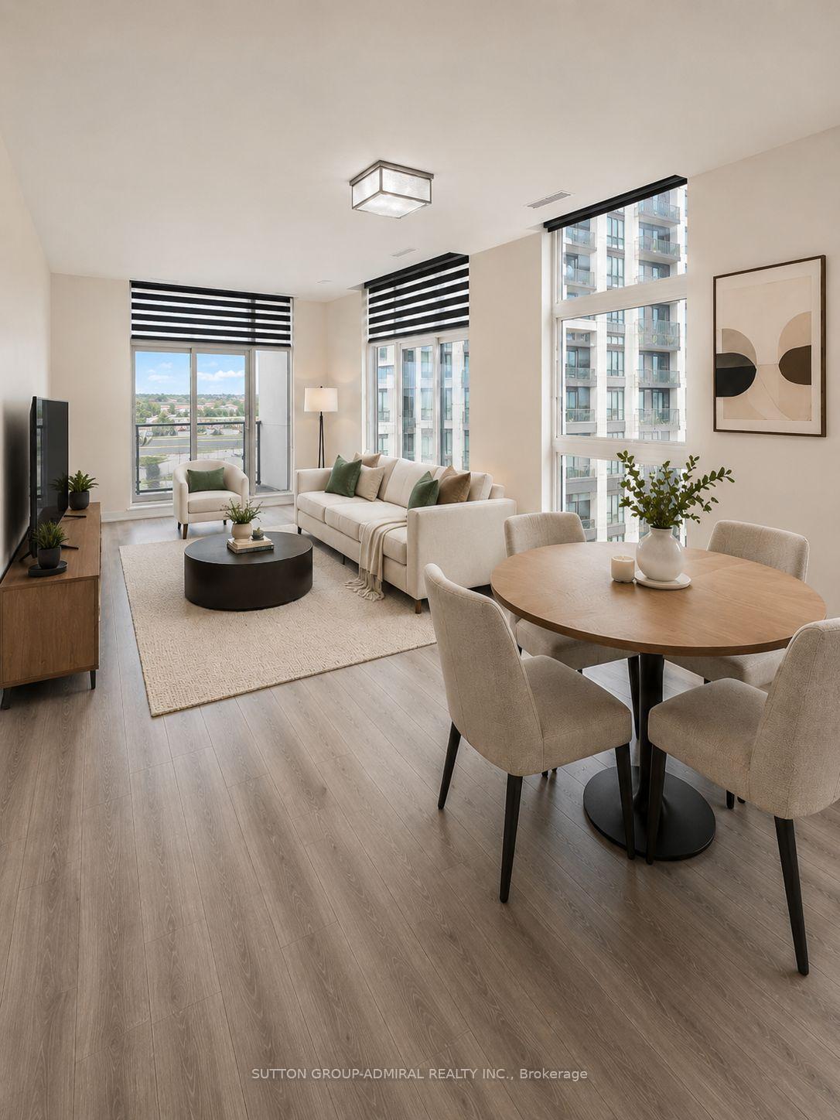
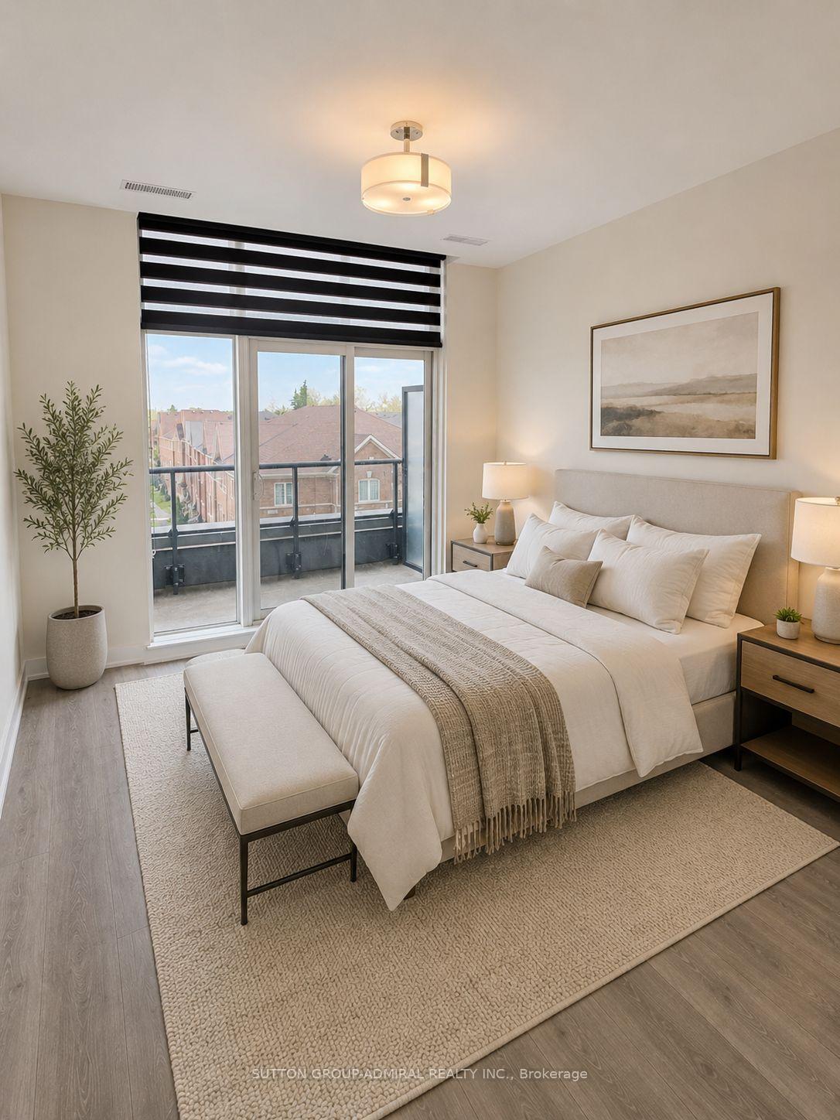
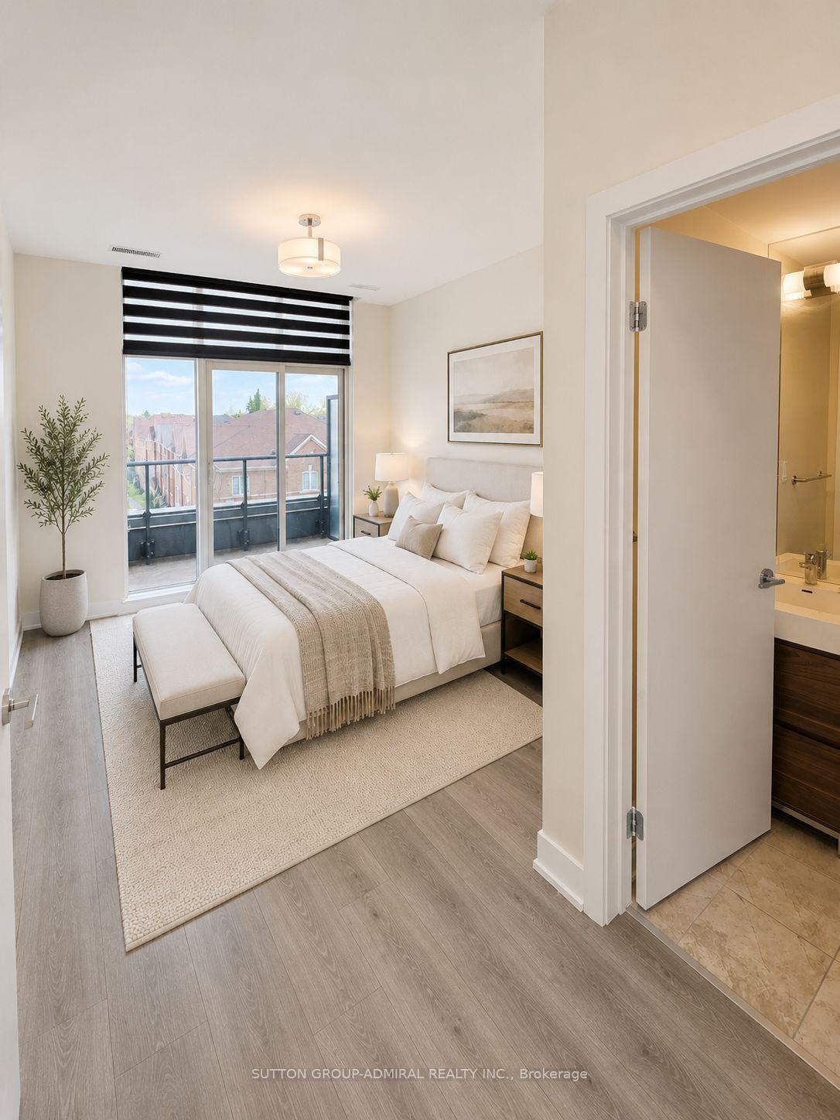
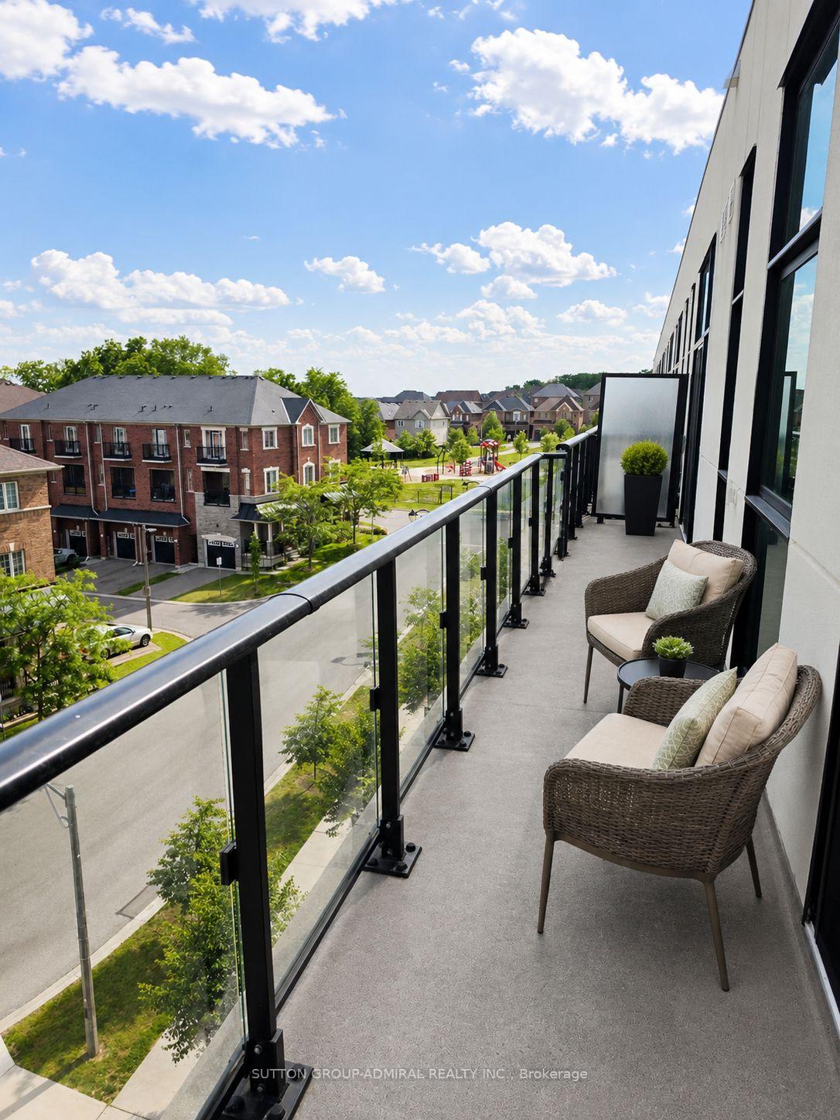
Welcome to Unit 505 at 1 Climo Lane, a bright and modern 2-bedroom, 2-bathroom condo in the highly convenient Wismer community of Markham. This well-laid-out suite offers an open-concept living space with floor-to-ceiling windows, bringing in plenty of natural light throughout the day. One of the standout features is the rare outdoor space: two separate balconies, including one extra-large balcony accessible from both the living room and second bedroom, plus a second private balcony accessible from the primary bedroom. It is perfect for morning coffee, relaxing outdoors, entertaining, or creating a cozy outdoor sitting area. The suite features a modern kitchen, bright living/dining area, two comfortable bedrooms, two bathrooms, and a practical layout that makes the home feel open and functional. The large windows and multiple walkouts give the unit an airy, elevated feel that is hard to find. Located in a growing and well-connected Markham neighborhood, the building is close to Mount Joy GO Station, public transit, supermarkets, coffee shops, restaurants, Shoppers Drug Mart, Home Depot, banks, parks, schools, and everyday conveniences. You are also a short drive to Markville Mall, Highway 7, Highway 407, and Highway 404.Highlights:2-bedroom, 2-bathroom condo in Markham's Wismer community. Two balconies, including one extra-large balcony(Large balcony accessible from living room and second bedroom) Second private balcony accessible from primary bedroom, Floor-to-ceiling windows with lots of natural light, Open-concept living and dining space, Modern kitchen and practical layout. Close to Mount Joy GO Station, Near supermarkets, coffee shops, restaurants, Home Depot, Shoppers Drug Mart, banks, parks, and schools. Easy access to Markville Mall, Highway 7, 407, and 404A bright, stylish, and conveniently located condo with exceptional outdoor space in one of Markham's most practical neighborhoods.
Ask about this home
A HOMEH agent will answer your questions about this home.
Know more about Union Towns and Condos
Condo building · 1655-1709 Bur Oak Avenue
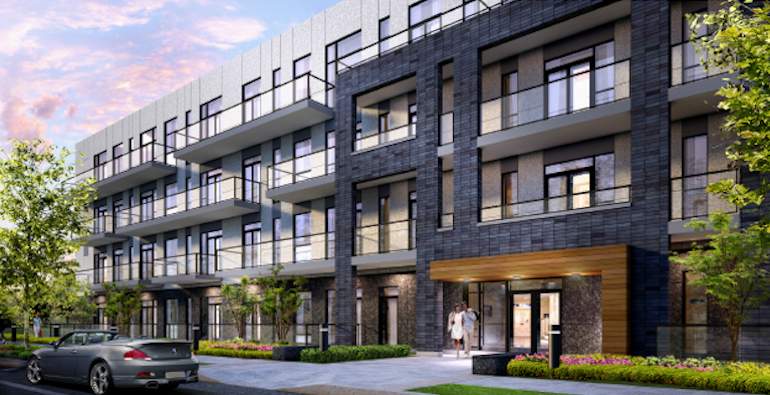
Union Towns and Condos is a 4-storey condo with 81 suites, built in 2022 by Aspen Ridge Homes. Right now 4 for sale are on the market here.
- 4storeys
- 81suites
- $636/sq ft
- 2022built
No similar units for rent in Union Towns and Condos right now.
Around this home
Daily convenience, out of 100, from the distances below
Schools nearby
School rating, out of 10.
Helpful calculators
Your HOMEH agent

"I would see it this week."