

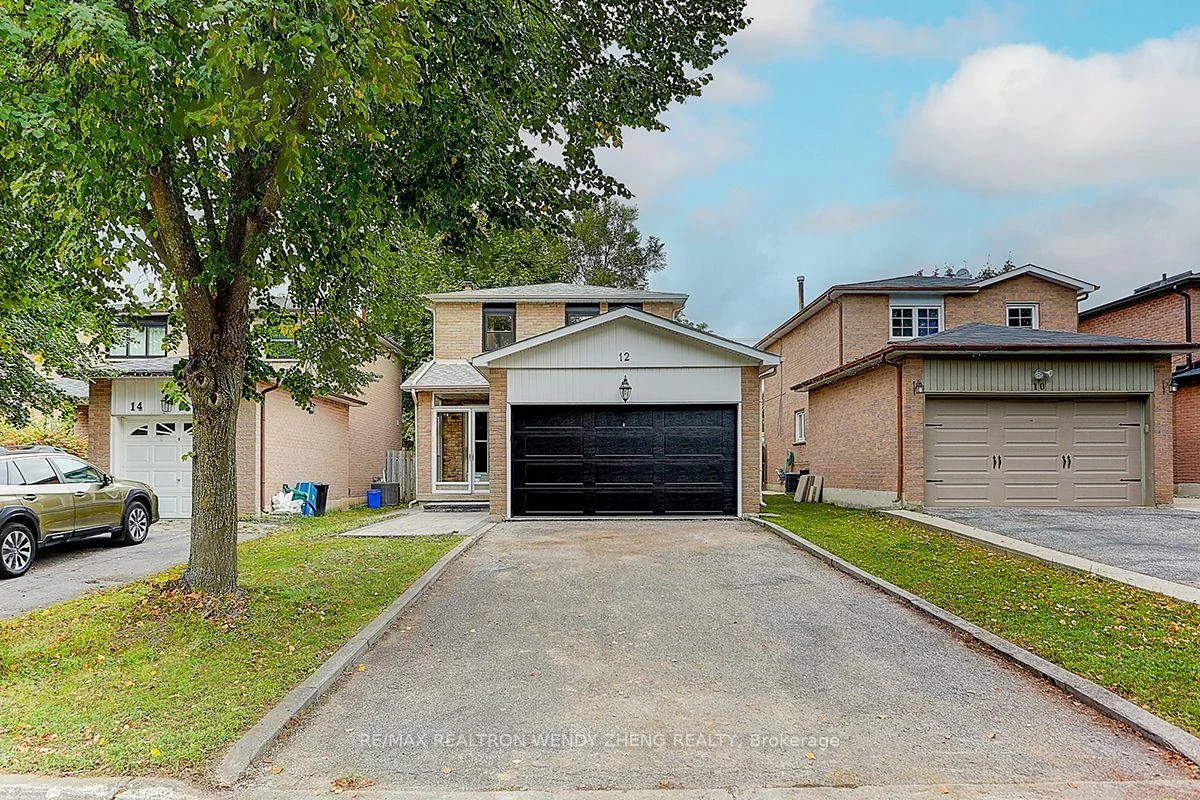
12 Woolen Mill Road
12 Woolen Mill Road
 See all 34 photos
Facts and features
- BasementFinished
- Lot size34 × 112 ft
- Lease term12 months
- FurnishedUnfurnished
- Separate entrance
- Fireplace
- Central air
The homeLink, 2-storey, 1,100–1,500 sq ft
- TypeLink
- Style2-storey
- Living space1,100–1,500 sq ft
- BasementSeparate entrance, finished
InsideFireplace Yes, Shared, Rooms above ground 4
- FireplaceYes
- LaundryShared
- Rooms above ground4
- Bedrooms3
- Bathrooms4
- Kitchens1
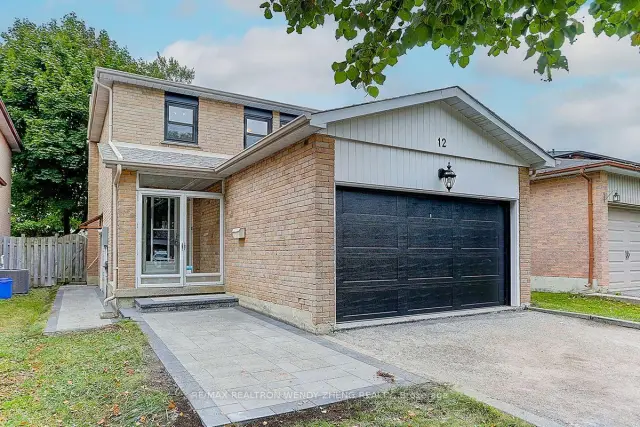
Outside and lotBrick, Asphalt shingle, Poured concrete
- ExteriorBrick
- RoofAsphalt shingle
- FoundationPoured concrete
- Size33.81 × 111.52 ft
Parking2 Garage, Attached, Private
- Spaces2 Garage
- GarageAttached
- DrivewayPrivate
Heating, water and powerForced air, gas, Central air, Municipal water
- HeatingForced air, gas
- CoolingCentral air
- WaterMunicipal water
- SewerMunicipal sewer
Rent and termsRent $4,300 a month, Entire property, Unfurnished
- Rent$4,300 a month
- Space for rentEntire property
- FurnishedUnfurnished
- Lease12 months
- Rent includesParking
NearbyPublic transit, park, school bus route, fenced yard
- Close toPublic transit, park, school bus route, fenced yard
Listing detailsN14193926, For Rent, Nov 18, 2026
- MLS® numberN14193926
- StatusFor Rent
- Listed onNov 18, 2026
- Days on market2
- UpdatedNov 20, 2026
- PossessionImmediate
- Occupied byVacant
- Listing brokerageRE/MAX REALTRON WENDY ZHENG REALTY
About this home
12 Woolen Mill Road, Markham (Raymerville), ON L3P 6X4
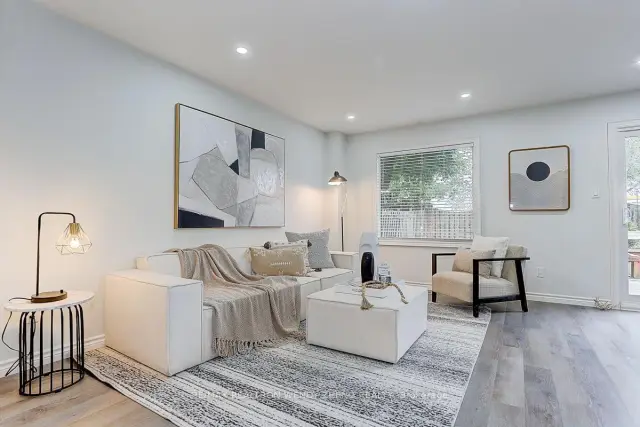
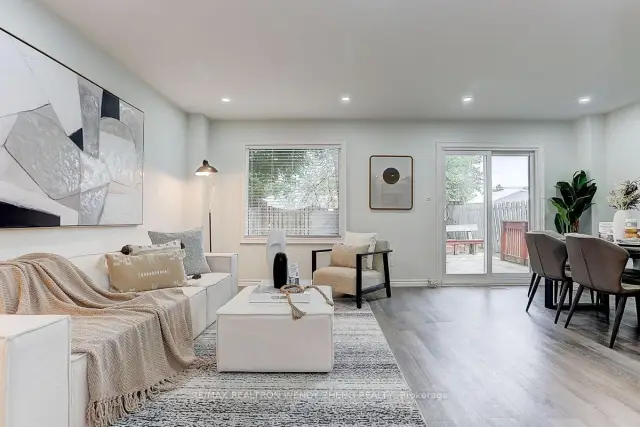
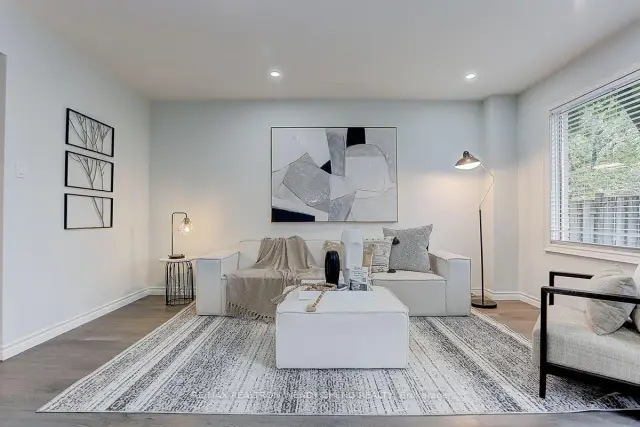
tart Your Dream Home here. Beautiful Open Concept Living And Dining Room. Create Family Dinners In The Modern Kitchen With Quartz Countertops, Stainless Steel Appliances And LED Pot Lights. Ideal For A Growing Family, The Home Boasts Three Generously Sized Bedrooms, An Updated Four-Piece Main Bathroom. Notable Upgrades Throughout The Home Include Updated Windows, Flooring, Bathrooms, Lighting, And Paint. Private Fully Fenced Backyard That Features A Deck And Vegetable Gardens. Located Close All The Amenities. Easy Access To Hwys 407,404, And GoTransit To Downtown Toronto. All Photos Are From Previous Listing (No Furniture Included)
Book a viewing
Around this home
Daily convenience, out of 100, from the distances below
Schools nearby
School rating, out of 10.
Helpful calculators

Your HOMEH agent
"I would see it this week."