
17 Adastra Crescent
Markham (Victoria Manor-Jennings Gate), ON L6C 3G8
- 5+1Bedrooms
- 4Bathrooms
- 2Garage
- 2500–3000Sq Ft
- $6,778Tax
- 45×89 ftLot Size
 Estimated Value:$1,697,500See Free Estimate Report

Property not available for sale or for rent.
HOMEH One: full-service selling for a 1% listing fee. The buyer's agent commission is separate.
Free Home EvaluationHow Much Is My Home Worth?Homes for Sale NearbySale & Price History for 17 Adastra Crescent, Markham, Victoria Manor-Jennings Gate
Real estate boards require you to or to see the full details of this property.
*Sold prices and complete sale & price history are regulated data. Under the Trust in Real Estate Services Act, 2002 (TRESA) and the rules of the Real Estate Council of Ontario (RECO), and pursuant to the Multiple Listing Service® rules of the Canadian Real Estate Association (CREA) and the Toronto Regional Real Estate Board (TRREB), this information may be shown only to registered users who have agreed to the applicable terms of use (a Virtual Office Website, or "VOW," arrangement). HOMEH Inc., Brokerage therefore provides it to signed-in members only. Creating an account is free and takes under a minute.
About 17 Adastra Crescent, Markham, Victoria Manor-Jennings Gate
Summarized Description
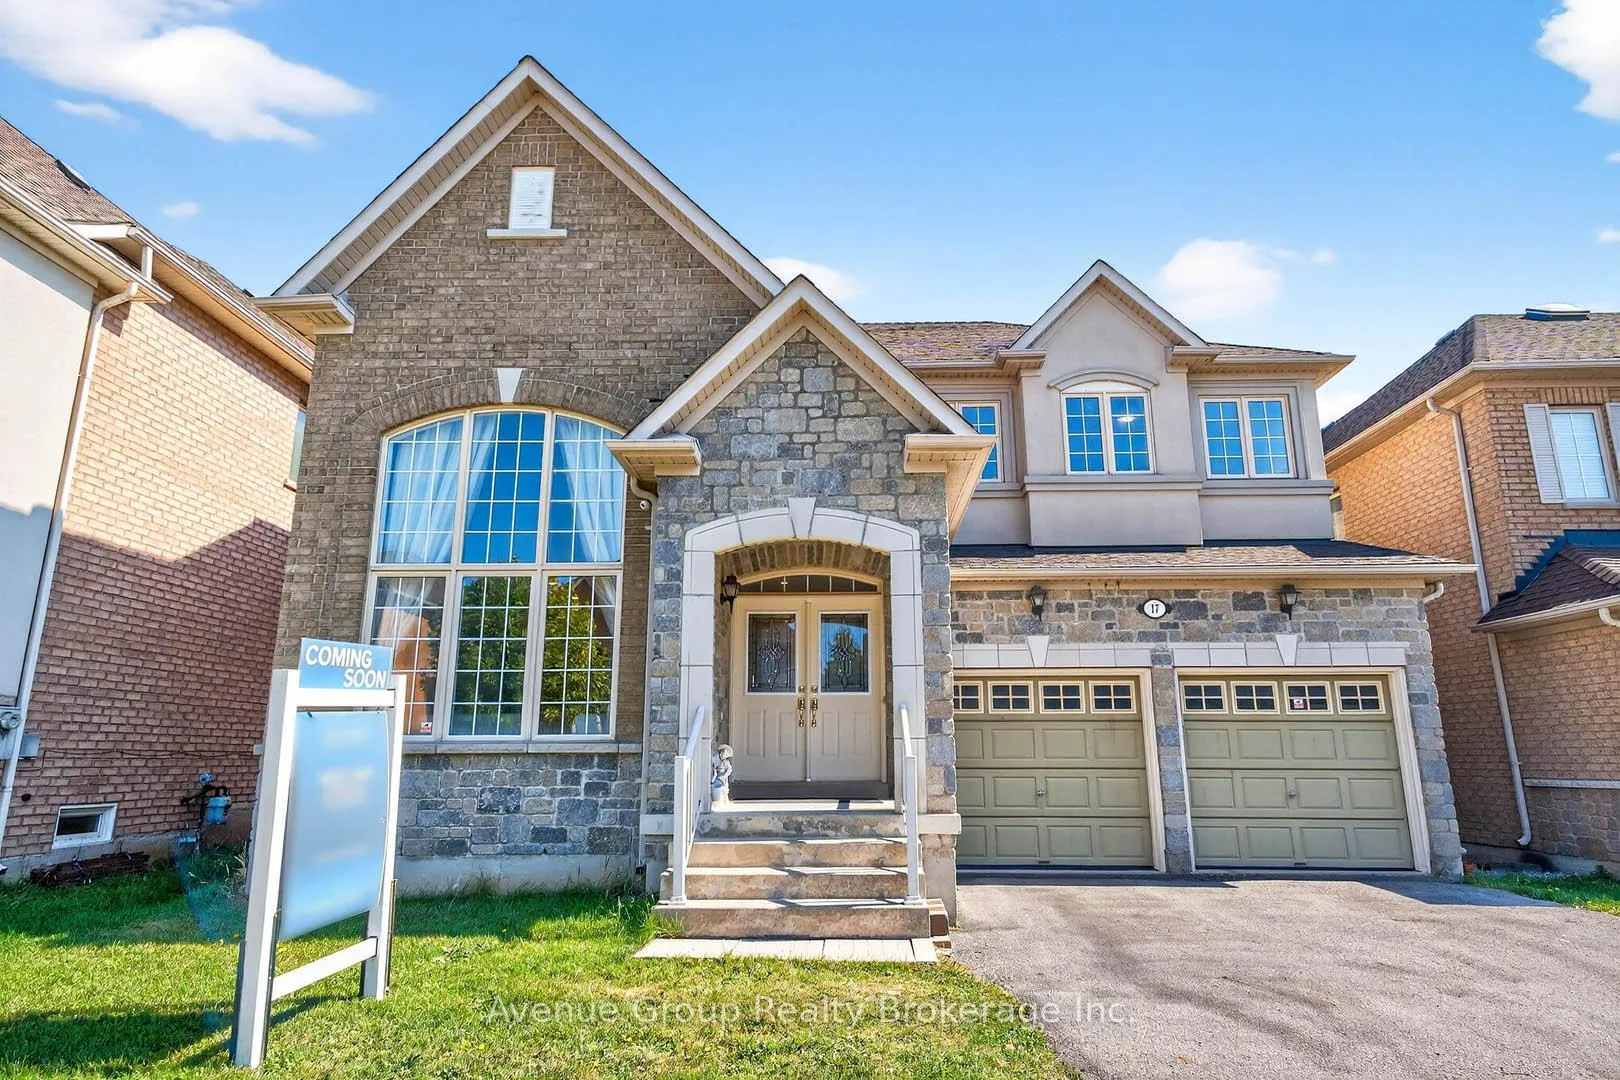
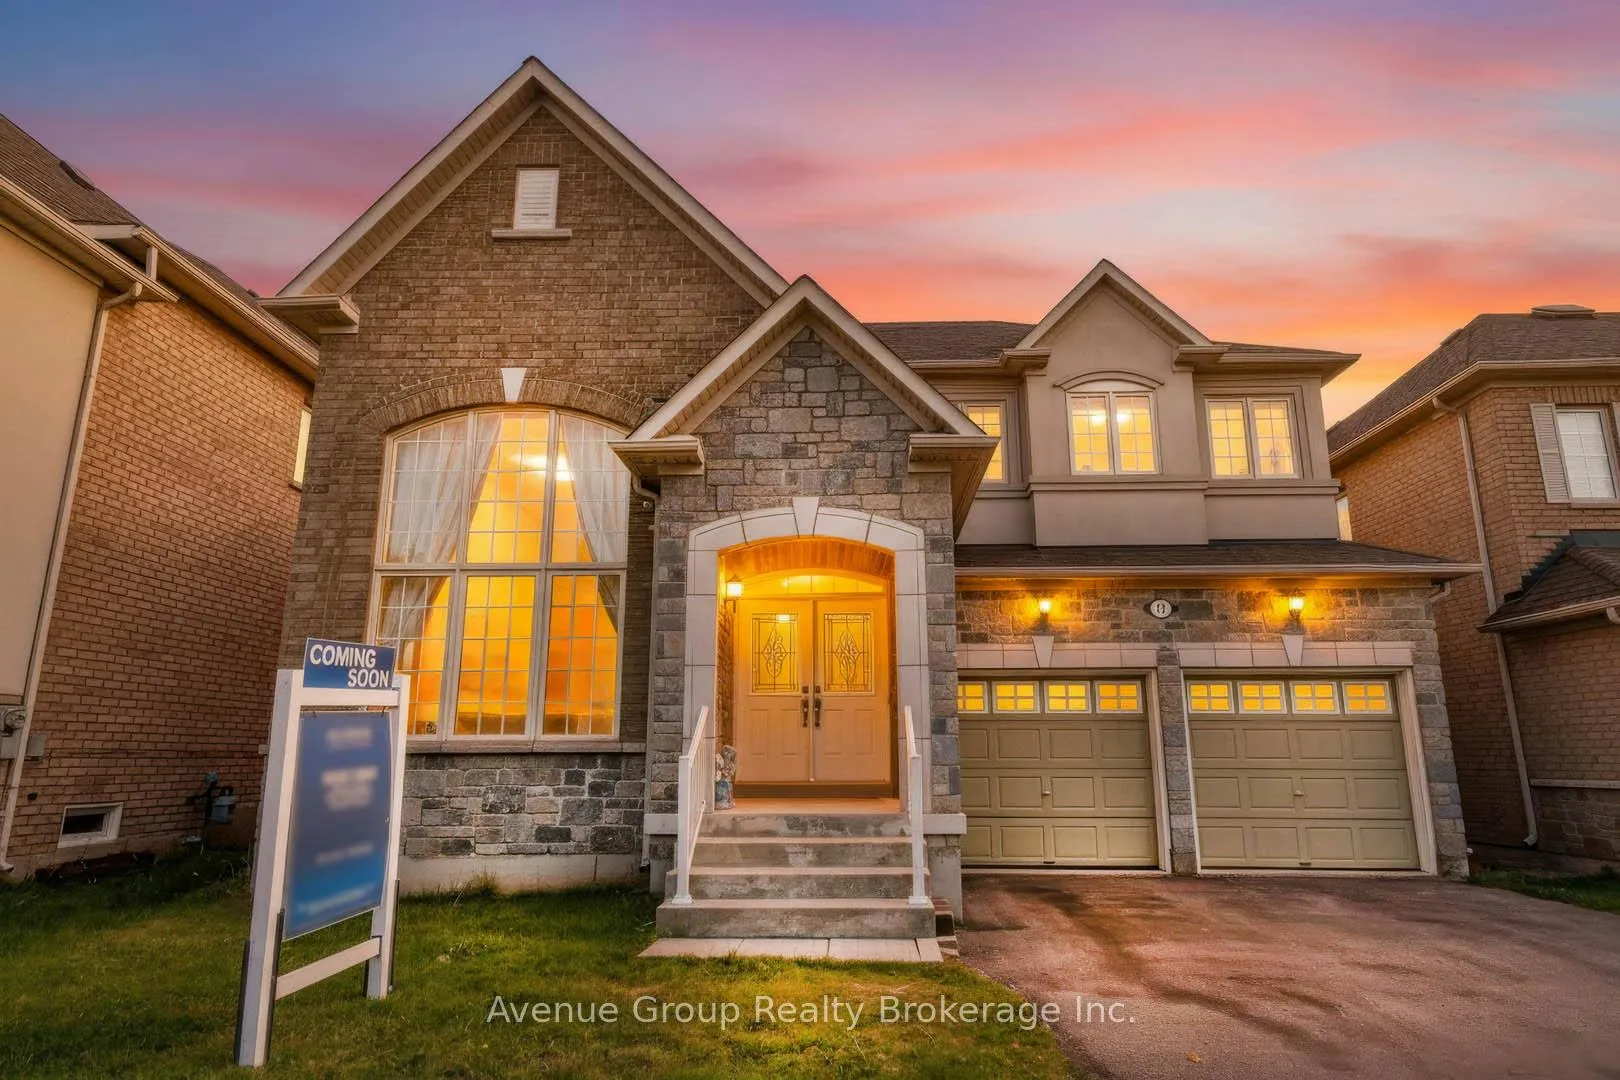
- Elegant grand stone facade with double door entry
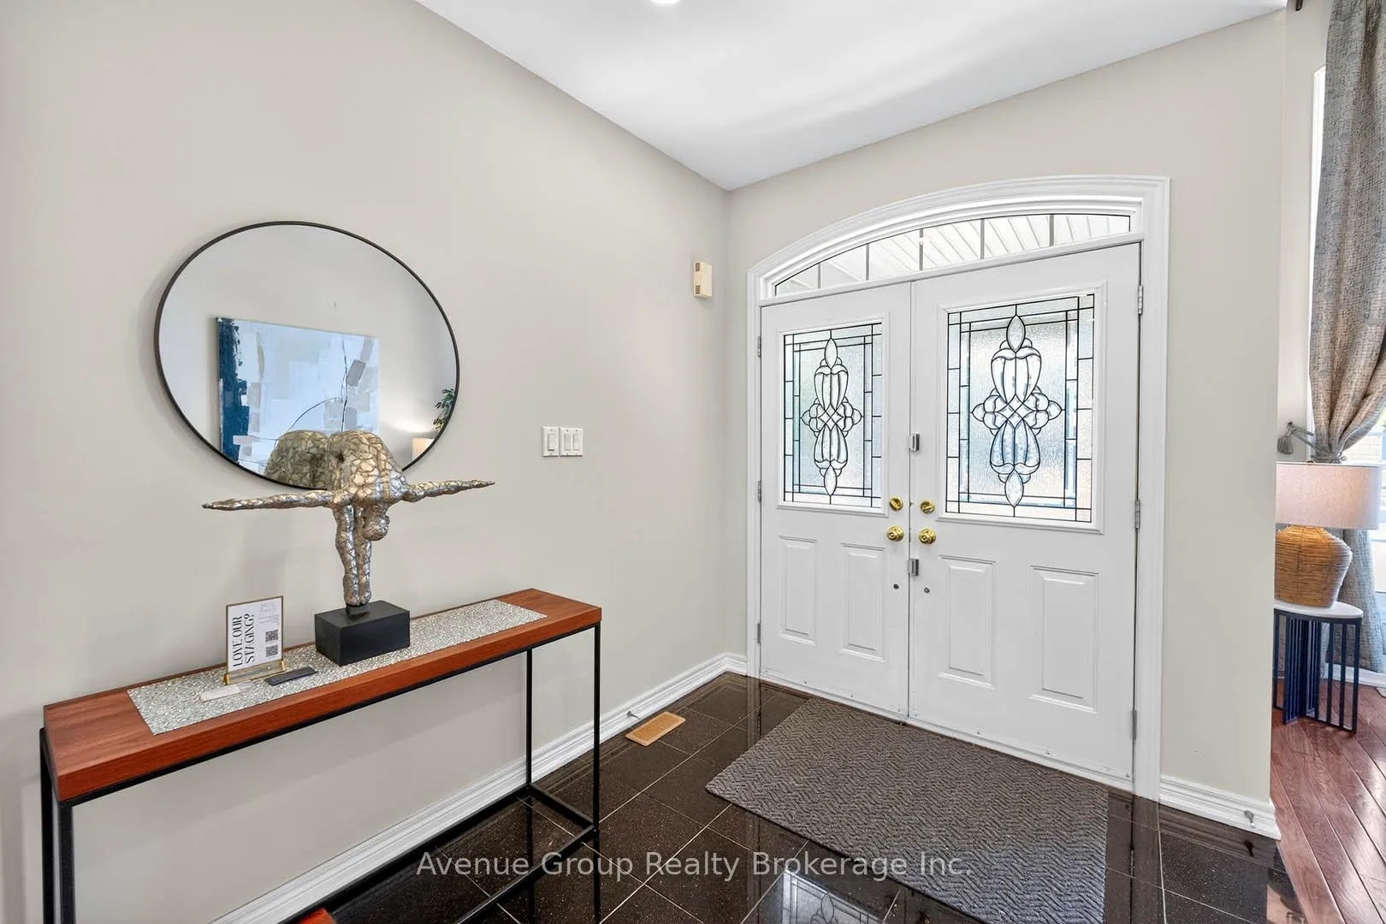
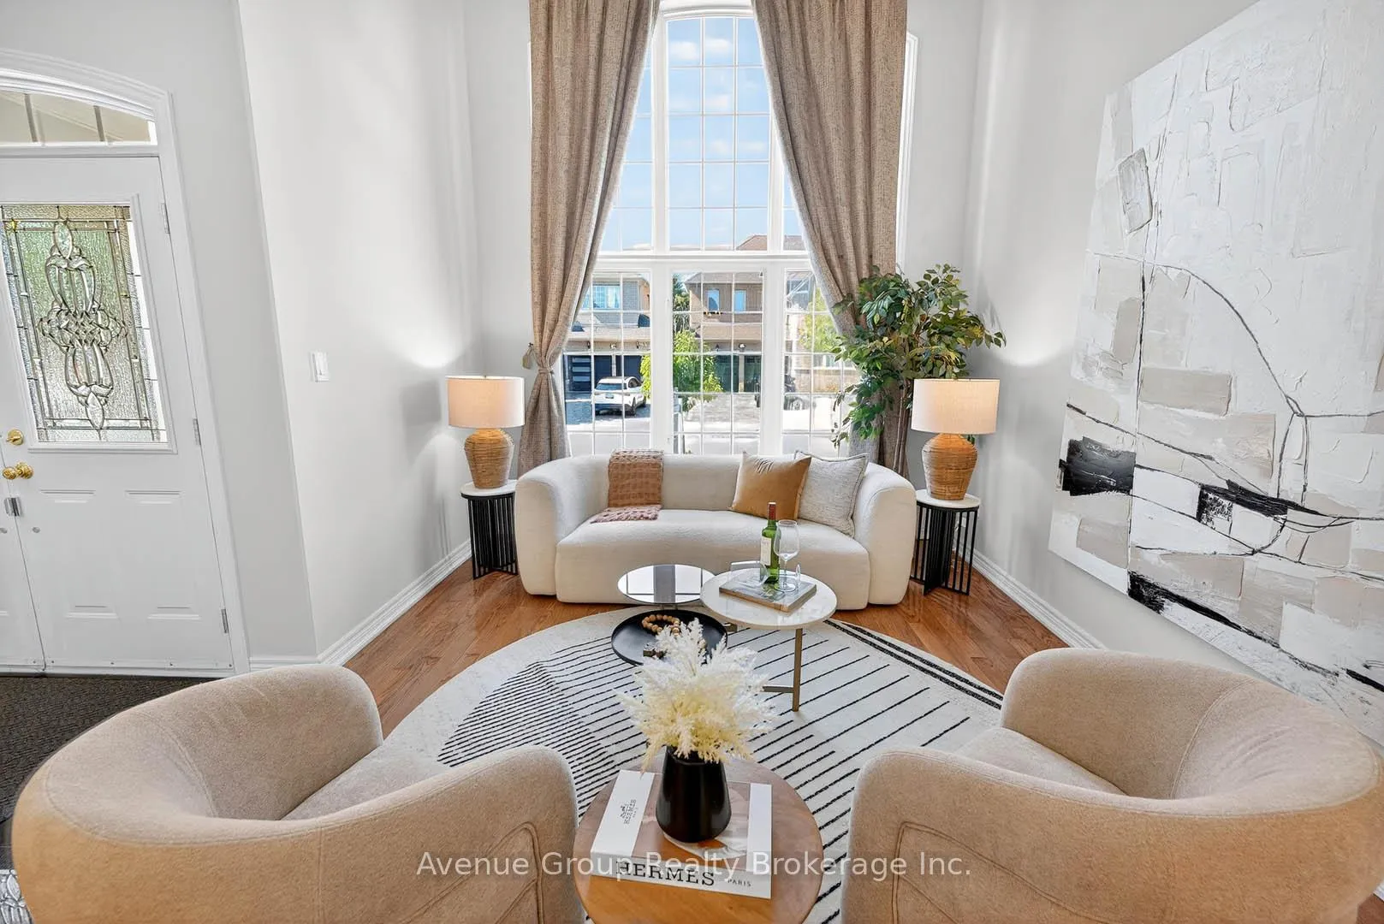
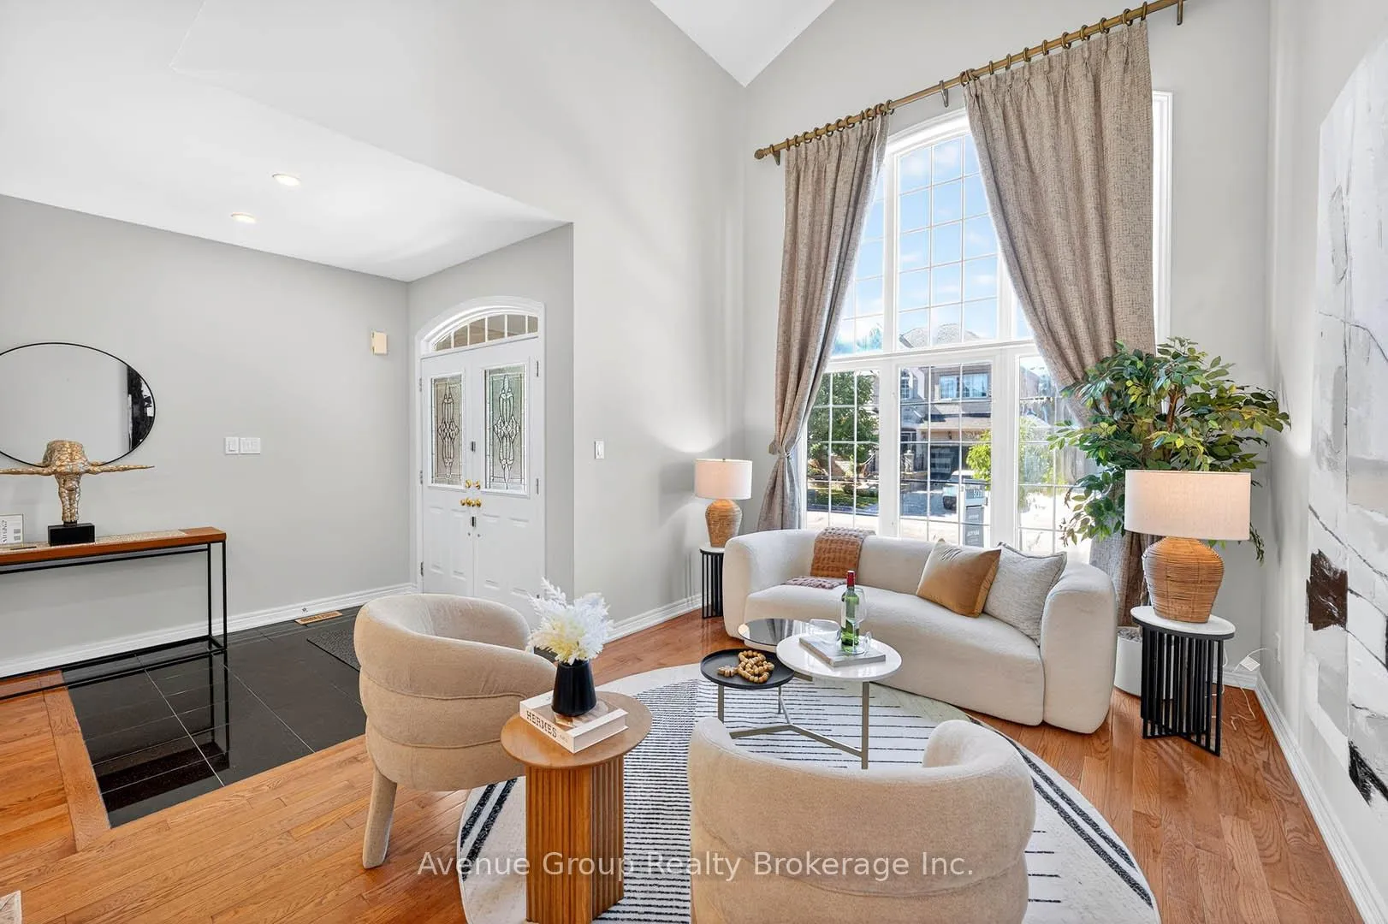
- Breathtaking foyer with 18Ft cathedral ceilings
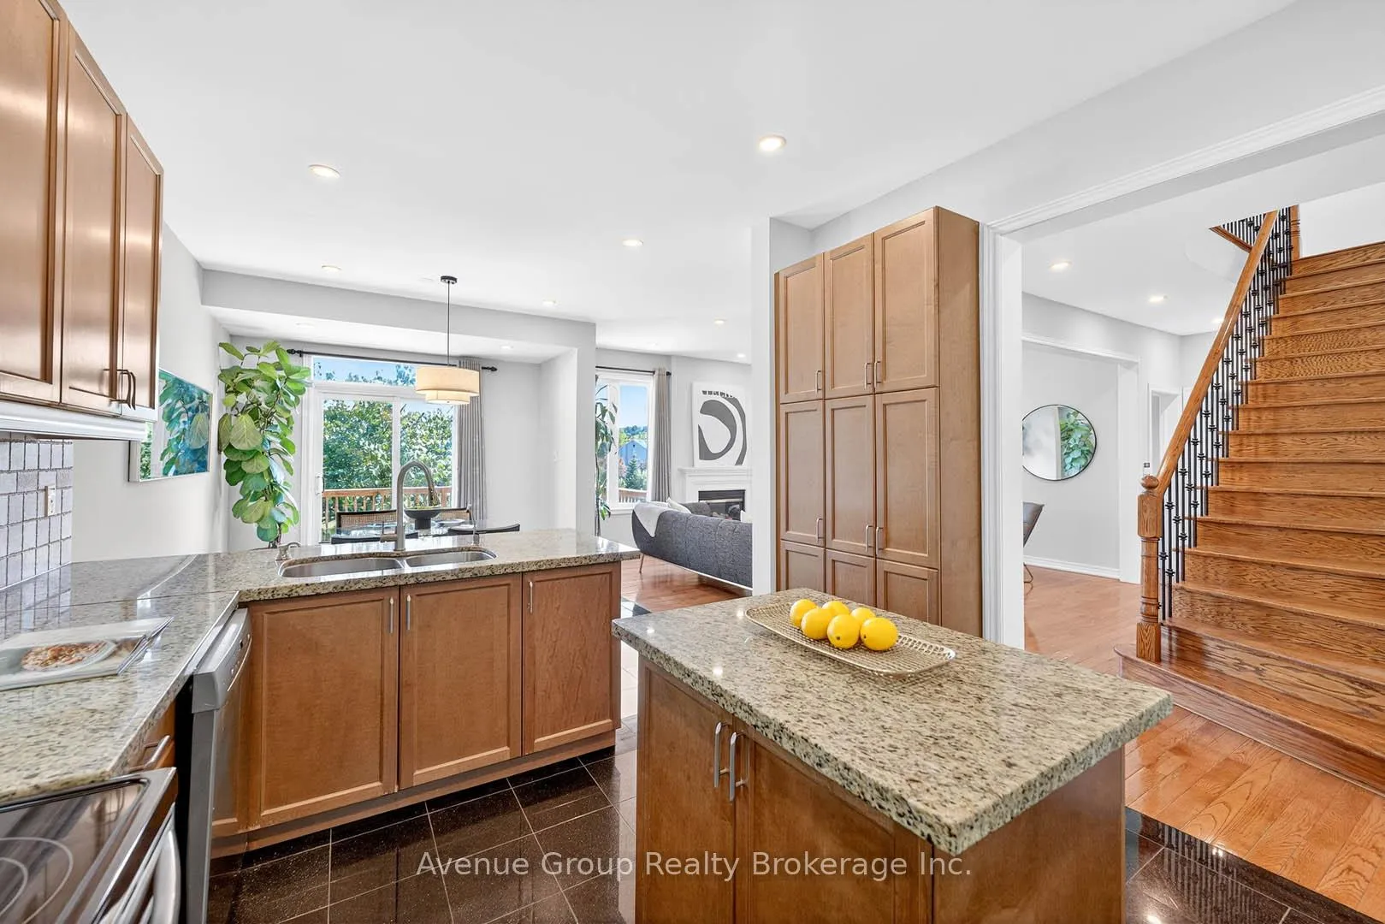
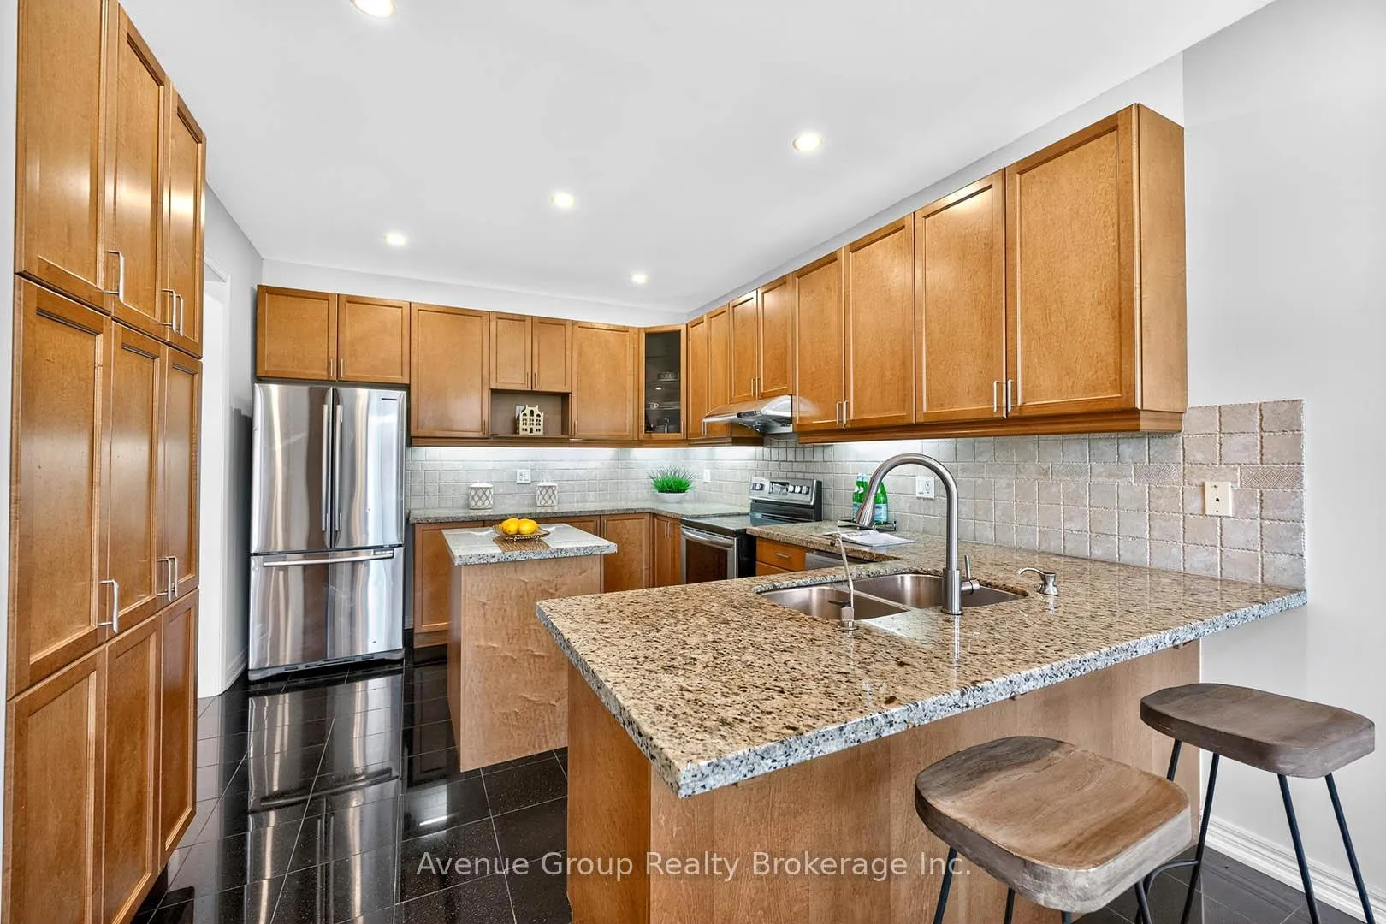
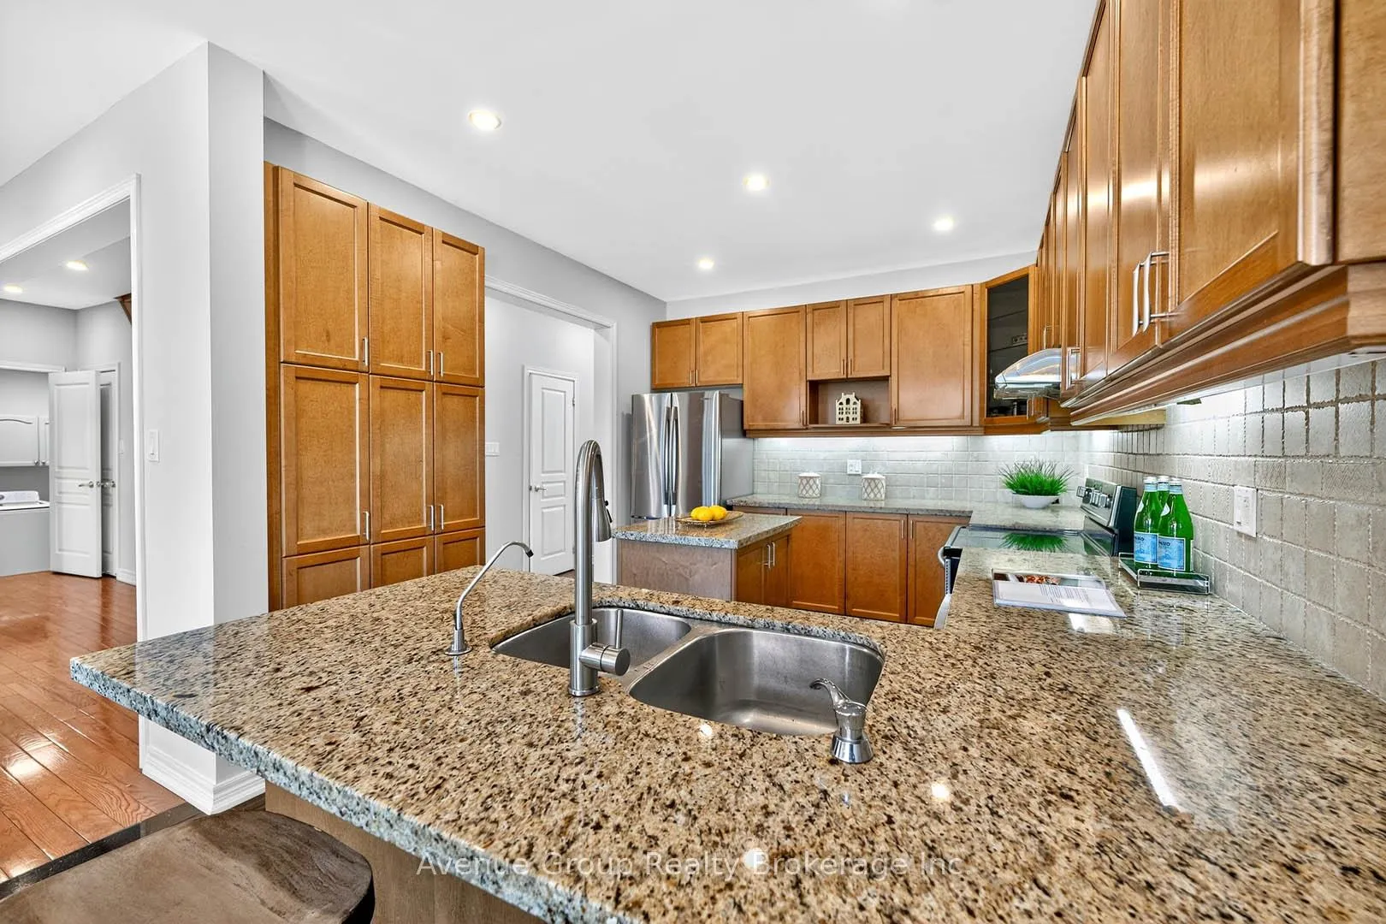
- Gourmet kitchen with premium finishes
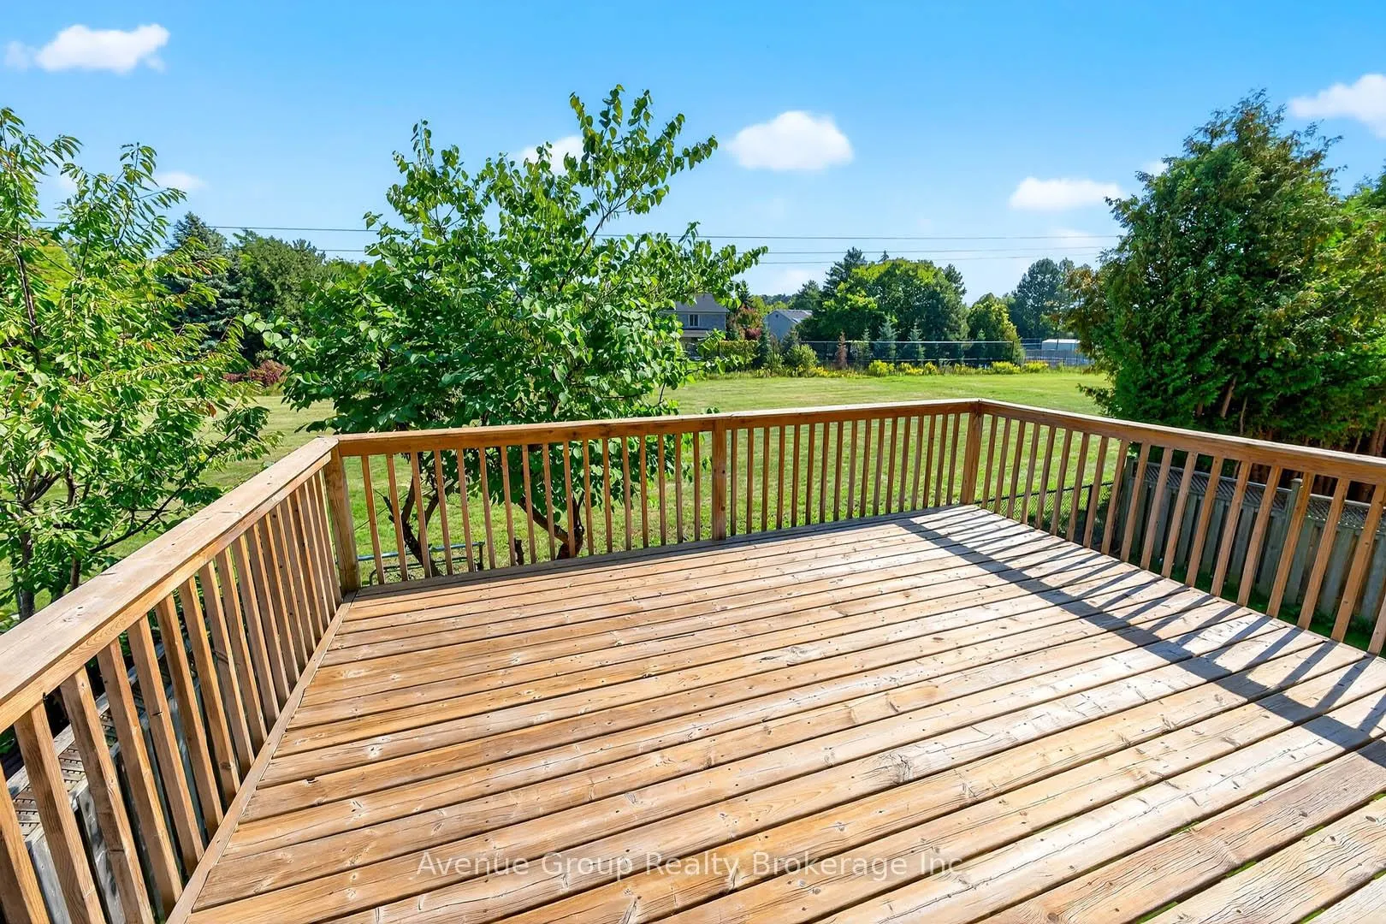
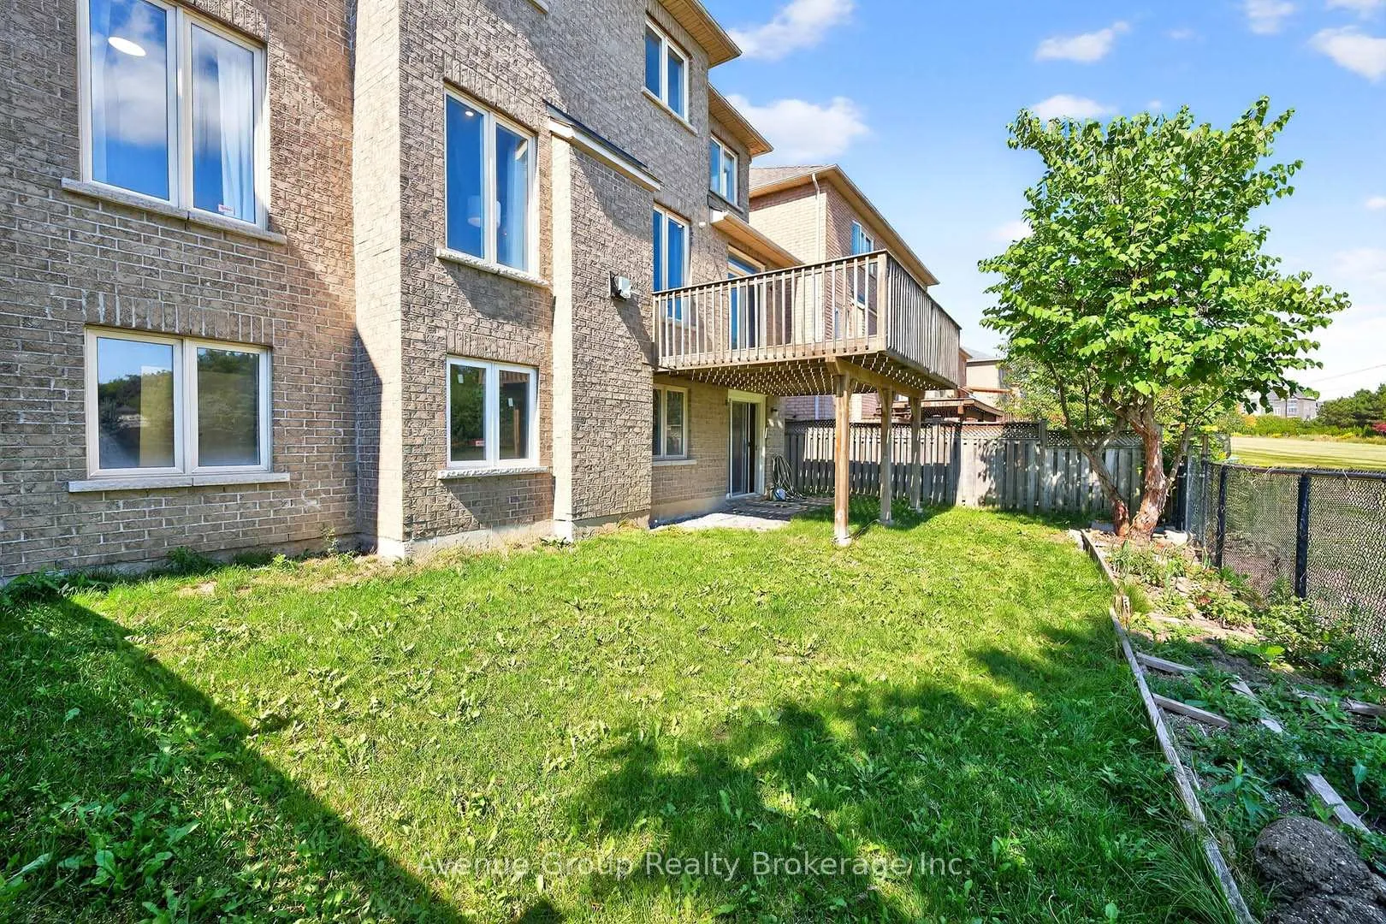
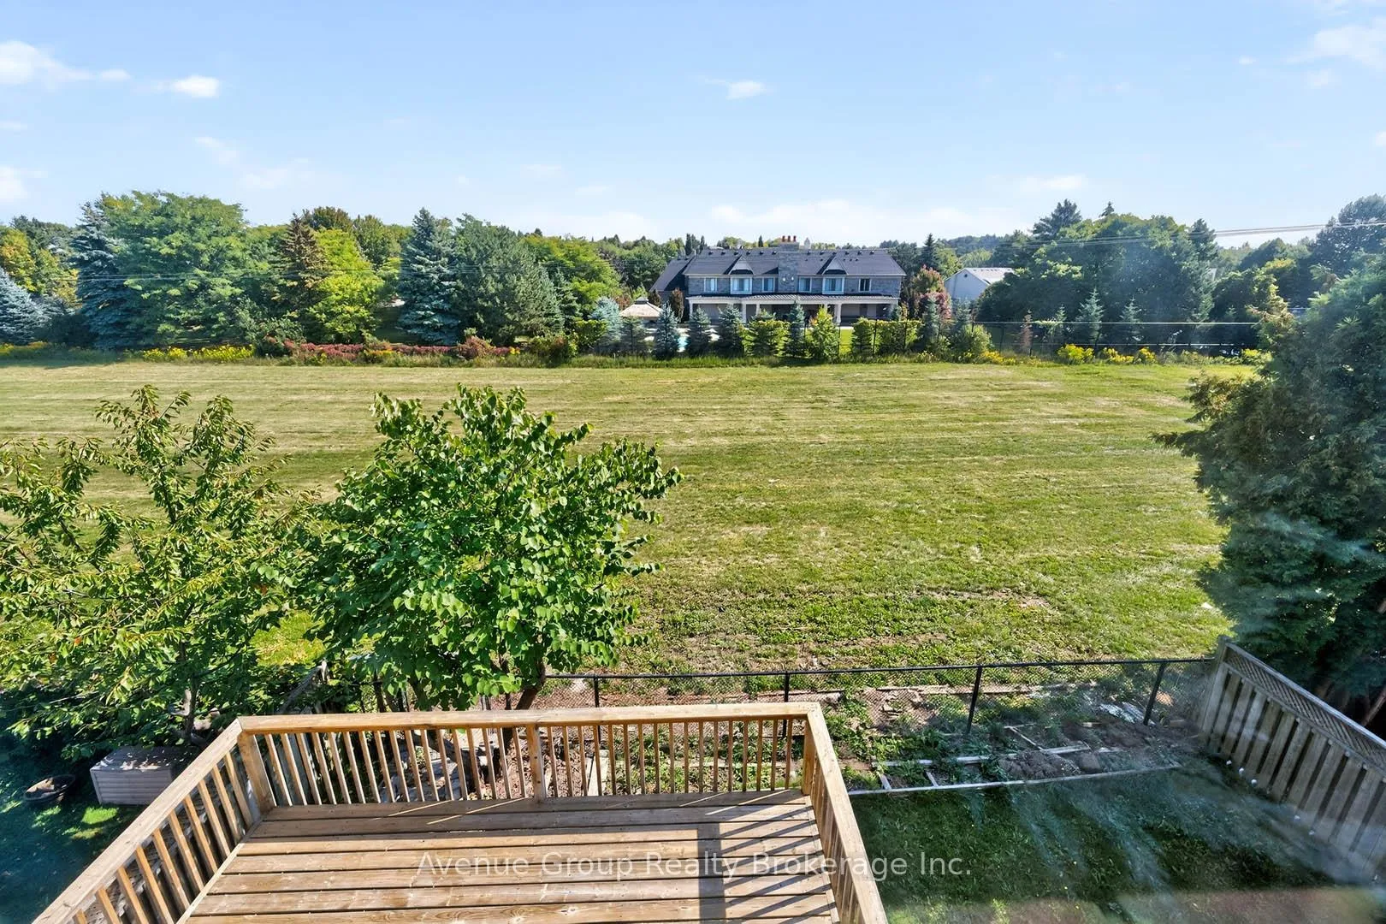
- Private deck overlooking lush greenery
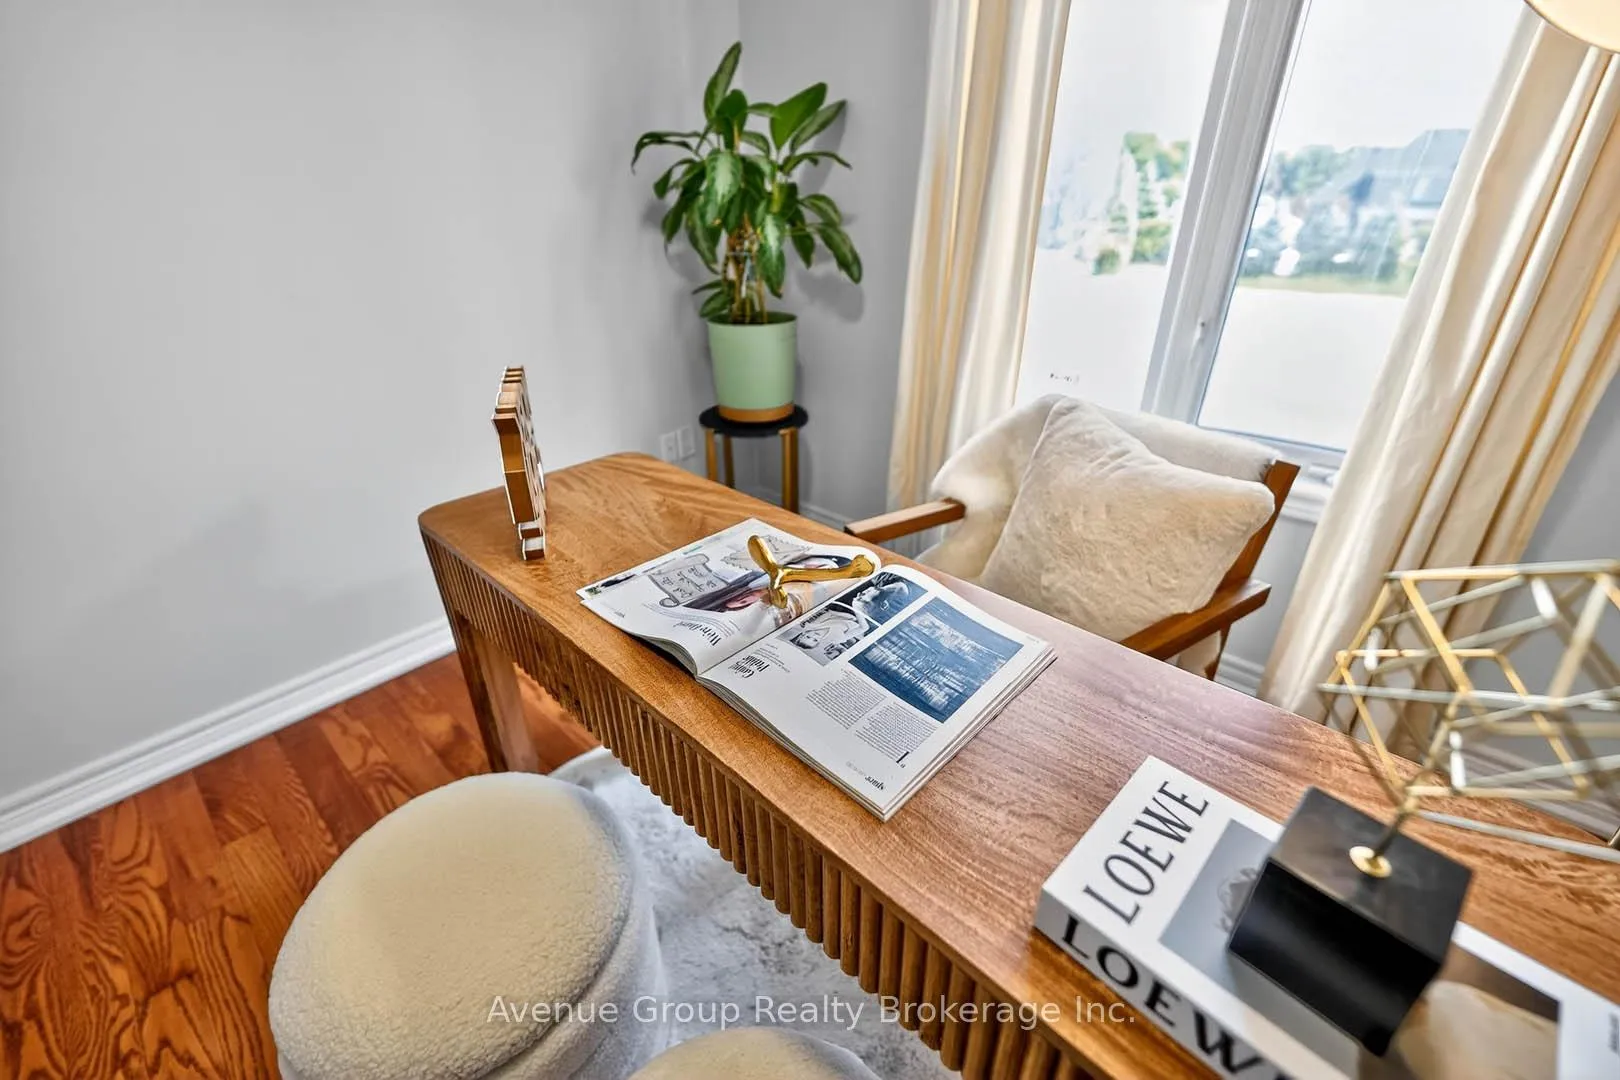
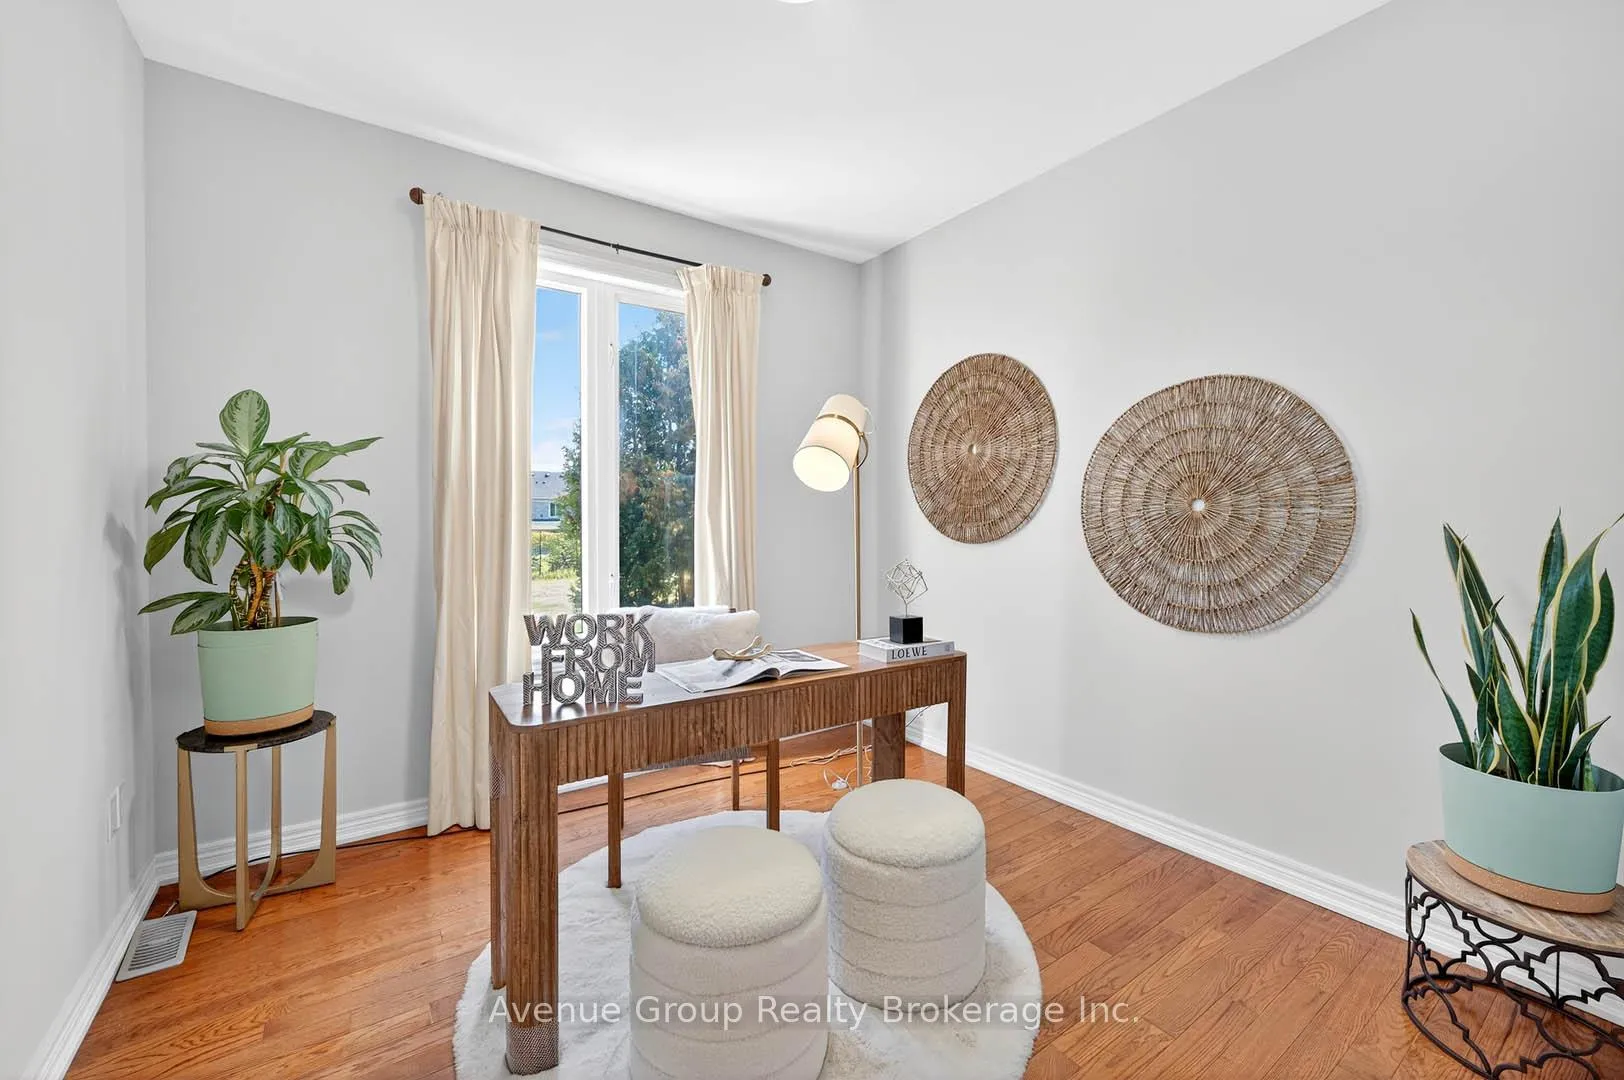
- Versatile office space or potential 6th bedroom
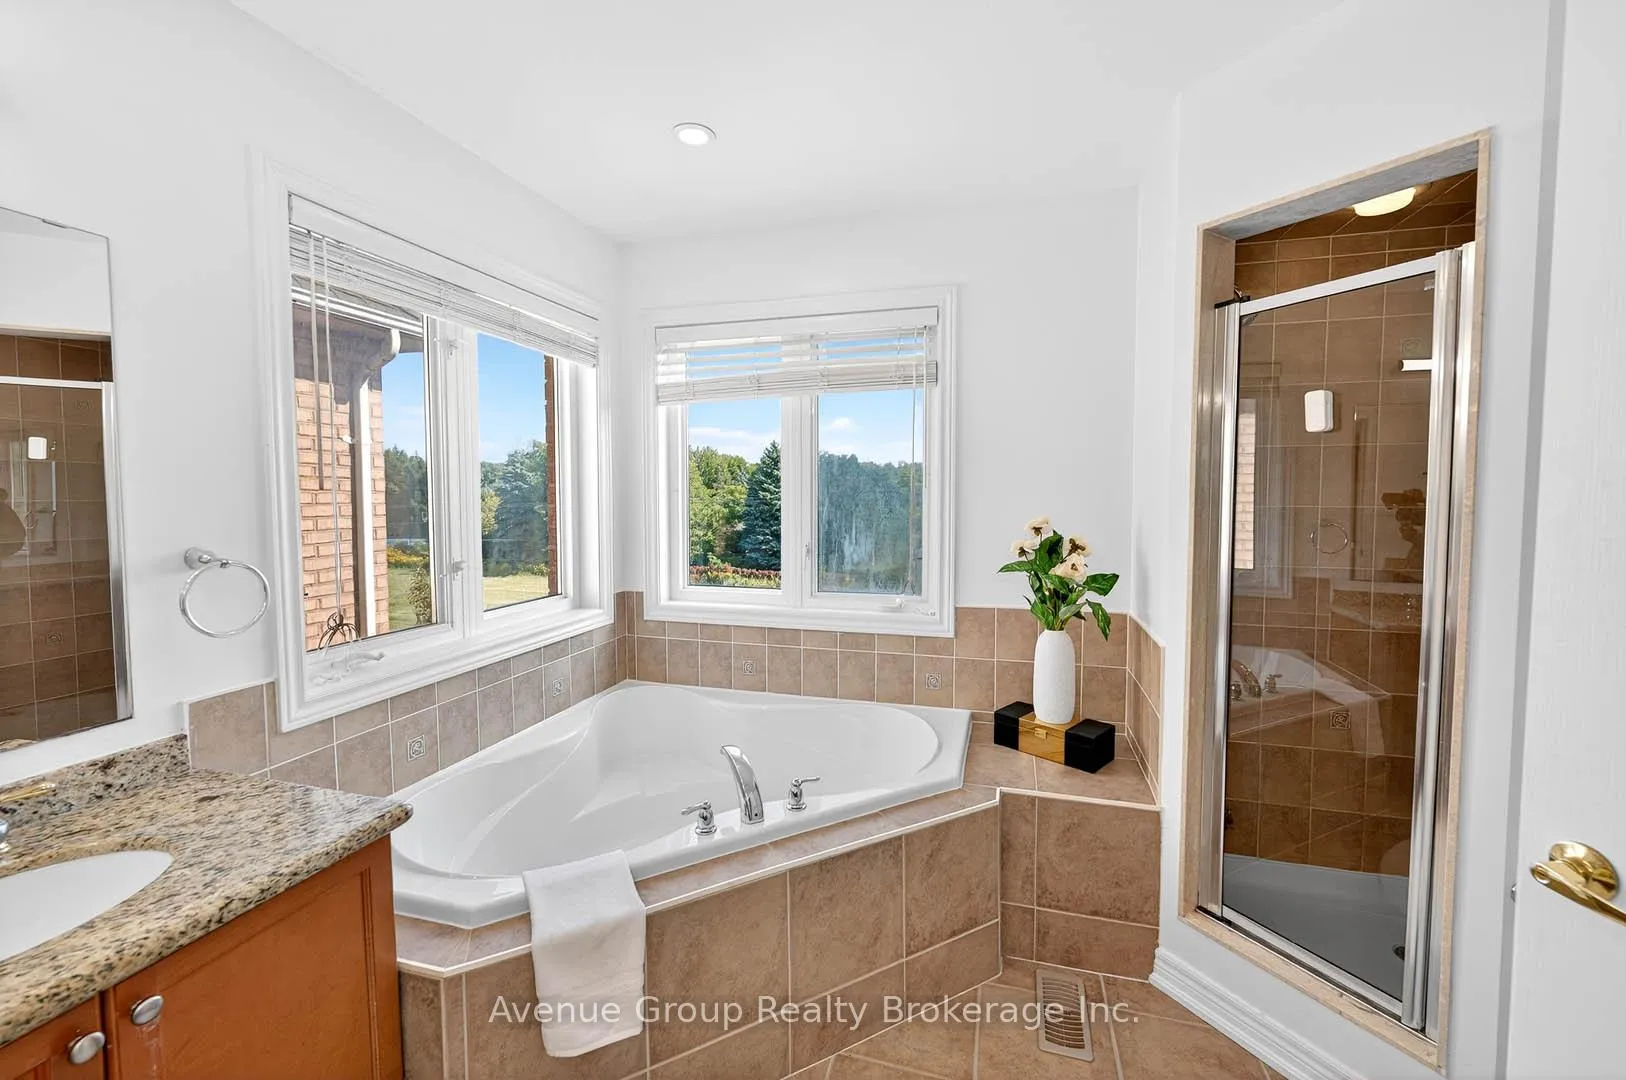
- Luxe primary suite with spa-like ensuite
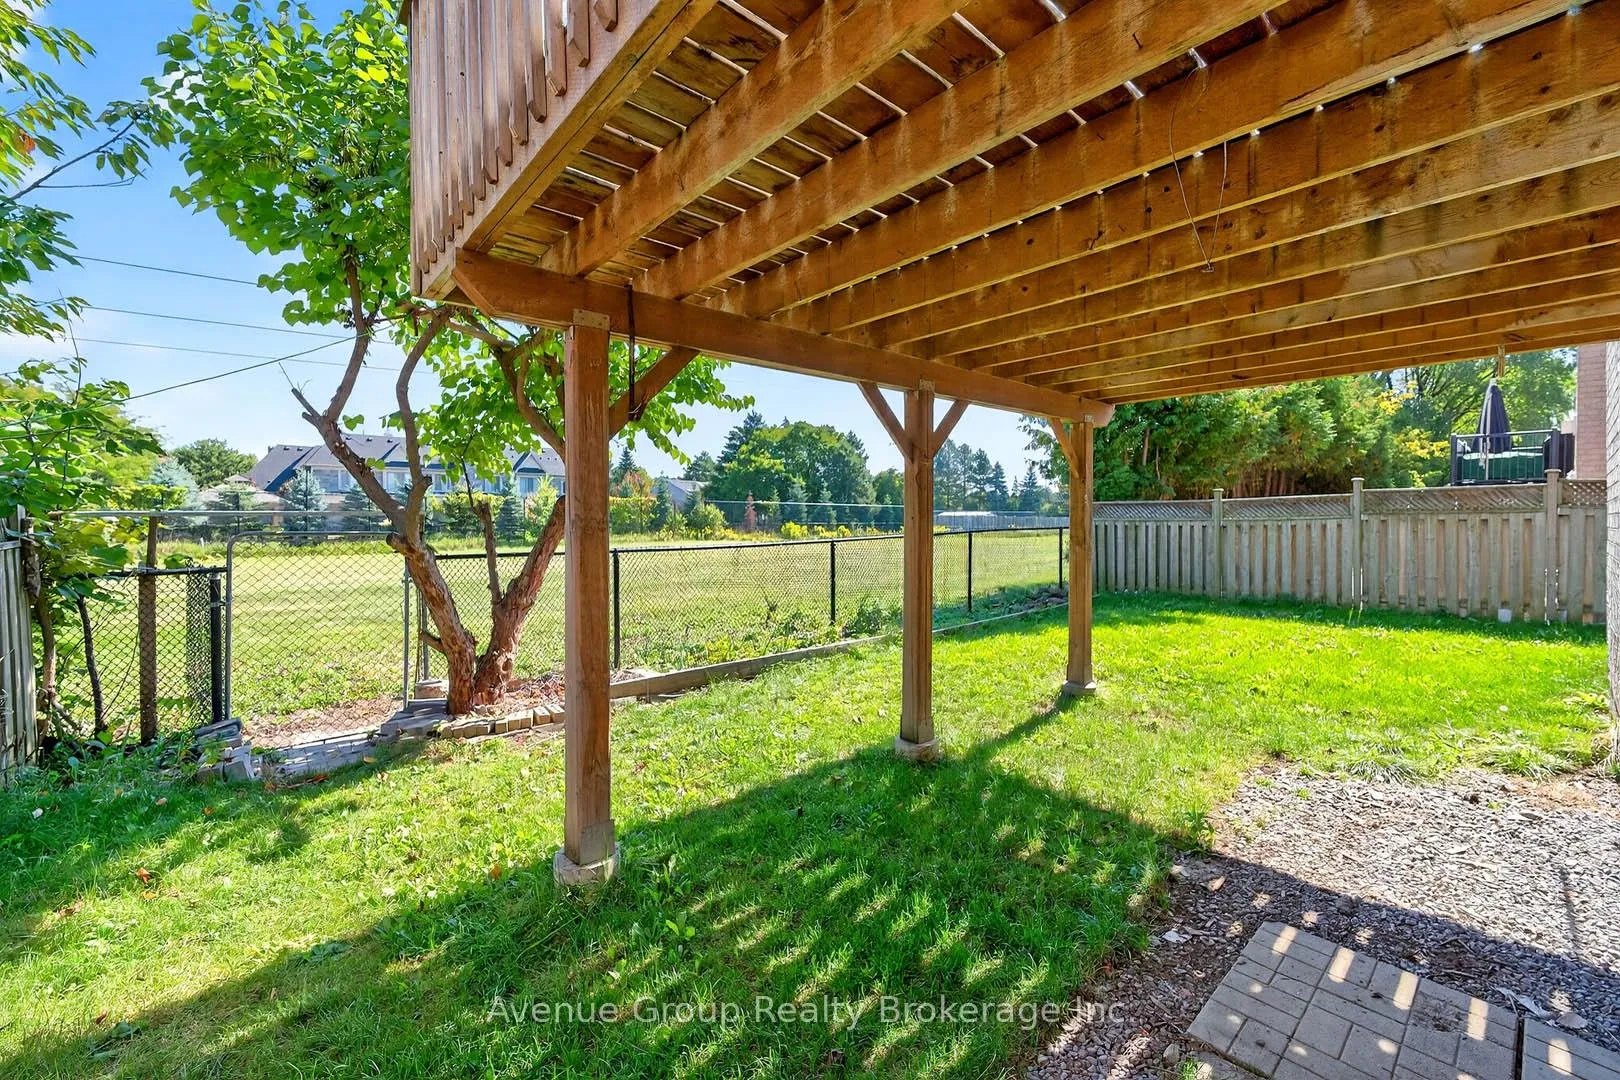
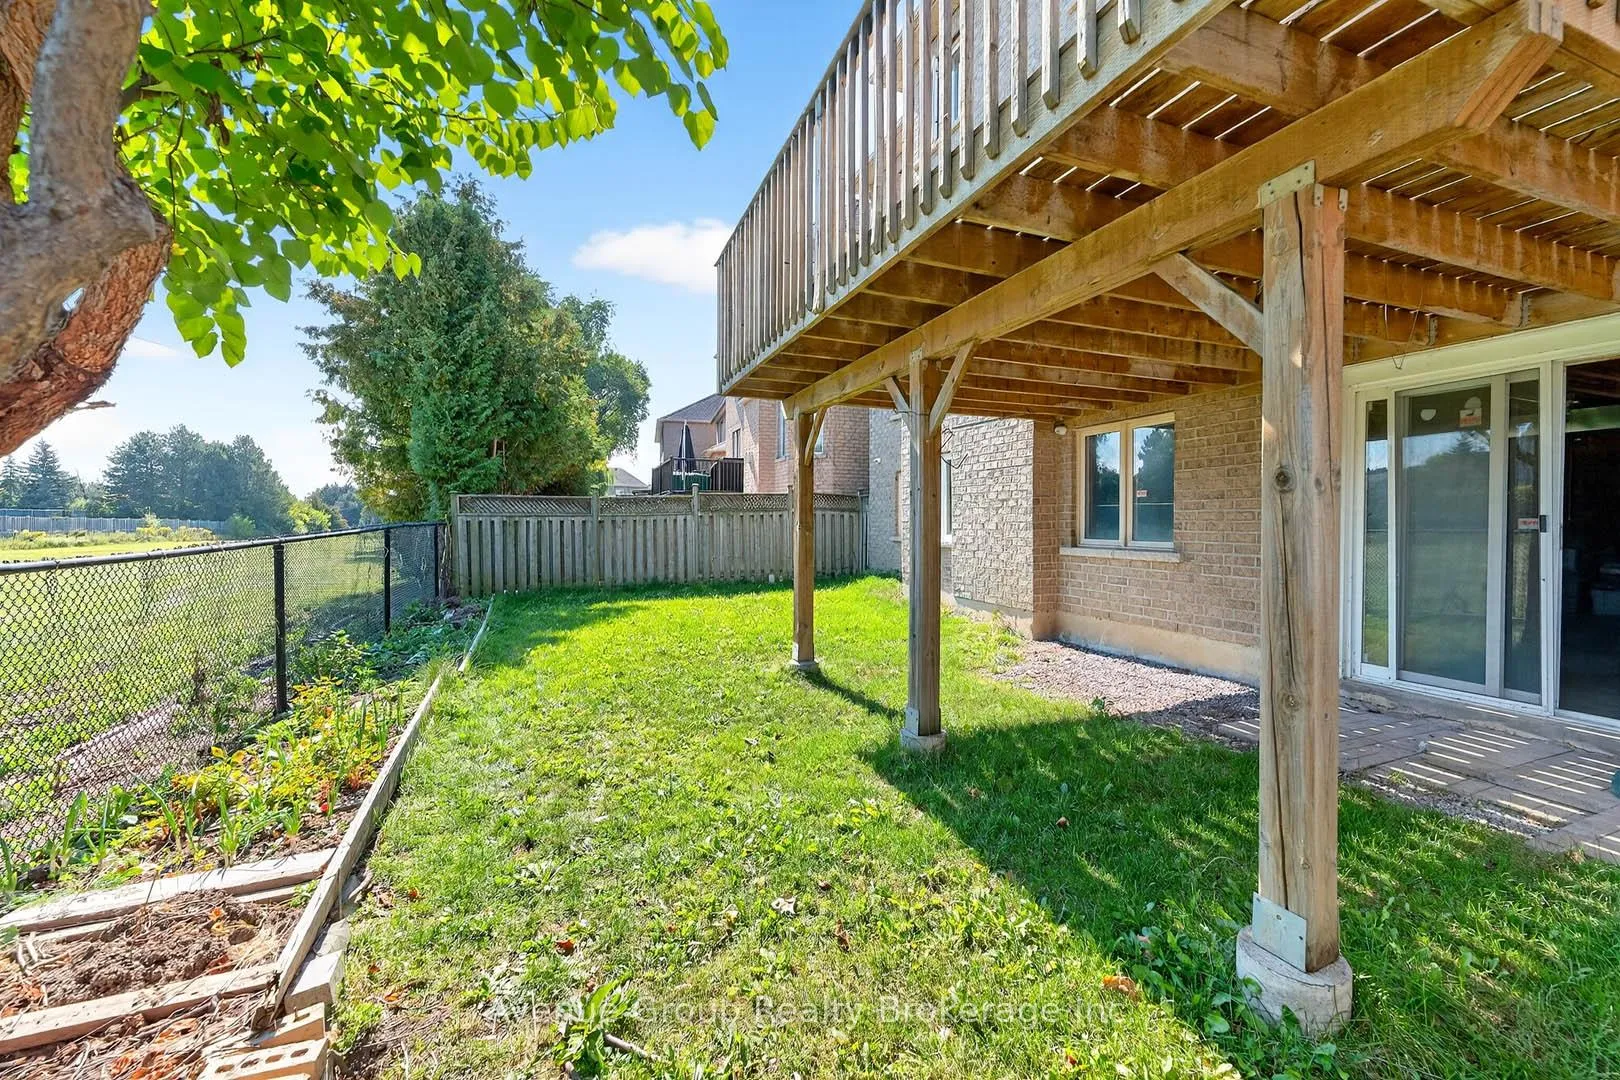
- Massive walk-out basement for customization
- Located in top-ranked school district
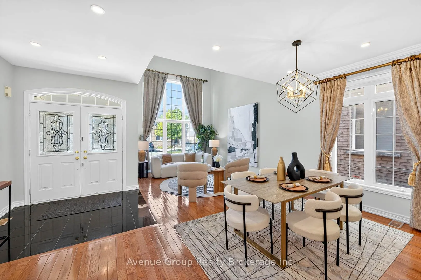
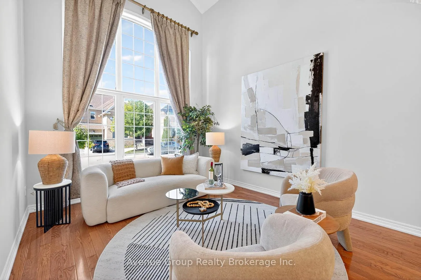
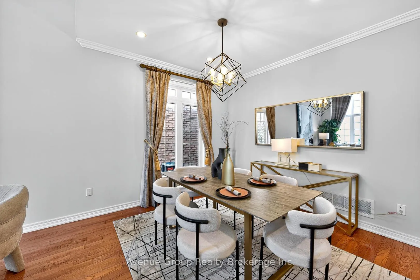
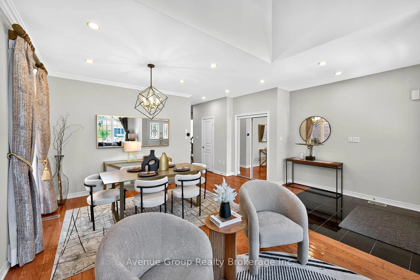
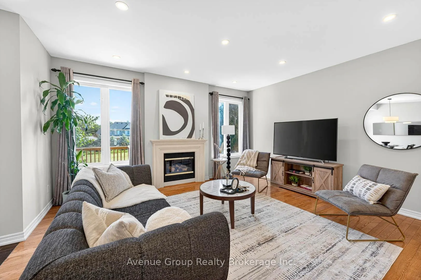
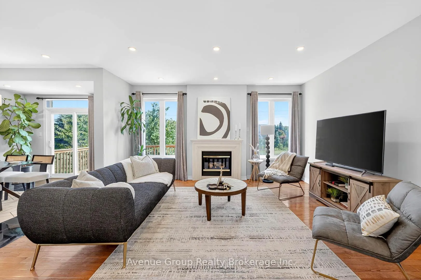
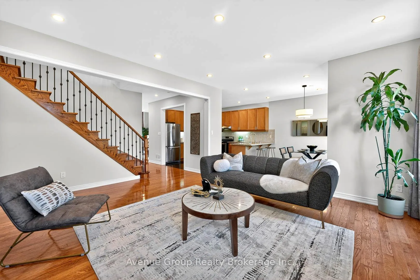
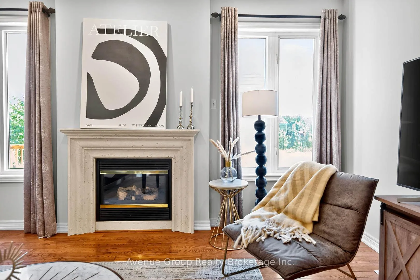
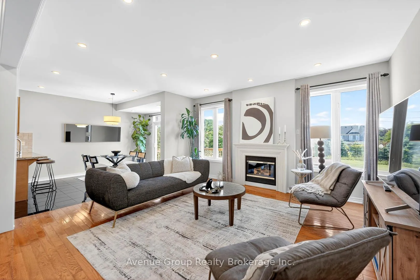
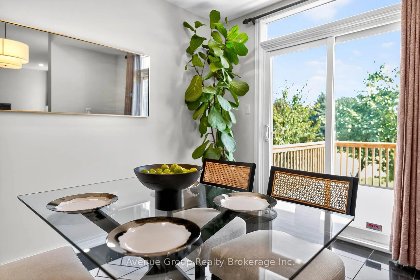
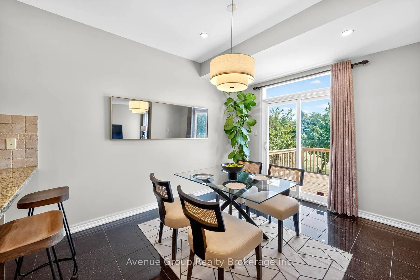
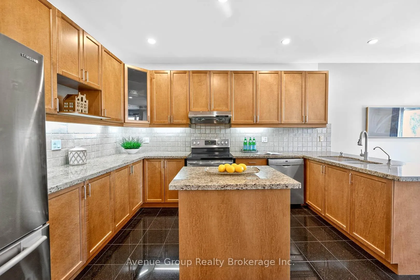
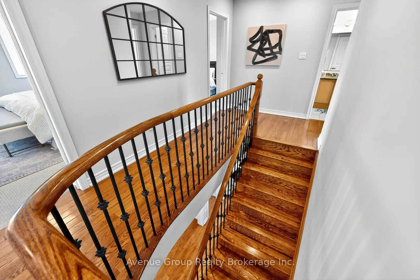
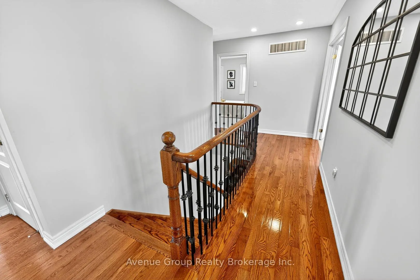
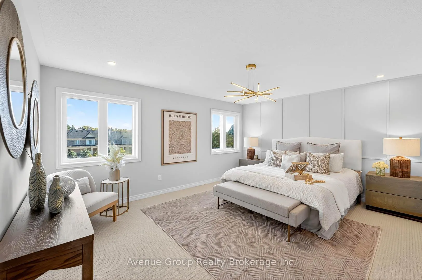
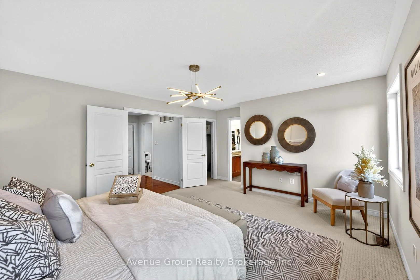
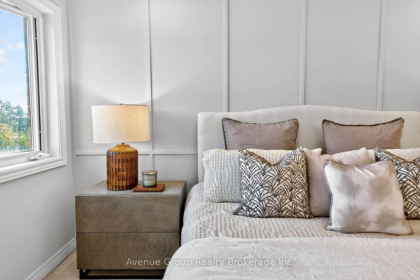
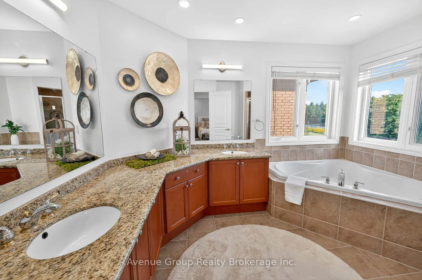
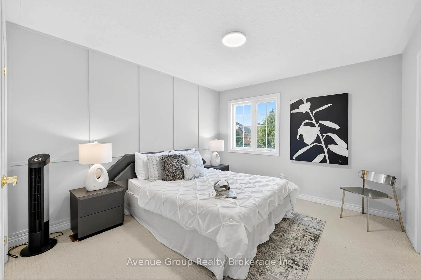
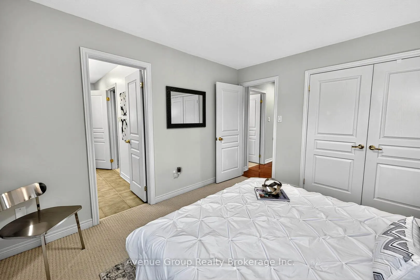
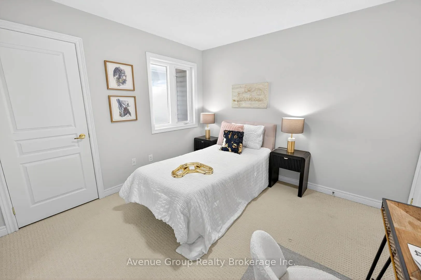
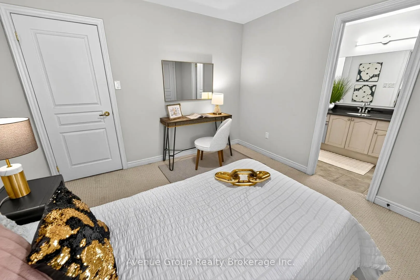
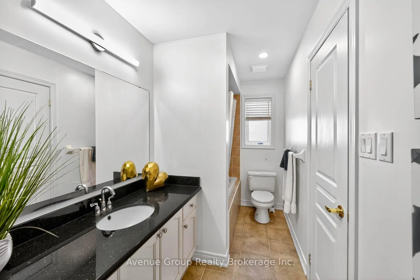
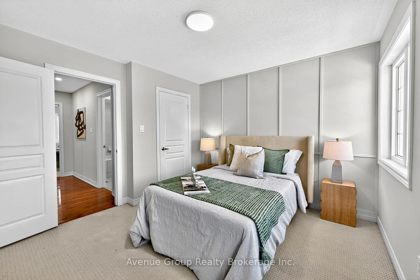
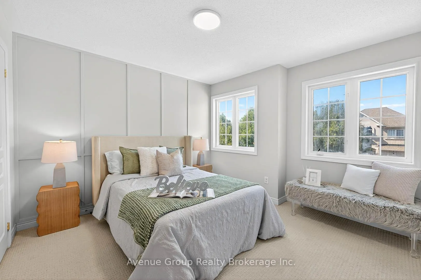
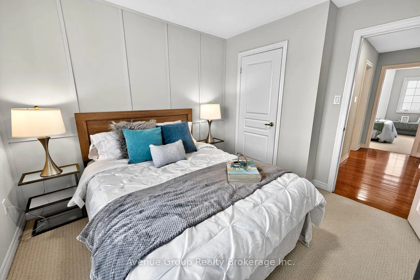
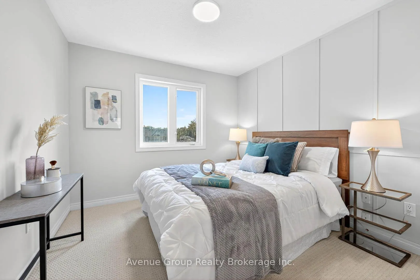
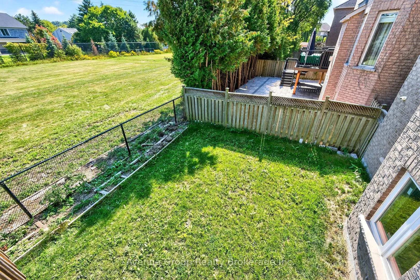
*Exceptional Residence Backing Onto Serene Green Space, Nestled On A Quiet Tree-Lined Street & Meticulously Maintained By Original Owners *Grand Stone Facade Features An Elegant Double Door Entry Leading Into A Breathtaking Foyer With Soaring 18Ft Cathedral Ceilings Bathed In Natural Light *Open-Concept Living & Dining Areas Flow Seamlessly Into A Gourmet Kitchen Where Aspiring Chefs Will Love Meal Prepping With Extended Cabinetry & Premium Finishes *Expanded Breakfast Area Offers The Perfect Sunny Spot For Morning Coffee While Enjoying Views Through A Seamless Walk-Out To A Private Deck Overlooking Lush Greenery *Your Family Will Adore Relaxing In The Inviting Family Room W/ Expansive Windows & A Cozy Gas Fireplace *Highly Versatile Main Floor Office Provides Ultimate Flexibility For Working From Home Or Can Optionally Be Used As A 6th Bedroom *The Upper Level Features 5 Spacious Bedrooms Including A Luxe Primary Suite Retreat With Picturesque Views, A 5Pc Spa-Like Ensuite & A Large Walk-In Closet *Second Bedroom Boasts A Private 4Pc Ensuite While The Additional Three Bright Bedrooms Offer Ample Space For A Growing Family Including A Practical Jack-And-Jill Bath *Massive Walk-Out Basement Offers Endless Potential For Home Owners To Design Their Dream Custom Rec Room, Home Theatre, Or Private Guest Suite *Lower Level Is Further Enhanced By Multiple Large Windows, A Private Second Entrance From The Garage & A Functional Mud Room *Every Corner Has Been Tastefully Refreshed With Designer Paint, Contemporary Light Fixtures, Modern Potlights & Custom Accent Walls *Situated In A Prestigious Top-Ranked School District Including Lincoln Alexander P.S., St. Augustine C.H.S. & Sir Wilfrid Laurier P.S. (French Immersion) *Unbeatable Location Minutes To Hwy 404, Exclusive Angus Glen & Meadowbrook Golf Clubs, Public Transit & Much More!
Key Facts & Features
Property Costs
- Annual Property Tax Amount
- $6,778
- Land Transfer Tax Fee
- $32,435
Rental Items
- Rental Equipment
- HWT
- Basement Type
- Walk-Out, Full
Interior Features
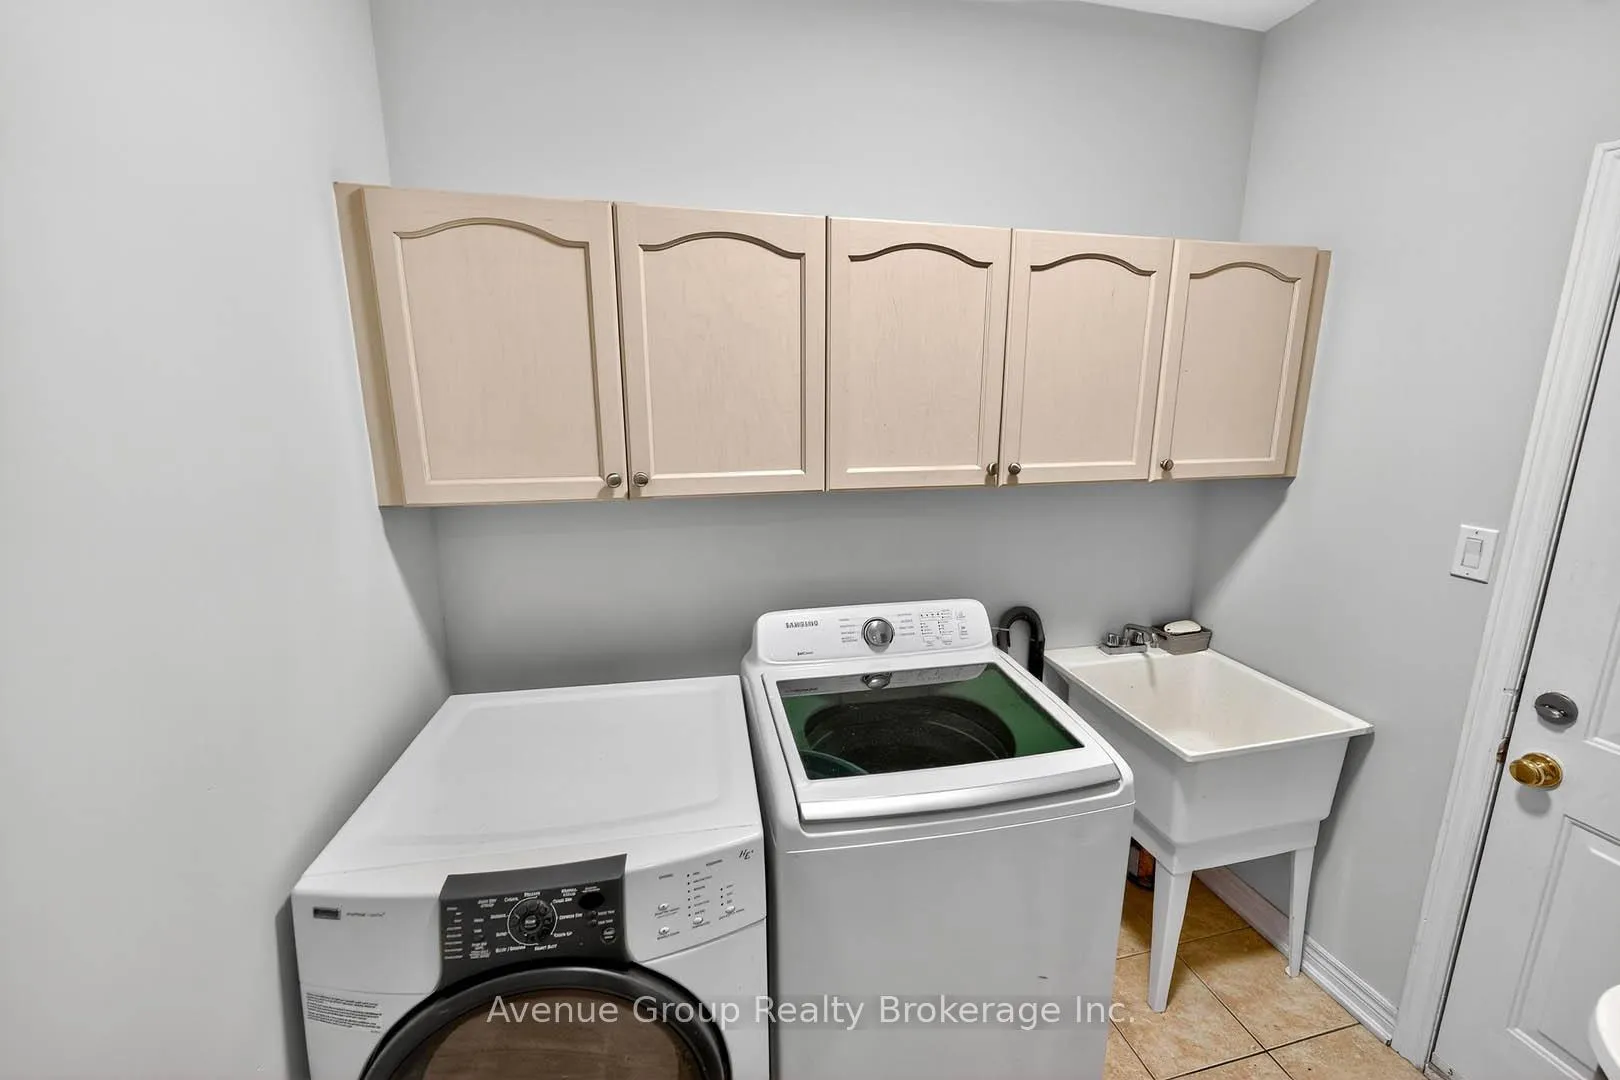
- Laundry Level
- Main Level
- Interior Extras
- Auto Garage Door Remote, In-Law Capability, Rough-In Bath
- View
- Meadow, Clear
- Fireplace/Stove
- Yes
- Fireplace Features
- Natural Gas
- Elevator
- No
Exterior Features
- Exterior Extras
- Deck, Lighting, Year Round Living
- Pool
- None
- Property Features
- Fenced Yard, School, Clear View, Public Transit, Rec./Commun.Centre, Place Of Worship
- Other Structures
- Fence - Full
Building
- Building Type
- Detached
- Building Style
- 2-Storey
Construction
- Exterior Finish
- Stone, Brick
- Roof
- Asphalt Shingle
- Foundation Details
- Unknown
- Special Designation
- Unknown
Lot
- Lot Front
- 44.99 ft
- Lot Depth
- 88.67 ft
- Lot Size
- 3982.64
Inclusions
- Inclusions
- S/S Appliances: Fridge, Stove, Range Hood, Dishwasher, Water Filtration System (Kitchen) 'As-Is'. Washer, Dryer. All ELF's & Window Coverings.
Exclusions
- Exclusions
- Two Fridge, Stove & Freezer In Garage
Parking & Garages
- Garage Type
- Attached
- Garage Spaces
- 2
- Parking Spaces
- 2
- Total Garage And Parking Spaces
- 4
Heating & Cooling
- Heat Source
- Gas
- Heat Type
- Forced Air
- Air Conditioning
- Central Air
- Water
- Municipal
- Sewers
- Sewer
- Bedrooms
- 5 + 1
- Washrooms
- 4
- Kitchens
- 1
- Family / bonus room
- Yes
Room sizes
- Living Room—Main level, Combined w/Dining, Cathedral Ceiling(s), Hardwood Floor
- Dining Room—Main level, Combined w/Living, Pot Lights, Hardwood Floor
- Family Room—Main level, Picture Window, Gas Fireplace, Pot Lights
- Office—Main level, Separate Room, Overlooks Backyard, Hardwood Floor
- Kitchen—Main level, Breakfast Bar, Stainless Steel Appl, Granite Counters
- Breakfast—Main level, W/O To Deck, Centre Island, Open Concept
- Room—Main level, Access To Garage, Combined w/Laundry, Combined w/Rec
- Primary Bedroom—Second level, 5 Pc Ensuite, Walk-In Closet(s), Picture Window
- Bedroom 2—Second level, 4 Pc Ensuite, Overlooks Backyard, Large Closet
- Bedroom 3—Second level, Semi Ensuite, Window, Double Closet
- Bedroom 4—Second level, Semi Ensuite, Large Window, Closet
- Bedroom 5—Second level, Large Window, Large Closet, Broadloom
- Recreation—Basement level, W/O To Yard, Unfinished
Washrooms
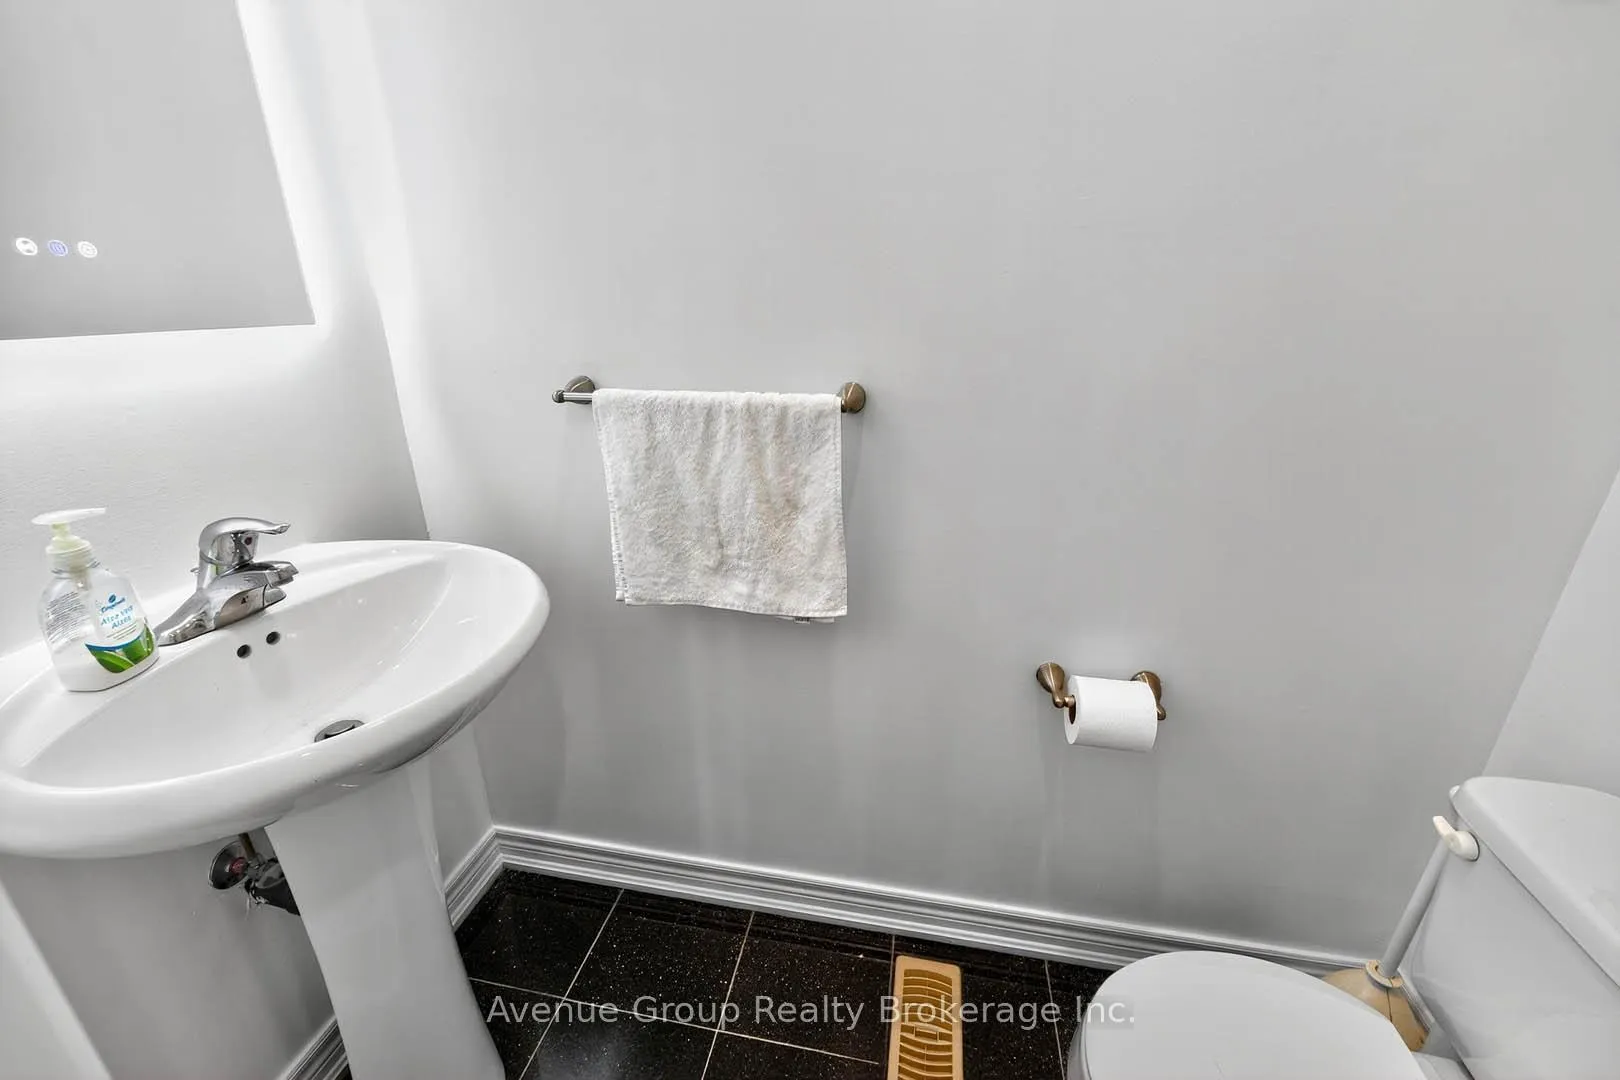
- 2-piece, Main
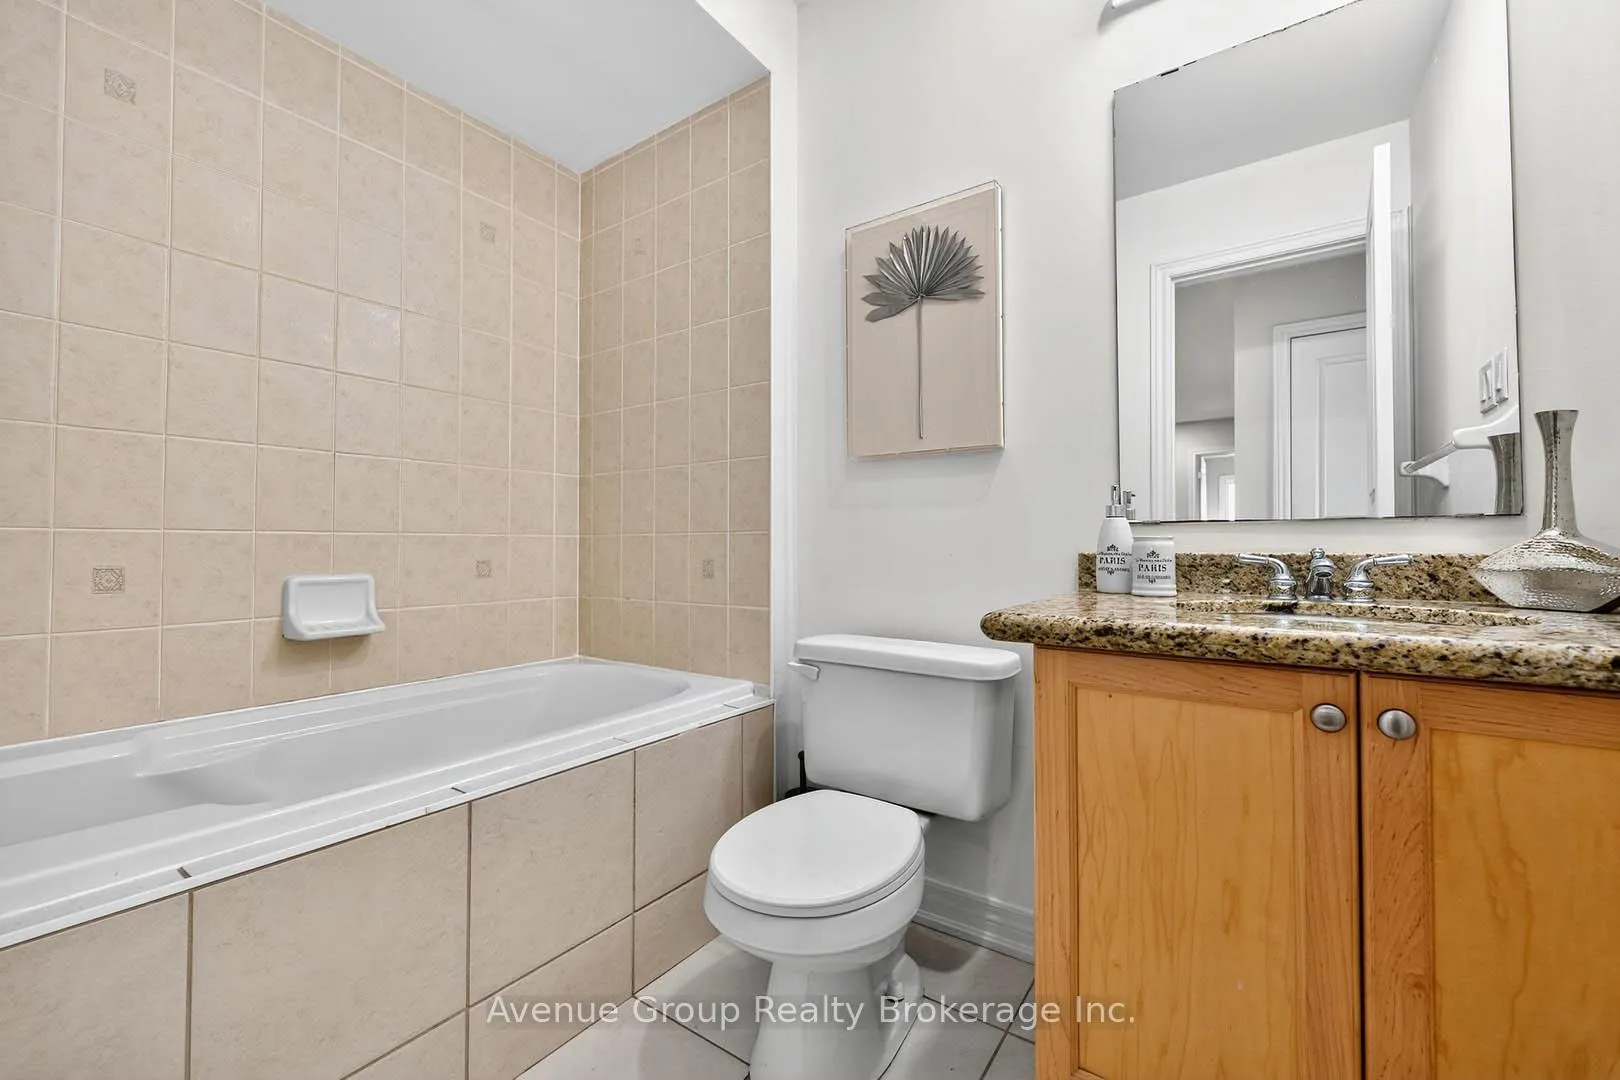
- 4-piece, Second
- 4-piece, Second
- 5-piece, Second
- Municipality
- Markham
- Neighbourhood
- Victoria Manor-Jennings Gate
- Main cross streets
- Woodbine & Major Mackenzie
- Directions
- Woodbine (East) & Major Mackenzie (North)
- MLS® number
- N12717620
- Data source
- Toronto Regional Real Estate Board
- Status change
- 2026-03-14
- Listed on
- 2026-01-21
- Days on market
- 52 days
- Possession type
- Flexible
- Co-op commission
- 2.5%+HST
- Seller
- Listed by
- Avenue Group Realty Brokerage Inc.
Home Market Value
Current home valuation for 17 Adastra Crescent, Markham, Victoria Manor-Jennings Gate, Markham, ON. Listed for $1,798,000
HOMEH Estimate
$1,697,500
Estimated Sales Range
$1,341,025 - $2,053,975
HOMEH Estimate for 17 Adastra Crescent, Markham, Victoria Manor-Jennings Gate
Calculated with a real agent's CMA method — 45+ years of experience, codified. Not an AI guess.
For the owner
Is this your home? Track its value.
Get this home's HOMEH Estimate by email once a month, with how many homes are for sale around you.
Mortgage Payment Calculator
Compare up to 4 down payment scenarios
20% required for homes $1.5M or more
$359,600
| Scenario 1 | Scenario 2 | Scenario 3 | Scenario 4 | |
|---|---|---|---|---|
−Down payment | % $ | % $ | % $ | % $ |
+CMHC insurance | $0 | $0 | $0 | $0 |
=Total mortgage | $1,438,400 | $1,348,500 | $1,258,600 | $1,168,700 |
Amortization | ||||
Mortgage rate | % | % | % | % |
| Payment frequency | ||||
=Mortgage payment | $7,023monthly | $6,584monthly | $6,145monthly | $5,706monthly |
Land Transfer Tax
$32,435
$32,435
Around this home
Data provided by OpenStreetMap & Fraser Institute School Rankings
Ask HOMEH
New!Hi there!
👋Text or call (416) 301-9001
Recommended for you
Based on homes you've looked at.
No recommended properties found.
Nearby similar homes
No nearby properties found.
More real estate resources
Other homes nearby
Explore this area
Nearby neighbourhoods
No nearby listings available.