

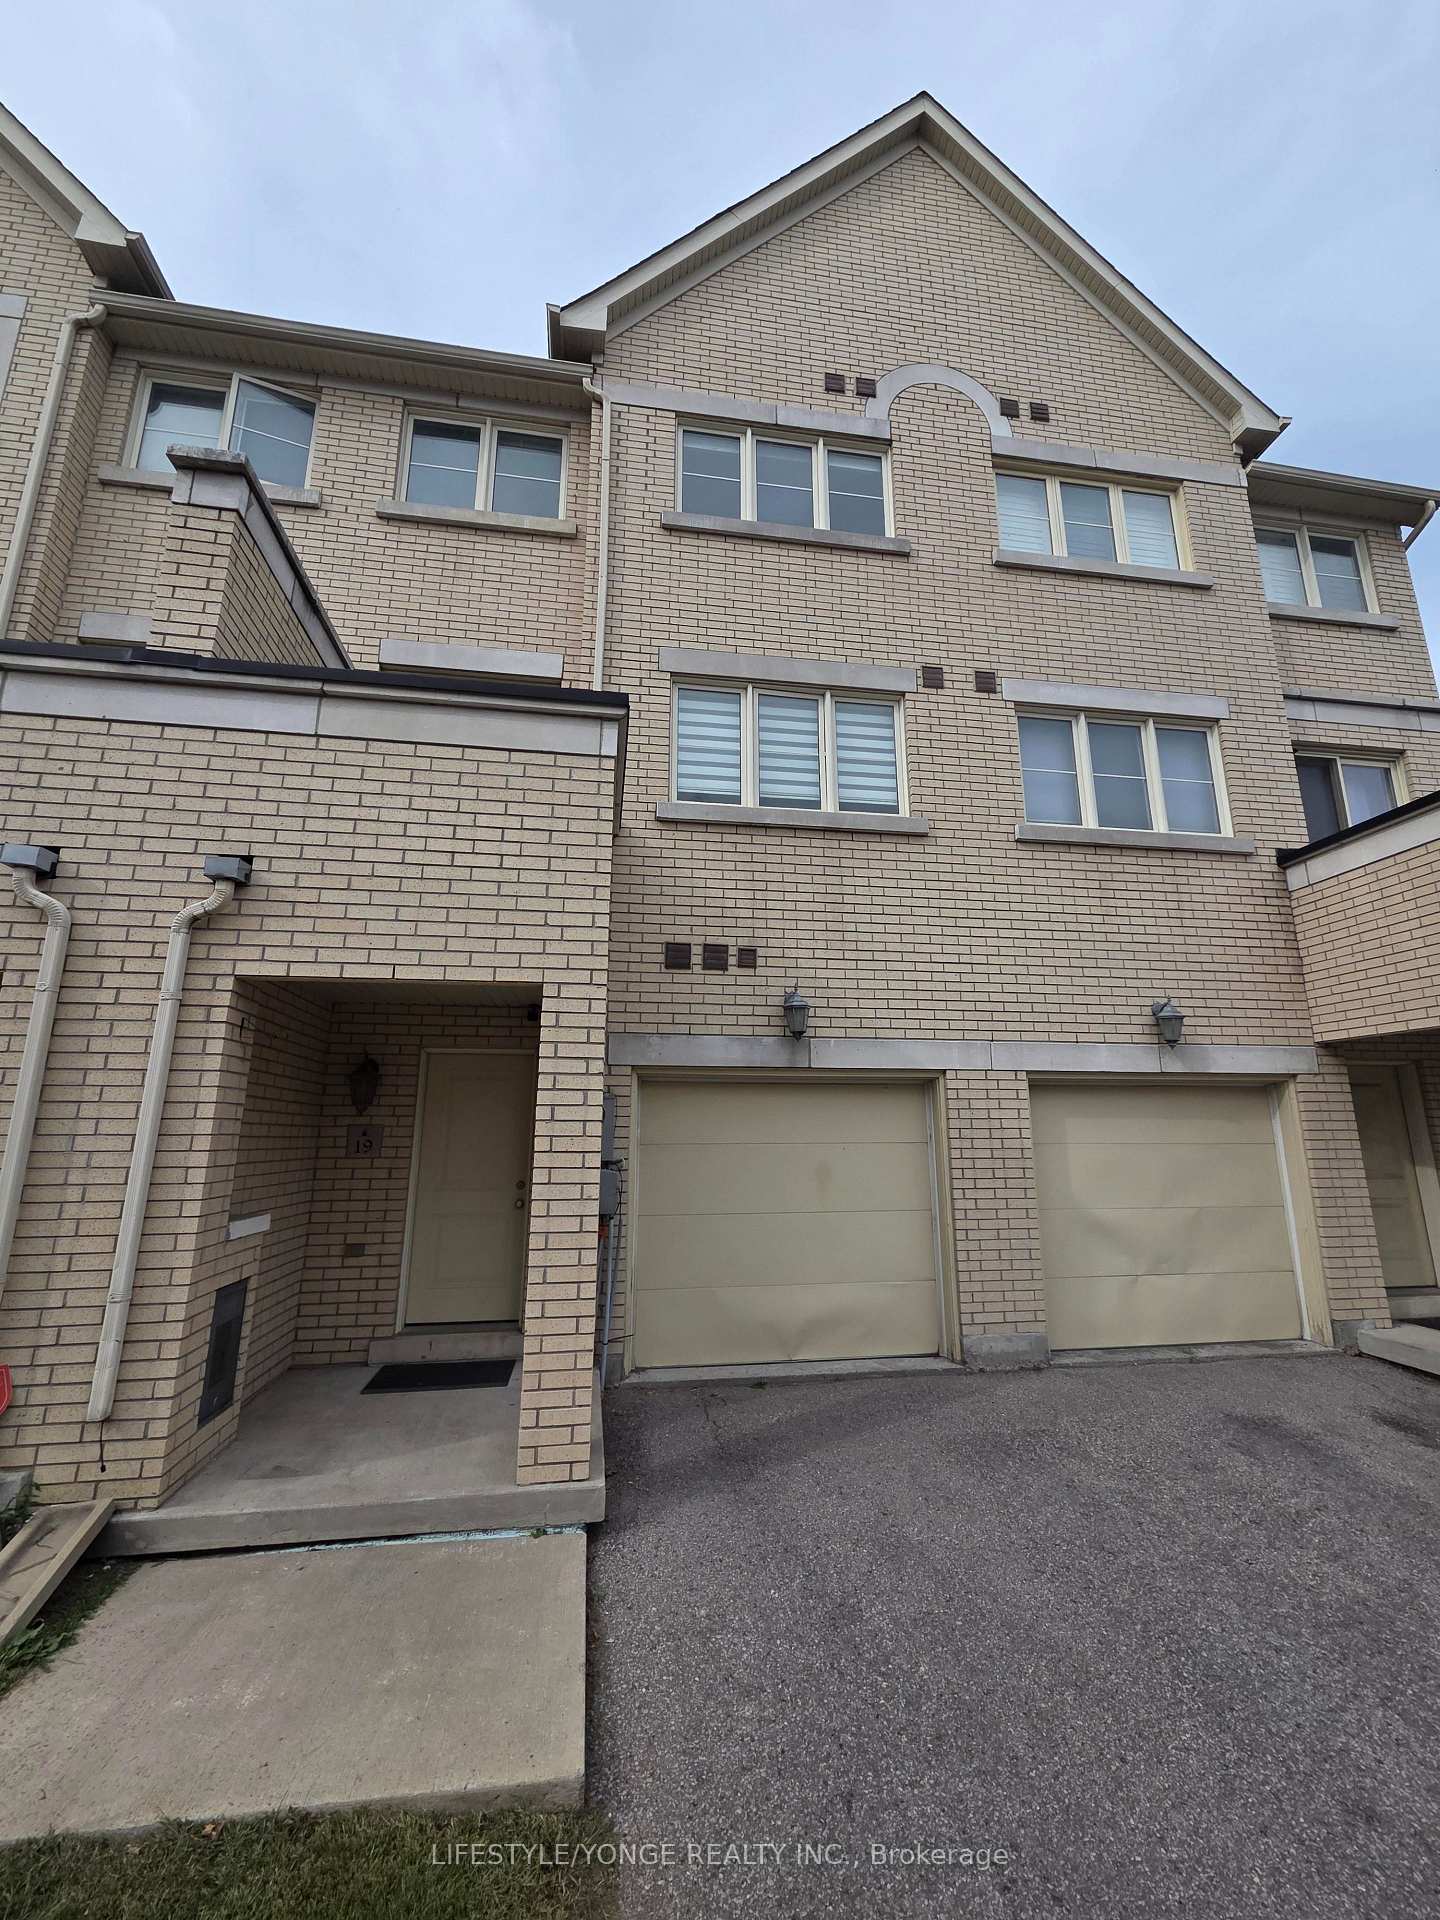
19 Victor Herbert Way
19 Victor Herbert Way
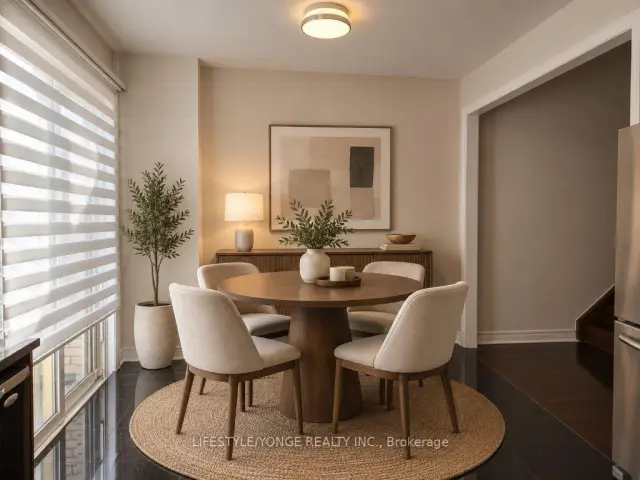 See all 10 photos
Facts and features
- BasementFinished
- Lease term12 months
- FurnishedUnfurnished
- LaundryEnsuite
- Hardwood floors
- Central air
The homeFreehold Townhouse, 3-storey, 1,500–2,000 sq ft
- TypeFreehold Townhouse
- Style3-storey
- Living space1,500–2,000 sq ft
- BasementFinished
InsideGranite, Hardwood, Ensuite, Rooms above ground 7
- FlooringGranite, Hardwood
- LaundryEnsuite
- Rooms above ground7
- Rooms in the basement1
- Bedrooms2 + 1 in the basement
- Bathrooms4
- Kitchens1
Outside and lotBrick, Asphalt shingle, Poured concrete
- ExteriorBrick
- RoofAsphalt shingle
- FoundationPoured concrete
Parking1 Garage, Built-in
- Spaces1 Garage
- GarageBuilt-in
Heating, water and powerForced air, gas, Central air, Municipal water
- HeatingForced air, gas
- CoolingCentral air
- WaterMunicipal water
- SewerMunicipal sewer
Rent and termsRent $3,500 a month, Entire property, Unfurnished
- Rent$3,500 a month
- Space for rentEntire property
- FurnishedUnfurnished
- Lease12 months
- PaidMonthly
- Rent includesWater, snow removal, grounds maintenance
- DepositRequired
- Credit checkRequired
- Employment letterRequired
- Rental applicationRequired
- ReferencesRequired
- Rental itemsHot water tank
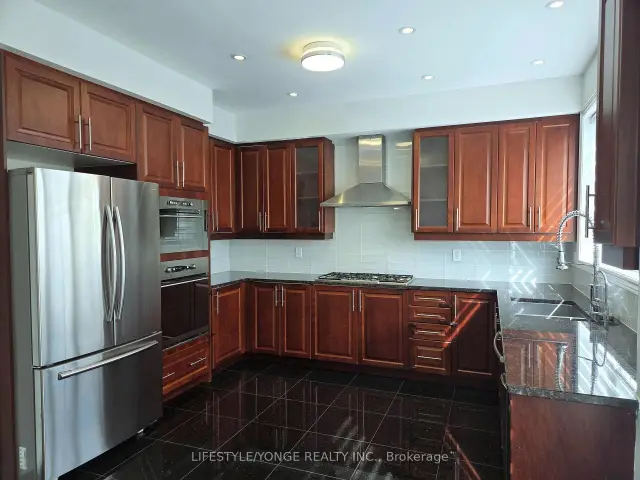
IncludedS/s fridge, gas cooktop, b/i oven, s/s dish w, hood, washer & dryer. hwt (rental) & cac. elf & all existing window covering
- IncludedS/s fridge, gas cooktop, b/i oven, s/s dish w, hood, washer & dryer. hwt (rental) & cac. elf & all existing window covering
Listing detailsN14166592, For Rent, Nov 10, 2026
- MLS® numberN14166592
- StatusFor Rent
- Listed onNov 10, 2026
- Days on market10
- UpdatedNov 10, 2026
- PossessionImmediate
- Occupied byVacant
- Listing brokerageLIFESTYLE/YONGE REALTY INC.
About this home
19 Victor Herbert Way, Markham (Cathedraltown), ON L6C 0N6
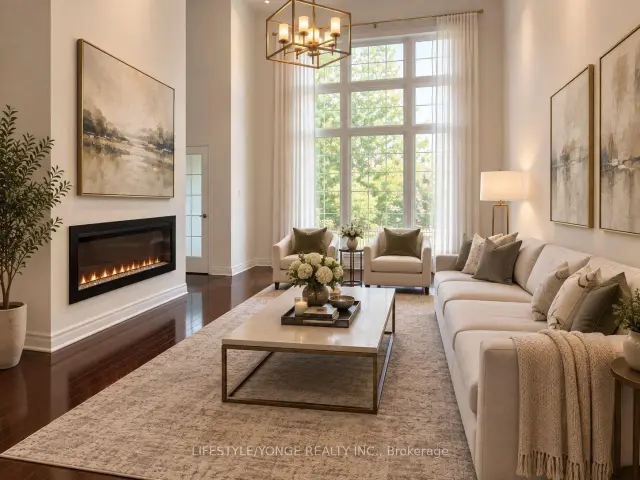
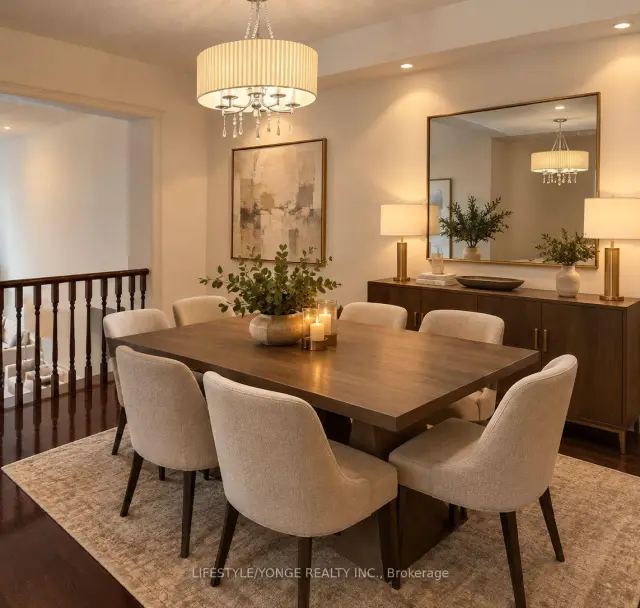
Wake up to sweeping, unobstructed creek views in this sun-filled townhome. The living room soars with 13-foot ceilings and oversized windows that flood the space with natural light. The spacious, open-concept kitchen features granite countertops, premium built-in appliances, a gas cooktop, built-in oven, and a wine fridge, making it ideal for cooking and entertaining. Upstairs, the primary bedroom offers a private balcony and an generous walk-in closet. This upgraded builder layout includes two primary suites with ensuites on the upper level. A third Bedroom and ensuite on the lower level adds extra convenience for guests or family. Turnkey and ready for you to move in.
Book a viewing
Around this home
Daily convenience, out of 100, from the distances below
Schools nearby
School rating, out of 10.
Helpful calculators

Your HOMEH agent
"I would see it this week."