

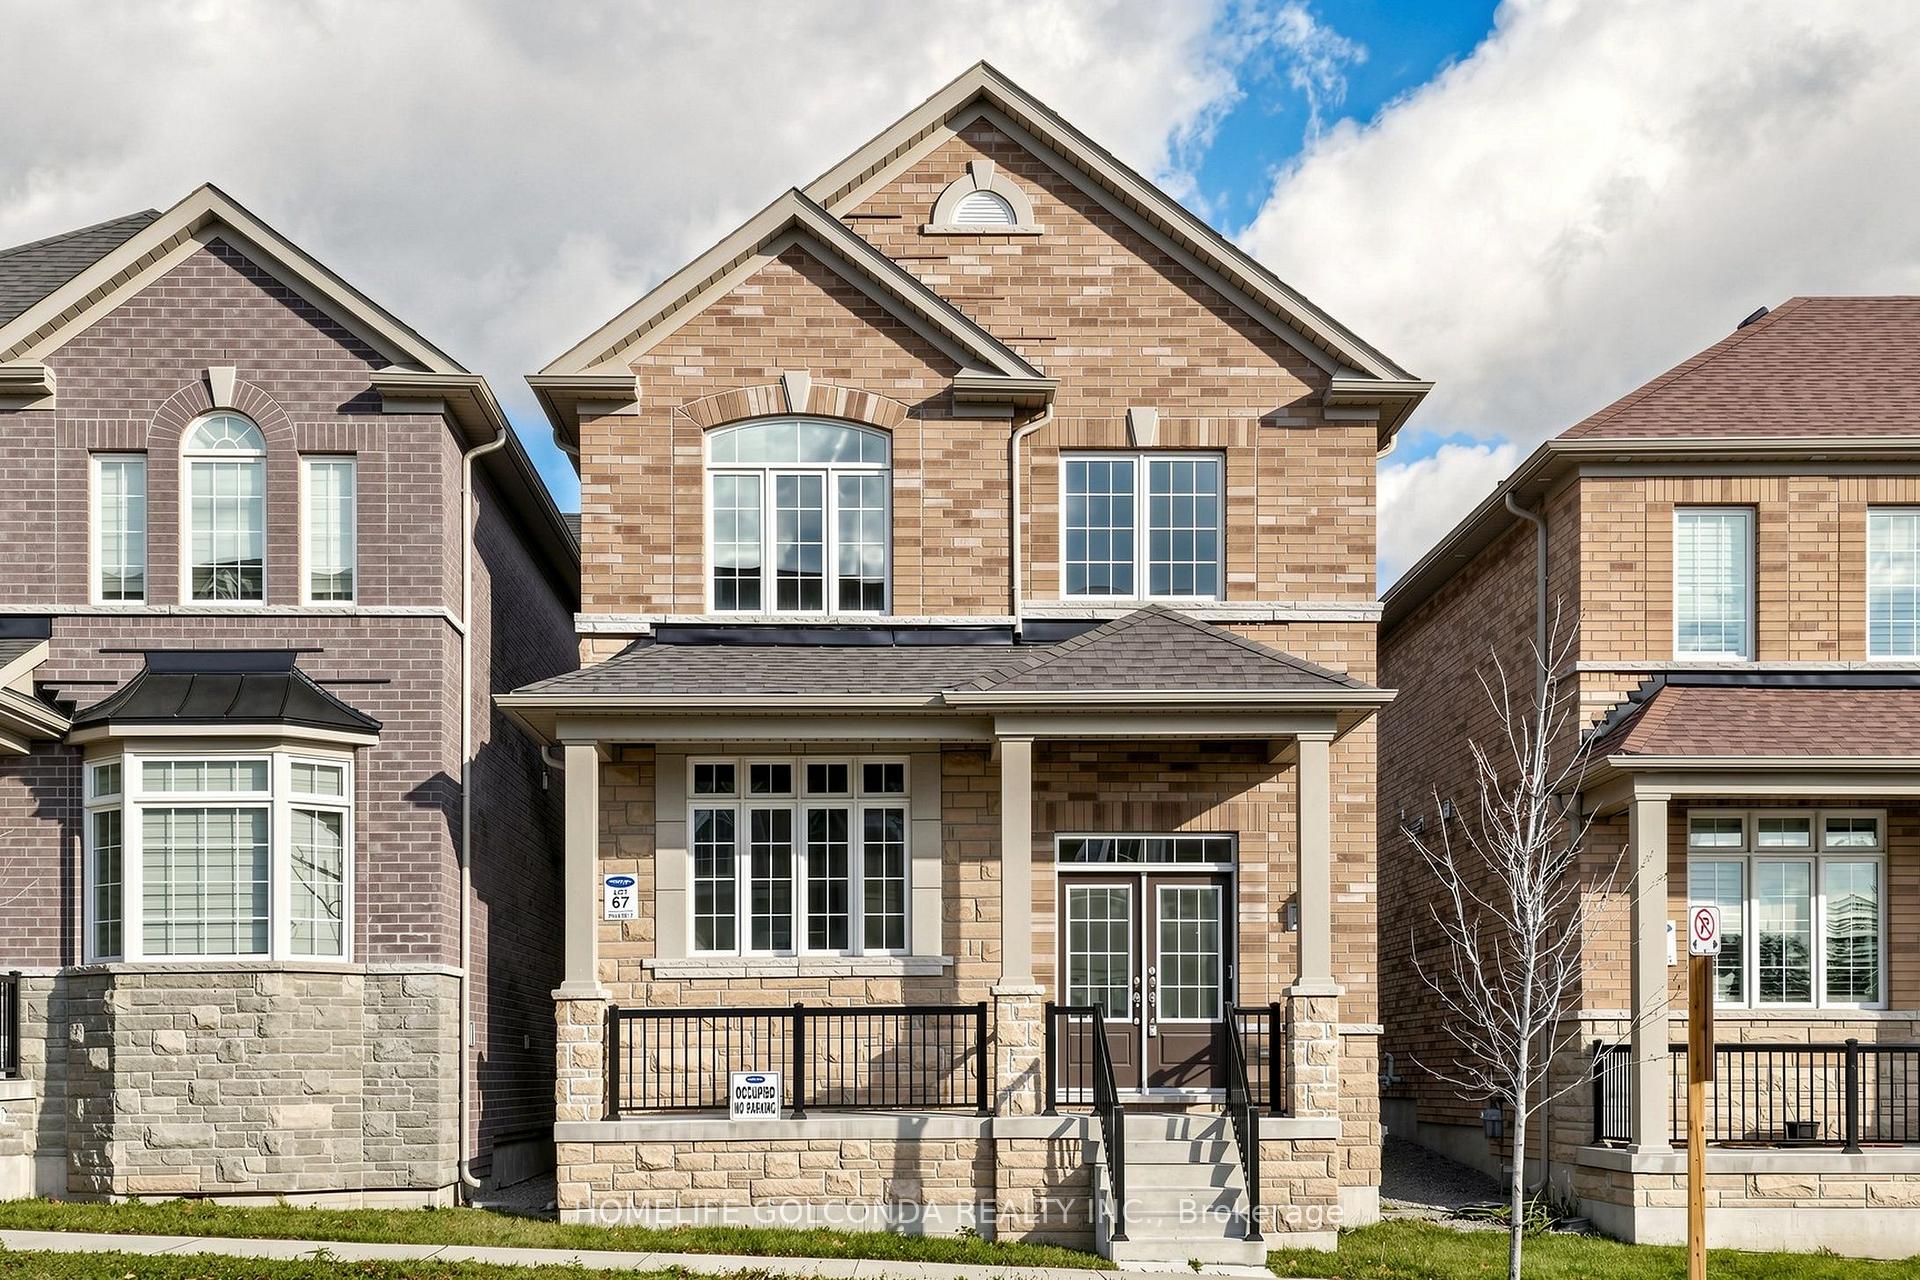
552 Whites Hill Avenue
552 Whites Hill Avenue
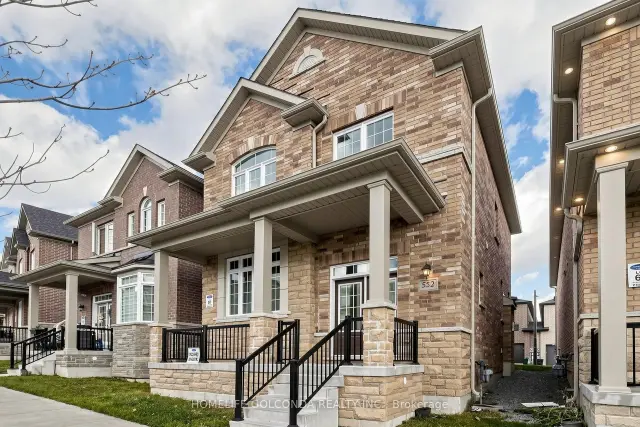
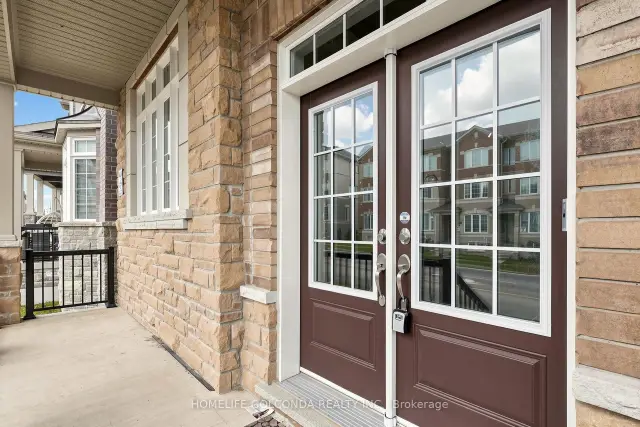
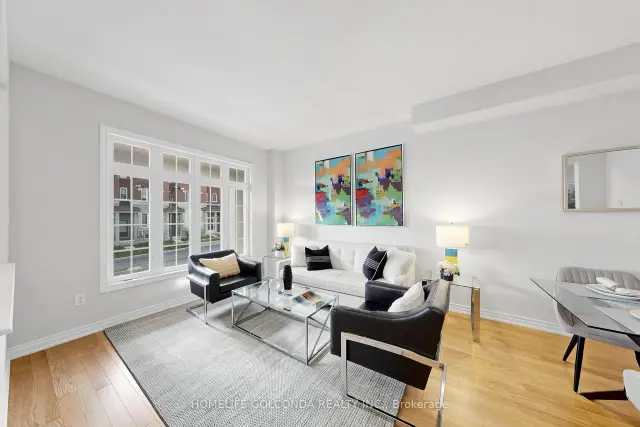
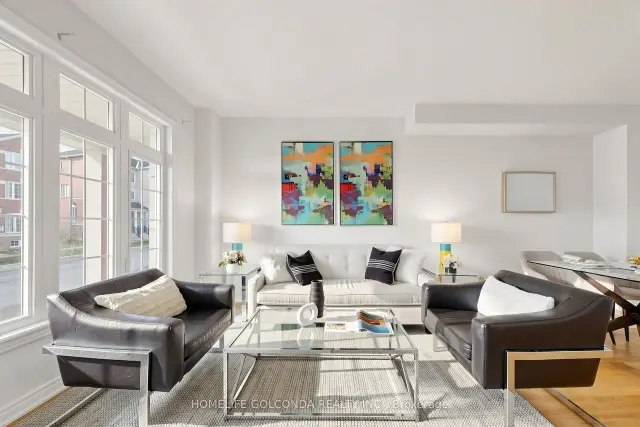 See all 28 photos
Facts and features
- BasementFull
- Price per sq ft~$432
- Water, sewerMunicipal
- HeatingForced air
- Hardwood floors
- Fireplace
- Central air
The homeSemi-Detached, 2-storey, 2,500–3,000 sq ft
- TypeSemi-Detached
- Style2-storey
- Living space2,500–3,000 sq ft
- BasementFull
InsideFireplace Yes, Broadloom, Ceramic, Hardwood, Rooms above ground 12
- FireplaceYes
- FlooringBroadloom, Ceramic, Hardwood
- Rooms above ground12
- Bedrooms6
- Bathrooms4
- Kitchens1
- Family roomYes
Outside and lotBrick, Asphalt shingle, Concrete
- ExteriorBrick
- RoofAsphalt shingle
- FoundationConcrete
- Size29.56 × 85.1 ft
Parking2 Garage, Attached, Lane
- Spaces2 Garage
- GarageAttached
- DrivewayLane
Heating, water and powerForced air, gas, Central air, Municipal water
- HeatingForced air, gas
- CoolingCentral air
- WaterMunicipal water
- SewerMunicipal sewer
Costs and taxesTaxes $5,749 a year, HST included in the price, Hwt
- Taxes, 2025$5,749 a year
- HSTHST included in the price
- Rental itemsHwt
Included in the saleS/s fridge, s/s stove, s/s dishwasher, washer & dryer, all window coverings and elfs
- IncludedS/s fridge, s/s stove, s/s dishwasher, washer & dryer, all window coverings and elfs
Listing detailsN14166830, For Sale, Nov 10, 2026
- MLS® numberN14166830
- StatusFor Sale
- Listed onNov 10, 2026
- Days on market10
- UpdatedNov 10, 2026
- PossessionFlexible
- Occupied byVacant
- Listing brokerageHOMELIFE GOLCONDA REALTY INC.
About this home
552 Whites Hill Avenue, Markham (Cornell), ON L6B 1N9
Beautifully Brand New Family Home In This Desirable Cornell Neighborhood! Hardwood On Main Floor & 9Ft Ceiling, Lots Of Upgrades. Bright And Open Concept. Eat-In Kitchen W/ Center Island & Granite Countertop, Backsplash, Separate Breakfast Area, Access To Backyard. 4 Bedrooms With 2 Washrooms & Plus Loft With 2 More Bed Room & 1 Washroom In Separate Space, Spacious And Bright For Family Use. Brand New S/S Appliances, High Efficiency Furnace And Enox Ac. Only Garage Linked, main structure detached, High ceiling over 9 feet basement, a lot of potential. Electrical panel upgraded to 200-amp service, providing ample capacity for EV charger installation or additional appliances such as a dryer or stove. Gas line also upgraded to accommodate a gas stove.
Book a viewing
Around this home
Daily convenience, out of 100, from the distances below
Schools nearby
School rating, out of 10.
Helpful calculators

Your HOMEH agent
"Priced 5% under the Hestimate. I would see it this week."