

Unit 7, 336 Steeles Avenue E
Unit 7, 336 Steeles Avenue E
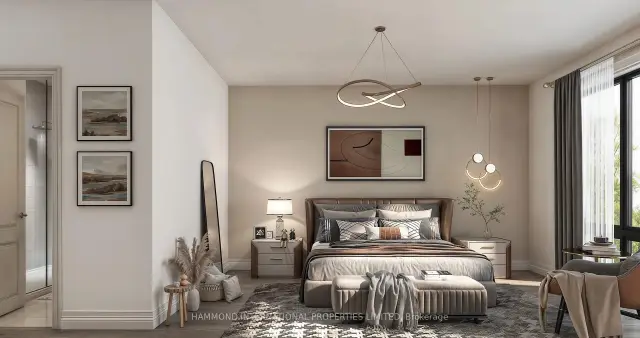 See all 5 photos
Facts and features
- BasementFinished
- Price per sq ft~$609
- Water, sewerMunicipal
- HeatingForced air
- Hardwood floors
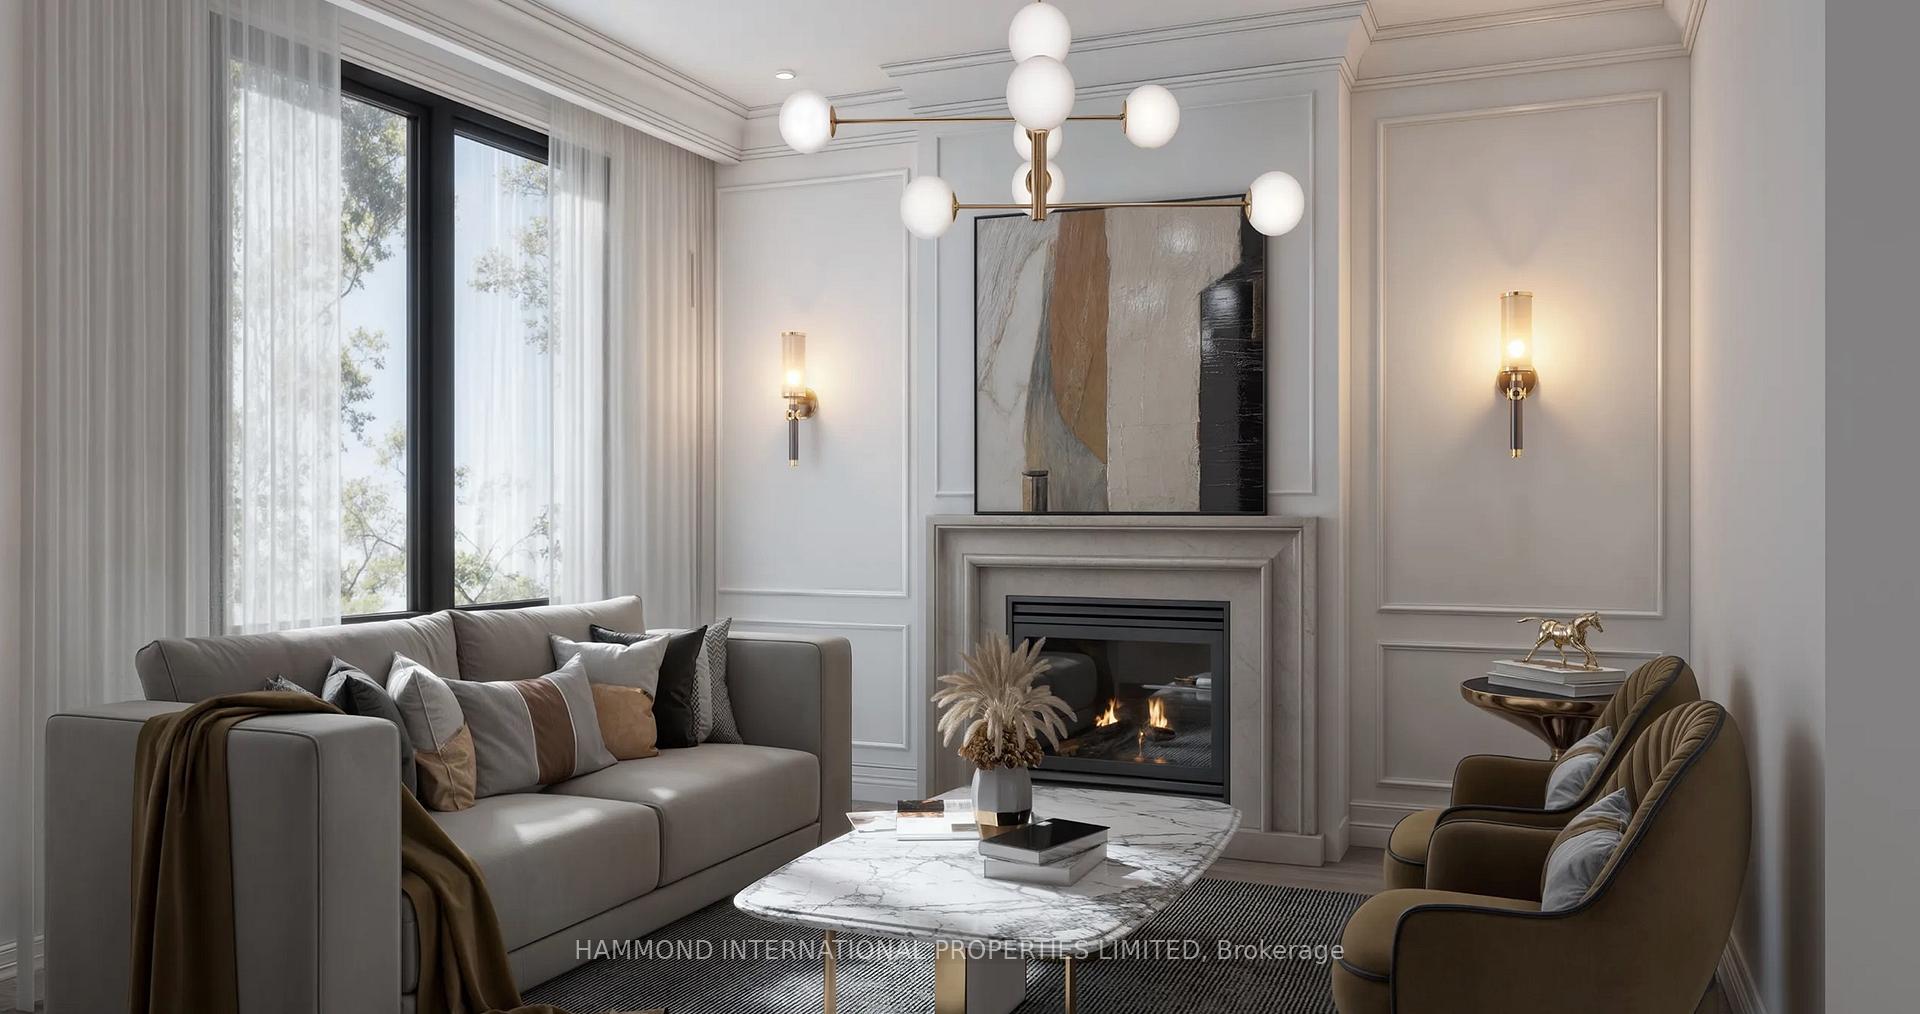
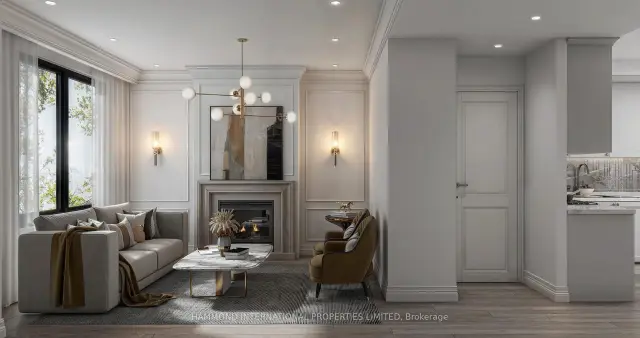
- Fireplace
- Central air
The homeFreehold Townhouse, 3-storey, 2,000–2,500 sq ft
- TypeFreehold Townhouse
- Style3-storey
- Living space2,000–2,500 sq ft
- BasementFinished
InsideFireplace Yes, electric, Hardwood, Upper level
- FireplaceYes, electric
- FlooringHardwood
- LaundryUpper level
- FeaturesCarpet free, erv/hrv, storage
- SecuritySmoke detector, carbon monoxide detectors
- Rooms above ground7
- Rooms in the basement1
- Bedrooms4
- Bathrooms3
- Kitchens1
- Family roomYes
Outside and lotBrick, stone, Asphalt shingle, Poured concrete
- ExteriorBrick, stone
- RoofAsphalt shingle
- FoundationPoured concrete
- AccessibilityElevator
- Size121.1 × 150 ft
Parking2 Garage, Built-in
- Spaces2 Garage
- GarageBuilt-in
Heating, water and powerForced air, gas, Central air, Municipal water
- HeatingForced air, gas
- CoolingCentral air
- WaterMunicipal water
- SewerMunicipal sewer
Costs and taxesTaxes $11,309 a year, Plus HST
- Taxes, 2026$11,309 a year
- HSTPlus HST
Included in the saleFridge, stove, dishwasher, washer, dryer
- IncludedFridge, stove, dishwasher, washer, dryer
NearbyElectric car charger, public transit, school bus route, place of worship, rec./commun.centre
- Close toElectric car charger, public transit, school bus route, place of worship, rec./commun.centre
Listing detailsN14167016, For Sale, Nov 10, 2026
- MLS® numberN14167016
- StatusFor Sale
- Listed onNov 10, 2026
- Days on market10
- UpdatedNov 18, 2026
- Possession2028-11-30 / 90+ days
- Occupied byVacant
- Listing brokerageHAMMOND INTERNATIONAL PROPERTIES LIMITED
About this home
Unit 7, 336 Steeles Avenue E, Markham (Bayview Glen), ON L3T 1A8
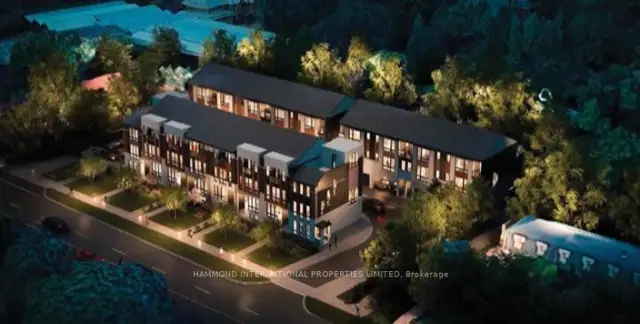
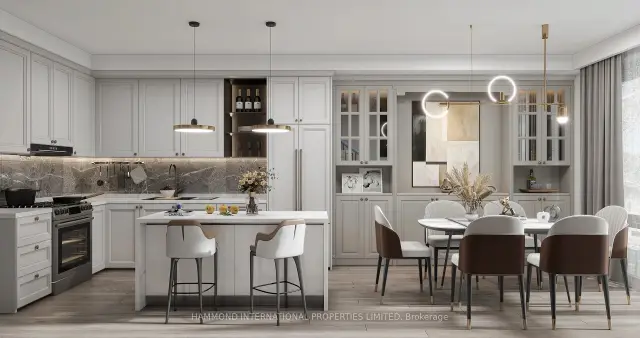
The Viridian at Bayview Green - An executive town within an exclusive enclave of just 17 freehold townhomes by custom builder Orchdale Homes in prestigious Bayview Glen. This 4-bedroom 2025 SF design, with an optional 4th bedroom, is built with elevator capability for effortless living across every level today and the flexibility to age in place for years to come. Kitchens feature quartz countertops and soft-close cabinetry, with quartz in all bathrooms and frameless glass showers (as per plan). Luxury standard finishes include 5" plank engineered hardwood, stained oak stairs with oak handrail and black iron pickets, smooth ceilings, 5" baseboards and 12"x24" tile, 9' ceilings, finished basement, 2-car side-by-side garage and private terrace. Markham location no Toronto Double LTT. Steps to TTC, minutes to Bayview Golf and Country Club, top-ranked schools and Highways 404, 407 and 401. Full Tarion warranty. Up to $130,000 in enhanced HST rebates already built into pricing for eligible buyers. Limited time offer until March 31, 2027. * Private elevator are offered as optional upgrades. * 4th bedroom is included at no cost right now, floor plan could be a 3-bed with a family room if that is the preference.
Book a viewing
Around this home
Daily convenience, out of 100, from the distances below
Schools nearby
School rating, out of 10.
Helpful calculators
Your HOMEH agent

"Priced 1% over the Hestimate. I would see it this week."