
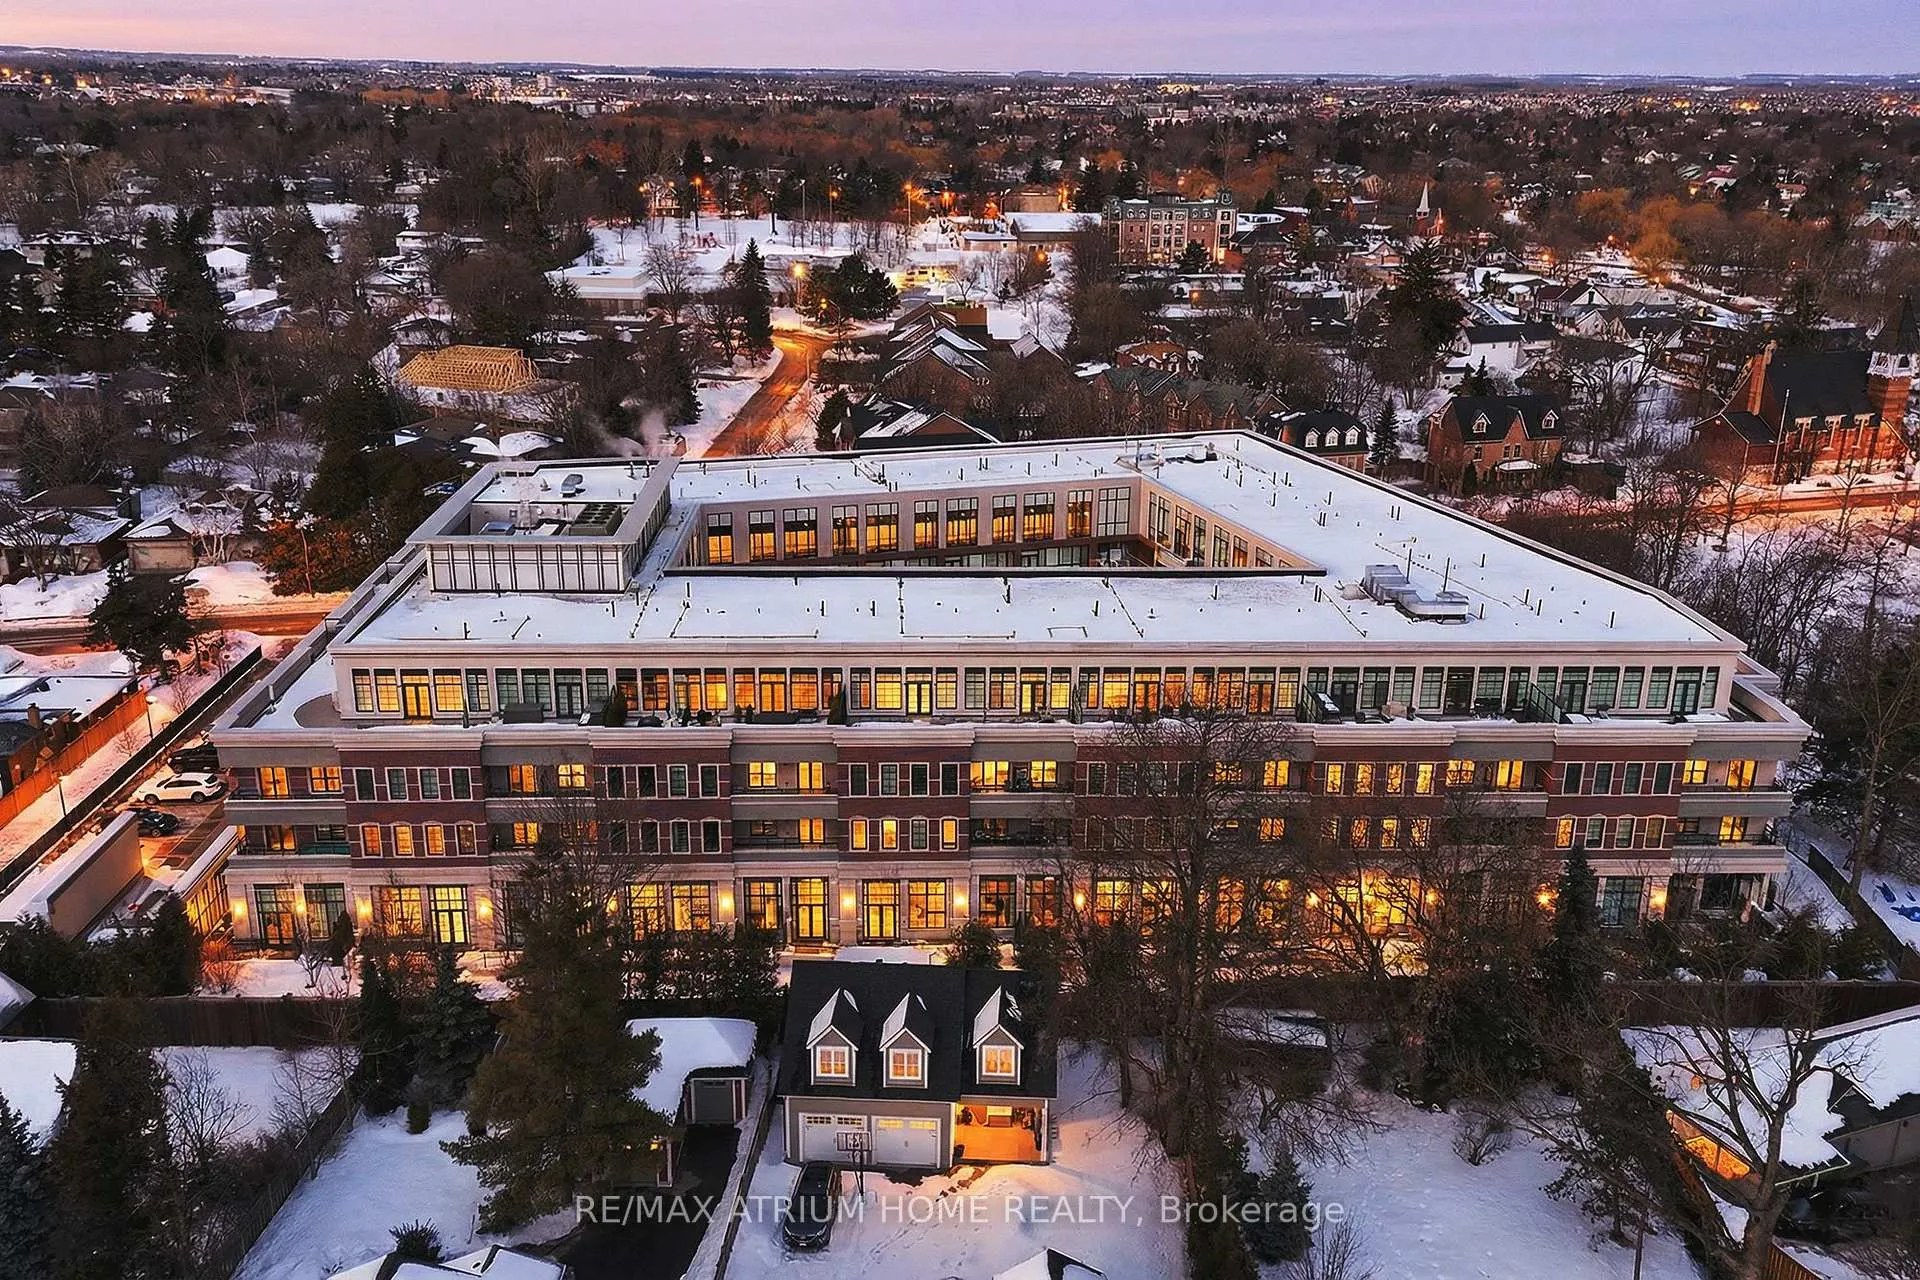
Unit PH9, 20 Fred Varley Drive
Markham (Unionville)Unit PH9, 20 Fred Varley Drive
Markham (Unionville)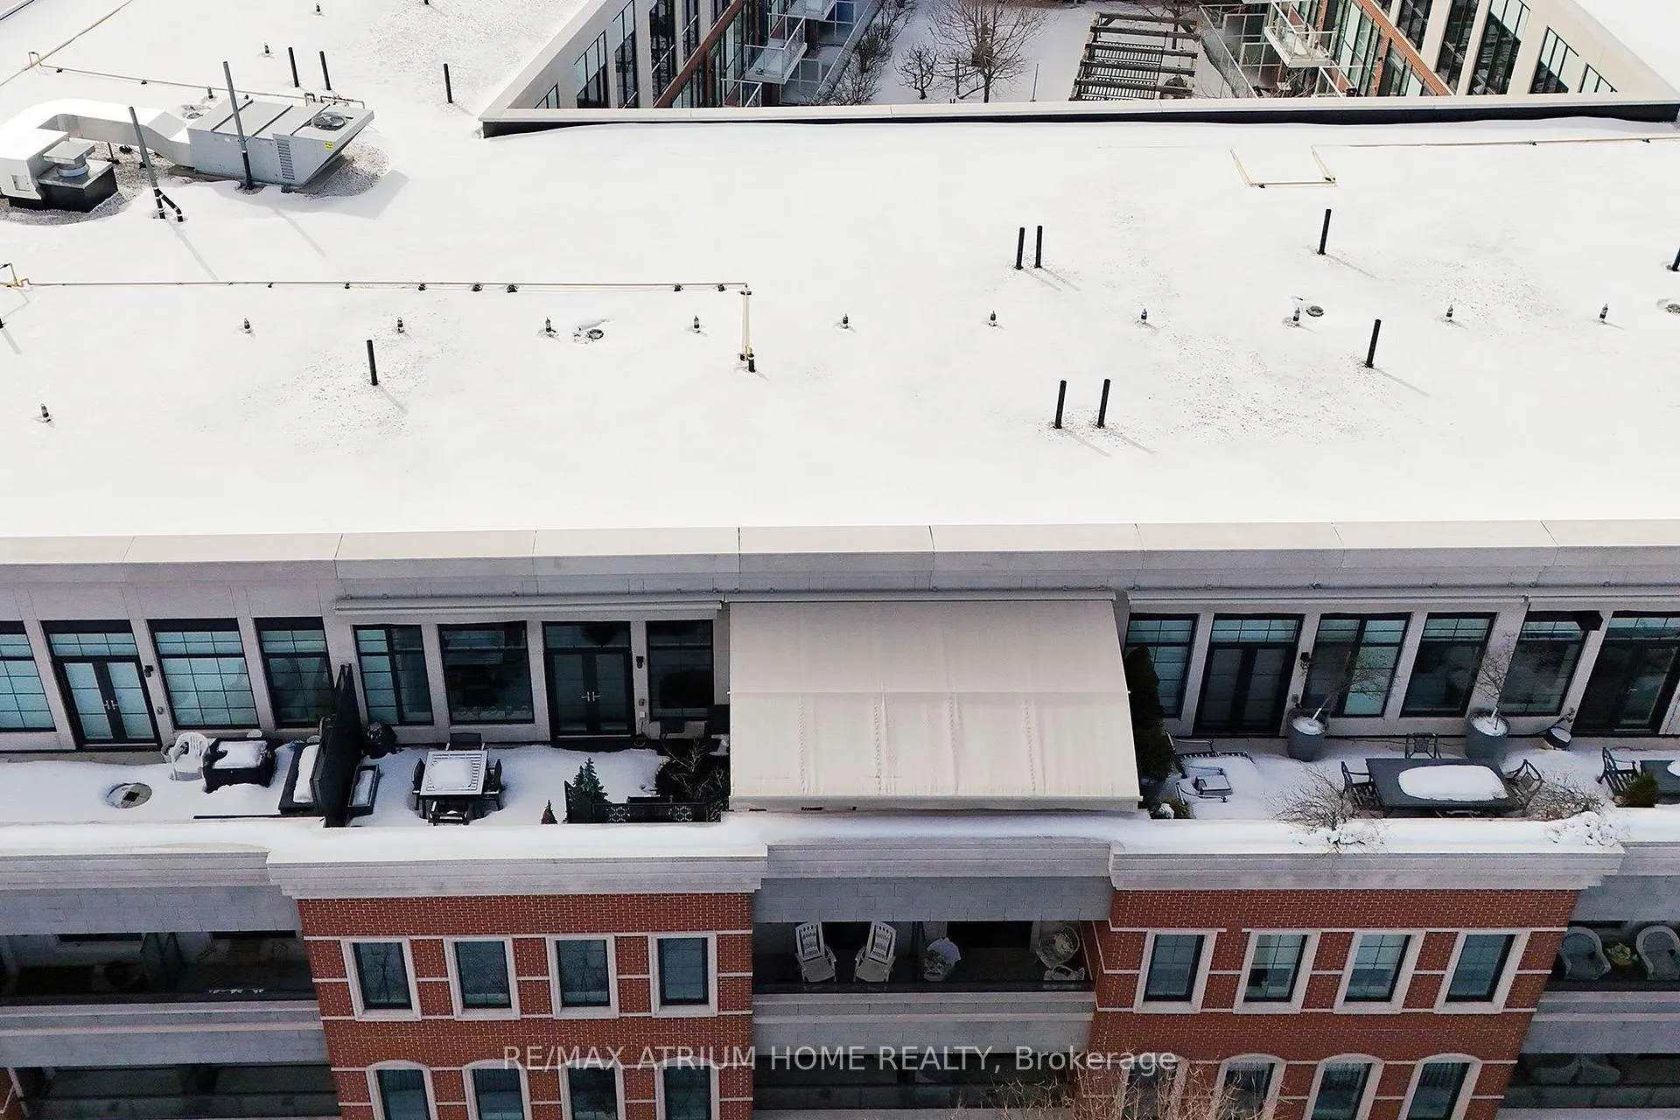
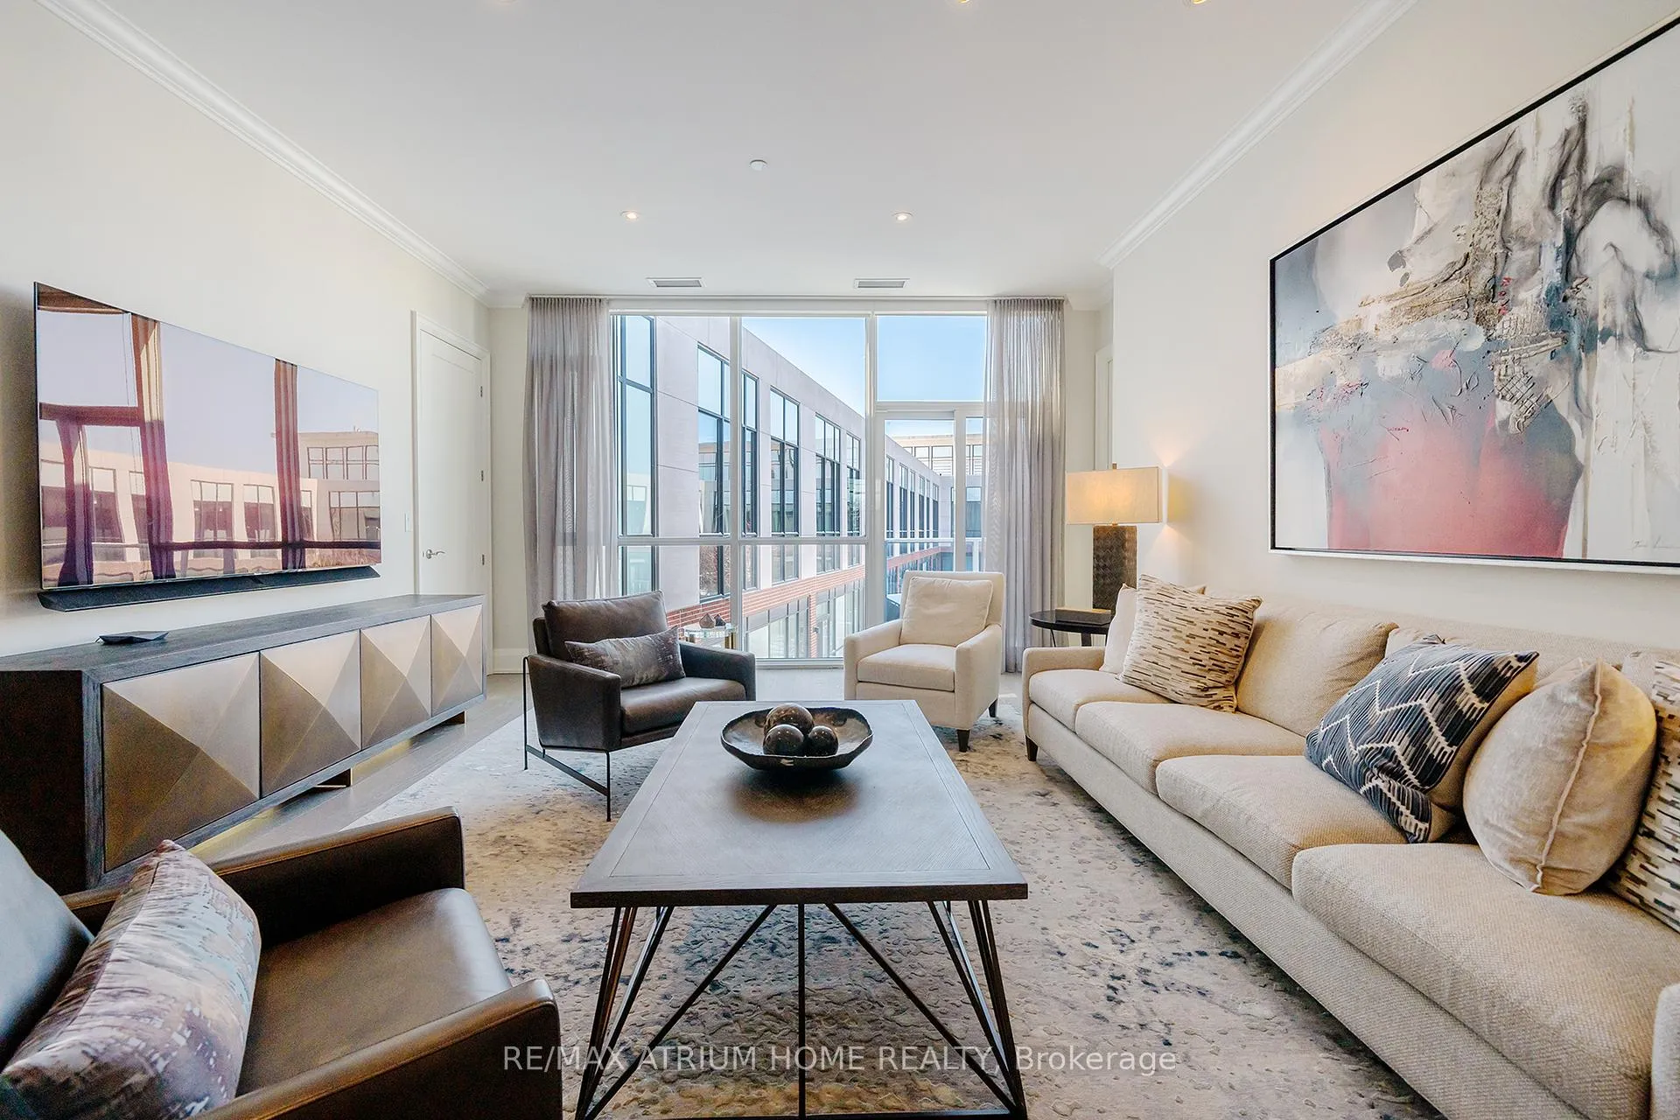 See all 34 photos
Property history

This home has sold. It is no longer available.
Property not available for sale or for rent.
Ask about this home
A HOMEH agent will answer your questions about this home.Ask HOMEH
About this home
Unit PH9, 20 Fred Varley Drive, Markham
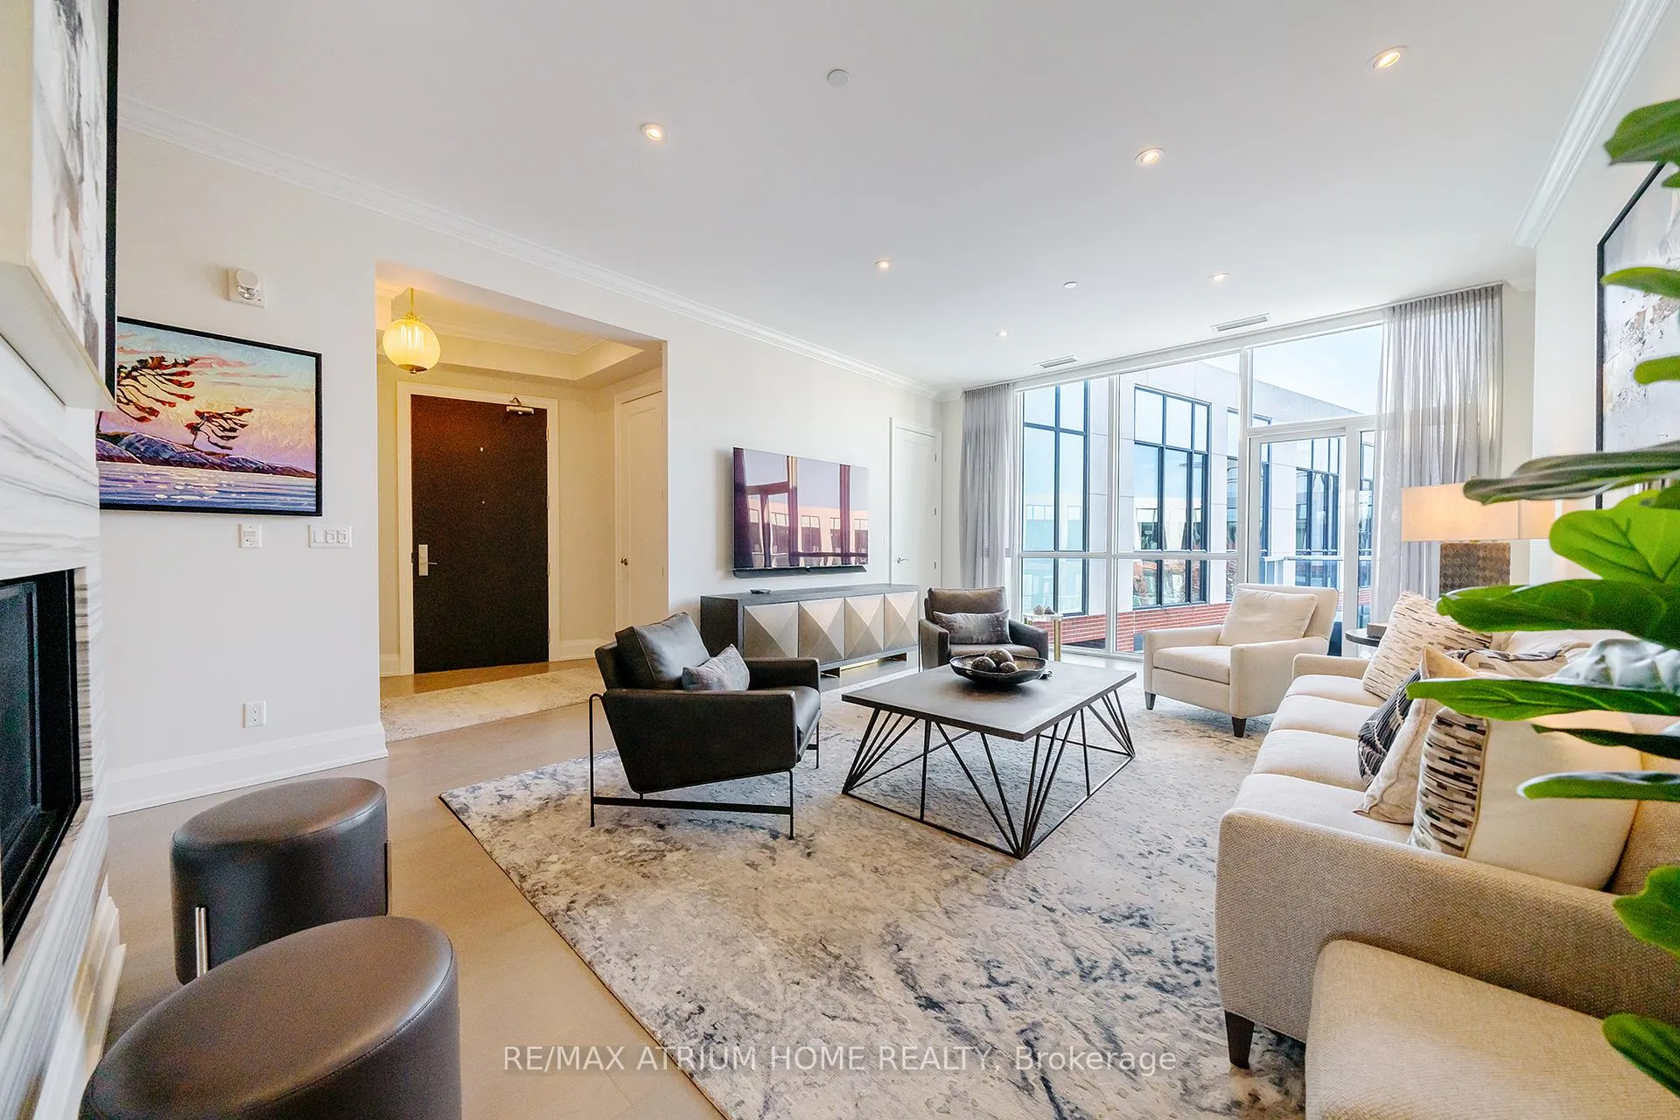
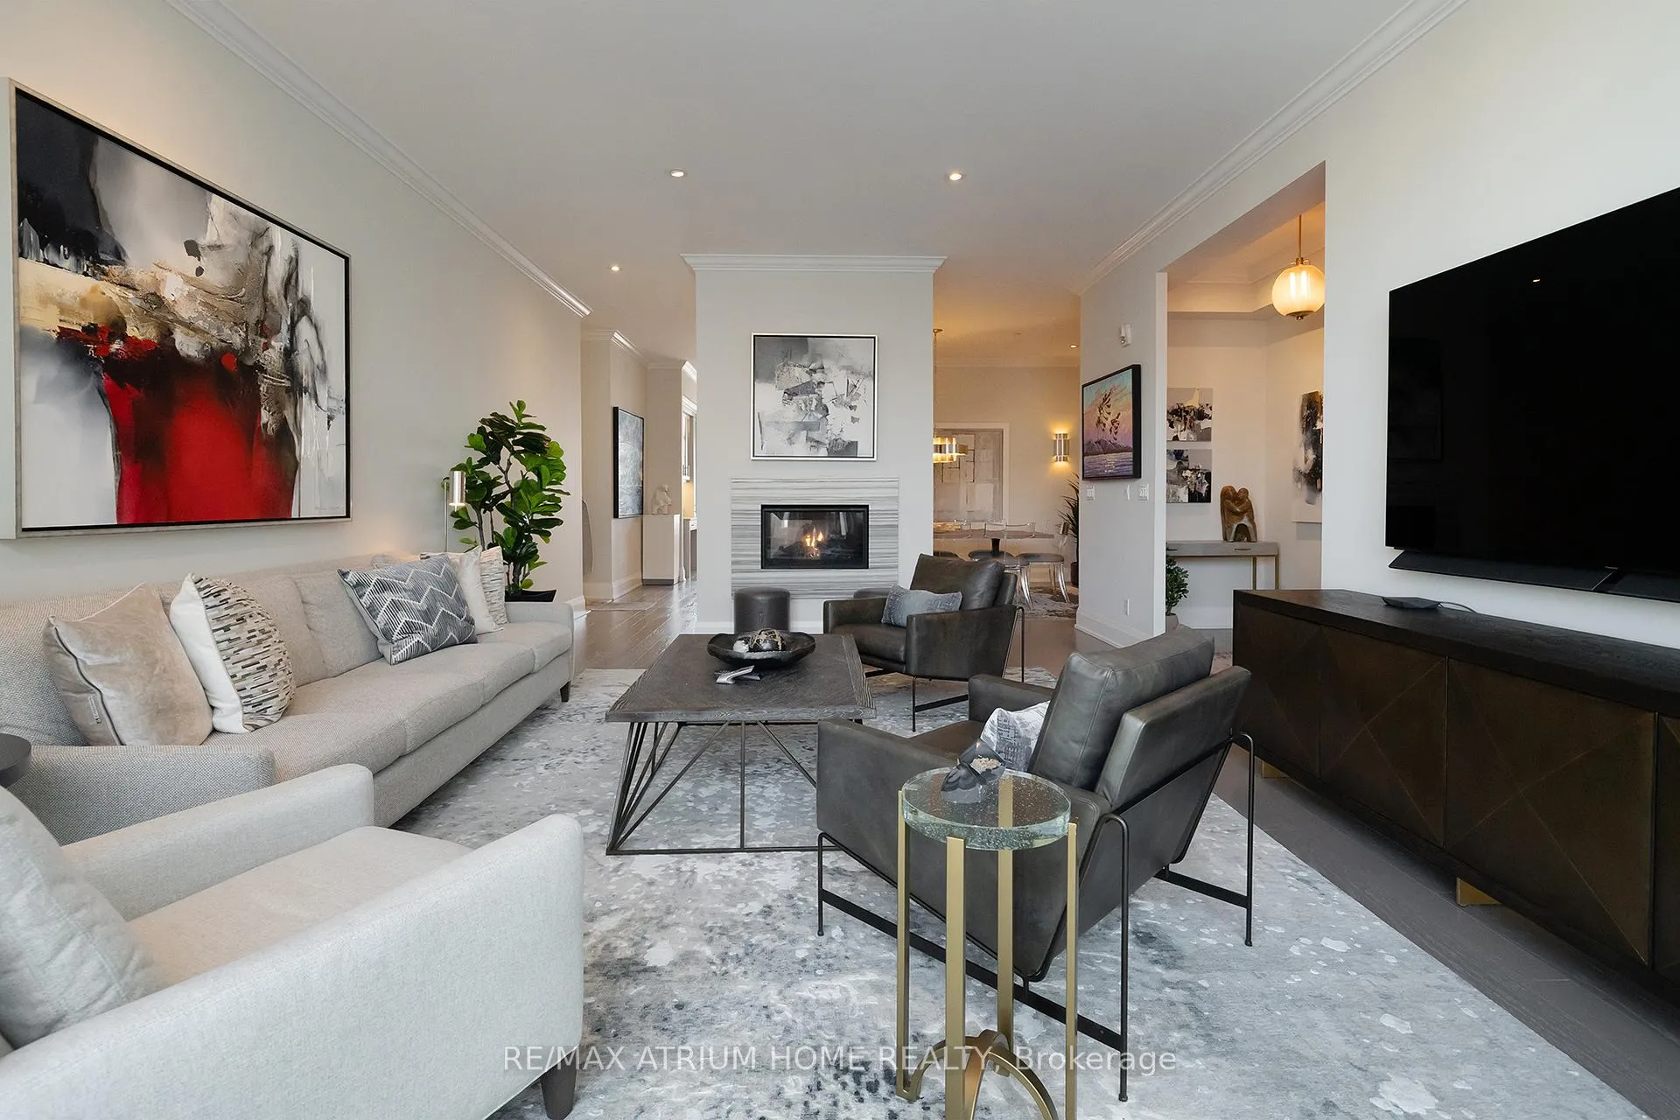
A rare opportunity to own a luxury penthouse at The Varley, offering an exceptional and generously designed layout of 2,471 sq. ft- A truly unique find in the sought-after boutique community and a perfect place to call home. With desirable east and west exposures, the suite enjoys natural light throughout the day and beautiful sunset views in the evening. Inside, the spacious layout offers two well-appointed bedrooms, each with its own en-suite and walk-in closet, a third bedroom thoughtfully transformed into a den with a walk-in closet, and a separate family room adjacent to the kitchen that can easily function as an additional lounge or workspace. A sophisticated two-way fireplace elegantly separates the living and dining rooms, adding warmth and architectural presence to the main entertaining space. The impressive chef-inspired kitchen is just stunning, showcasing built-in Miele appliances, 55" paneled built-in double door fridge, a sleek Miele induction cooktop, generous cabinetry, and a wide island that comfortably seats 4-5 people, perfect for both everyday living and hosting. The den is further elevated by a georgeous 60" built-in Sub-Zero wine cooler with double glass doors. The home features both a private balcony facing the central garden and a quiet, private terrace, thoughtfully designed for refined outdoor living with lifetime high-end hardwood terrace tiles, fully retractable awnings, and a Weber Genesis II grill, creating the perfect setting for entertaining or relaxing outdoors. Additional features include two side-by-side parkings and two locker units. Residents enjoy 24-hour concierge, fitness centre, outdoor BBQ area, party room, and abundant visitor parking, all just steps from Main Street Unionville, scenic Toogood Pond, parks, trails, cafés, restaurants, and top-ranking schools-offering an exceptional lifestyle in one of Unionville's most desirable boutique residences.
Facts & features
Ask about this home
A HOMEH agent will answer your questions about this home.
Rooms
9 rooms · 3 bathrooms
- Foyer—
- Living room20′1″ × 16′321 sq.ft.
- Dining room12′2″ × 20′7″250 sq.ft.
- Kitchen19′8″ × 20′8″407 sq.ft.
- Family room7′ × 11′8″81 sq.ft.
- Primary bedroom12′4″ × 14′1″174 sq.ft.
- Bedroom 212′6″ × 10′2″127 sq.ft.
- Den12′8″ × 10′2″128 sq.ft.
- Laundry—
Around this home
Schools nearby
School rating, out of 10.
Listing details
Helpful tools
Your HOMEH agent
"I would see it this week."
Ask HOMEH about this home
Price, neighbourhood, monthly cost. Ask anything.
HOMEH Intelligent Agent is an AI, not a licensed representative. Check anything important with your agent.