
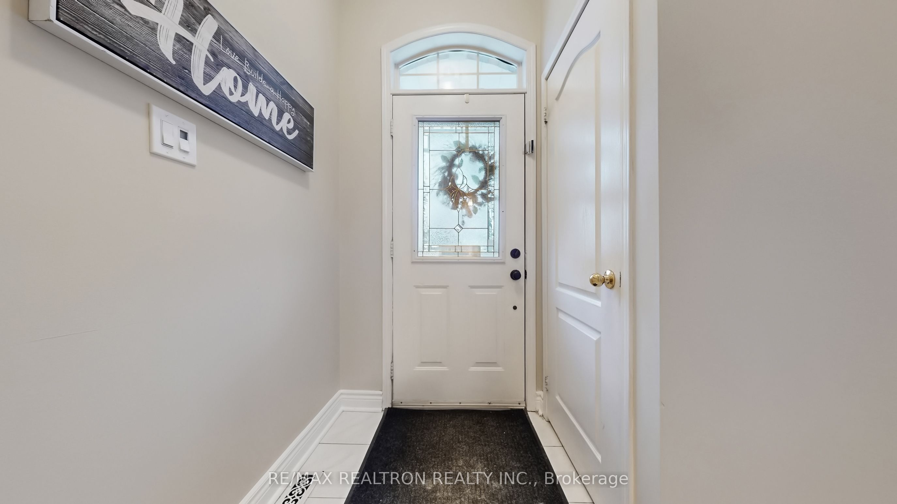
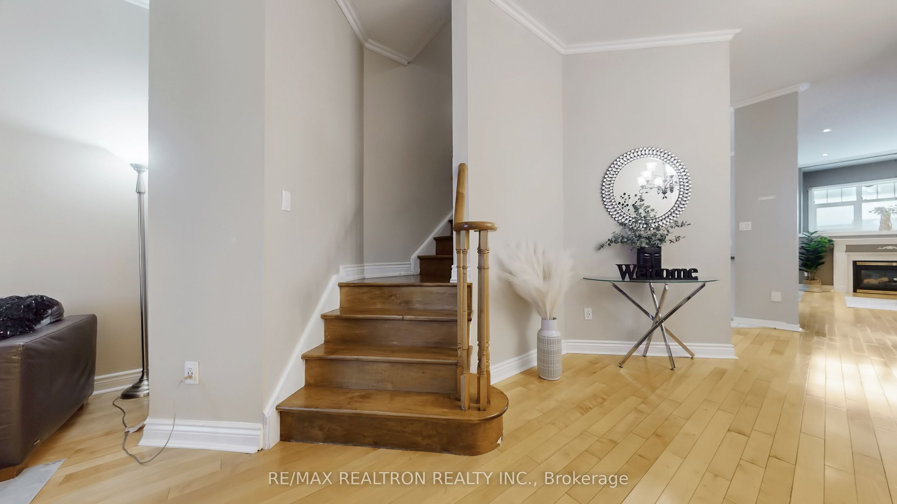
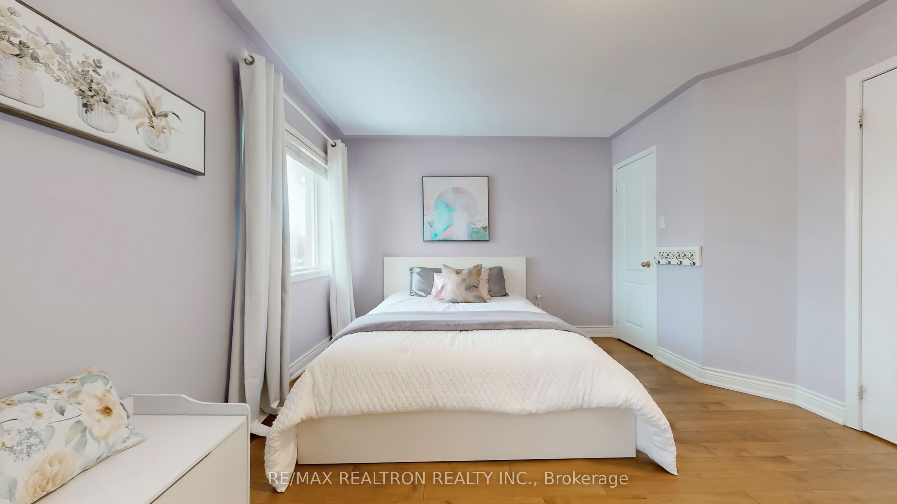
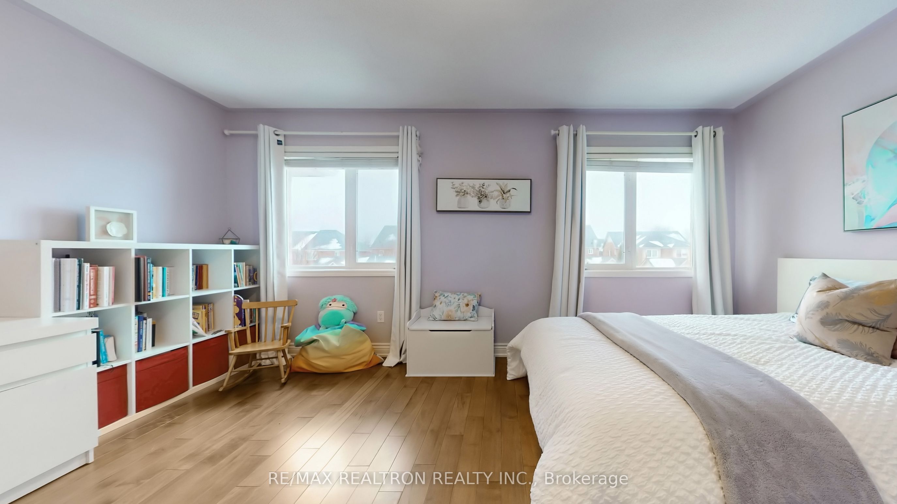
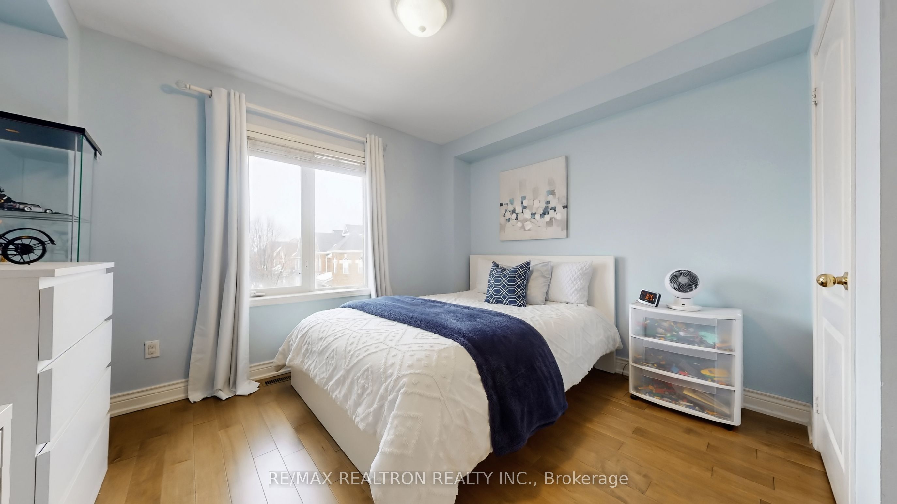
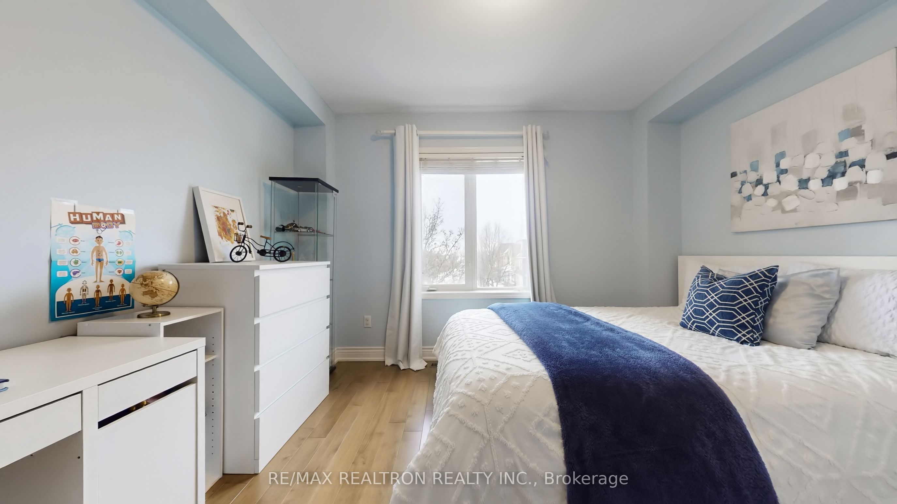
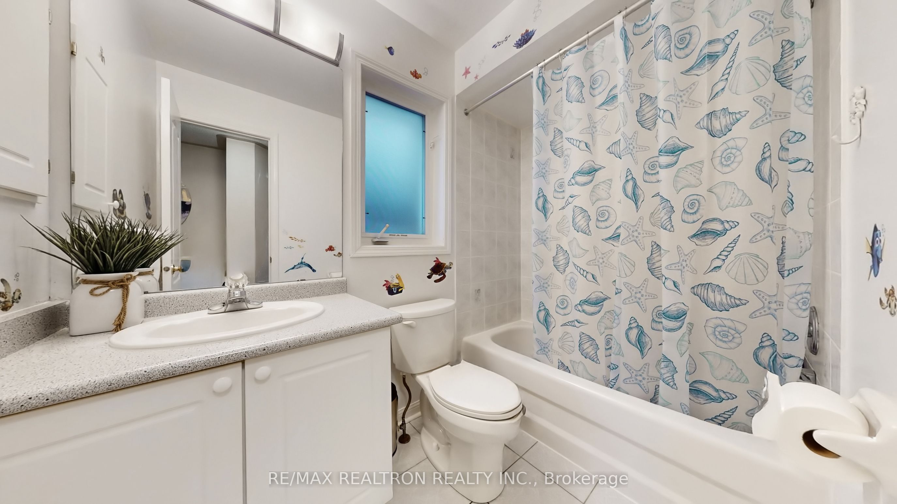
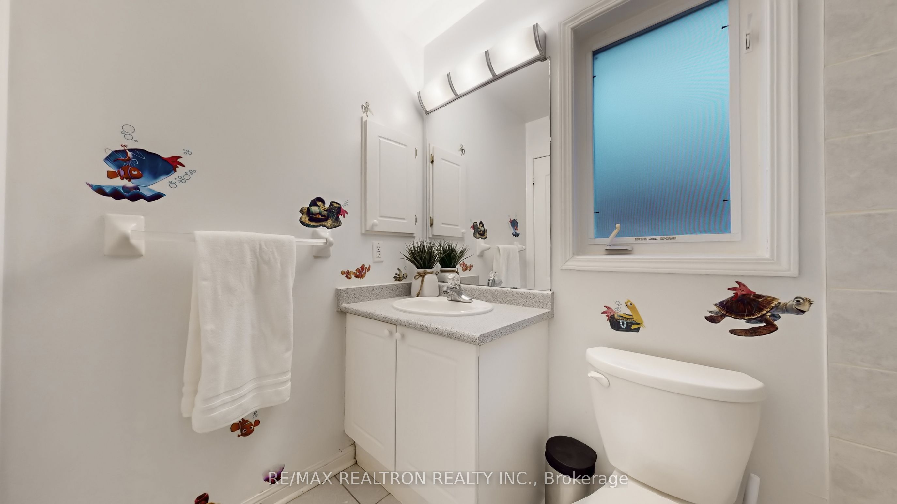
24 Glendennan Avenue
Markham (Cornell), ON L6B 1C7
- 4+1Bedrooms
- 5Bathrooms
- 2Garage
- 2000–2500Sq Ft
- $4,265Tax
- 24×116 ftLot Size
 Estimated Value:$1,140,057See Free Estimate Report

Property not available for sale or for rent.
HOMEH One: full-service selling for a 1% listing fee. The buyer's agent commission is separate.
Free Home EvaluationHow Much Is My Home Worth?Homes for Sale NearbySale & Price History for 24 Glendennan Avenue, Markham, Cornell
Real estate boards require you to or to see the full details of this property.
*Sold prices and complete sale & price history are regulated data. Under the Trust in Real Estate Services Act, 2002 (TRESA) and the rules of the Real Estate Council of Ontario (RECO), and pursuant to the Multiple Listing Service® rules of the Canadian Real Estate Association (CREA) and the Toronto Regional Real Estate Board (TRREB), this information may be shown only to registered users who have agreed to the applicable terms of use (a Virtual Office Website, or "VOW," arrangement). HOMEH Inc., Brokerage therefore provides it to signed-in members only. Creating an account is free and takes under a minute.
About 24 Glendennan Avenue, Markham, Cornell
Summarized Description
- Unique top-floor attic retreat with luxurious features
- Spacious semi-detached home with 4+1 bedrooms
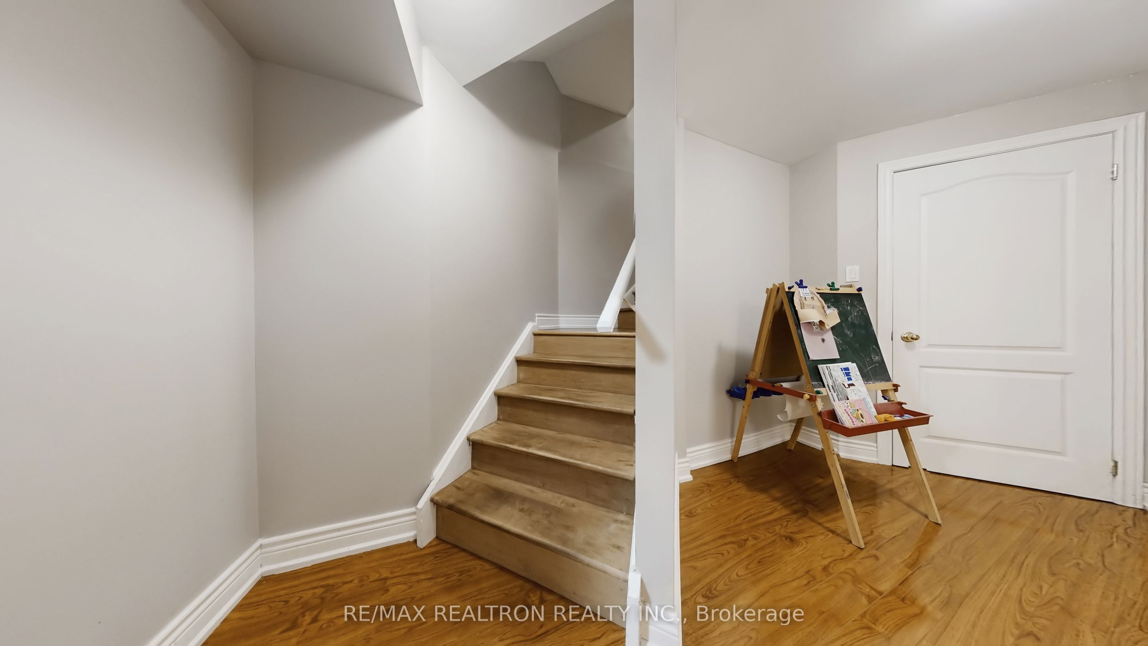
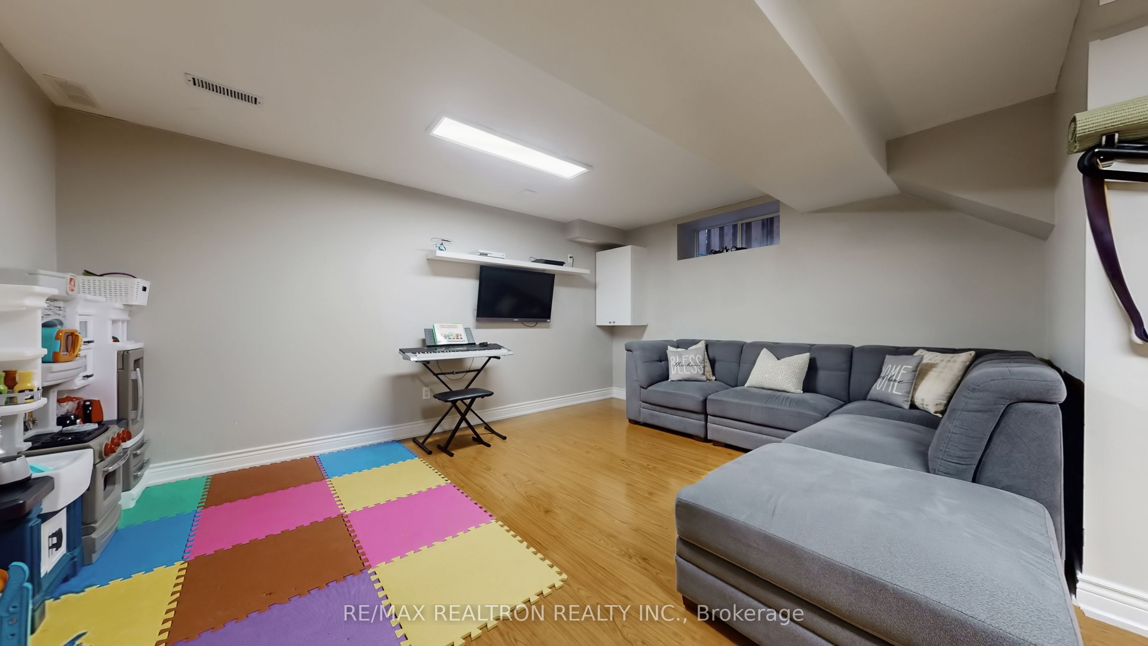
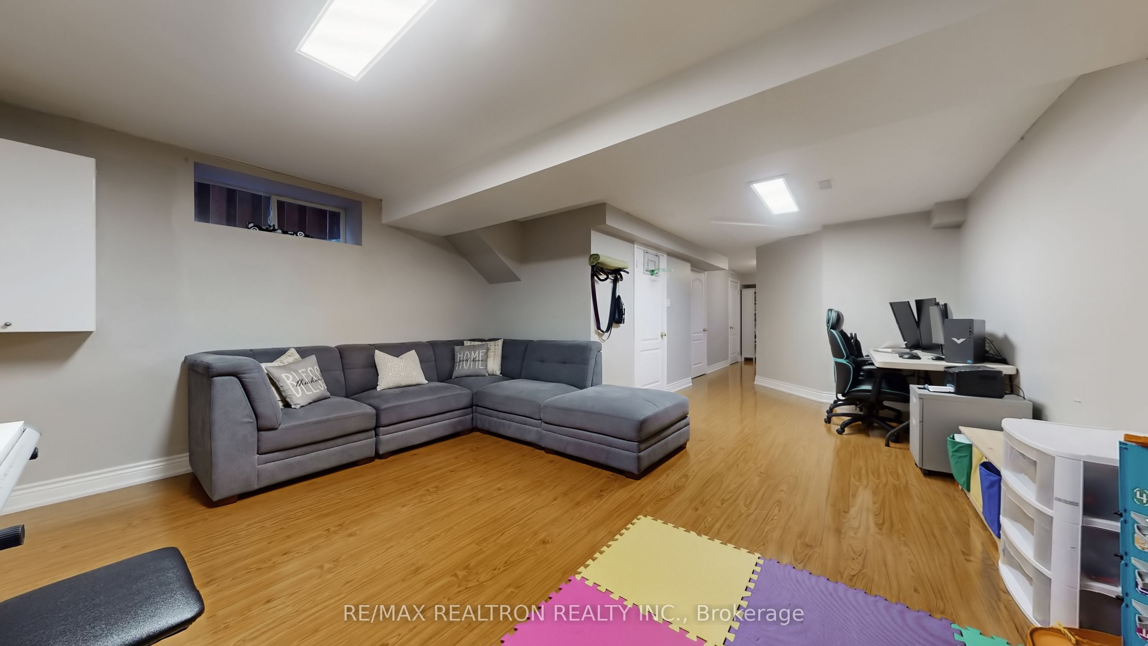
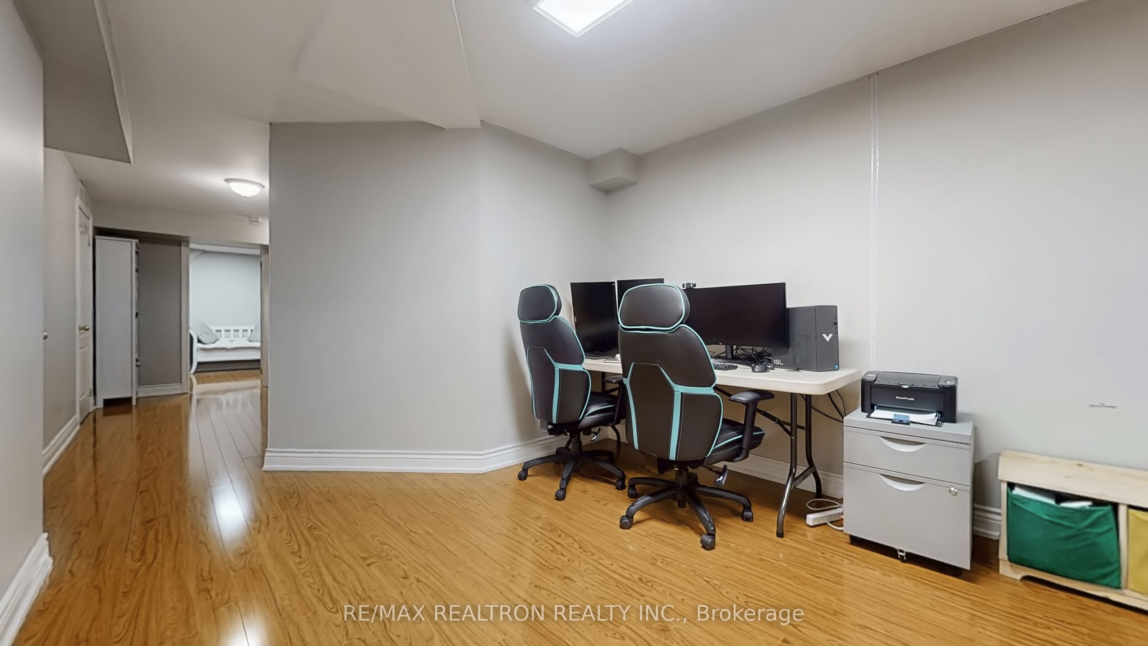
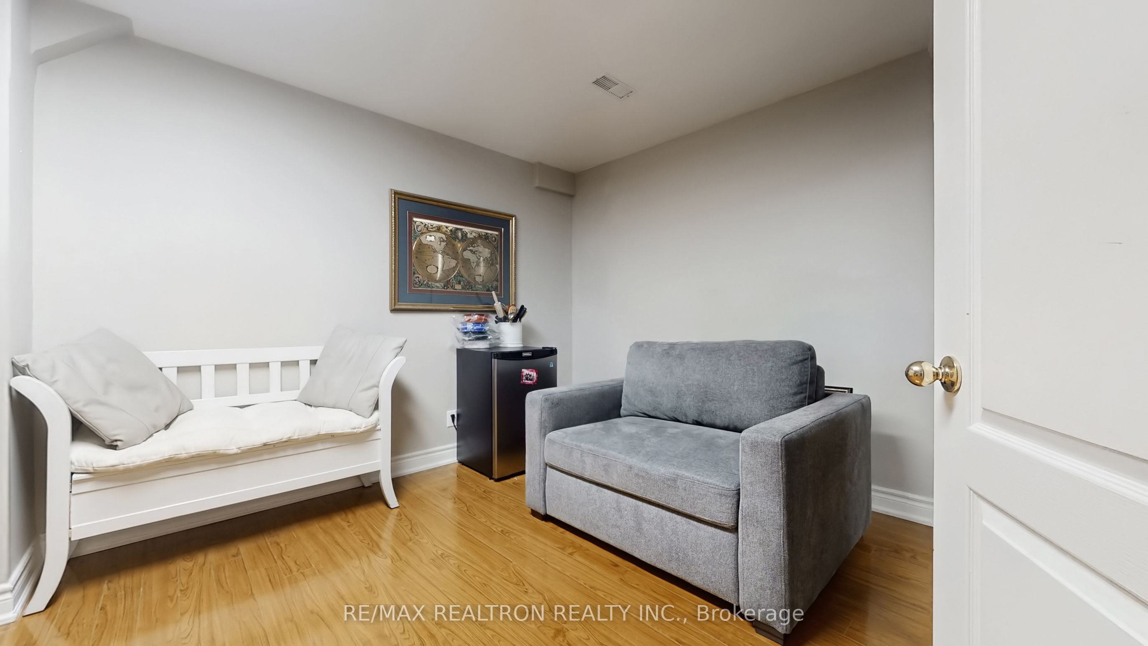
- Finished basement offers flexible living options
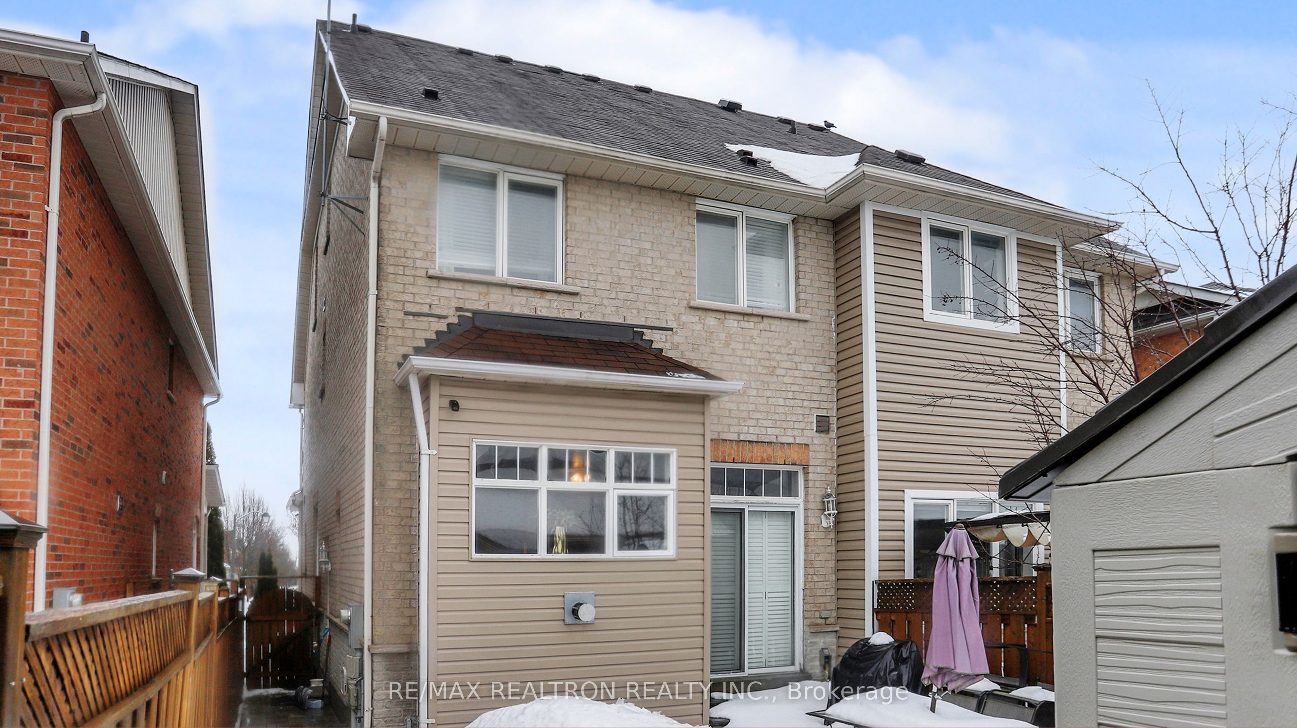
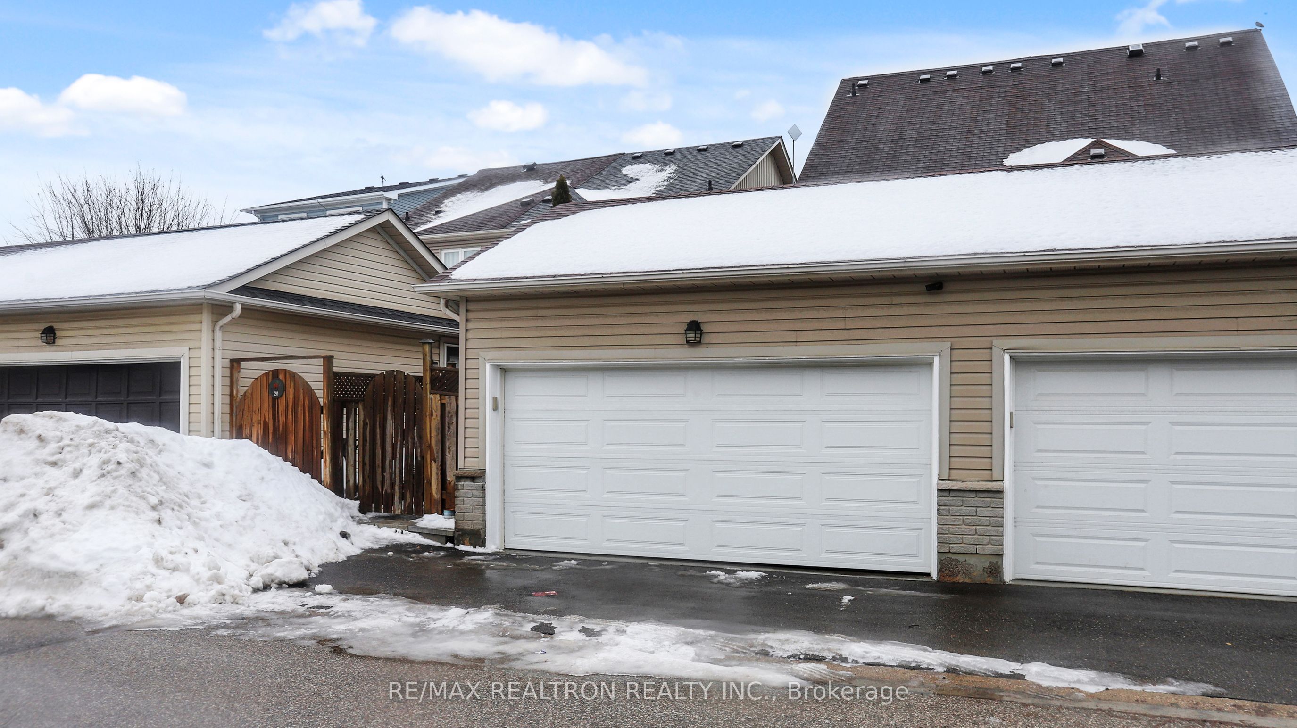
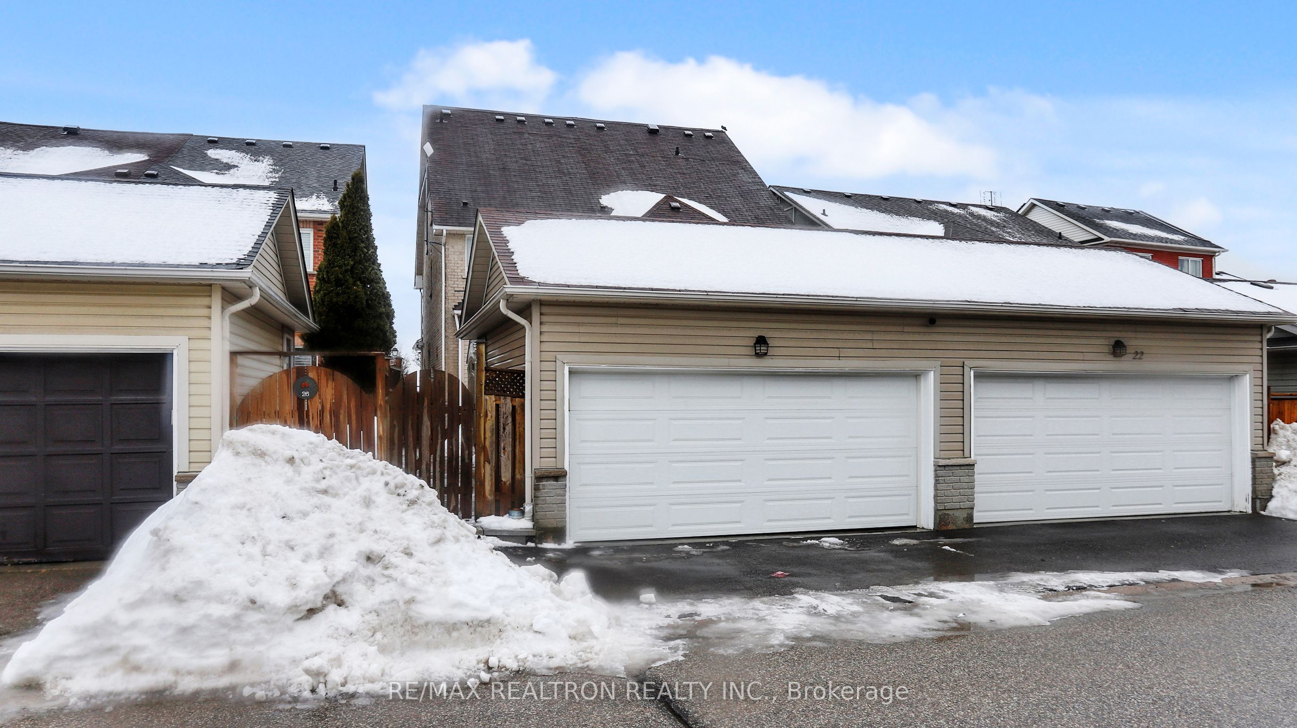
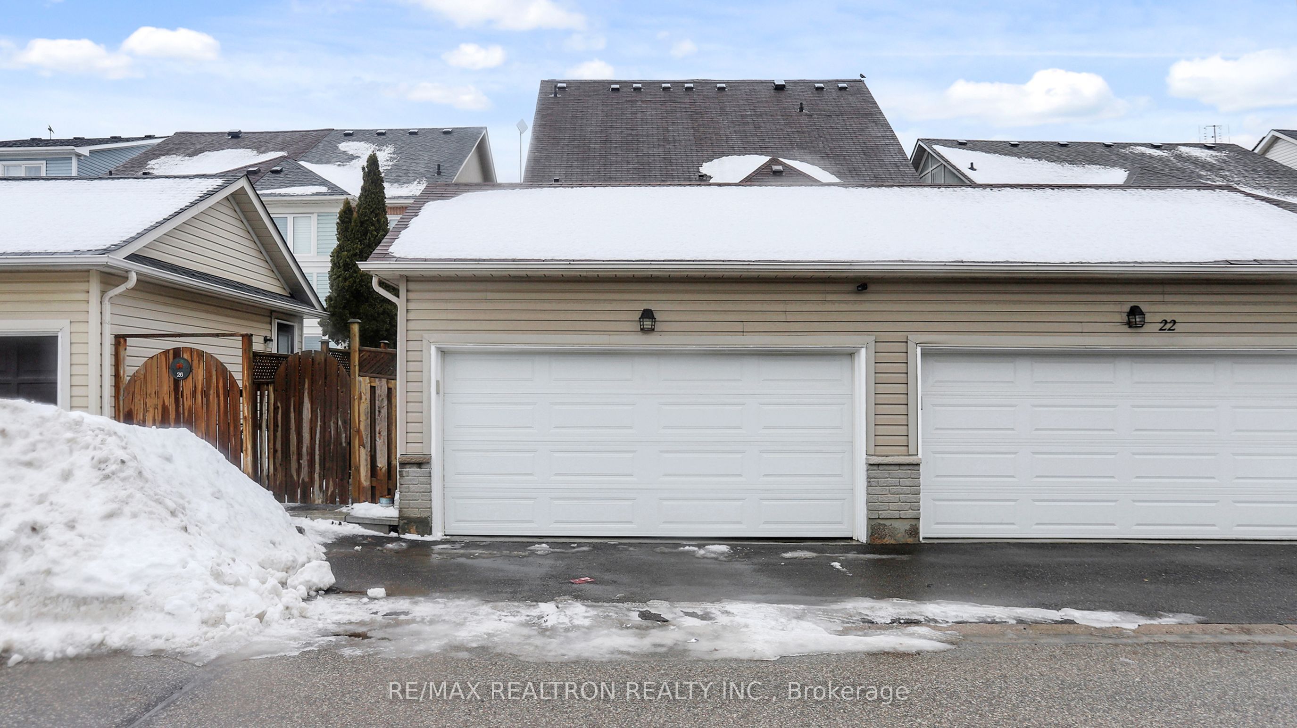
- Detached double car garage plus extra parking
- Natural gas stove and BBQ hookup for entertaining
- Located in a family-friendly community near schools
- Generous lot size with outdoor space for families
- Minutes from Highway 407 for easy commuting
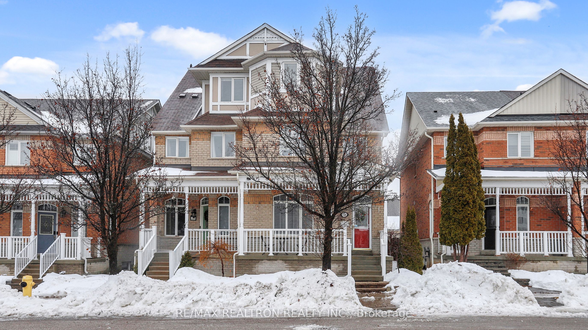
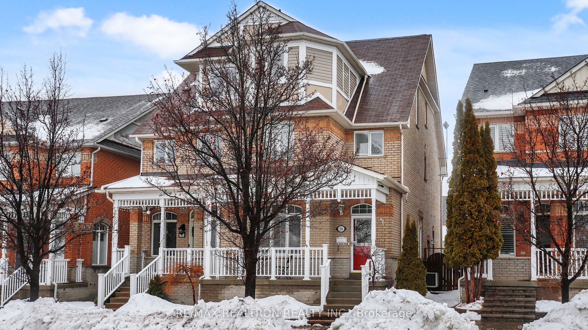
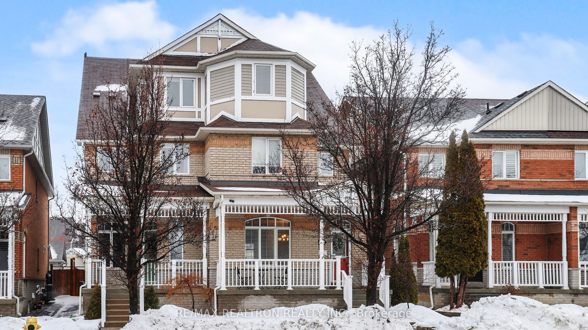
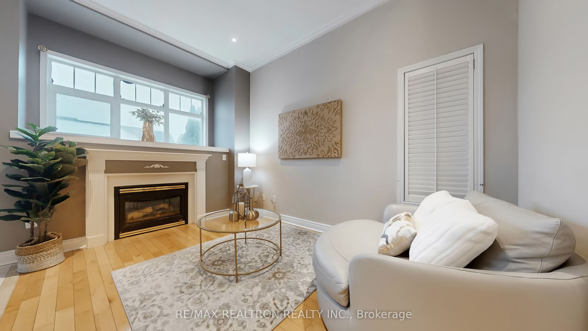
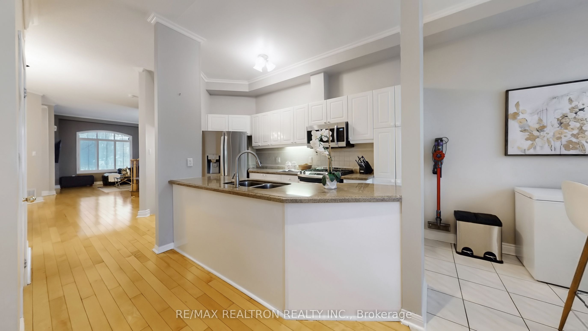
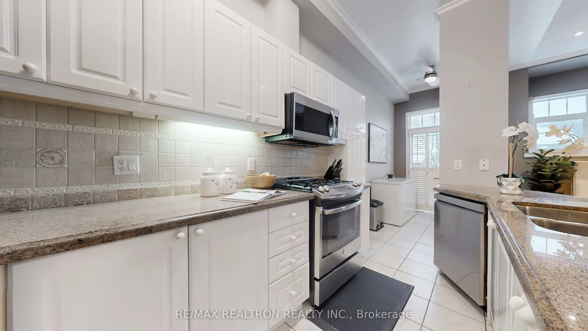
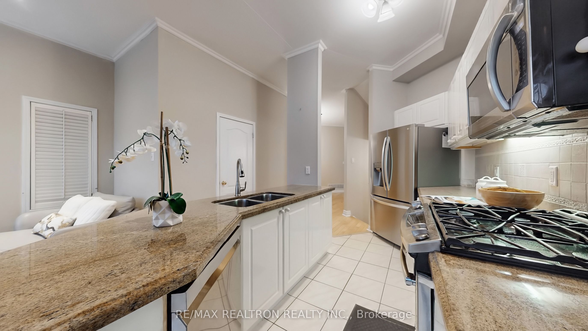
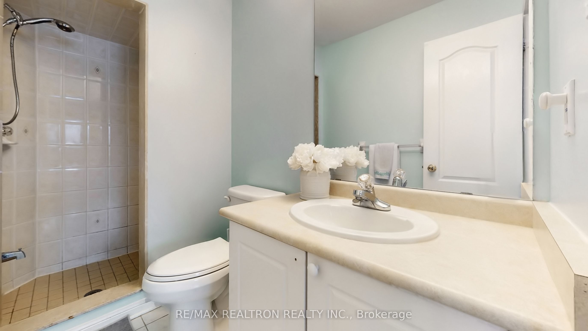
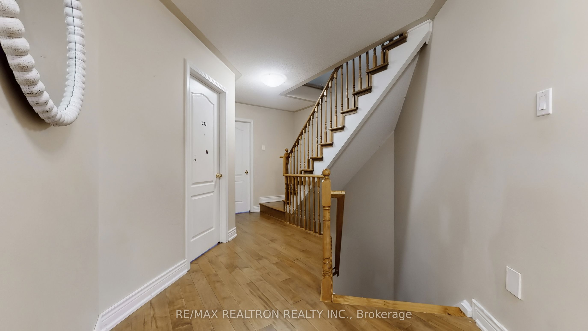
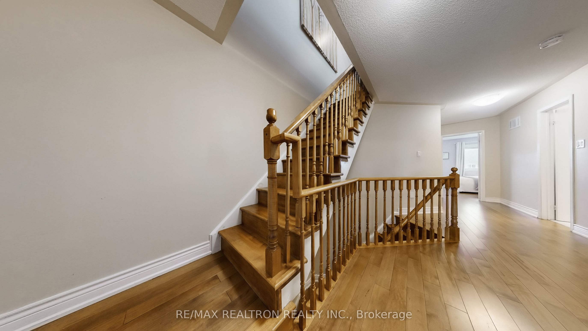
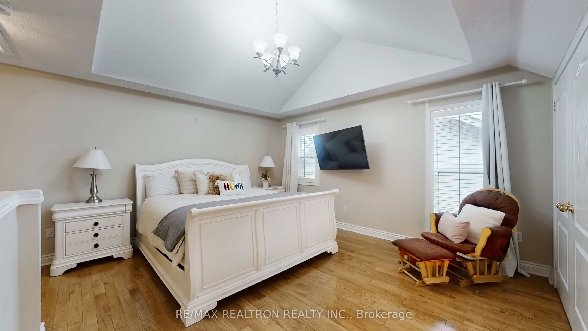
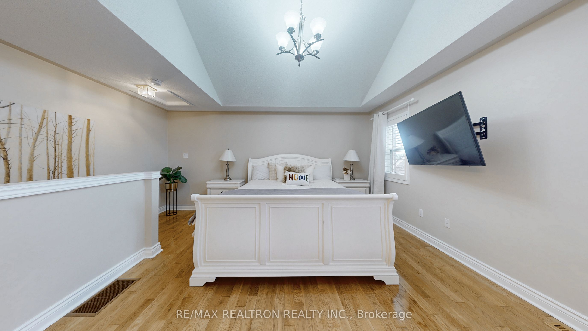
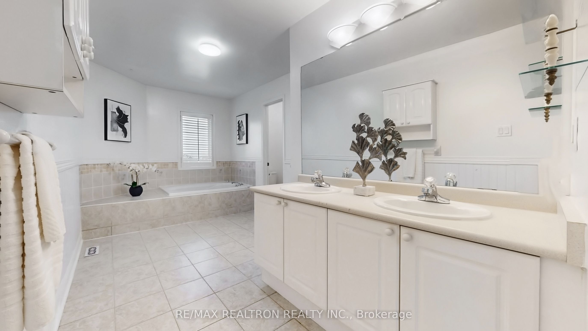
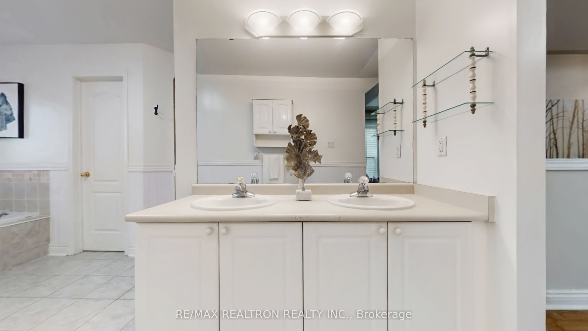
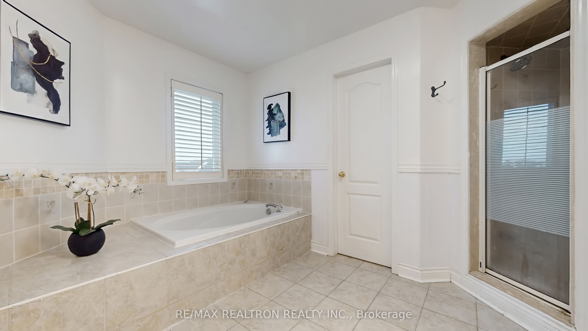
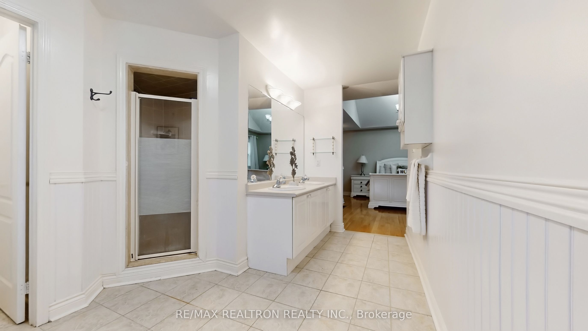
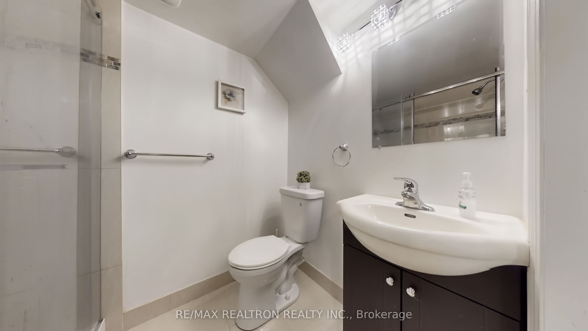
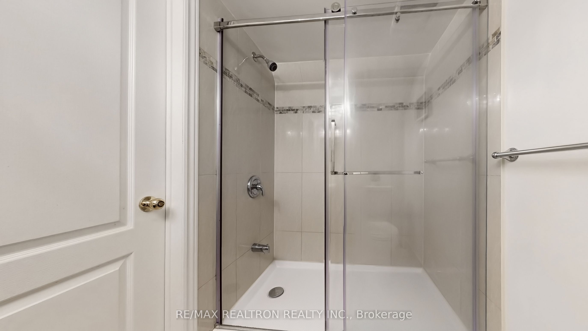
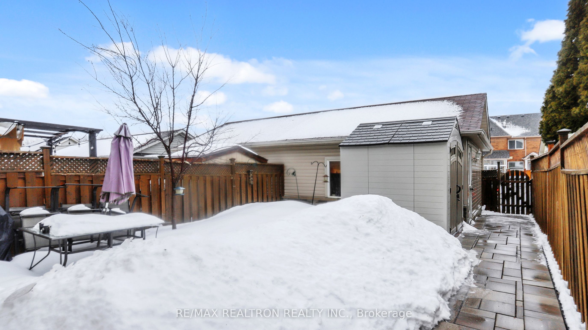
Welcome to 24 Glendennan Avenue - a spacious semi-detached home nestled in the heart of Cornell, one of Markham's most beloved family communities. With 4+1 bedrooms, 5 bathrooms, and 2,000-2,500 sq ft of living space across three levels, this home offers the space and versatility that growing families are looking for.Situated on a quiet, low-traffic avenue, enjoy the peaceful residential setting that Cornell is known for the kind of street where kids play outside and neighbours actually know each other.The crown jewel of this home is the stunning top-floor attic retreat - an open-concept primary suite unlike anything else in the neighbourhood. Featuring a luxurious full bathroom complete with his and hers sinks and a relaxing jacuzzi tub, this is a private sanctuary you'll look forward to coming home to every day.The finished basement adds exceptional flexibility - a fifth bedroom, home office, playroom, or private retreat for extended family. A detached double car garage plus an additional parking space completes the package.The kitchen is equipped with a natural gas stove and the backyard features a natural gas BBQ hookup - perfect for entertaining and year-round cooking. Set on a generous 23 x 116 ft lot there's plenty of room for the whole family to enjoy the outdoors.Steps to Cornell Village Public School, nearby parks with a splash pad the kids will love, the Cornell Community Centre, Markham Stouffville Hospital, YRT transit, and all the shops and services your family relies on daily. Highway 407 is minutes away for a stress-free commute. An outstanding opportunity to own a spacious and characterful home in the heart of one of Markham's most sought-after neighbourhoods
Key Facts & Features
Property Costs
- Annual Property Tax Amount
- $4,265
- Land Transfer Tax Fee
- $17,471
Rental Items
- Rental Equipment
- Hot water tank
- Basement Type
- Finished
Interior Features
- Laundry Level
- Main Level
- Interior Extras
- Auto Garage Door Remote
- Fireplace/Stove
- Yes
- Fireplace Features
- Natural Gas
- Elevator
- No
Exterior Features
- Pool
- None
Building
- Building Type
- Semi-Detached
- Building Style
- 3-Storey
- Approx Age
- 16-30
Construction
- Exterior Finish
- Brick, Wood
- Roof
- Shingles
- Foundation Details
- Concrete
- Special Designation
- Unknown
Lot
- Lot Front
- 23.79 ft
- Lot Depth
- 116.40 ft
- Lot Size
- 2769.16
- Lot Size Code
- 23.79 x 116.40 Feet
Inclusions
- Inclusions
- All existing stainless steel appliances: fridge, stove, hood vent, built-in dishwasher; washer & dryer; All window coverings; electrical light fixtures; garage opene
Parking & Garages
- Garage Type
- Detached
- Garage Spaces
- 2
- Parking Spaces
- 1
- Total Garage And Parking Spaces
- 3
Heating & Cooling
- Heat Source
- Gas
- Heat Type
- Forced Air
- Air Conditioning
- Central Air
- Water
- Municipal
- Sewers
- Sewer
- Natural Gas
- Available
- Hydro
- Available
- Cable
- Available
- Telephone
- Available
- Bedrooms
- 4 + 1
- Washrooms
- 5
- Kitchens
- 1
- Family / bonus room
- Yes
Room sizes
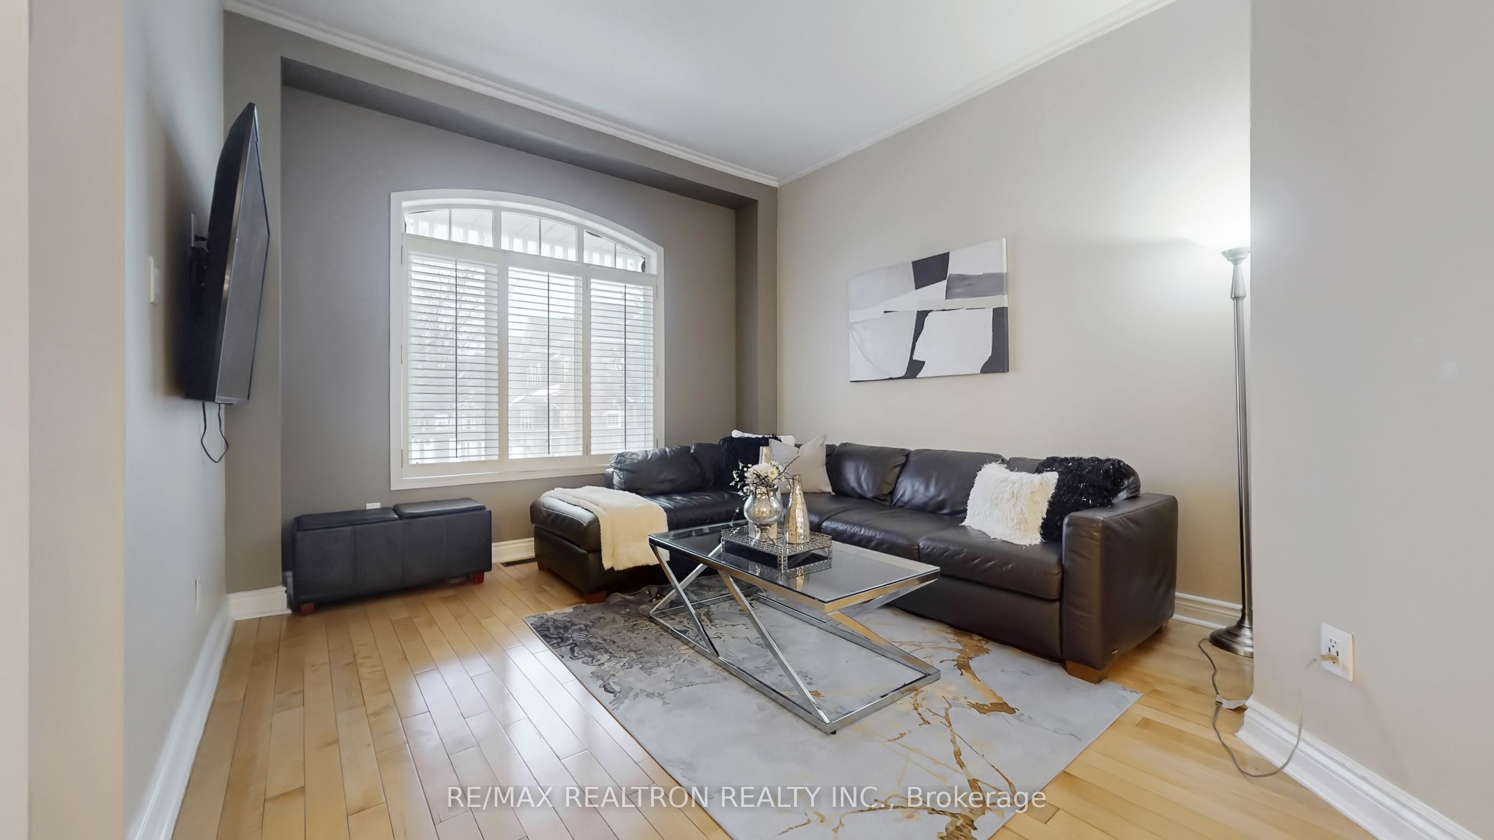
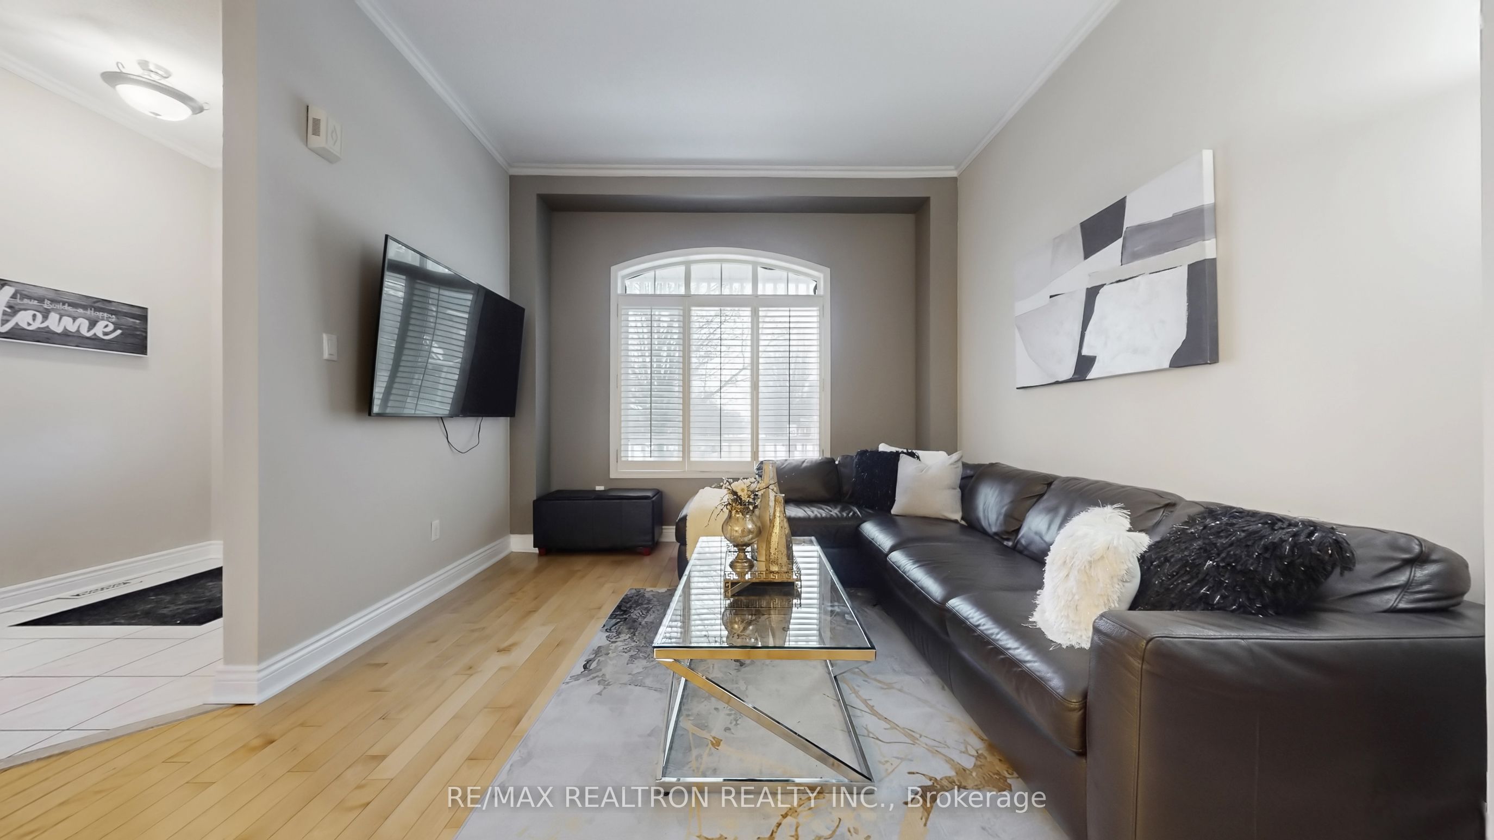
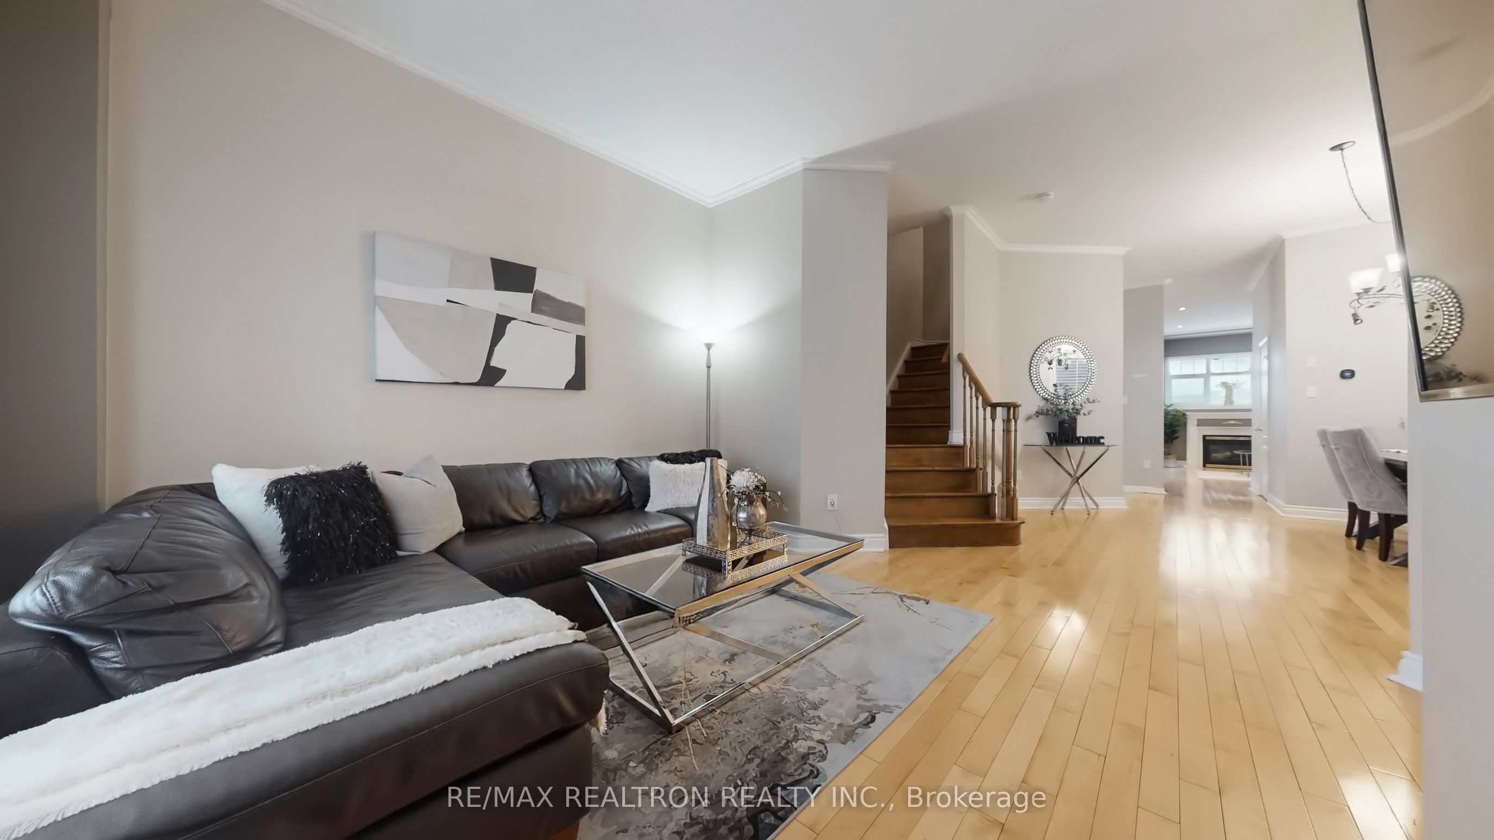
- Living Room3.66 x 3.96Main level, Hardwood Floor, Picture Window, Crown Moulding
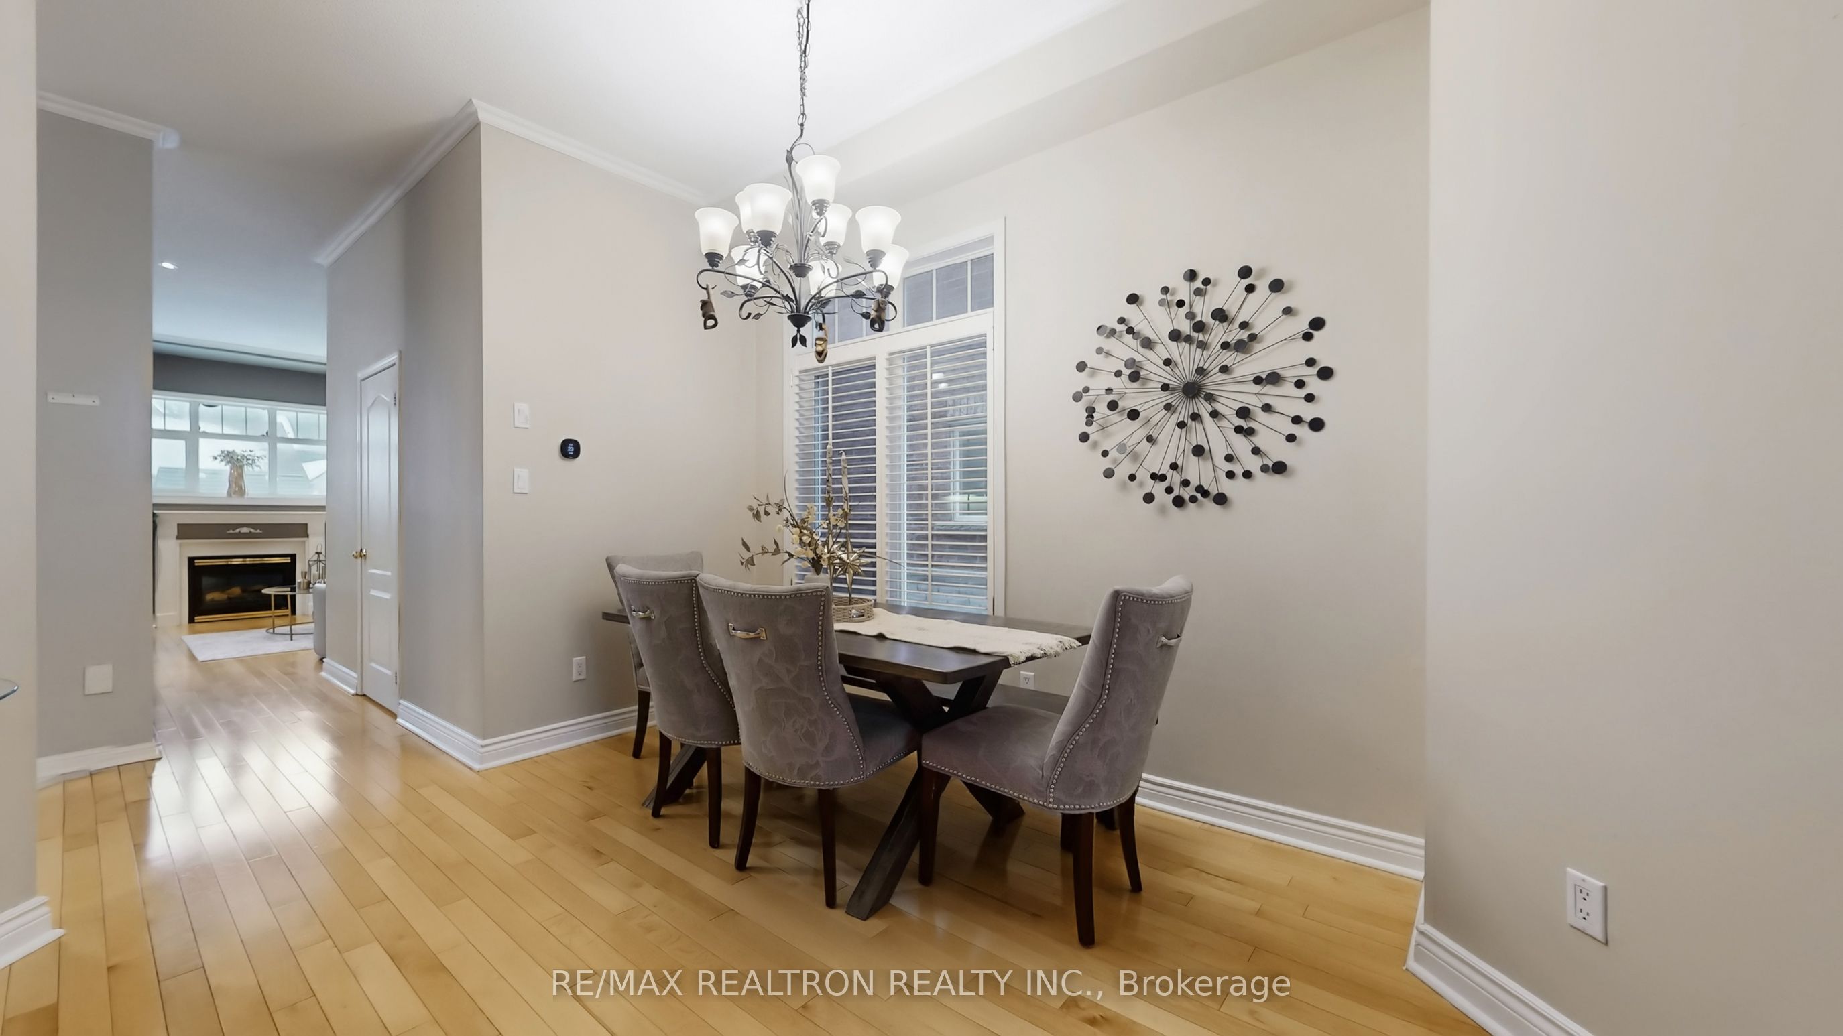
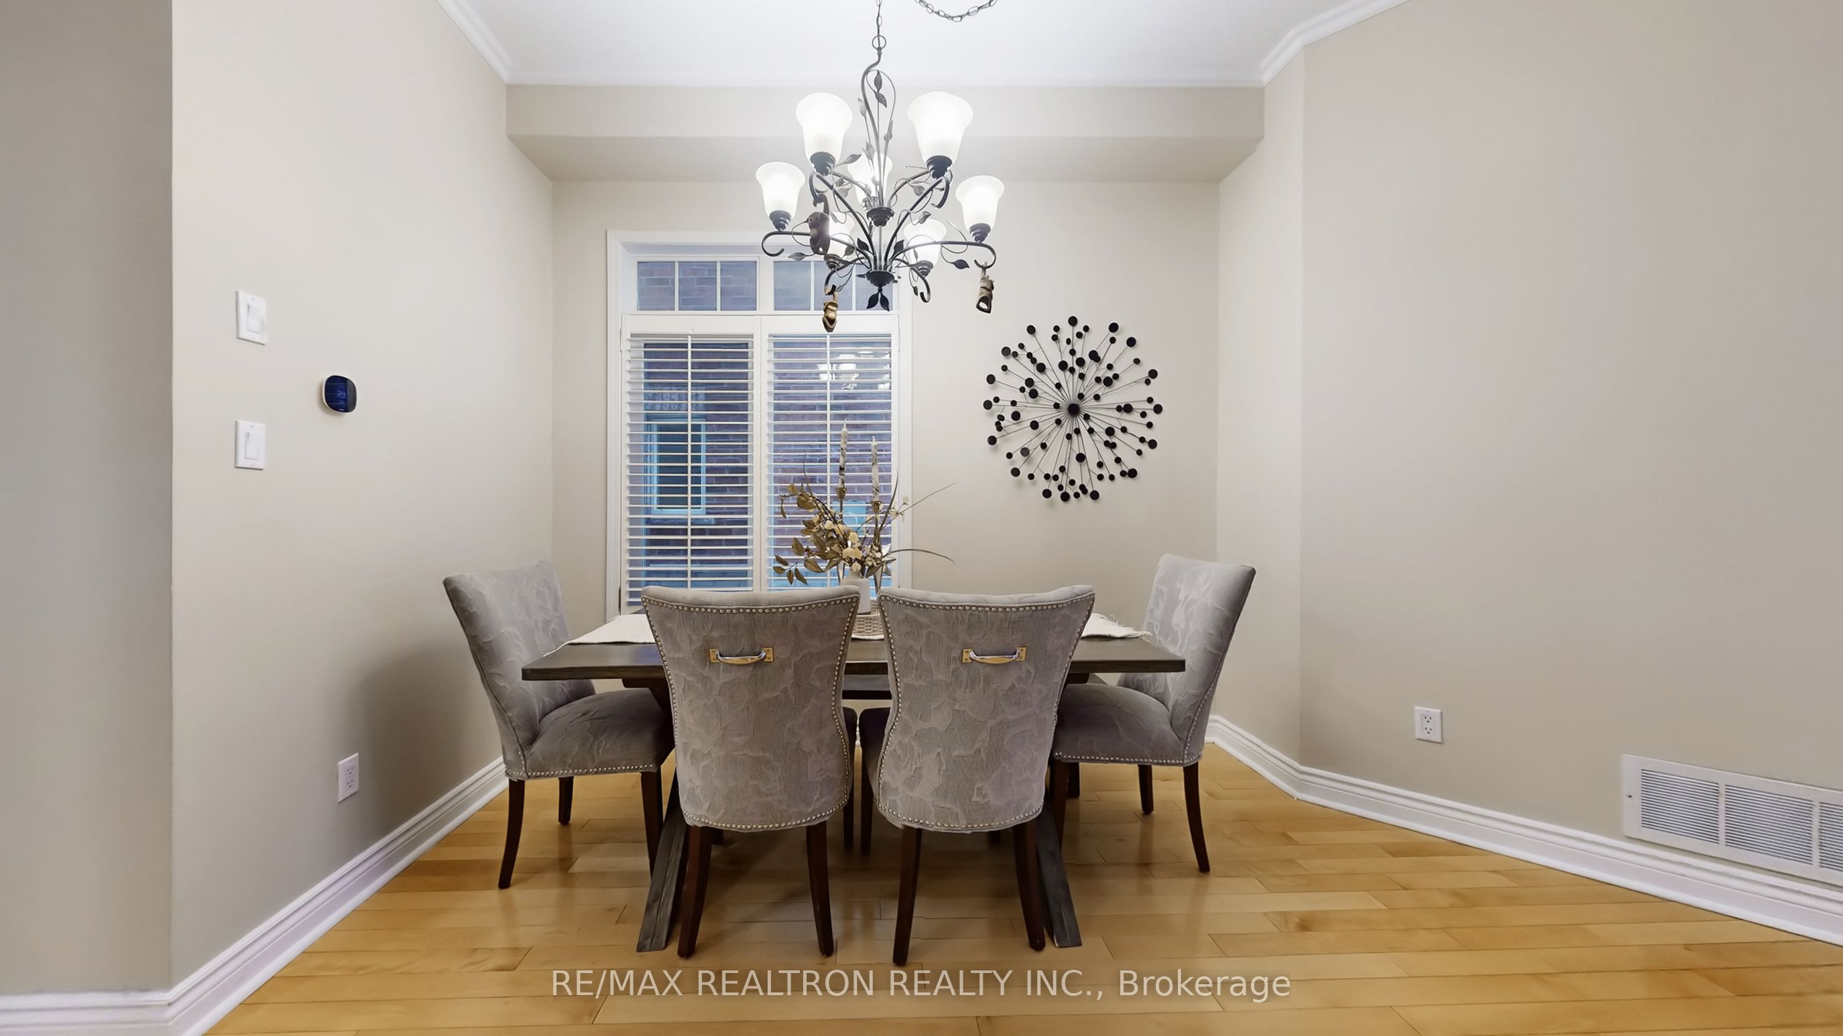
- Dining Room3.20 x 2.74Main level, Hardwood Floor, Crown Moulding
- Kitchen3.96 x 2.60Main level, Ceramic Floor, Granite Counters, Crown Moulding
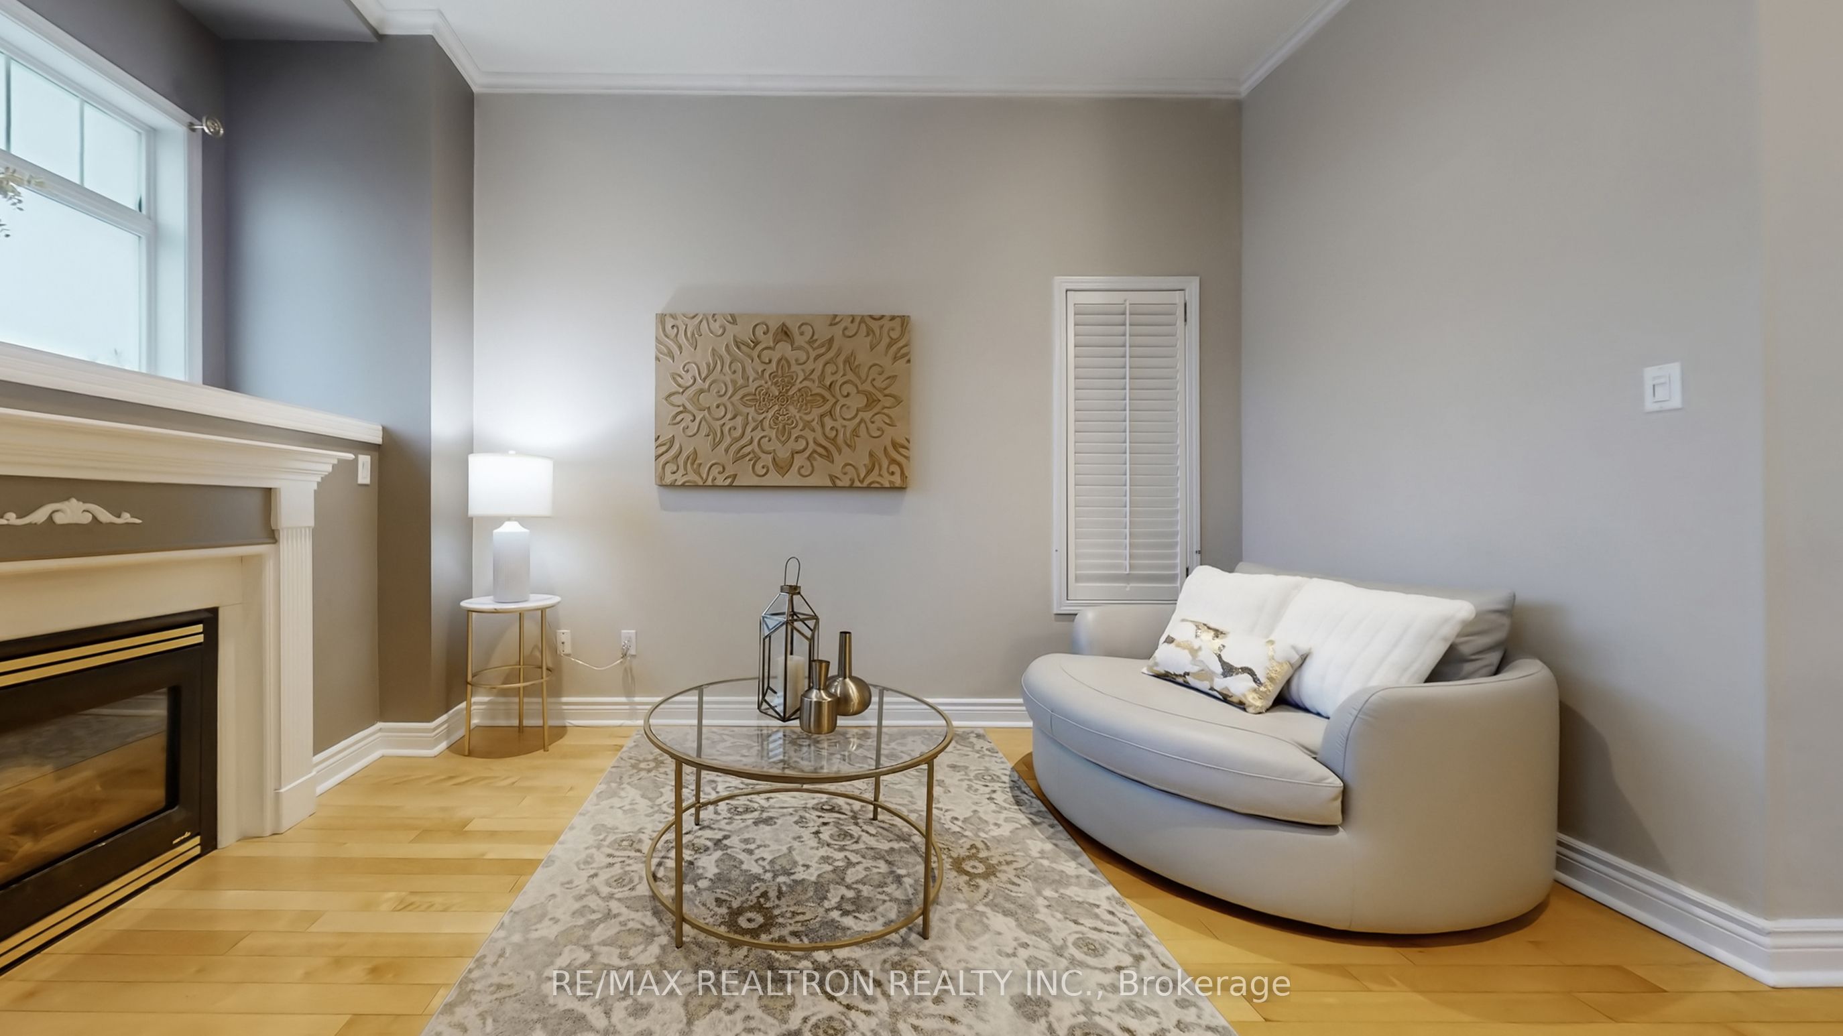
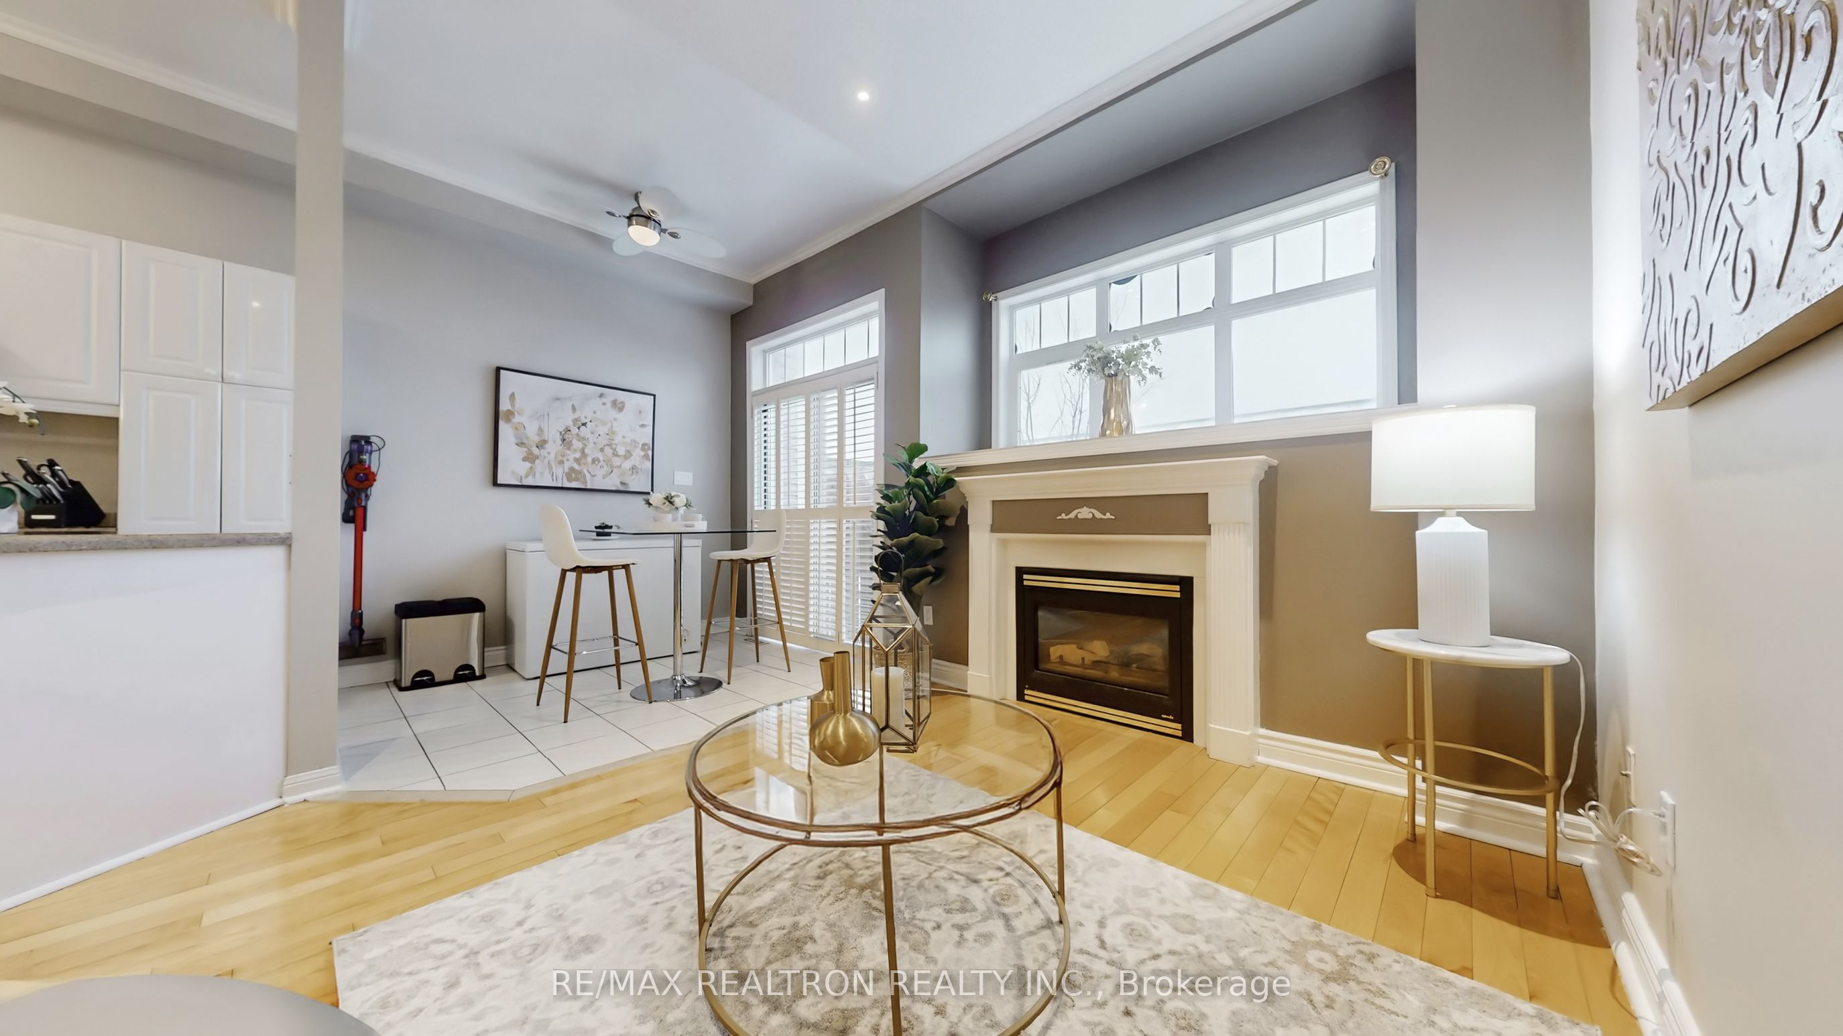
- Family Room3.88 x 2.74Main level, Hardwood Floor, Gas Fireplace, Crown Moulding
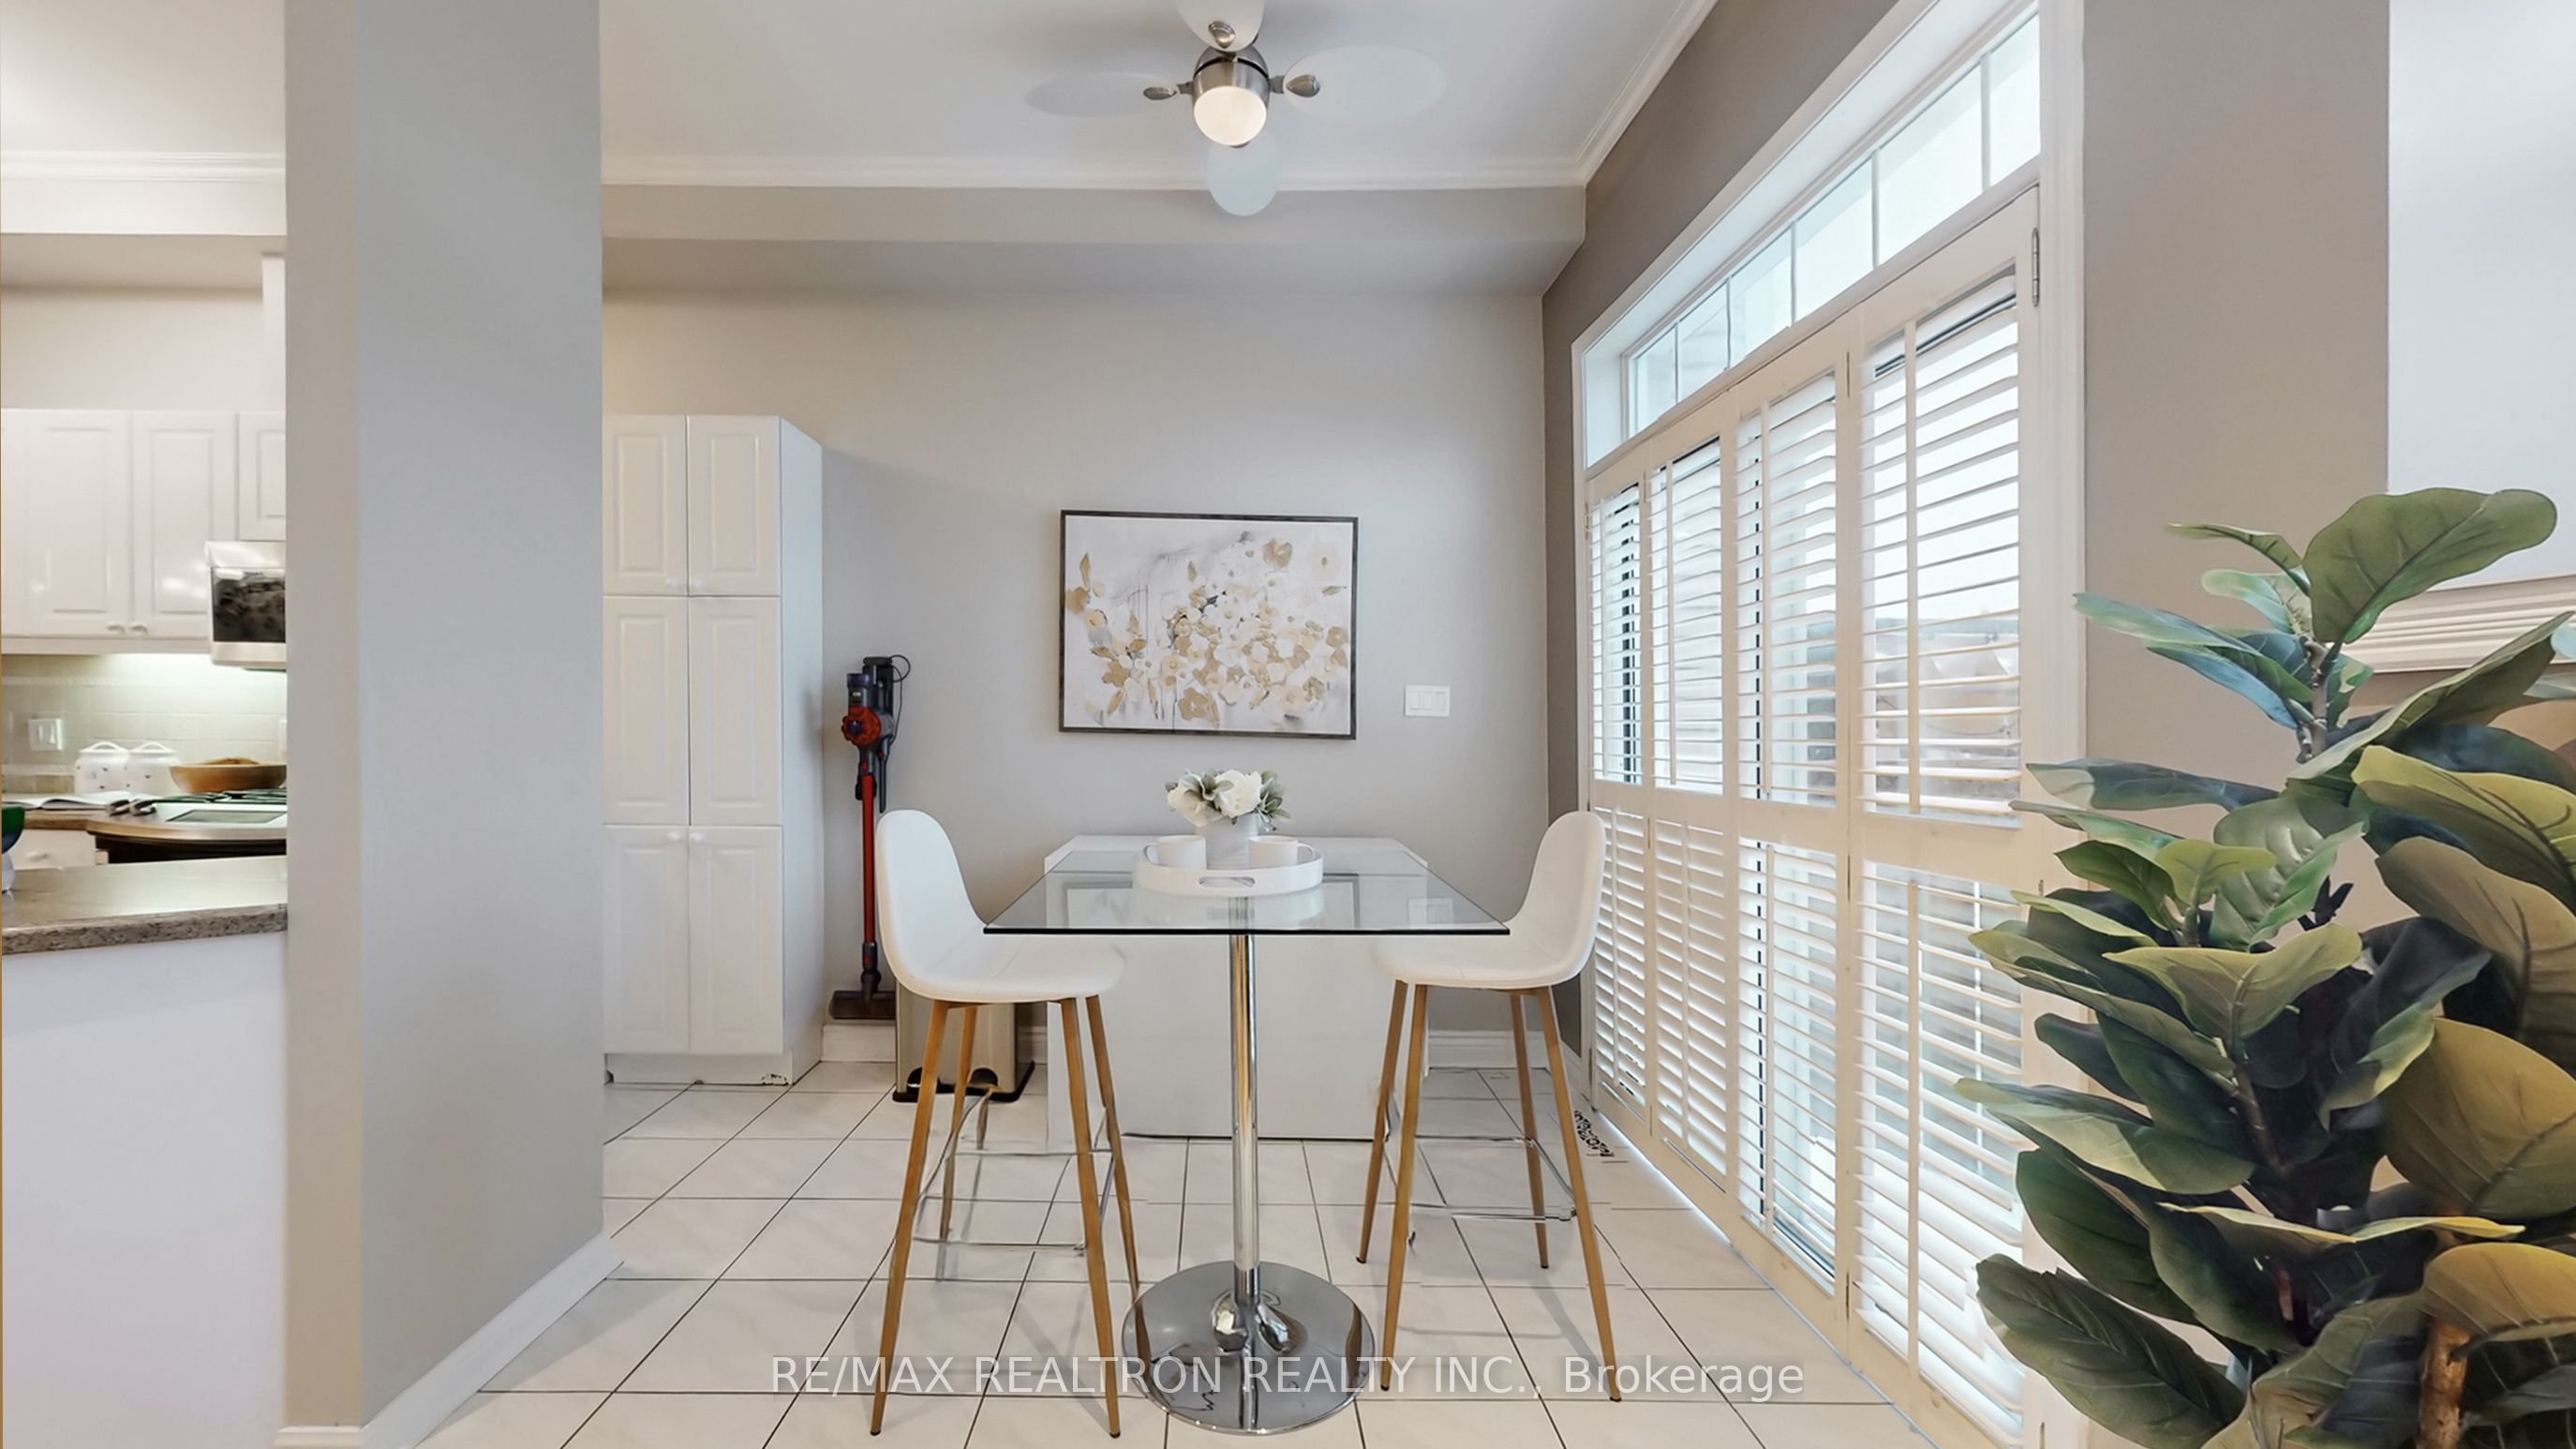
- Breakfast2.23 x 2.59Main level, Ceramic Floor, W/O To Deck, Ceiling Fan(s)
- Laundry1.52 x 1.95Main level, Ceramic Floor, Side Door
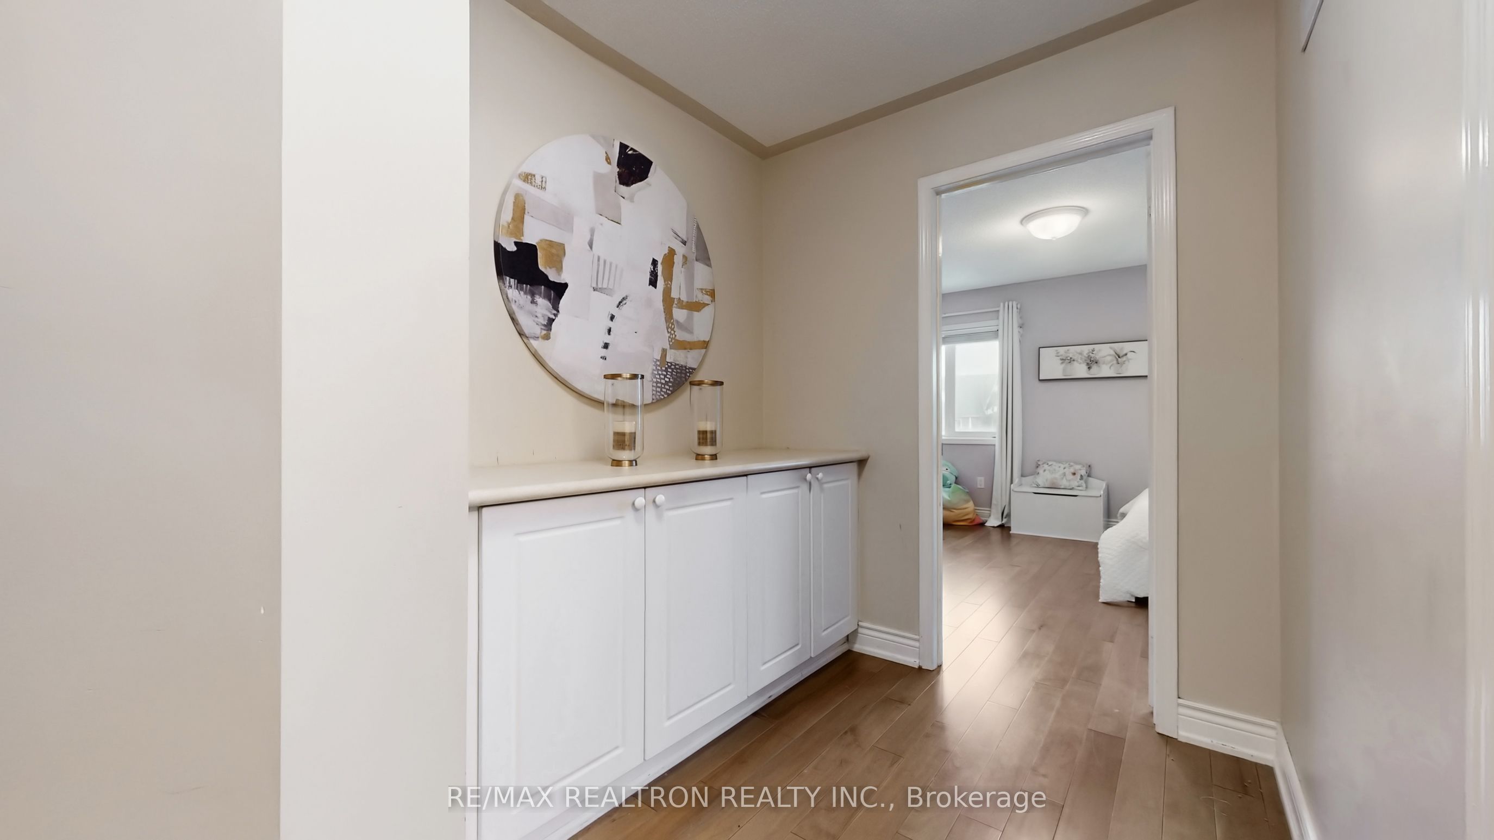
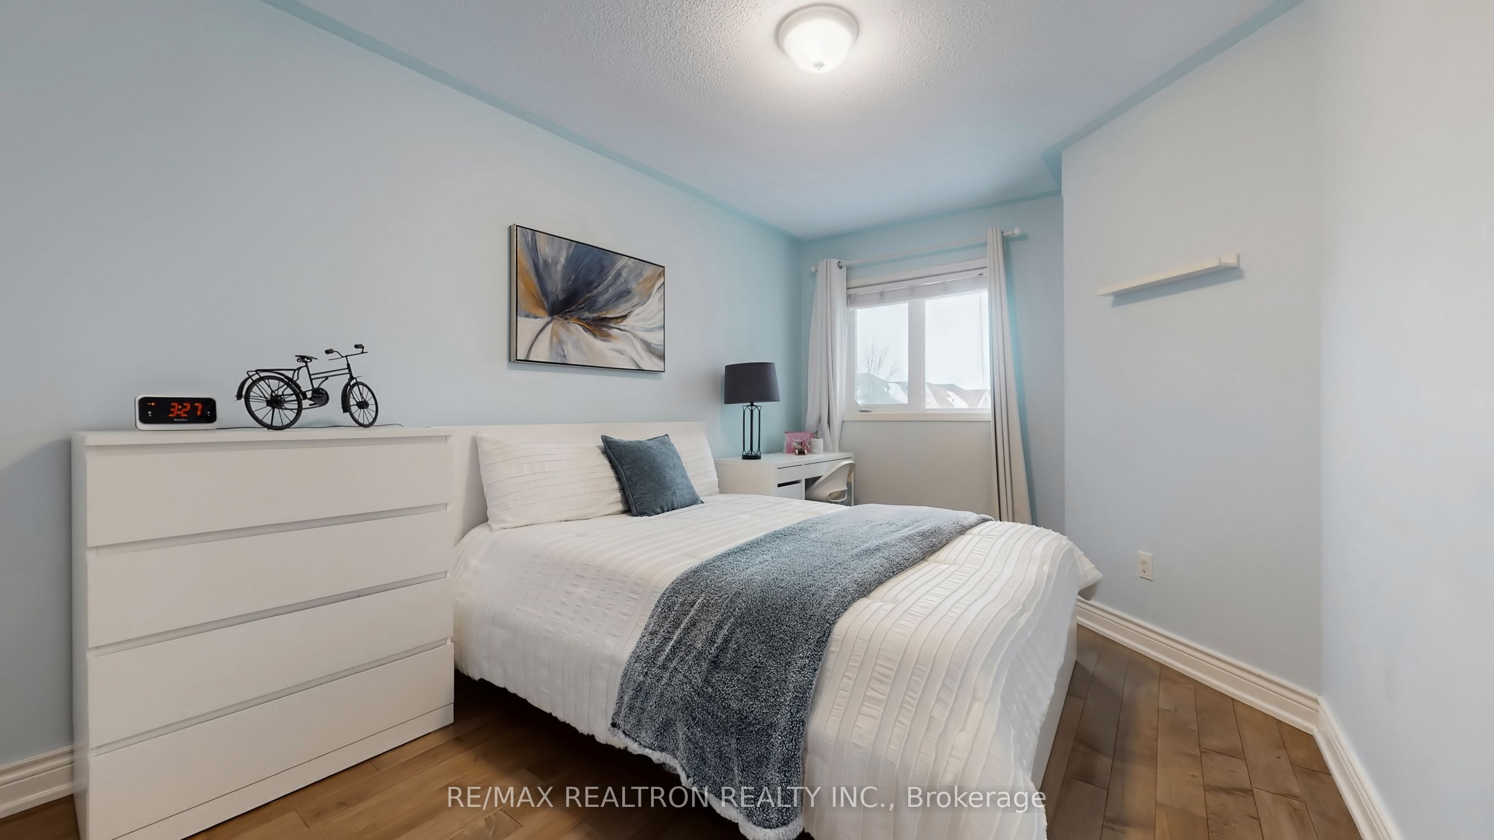
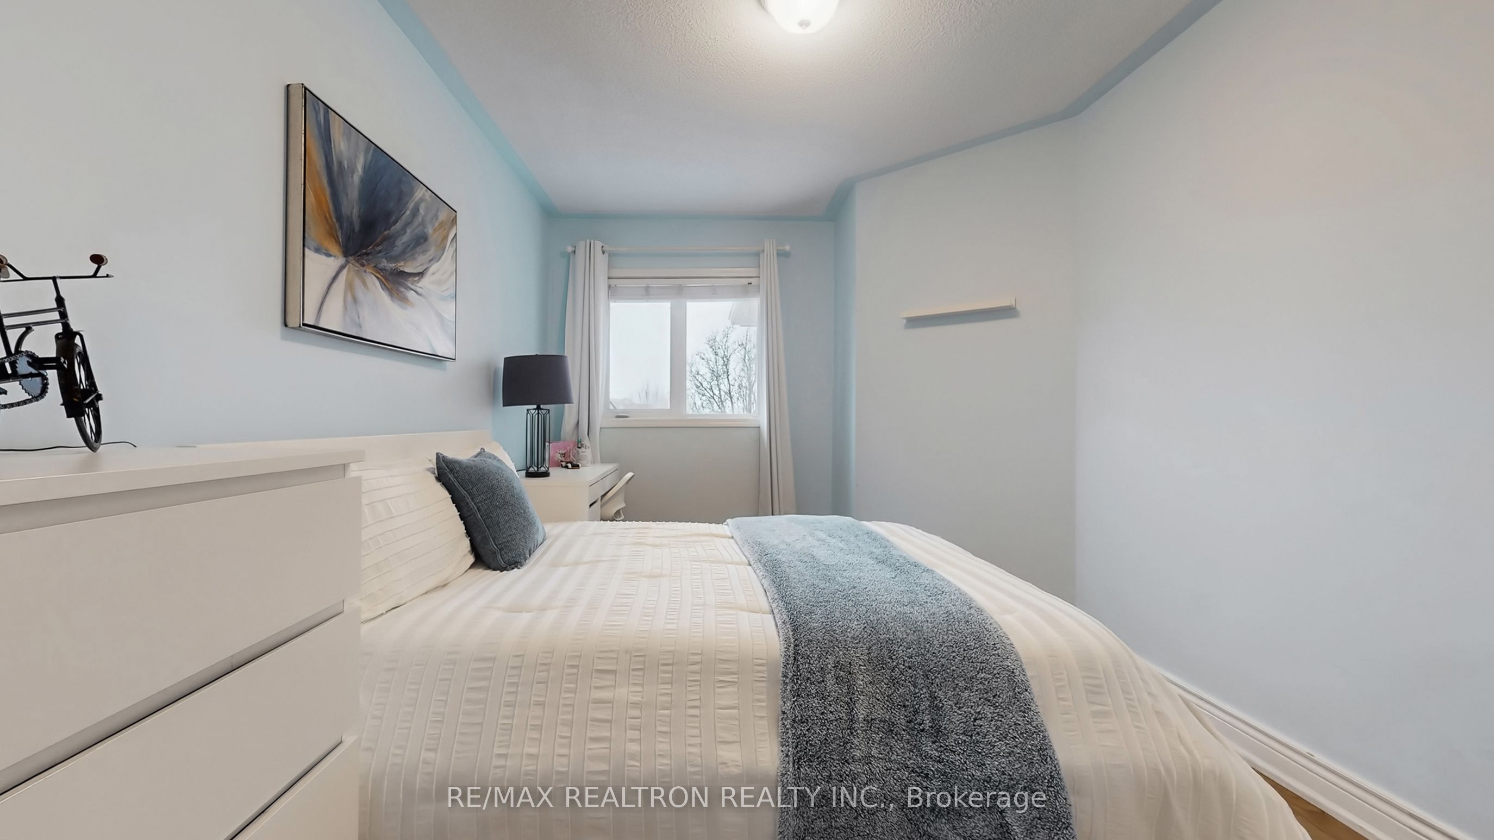
- Bedroom 24.27 x 2.96Second level, Hardwood Floor
- Bedroom 34.20 x 3.50Second level, Hardwood Floor, Crown Moulding
- Primary Bedroom5.11 x 3.66Second level, Hardwood Floor, 3 Pc Ensuite, Walk-In Closet(s)
- Primary Bedroom3.96 x 4.57Third level, Hardwood Floor, Cathedral Ceiling(s), 5 Pc Ensuite
- Recreation6.10 x 4.72Basement level, Hardwood Floor
- Bedroom—Basement level
Washrooms
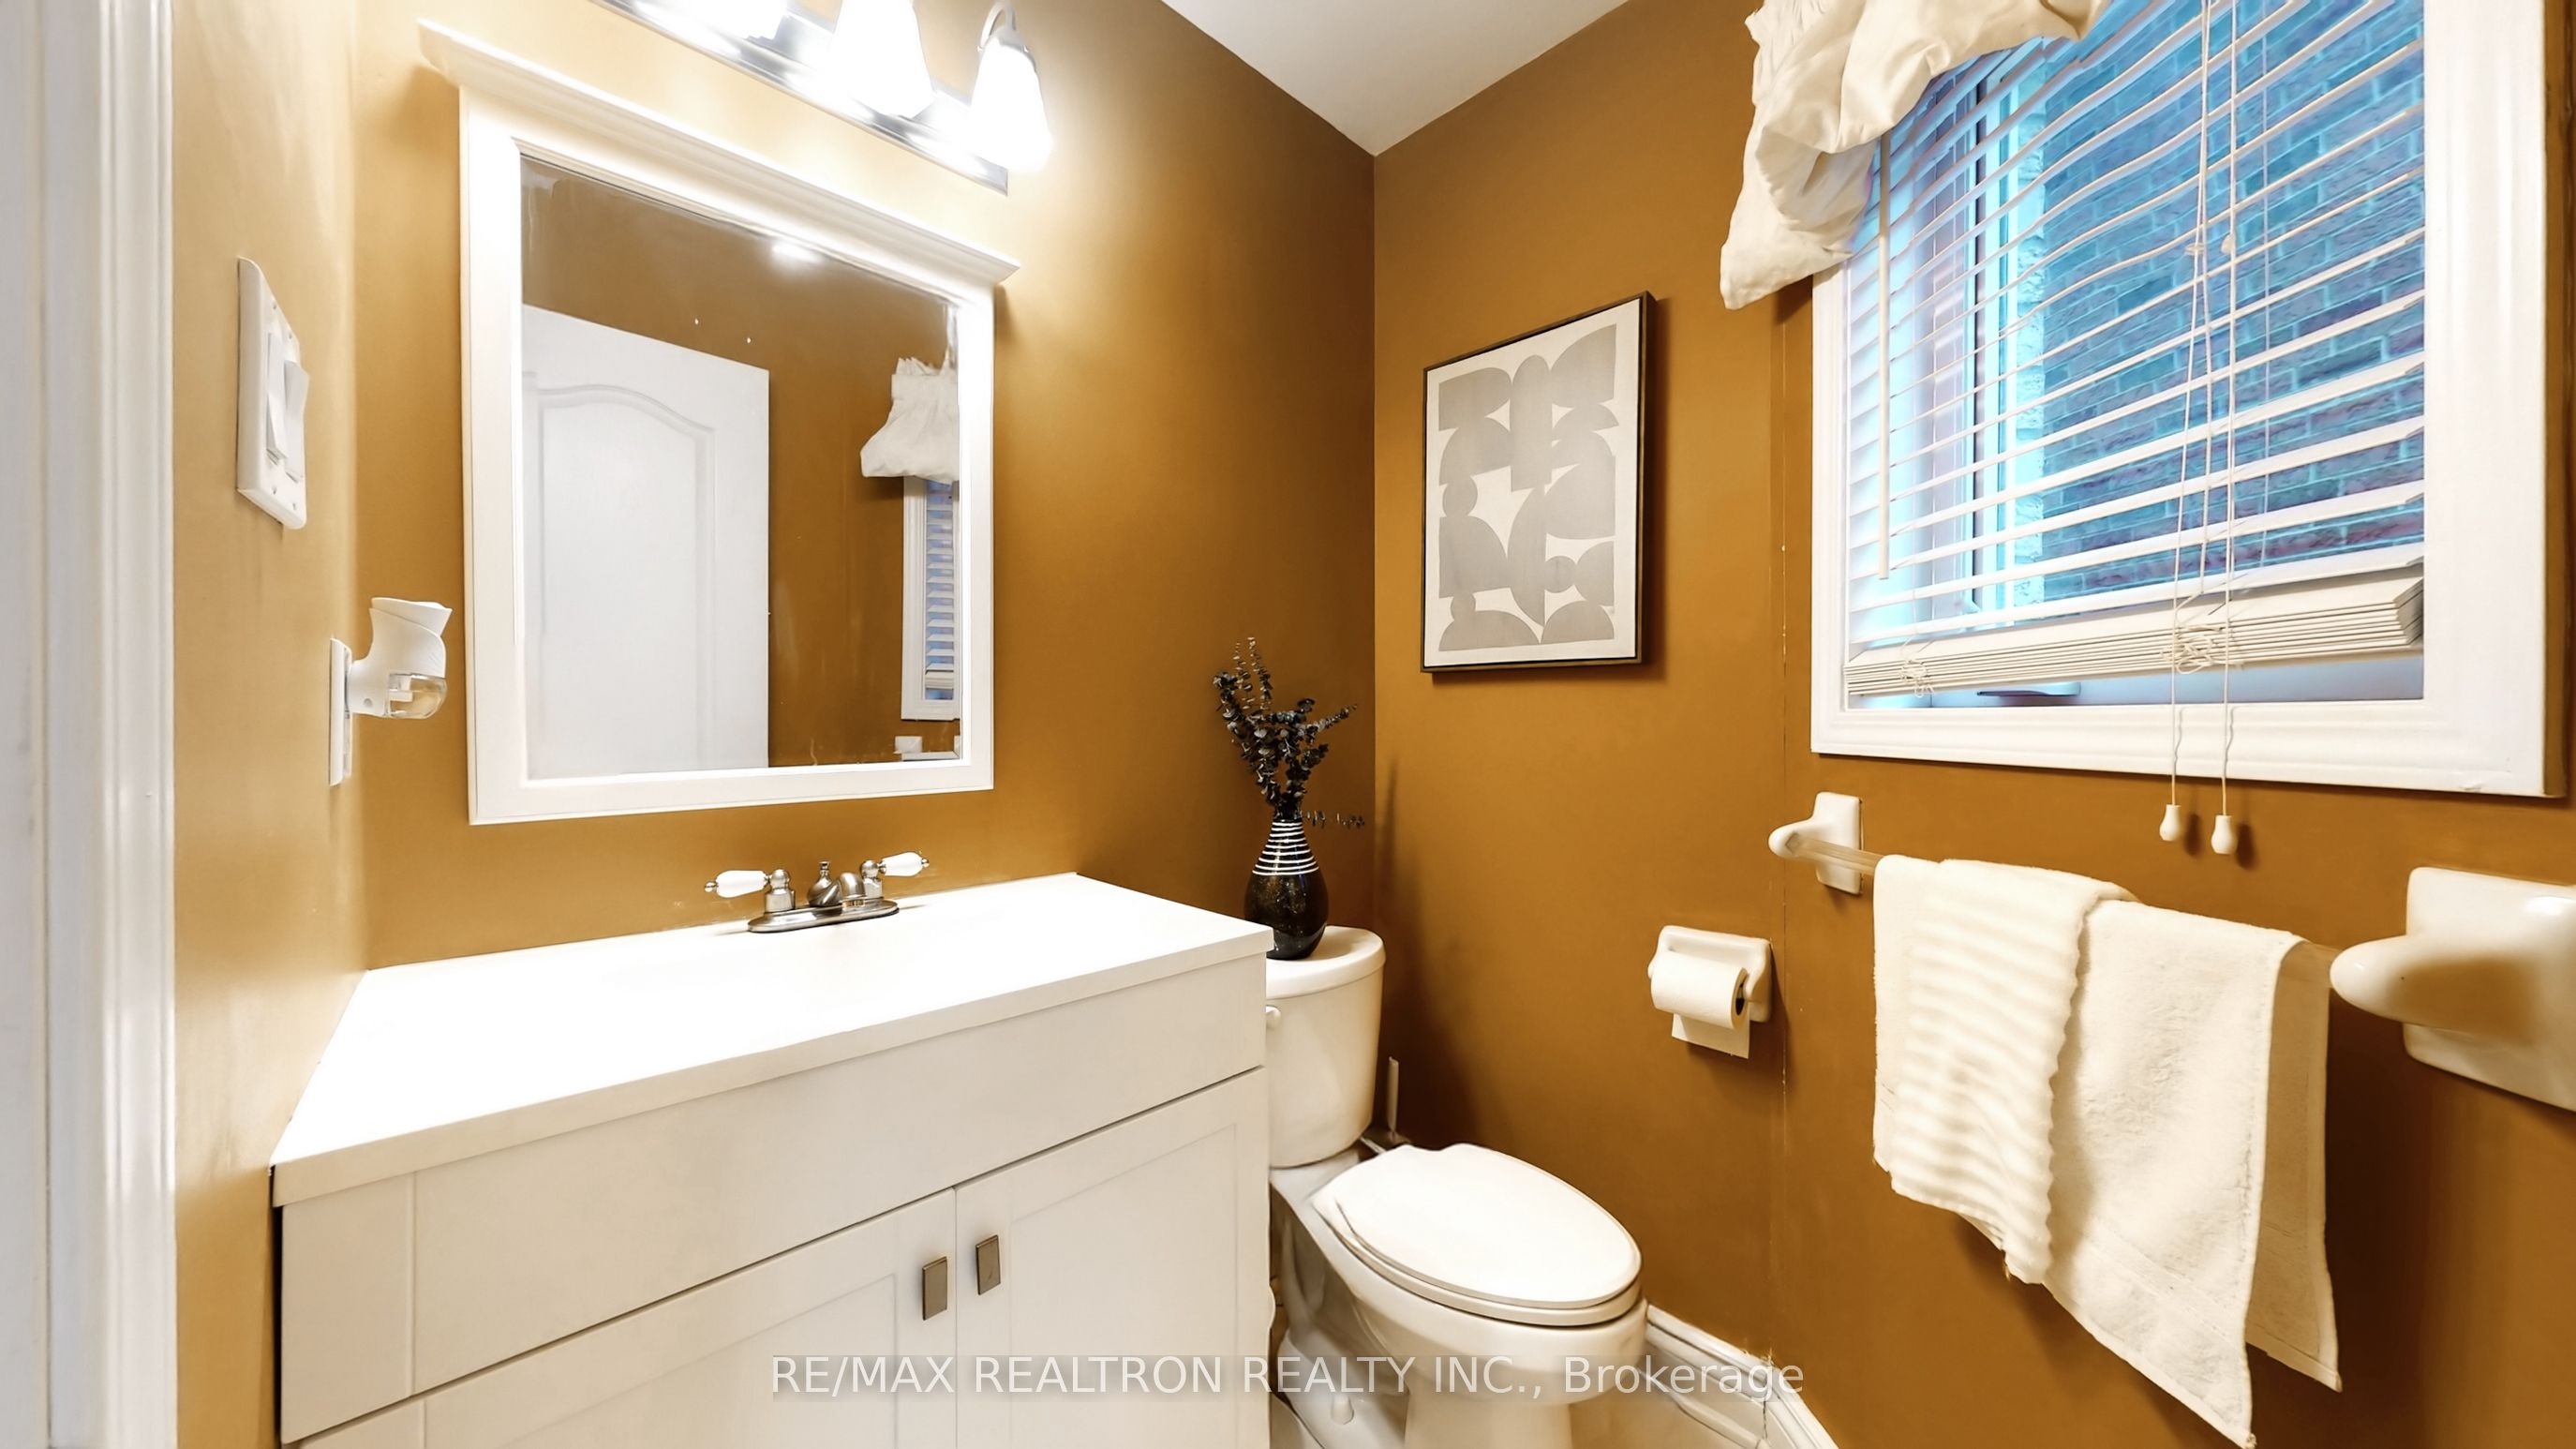
- 2-piece, Main
- 3-piece, Second
- 4-piece, Second
- 5-piece, Third
- 3-piece, Basement
- Area
- Markham
- Municipality
- Markham
- Neighbourhood
- Cornell
- Main cross streets
- Ninth Line & White's Hill
- Zoning
- Residential
- Directions
- East
- MLS® number
- N12898384
- Data source
- Toronto Regional Real Estate Board
- Status change
- 2026-04-09
- Listed on
- 2026-03-19
- Days on market
- 21 days
- Possession date
- 2026-05-29
- Possession type
- Flexible
- Co-op commission
- 2.5% plus hst
- Seller
- Listed by
- RE/MAX REALTRON REALTY INC.
Home Market Value
Current home valuation for 24 Glendennan Avenue, Markham, Cornell, Markham, ON. Listed for $1,049,800
HOMEH Estimate
$1,140,057
Estimated Sales Range
$798,040 - $1,482,074
HOMEH Estimate for 24 Glendennan Avenue, Markham, Cornell
Calculated with a real agent's CMA method — 45+ years of experience, codified. Not an AI guess.
For the owner
Is this your home? Track its value.
Get this home's HOMEH Estimate by email once a month, with how many homes are for sale around you.
Mortgage Payment Calculator
Compare up to 4 down payment scenarios
5% on first $500K + 10% on $549,800 over $500K
$79,980
| Scenario 1 | Scenario 2 | Scenario 3 | Scenario 4 | |
|---|---|---|---|---|
−Down payment | % $ | % $ | % $ | % $ |
+CMHC insurance | $38,759 | $29,289 | $24,985 | $0 |
=Total mortgage | $1,007,724 | $974,109 | $917,315 | $839,840 |
Amortization | ||||
Mortgage rate | % | % | % | % |
| Payment frequency | ||||
=Mortgage payment | $4,920monthly | $4,756monthly | $4,479monthly | $4,101monthly |
Land Transfer Tax
$17,471
$17,471
Around this home
No schools found nearby
Data provided by OpenStreetMap & Fraser Institute School Rankings
Ask HOMEH
New!Hi there!
👋Text or call (416) 301-9001
Recommended for you
Based on homes you've looked at.
No recommended properties found.
Nearby similar homes
No nearby properties found.
More real estate resources
Other homes nearby
Explore this area
Nearby neighbourhoods
No nearby listings available.