

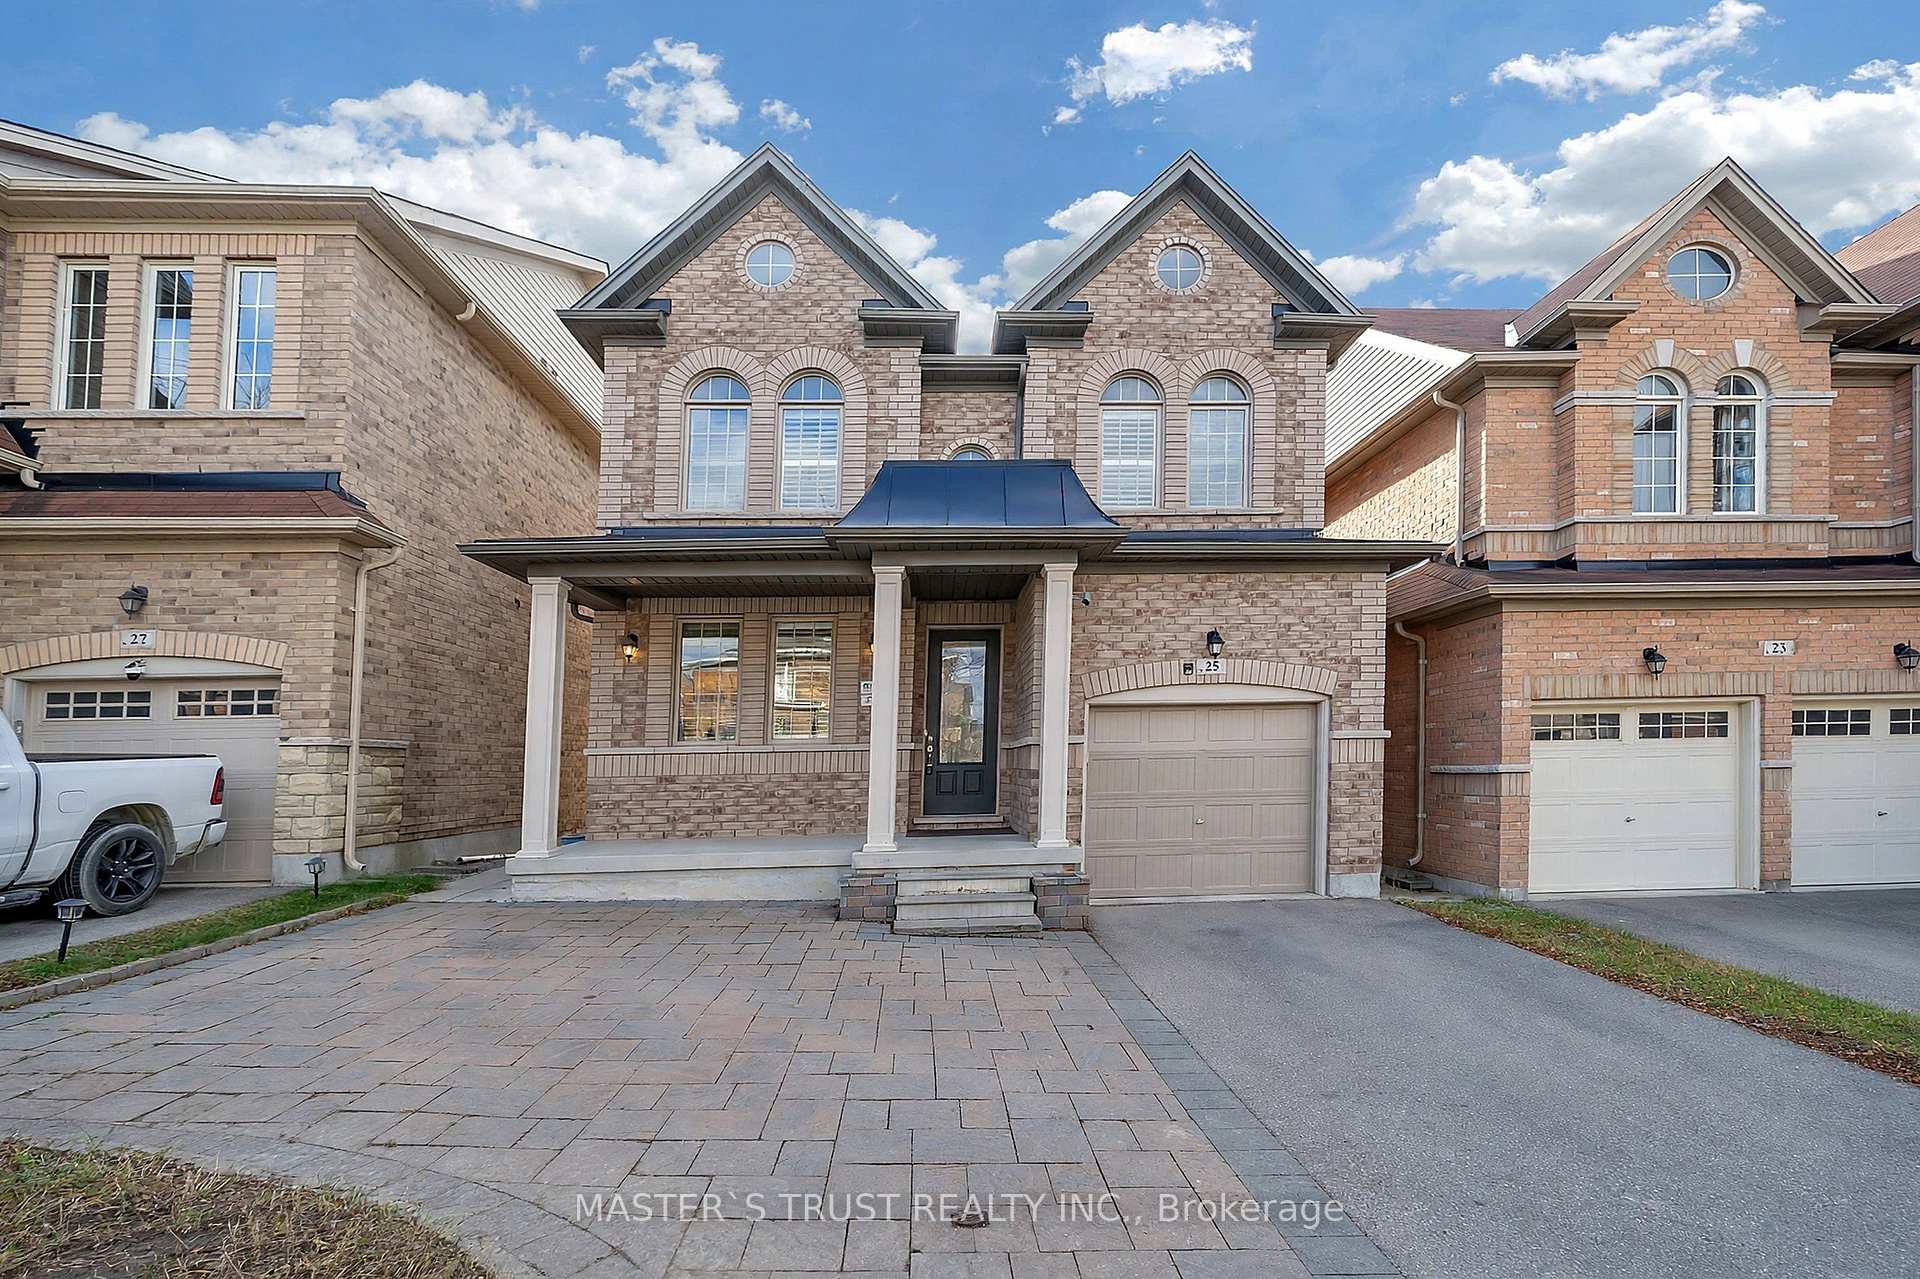
25 Busch Avenue
25 Busch Avenue
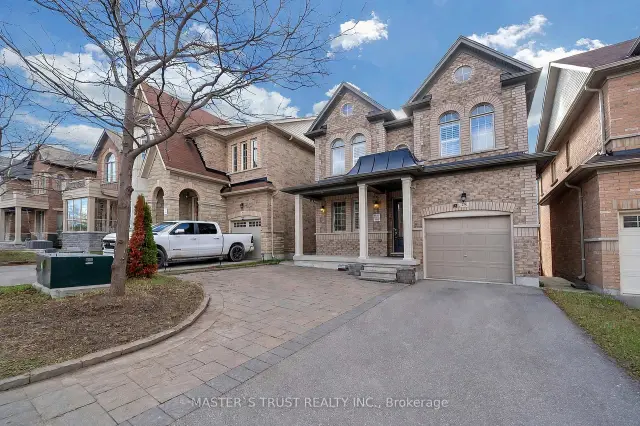
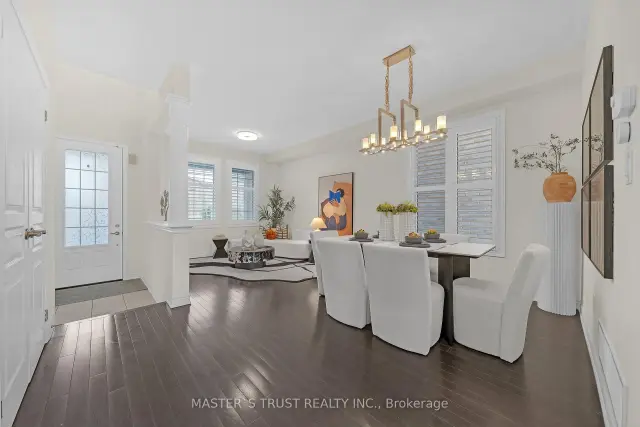
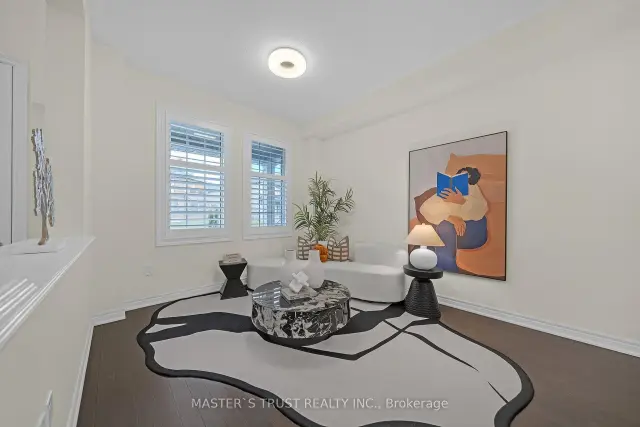
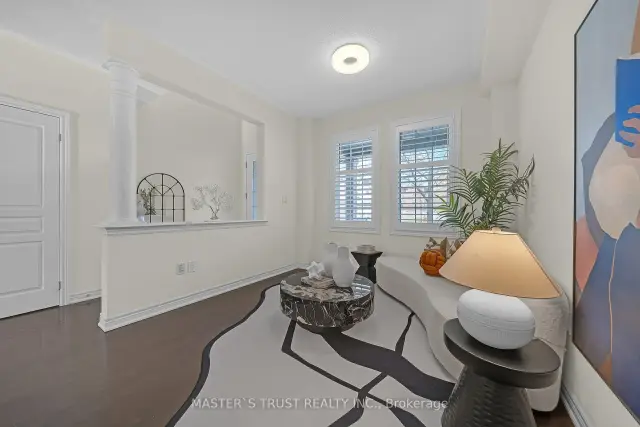 See all 35 photos
Facts and features
- BasementWalk-out
- Price per sq ft~$692
- Water, sewerMunicipal
- Lot shapeRectangular
- Second kitchen
- Hardwood floors
- Fireplace
- Central air
The homeDetached, 2-storey, 2,000–2,500 sq ft
- Type: Detached
- Style: 2-storey
- Living space: 2,000–2,500 sq ft
- Basement: Finished with walk-out
InsideFireplace Yes, family room, natural gas, Hardwood, Ceramic, Auto garage door remote, accessory apartment
- Fireplace: Yes, family room, natural gas
- Flooring: Hardwood, Ceramic
- Features: Auto garage door remote, accessory apartment
- Rooms above ground: 10
- Rooms in the basement: 3
- Bedrooms: 4 + 2 in the basement
- Bathrooms: 4
- Kitchens: 2
- Family room: Yes
Outside and lotBrick, Asphalt shingle, Concrete
- Exterior: Brick
- Roof: Asphalt shingle
- Foundation: Concrete
- Size: 34.15 × 90.31 ft
- Shape: Rectangular
Parking1 Garage, Attached
- Spaces: 1 Garage
- Garage: Attached
Heating, water and powerForced air, gas, Central air, Municipal water
- Heating: Forced air, gas
- Cooling: Central air
- Water: Municipal water
- Sewer: Municipal sewer
Costs and taxesTaxes $6,639 a year, HST included in the price, Hot water tank
- Taxes, 2025: $6,639 a year
- HST: HST included in the price
- Rental items: Hot water tank
Included in the saleS/s fridge /dish washer; gas stove ; range hood; washer/dryer. all the elfs; all window shutters and cover; cac
- Included: S/s fridge /dish washer; gas stove ; range hood; washer/dryer. all the elfs; all window shutters and cover; cac
Listing detailsN14187714, For Sale, Nov 17, 2026
- MLS® number: N14187714
- Status: For Sale
- Listed on: Nov 17, 2026
- Days on market: 4
- Updated: Nov 17, 2026
- Possession: Flexible
- Occupied by: Owner+tenant
- Listing brokerage: MASTER`S TRUST REALTY INC.
About this home
25 Busch Avenue, Markham (Berczy), ON L6C 0W4
Must to see the Elegant House. 2 Mins Walks To Beckett Farm Public School, Top Ranking Pierre Elliott Trudeau H.S., 9 Feet Ceiling both Main and 2nd Floor. Modern Hardwood Flooring Throughout Main floor. Granite Kitchen Counter-Top and new Large-format Sintered stone Backsplash. S/S appliances and upgrade Gas stove. Upgrade most of Modern Electrical Lighting Fixtures. 4 Cozy Size Bedrooms and Laundry on 2nd floor. Fantastic California Shutters throughout main floor and all bedrooms. Professional finished walkout basement include Extra 2 Br and kitchen and living area, Potential rent income. Interlock Drive Way No Side Walk,More Parking space, Lovely Deck and south view backyard.
Book a viewing
Around this home
Daily convenience, out of 100, from the distances below
Schools nearby
School rating, out of 10.
Helpful calculators

Your HOMEH agent
"Priced 1% over the Hestimate. I would see it this week."