

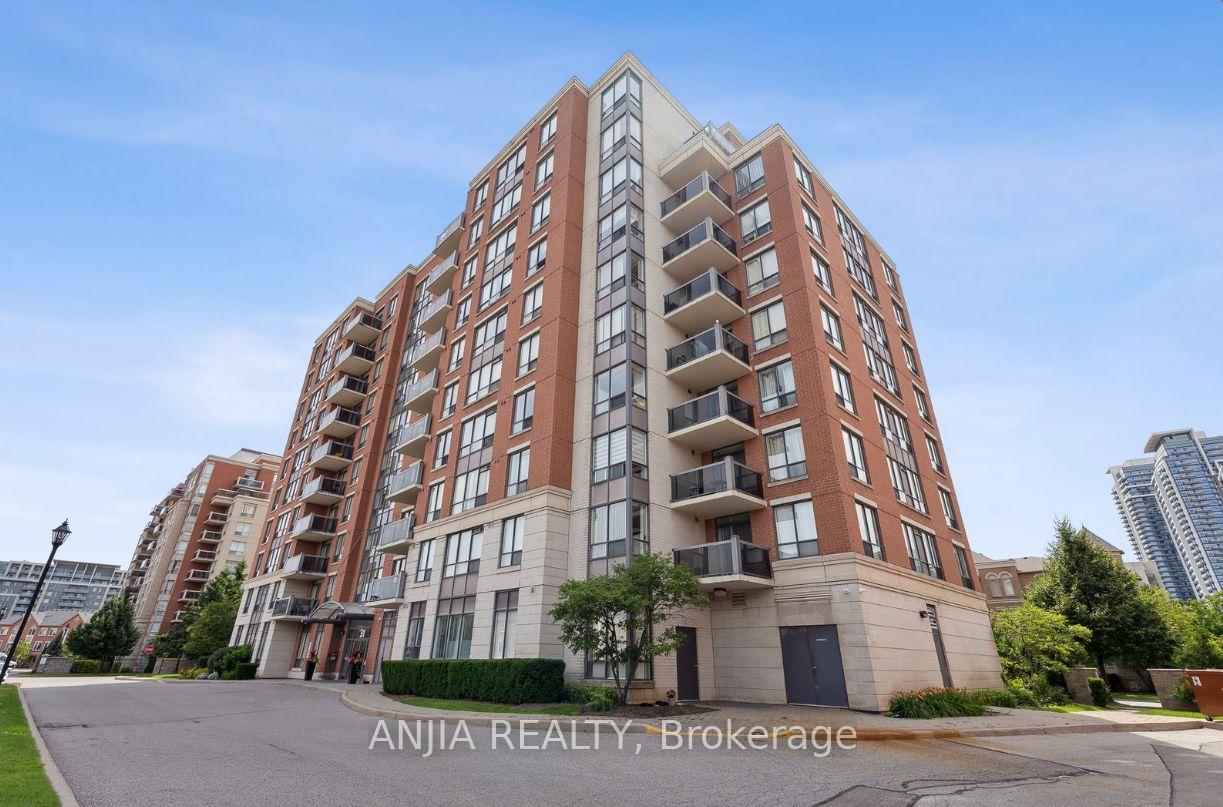
Unit 1005, 51 Times Avenue
Unit 1005, 51 Times Avenue
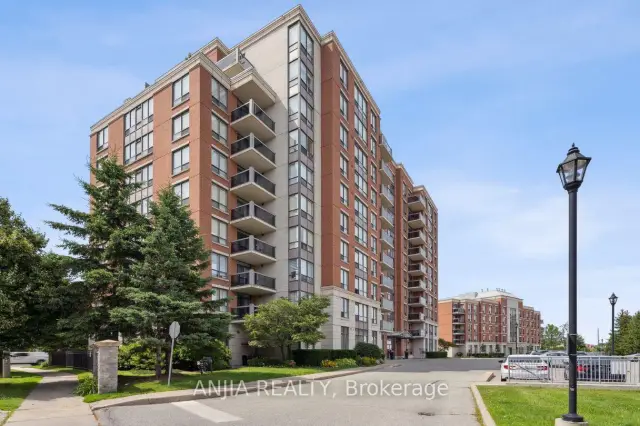
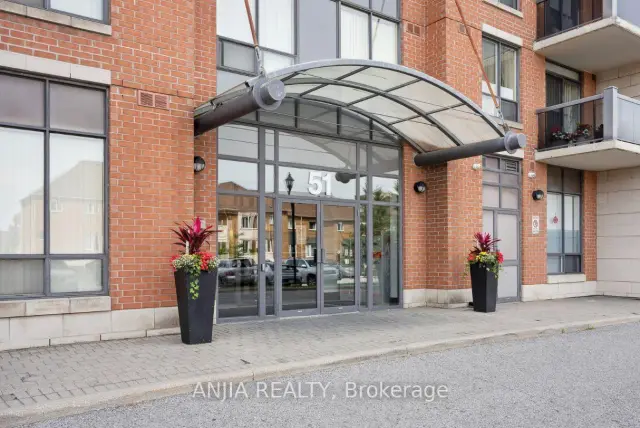
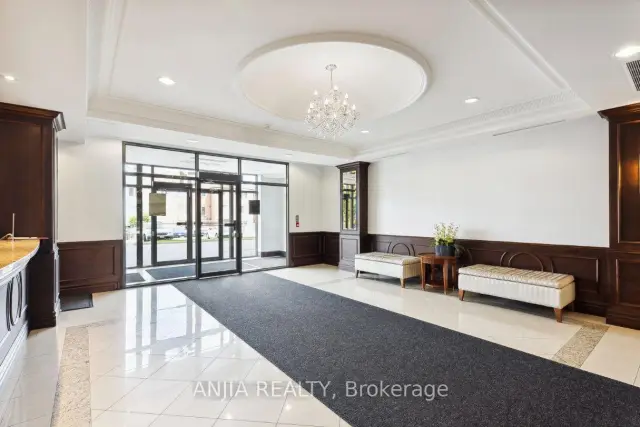
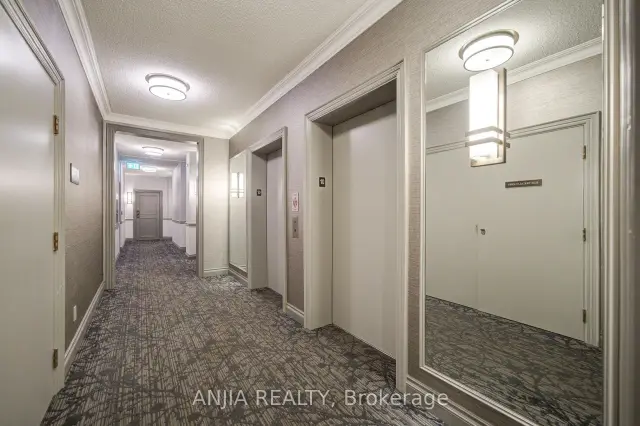 See all 50 photos
Included in condo fee: Heat, Water, Hydro, Central air, Parking, Cable TV, Common Elements, Building Insurance
Facts and features
- ExposureWest
- LaundryEnsuite
- LockerOwned
- BalconyNone
- Central air
- Concierge
- Gym
- Party room/meeting room
The homeCondo Apartment, Apartment, 700–799 sq ft
- Type: Condo Apartment
- Style: Apartment
- Living space: 700–799 sq ft
- Basement: None
- Exposure: West
- Special designation: Other
InsideEnsuite, upper level, Carpet free, storage area lockers, Elevator Yes
- Laundry: Ensuite, upper level
- Features: Carpet free, storage area lockers
- Elevator: Yes
- Rooms above ground: 5
- Bedrooms: 1 + 1 in the basement
- Bathrooms: 2
- Kitchens: 1
OutsideBrick, concrete, Balcony None
- Exterior: Brick, concrete
- Balcony: None
Parking and locker2 Parking, Underground, Parking type Owned
- Spaces: 2 Parking
- Garage: Underground
- Parking type: Owned
- Spot: 9
- Locker: Owned
- Locker level: P
BuildingLiberty Tower II Condos, Storeys 10, Units 124
- Name: Liberty Tower II Condos
- Storeys: 10
- Units: 124
- Registered: 2002
- Condo corporation: 1001
- Amenities: Concierge, gym, party room/meeting room, sauna, visitor parking
- Pets: Allowed
Heating, water and powerForced air, gas, Central air
- Heating: Forced air, gas
- Cooling: Central air
Costs and taxesTaxes $1,945 a year, Condo fee $844 a month, Cable tv included, cac included, common elements included, heat included, hydro included, building insurance included, parking included, water included
- Taxes, 2026: $1,945 a year
- Condo fee: $844 a month
- Fee includes: Cable tv included, cac included, common elements included, heat included, hydro included, building insurance included, parking included, water included
- HST: HST included in the price
Included in the saleStainless steel fridge, stove, built-in dishwasher, microwave, washer, dryer, all elf's, window coverings/blinds, cabinets in the den, shoe cabinet.
- Included: Stainless steel fridge, stove, built-in dishwasher, microwave, washer, dryer, all elf's, window coverings/blinds, cabinets in the den, shoe cabinet.
NearbyClear view, park, public transit, rec./commun.centre
- Close to: Clear view, park, public transit, rec./commun.centre
Listing detailsN14187760, For Sale, Nov 17, 2026
- MLS® number: N14187760
- Status: For Sale
- Listed on: Nov 17, 2026
- Days on market: 4
- Updated: Nov 19, 2026
- Possession: Immediate
- Occupied by: Vacant
- Listing brokerage: ANJIA REALTY
About this home
Unit 1005, 51 Times Avenue, Markham (Commerce Valley), ON L3T 7X7
Rare Find In Commerce Valley - 1 Bed + Den, 2 Full Baths, TWO Parking Spaces & A Private Storage Room! Bright west-facing suite on the 9th floor (sub-penthouse level) of this 10-storey building - a spacious approx. 740 sq. ft. with 9' ceilings, oversized windows & unobstructed views. Open-concept living/dining with a wall-to-wall picture window flows into a kitchen with granite counters & stainless steel appliances. Spacious primary bedroom with 4-pc ensuite. Den lined with built-in cabinets on two walls - a ready-made home office with abundant storage for files & belongings. Professionally deep-cleaned & move-in ready! *** Extras That Make The Difference: 2 owned underground parking spaces PLUS a rare, large private storage ROOM - not a wire-cage locker, but a fully enclosed room of its own, approx. 9'6" x 5' (about 48 sq. ft.), with walls, a solid door, interior light, light switch & power outlet, located right beside one of the suite's two owned parking spaces. A storage room like this is almost unheard of in a condo. Fees include heat, hydro, water, central air & cable TV. Building offers gym, sauna, party room, concierge/security & visitor parking. *** Walking distance to Viva, supermarkets, Times Square Shopping Mall, restaurants & parks, in the heart of Markham's high-tech corridor. Minutes to Hwy 7, 404 & 407 and Langstaff GO. St. Robert Catholic SS & Thornlea SS districts. Ideal for professionals, first-time buyers & investors - a combination rarely found in this building!
Book a viewing
Know more about Liberty Tower II Condos
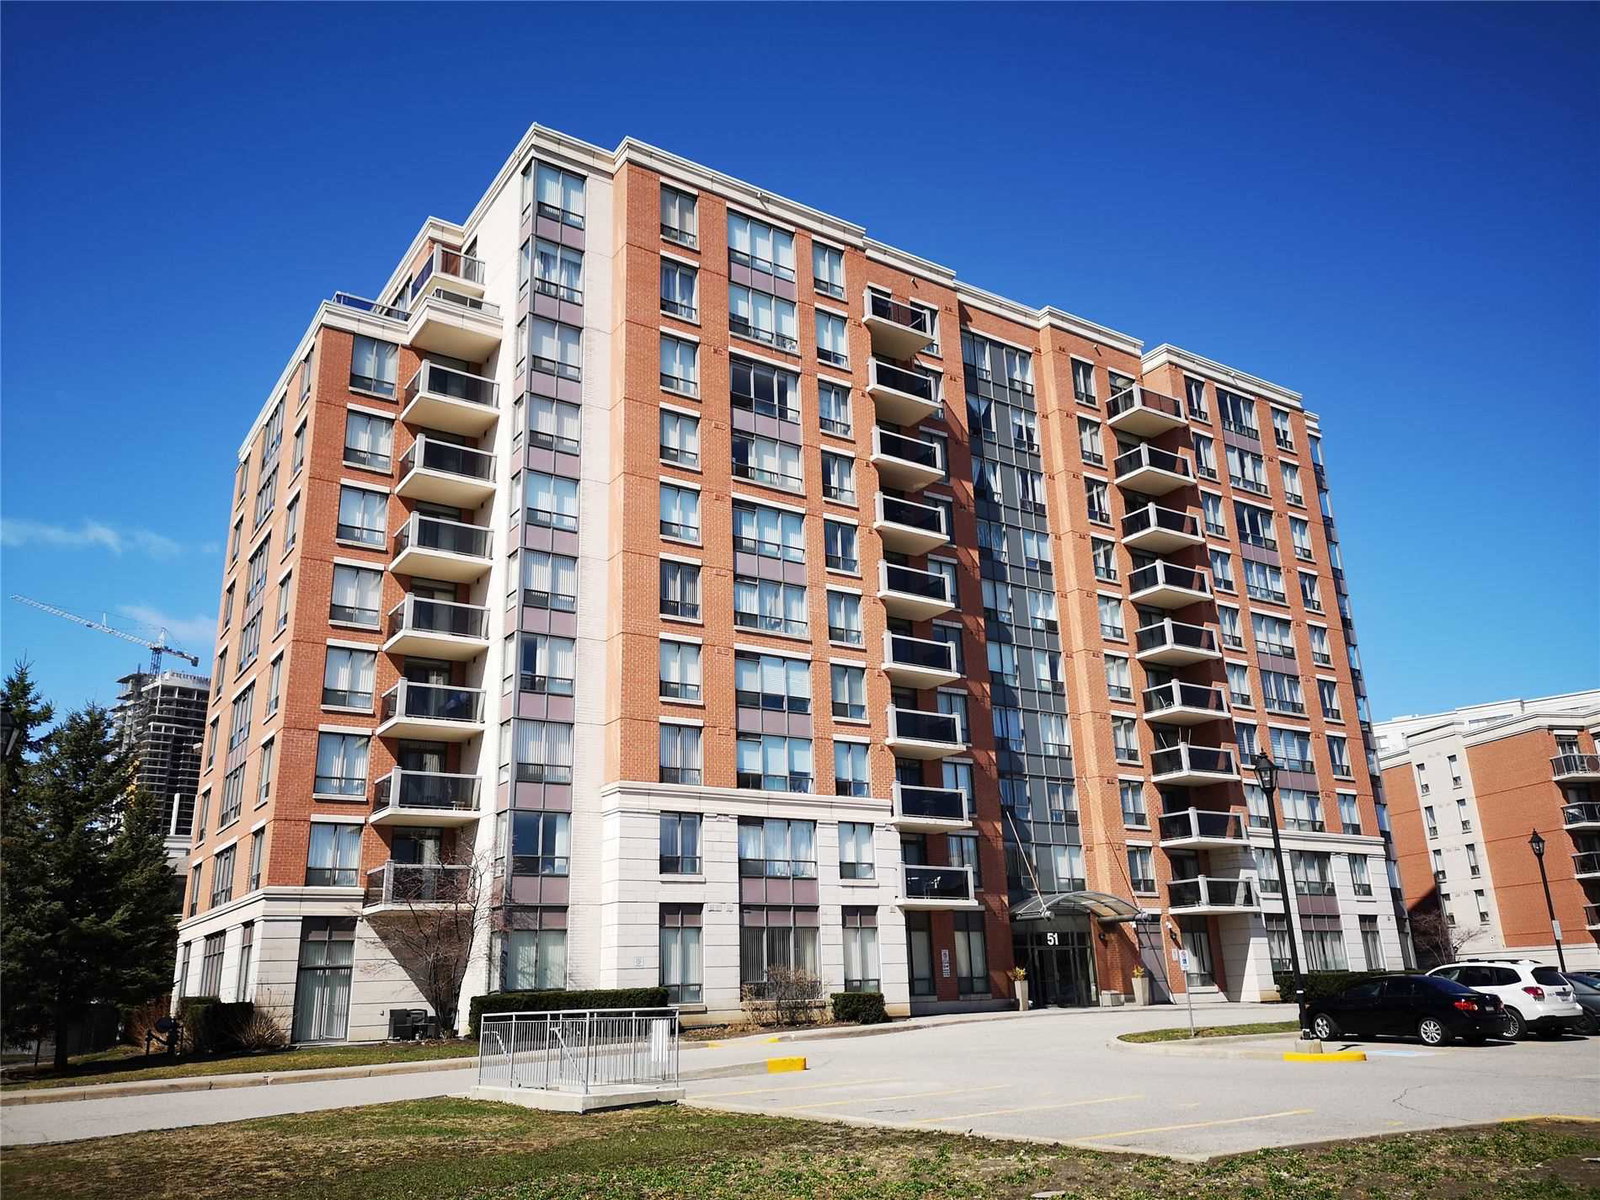
Condo building · 51 Times Avenue
Liberty Tower II Condos is a 10-storey condo with 124 suites, built in 2002 by Liberty Development Corporation. Right now 2 for sale are on the market here.
- 10storeys
- 124suites
- $733/sq ft
- 2002built
No similar units for sale in Liberty Tower II Condos right now.
Around this home
Daily convenience, out of 100, from the distances below
Schools nearby
School rating, out of 10.
Helpful calculators
Your HOMEH agent

"Priced 7% under the Hestimate. I would see it this week."