

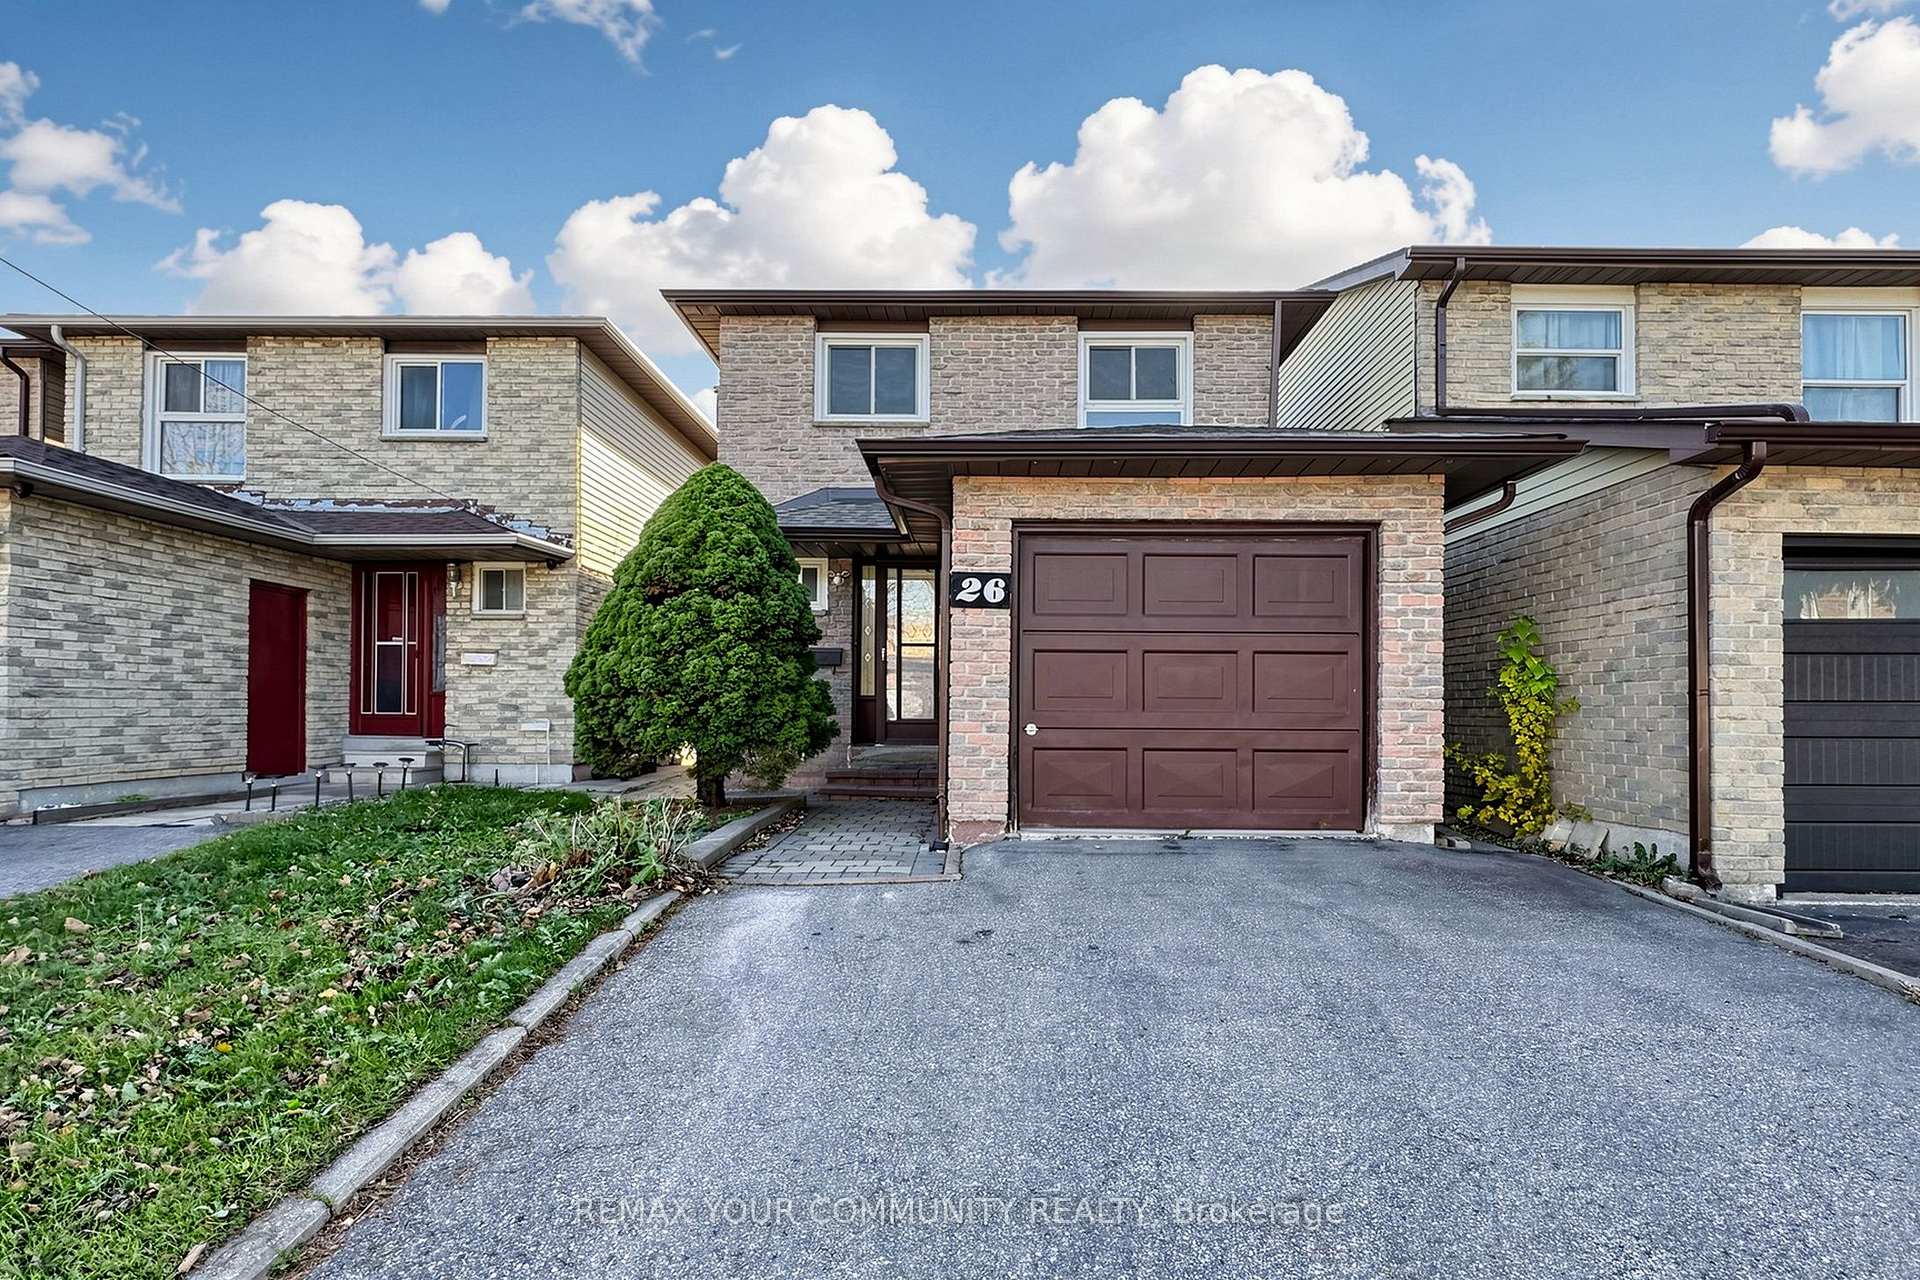
26 Barrington Crescent
26 Barrington Crescent
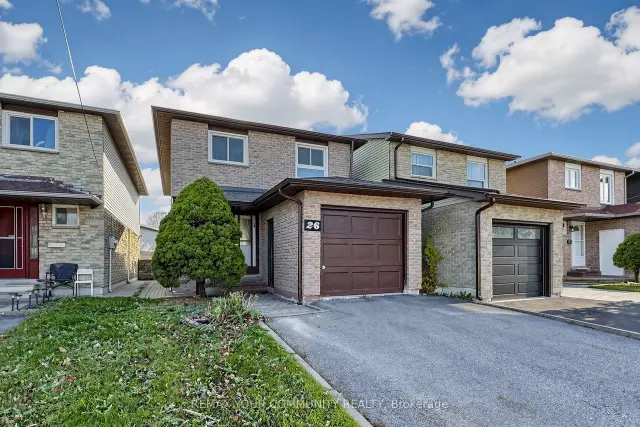
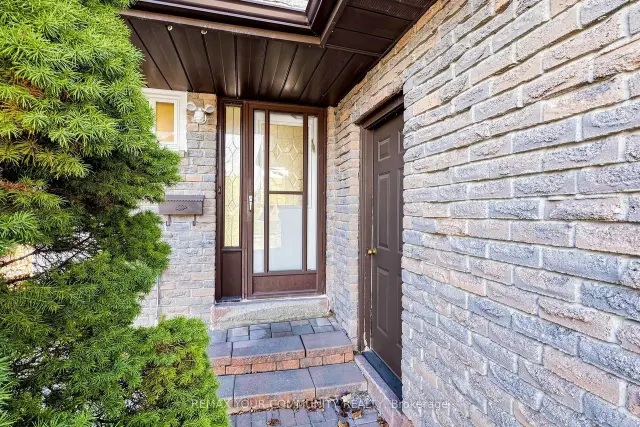
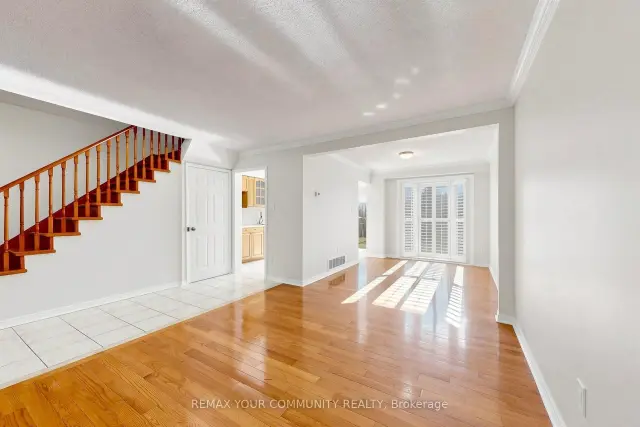
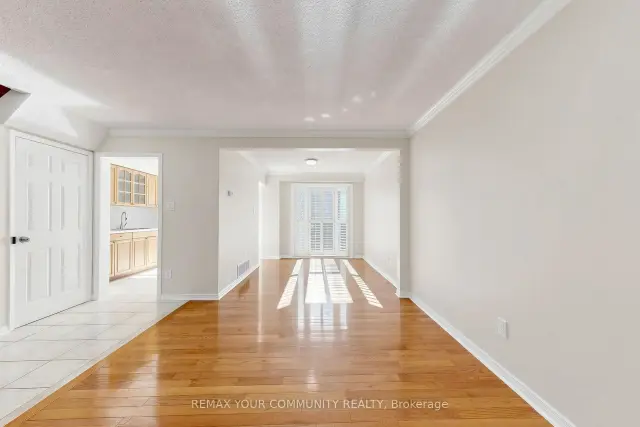 See all 50 photos
Property history
Facts and features
- BasementSeparate entrance
- Age of home31–50 years
- Water, sewerMunicipal
- HeatingForced air
- Separate entrance
- Hardwood floors
- Central air
The homeLink, 2-storey, Age 31–50 years
- Type: Link
- Style: 2-storey
- Age: 31–50 years
- Living space: 1,100–1,500 sq ft
- Basement: Separate entrance
InsideHardwood, Ceramic, Lower level, Carpet free, in-law capability
- Flooring: Hardwood, Ceramic
- Laundry: Lower level
- Features: Carpet free, in-law capability
- Rooms above ground: 6
- Rooms in the basement: 1
- Bedrooms: 3 + 1 in the basement
- Bathrooms: 3
- Kitchens: 1
Outside and lotBrick, Asphalt shingle, Brick
- Exterior: Brick
- Roof: Asphalt shingle
- Foundation: Brick
- Size: 25.17 × 100.65 ft
Parking1 Garage, Attached, Private
- Spaces: 1 Garage
- Garage: Attached
- Driveway: Private
Heating, water and powerForced air, gas, Central air, Municipal water
- Heating: Forced air, gas
- Cooling: Central air
- Water: Municipal water
- Sewer: Municipal sewer
- Natural gas: Available
- Hydro: Available
- Cable: Available
- Telephone: Available
Costs and taxesTaxes $4,608 a year, HST included in the price
- Taxes, 2026: $4,608 a year
- HST: HST included in the price
Included in the saleFridge, stove, hood fan, washer & dryer, elf's, window coverings.
- Included: Fridge, stove, hood fan, washer & dryer, elf's, window coverings.
NearbyFenced yard, hospital, park, place of worship, public transit, school
- Close to: Fenced yard, hospital, park, place of worship, public transit, school
Listing detailsN14187614, Sold Conditionally, Nov 17, 2026
- MLS® number: N14187614
- Status: Sold Conditionally
- Listed on: Nov 17, 2026
- Days on market: 3
- Updated: Nov 20, 2026
- Possession: Flexible
- Occupied by: Owner
- Listing brokerage: REMAX YOUR COMMUNITY REALTY
About this home
26 Barrington Crescent, Markham (Milliken Mills West), ON L3R 3H3
Welcome To 26 Barrington Crescent, Markham! An Excellent Opportunity To Own A Spacious 3+1 Bedroom, 2.5 Bathroom, With Separate Entrance In A Desirable Markham Neighbourhood. Offering Approximately 1,331 Sq. Ft. Of Above-Grade Living Space, This Home Features A Functional Layout With Plenty Of Room For A Growing Family. The Finished Basement, Complete With A Separate Entrance, Additional Bedroom, Full Bathroom And Sitting Area, Offers Added Flexibility For Extended Family, Guests Or Additional Living Space. Featuring A Single-Car Garage, This Property Is An Excellent Opportunity For First-Time Buyers, Growing Families Or Investors. Conveniently Located Close To Schools, Parks, Shopping, Restaurants, Public Transit And Major Commuter Routes. Don't Miss This Opportunity To Make This Home Your Own And Unlock Its Potential!
Ask about this home
A HOMEH agent will answer your questions about this home.
Around this home
Daily convenience, out of 100, from the distances below
Schools nearby
School rating, out of 10.
Helpful calculators
Your HOMEH agent

"I would see it this week."