

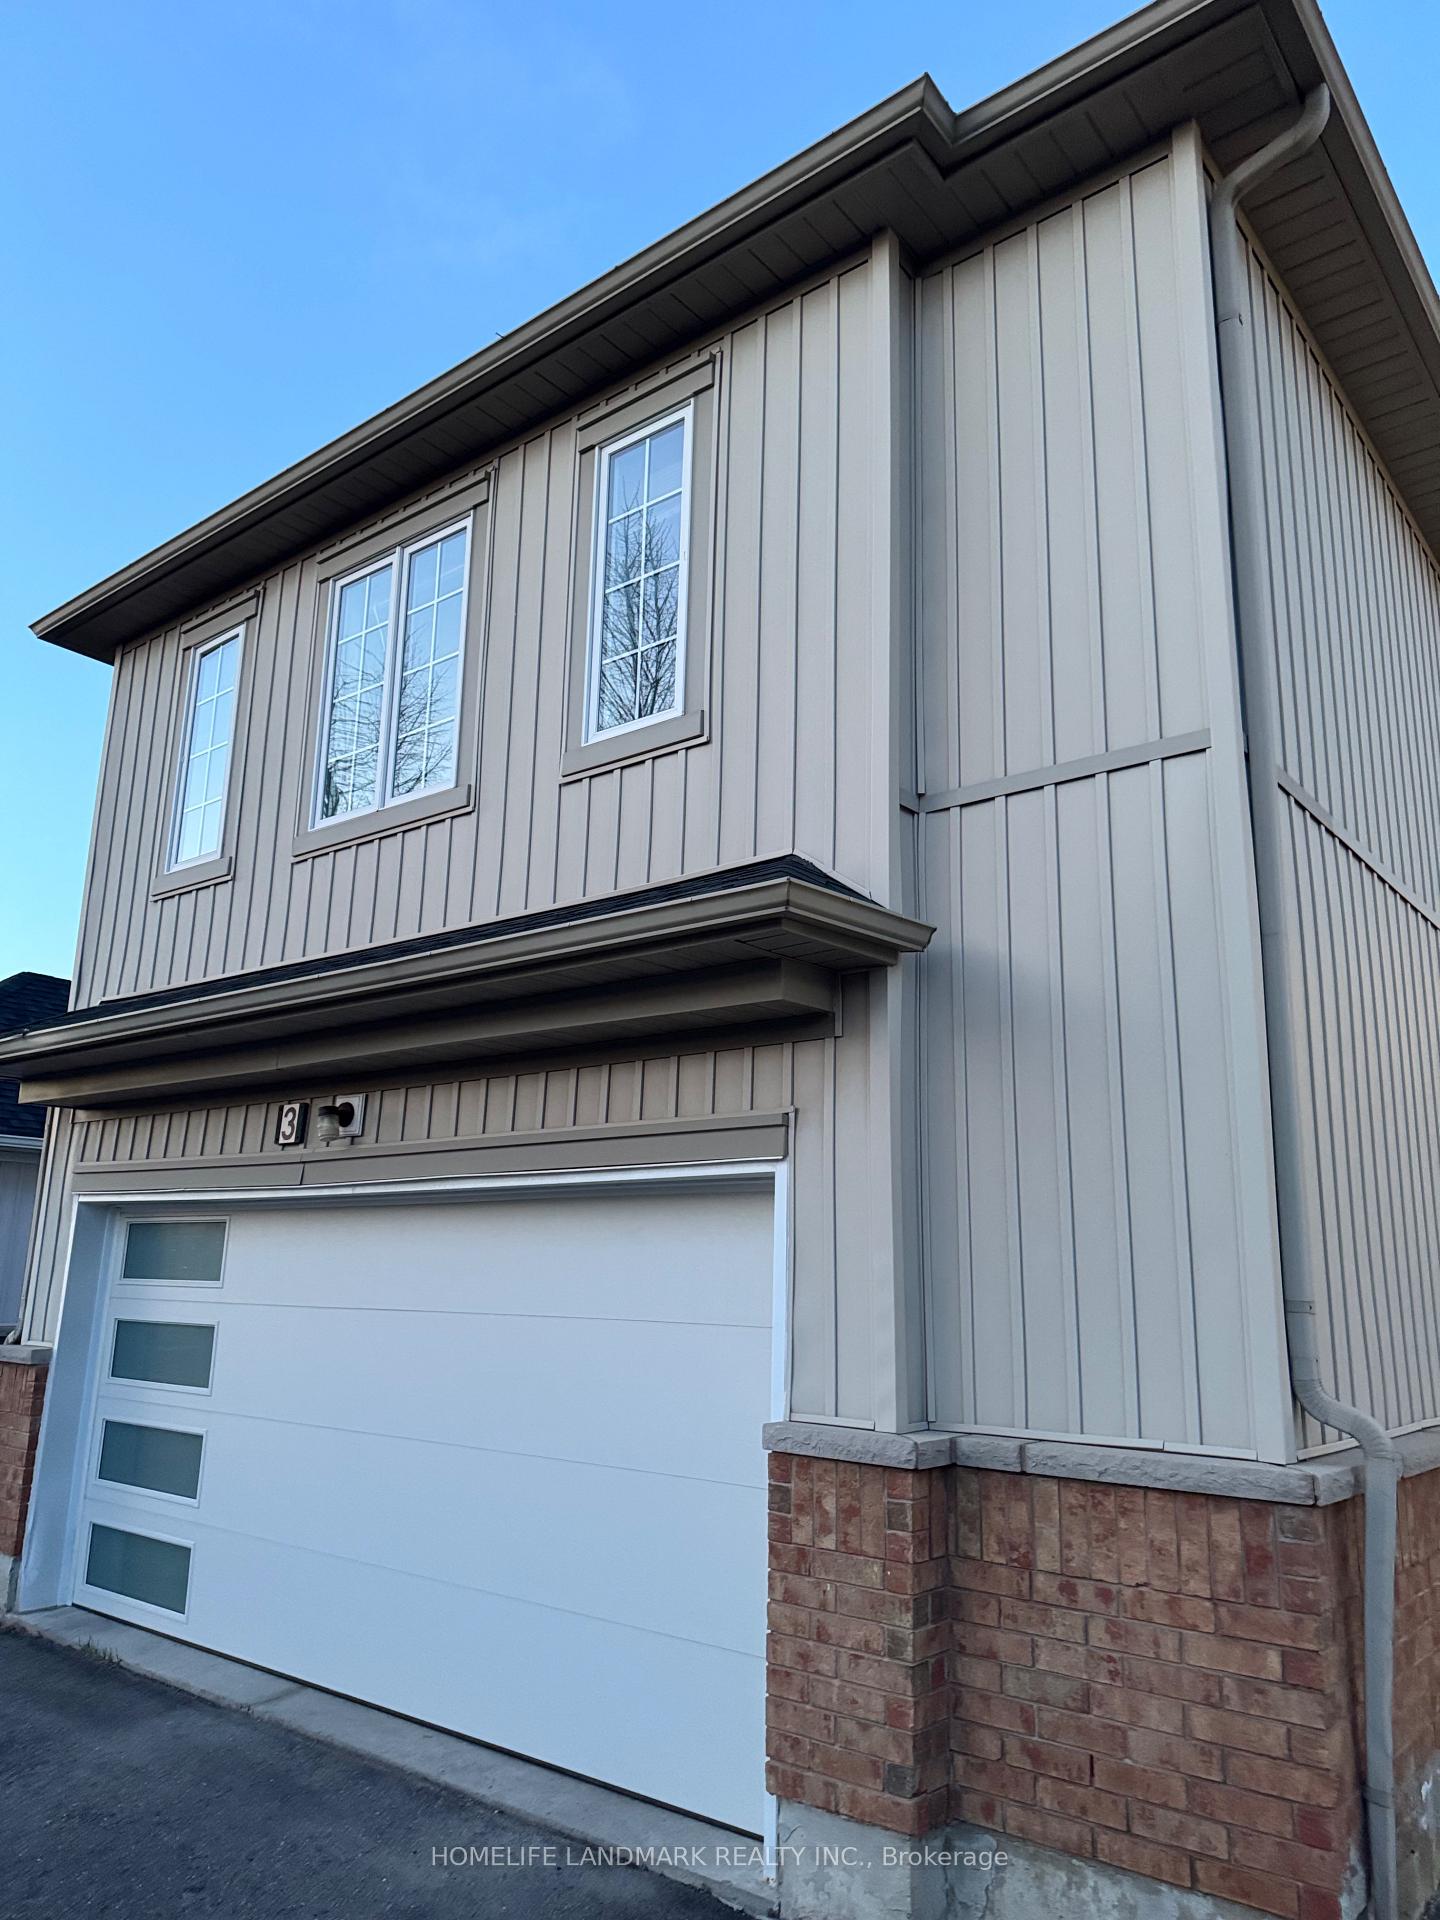
Coach House, 3 Oakmoor Lane
Detached For Rent
1/12Coach House, 3 Oakmoor Lane
Detached For Rent
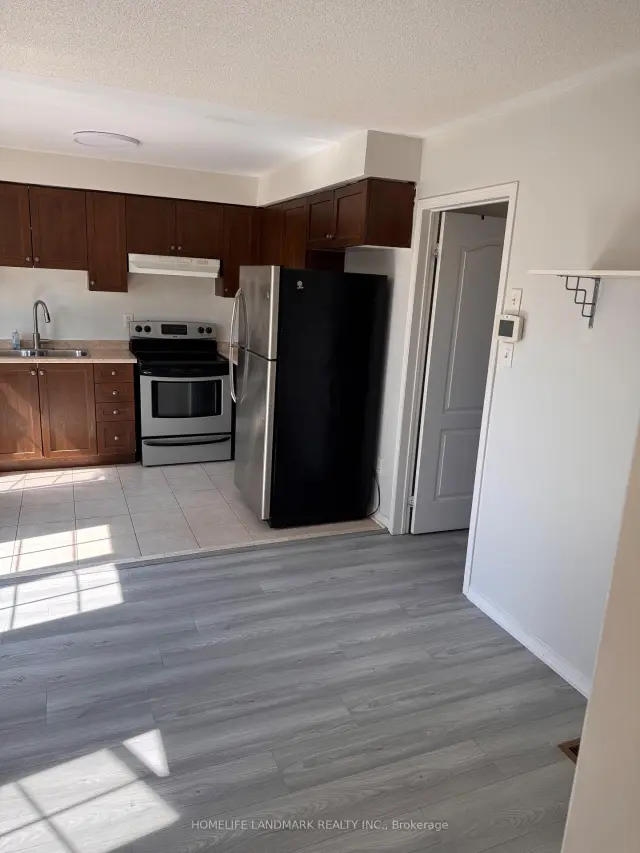 See all 12 photos
1 Bedroom
1 Bathroom
0 Garage
<700 sq.ft
Ancillary St…
From Dec 1
Facts and features
- BasementNone
- Lot size36 × 111 ft
- Lease term12 months
- FurnishedUnfurnished
What stands out
- Central air
The homeDetached, Apartment, Age 16–30 years
- Type: Detached
- Style: Apartment
- Age: 16–30 years
- Living space: Under 700 sq ft
- Basement: None
InsideCeramic, Ensuite, main level, Separate heating controls
- Flooring: Ceramic
- Laundry: Ensuite, main level
- Features: Separate heating controls
- Rooms above ground: 4
- Bedrooms: 1
- Bathrooms: 1
- Kitchens: 1
Outside and lotBrick, vinyl siding, Asphalt shingle, Concrete block
Outside
- Exterior: Brick, vinyl siding
- Roof: Asphalt shingle
- Foundation: Concrete block
- Size: 36.12 × 110.8 ft
Heating, water and powerForced air, gas, Central air, Municipal water
- Heating: Forced air, gas
- Cooling: Central air
- Water: Municipal water
- Sewer: Municipal sewer
- Natural gas: Available
- Hydro: Available
- Cable: No
Rent and termsRent $1,450 a month, Ancillary structure, Unfurnished
- Rent: $1,450 a month
- Space for rent: Ancillary structure
- Furnished: Unfurnished
- Lease: 12 months
- Paid: Monthly
- Deposit: Required
- Credit check: Required
- Employment letter: Required
- Rental application: Required
- References: Required
IncludedFridge,stove,dishwasher,washer and dryer.
- Included: Fridge,stove,dishwasher,washer and dryer.
NearbyHospital, library, park, public transit
- Close to: Hospital, library, park, public transit
Listing detailsN14197502, For Rent, Nov 19, 2026
- MLS® number: N14197502
- Status: For Rent
- Listed on: Nov 19, 2026
- Days on market: 2
- Updated: Nov 20, 2026
- Possession: 2026-12-01 / Immediate
- Occupied by: Vacant
- Listing brokerage: HOMELIFE LANDMARK REALTY INC.
About this home
Coach House, 3 Oakmoor Lane, Markham (Cornell), ON L6B 0B3
Separate Heating ControlsHospitalLibraryParkPublic Transit
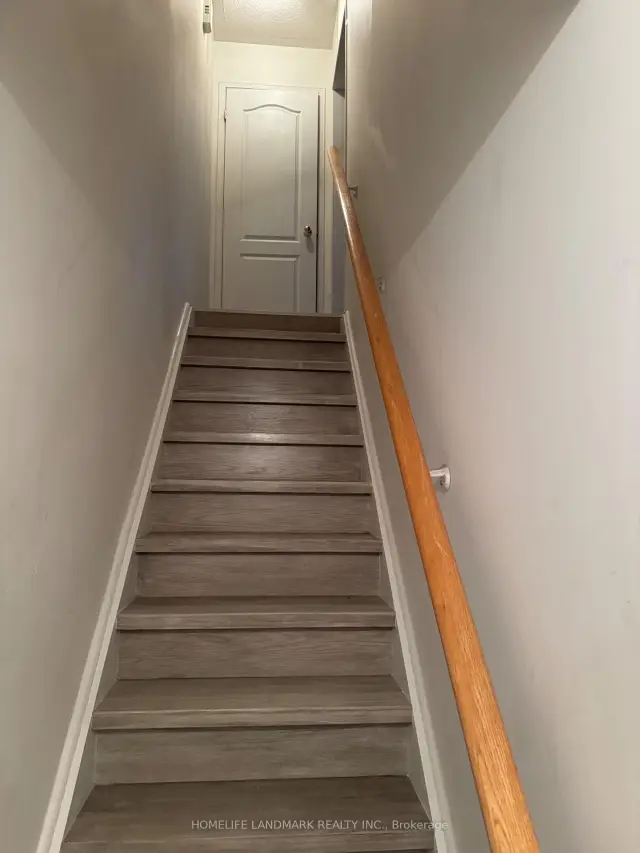
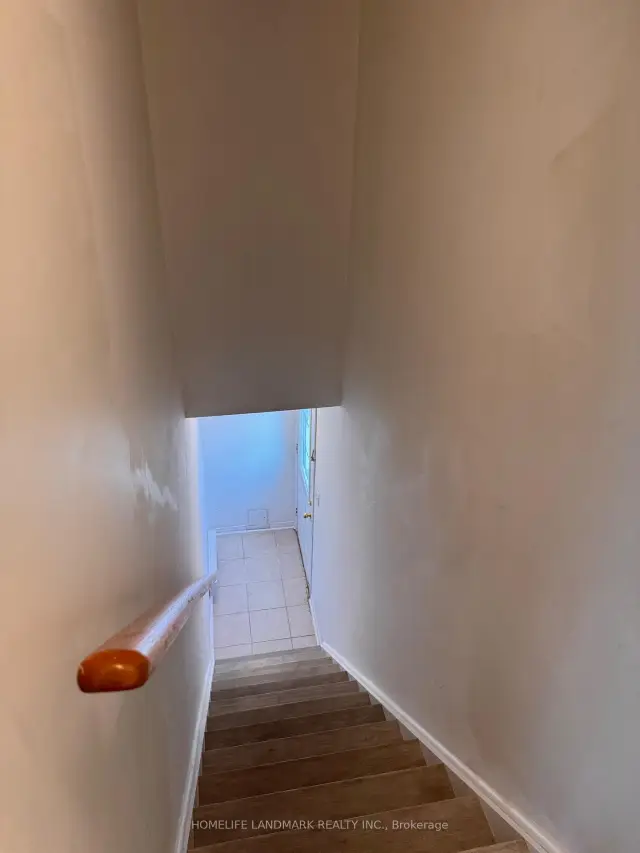
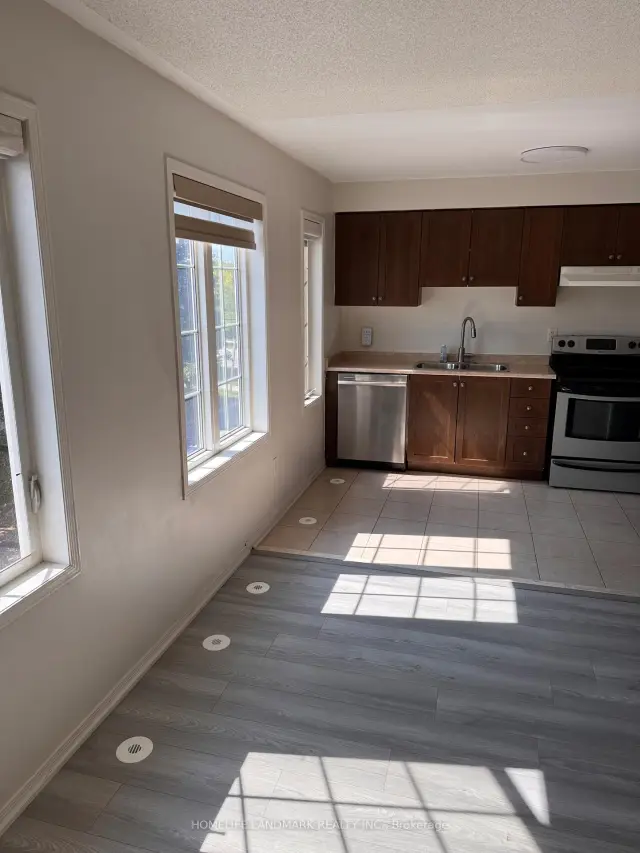
Bright one bedroom coach house apartment above garage,close to public transit,hospital,park and community centre. Open concept 535 sq feet with a walk in closet in the bedroom and ensuite washroom.Please note there is no parking with the unit.Utilities are extra at 25% of total utilities for the property.
Read more
Book a viewing
Sat21Nov
Sun22Nov
Mon23Nov
Tue24Nov
Wed25Nov
Thu26Nov
Fri27Nov
Pick A Time
Around this home
Highway 7 And Ninth Line
Errands
Parks
Schools
Daily convenience, out of 100, from the distances below
ParkGrand Cornell Park · 6 within 1 km4 min walk249 m
GroceryWalmart Supercentre14 min walk892 m
SchoolYork Academy 943917 min walk1.0 km
PharmacyRexall16 min walk1.0 km
Cafés & foodMcDonald's · 2 within 1 km15 min walk898 m
Gym & rec centreCornell Community Centre17 min walk1.0 km
LibraryMarkham Public Library - Cornell Branch16 min walk1.0 km
HospitalMarkham Stouffville Hospital16 min walk1.0 km
WalkDriveStraight-line distance, open map data
Grocery0.9 km
Park0.2 km
Coffee1.0 km
Dining1.0 km
Gym1.1 km
Hospital1.0 km
Schools nearby
School rating, out of 10.
York Academy 9439secondary · Public · 1.0 km
—
William Armstrong Public Schoolelementary · Public · 1.4 km
7.5/10Good
Legacy Public Schoolelementary · Public · 1.4 km
7.6/10Good
Contact agent
Helpful calculators
Rent vs buy
Affordability
Mortgage
Down payment
Stress test
CMHC insurance

Your HOMEH agent
KimHOMEH agent · Markham
"I would see it this week."
Ask Kim