

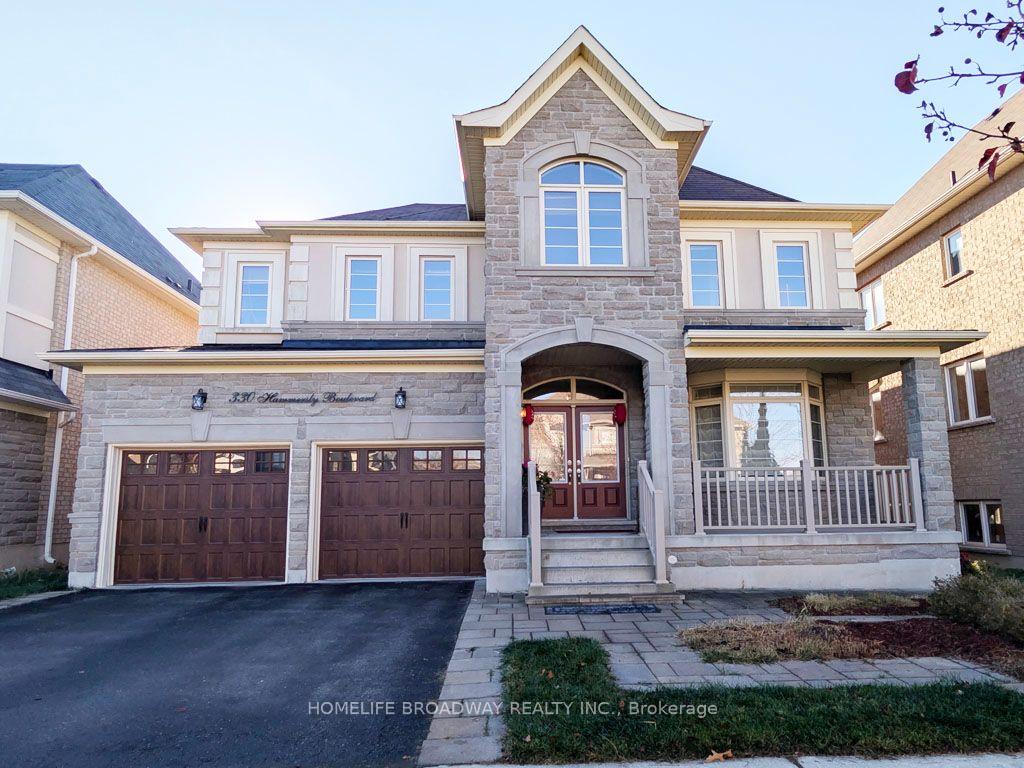
330 Hammersly Boulevard
330 Hammersly Boulevard
Facts and features
- BasementFinished
- Age of home6–15 years
- Price per sq ft~$651
- Water, sewerMunicipal
- Hardwood floors
- Fireplace
- Central air
The homeDetached, 2-storey, Age 6–15 years
- Type: Detached
- Style: 2-storey
- Age: 6–15 years
- Living space: 2,500–3,000 sq ft
- Basement: Finished
InsideFireplace Yes, Hardwood, Lower level
- Fireplace: Yes
- Flooring: Hardwood
- Laundry: Lower level
- Features: Water heater owned
- Rooms above ground: 10
- Rooms in the basement: 1
- Bedrooms: 4 + 1 in the basement
- Bathrooms: 5
- Kitchens: 1
- Family room: Yes
Outside and lotStucco (plaster), stone, Asphalt shingle, Unknown
- Exterior: Stucco (plaster), stone
- Roof: Asphalt shingle
- Foundation: Unknown
- Size: 45.93 × 85.3 ft
Parking2 Garage, Attached
- Spaces: 2 Garage
- Garage: Attached
Heating, water and powerForced air, gas, Central air, Municipal water
- Heating: Forced air, gas
- Cooling: Central air
- Water: Municipal water
- Sewer: Municipal sewer
Costs and taxesTaxes $7,552 a year, HST No HST
- Taxes, 2026: $7,552 a year
- HST: No HST
Included in the saleAll existing fridge, stove, b/i dishwasher, washer, dryer, window coverings, light fixtures.
- Included: All existing fridge, stove, b/i dishwasher, washer, dryer, window coverings, light fixtures.
Listing detailsN14197486, For Sale, Nov 19, 2026
- MLS® number: N14197486
- Status: For Sale
- Listed on: Nov 19, 2026
- Days on market: 1
- Updated: Nov 20, 2026
- Possession: Flexible
- Occupied by: Owner
- Listing brokerage: HOMELIFE BROADWAY REALTY INC.
About this home
330 Hammersly Boulevard, Markham (Wismer), ON L6E 0L4
Meticulously Maintained By The Original Owner. Practical Layout. Smooth Flat Ceilings Throughout-Soaring 9 Feet On Both The main Floor And Finished Basement, Hardwood Flooring And Crown Moulding. Kitchen Featuring Granite Centre Island, Storage Pantry, Extended To Top Cabinetry With Under-Cabinet Lighting, Spacious Eat-In Breakfast Area Walk Out To Garden. All 4 Bedrooms With Private Ensuite Or Semi-Ensuite Bathroom Access, Spacious Primary Suite With Walk-In Closets. Fully Finished Basement Offers Expansive Additional Living Space With A Versatile Recreation Area Or Extra Bedroom. Situated Within Top Ranking School Bur Oak S.S, Donald Cousens P.S. Steps to Wismer Park, YRT Transit, Just Minutes From Mount Joy GO Station, Supermarkets, And Restaurants etc. Move In And Enjoy This True Gem!
Book a viewing
Around this home
Daily convenience, out of 100, from the distances below
Schools nearby
School rating, out of 10.
Helpful calculators

Your HOMEH agent
"Priced 1% over the Hestimate. I would see it this week."