

77 Laureleaf Road
77 Laureleaf Road
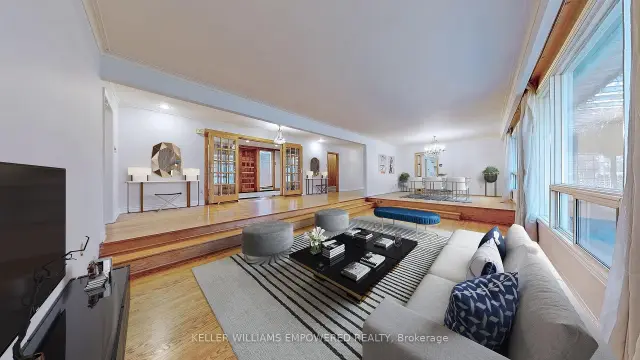 See all 43 photos
Facts and features
- BasementFinished
- Lot size103 × 161 ft
- Lease term12 months
- FurnishedUnfurnished
- Fireplace
- Central air
The homeDetached, Bungalow, 2,500–3,000 sq ft
- Type: Detached
- Style: Bungalow
- Living space: 2,500–3,000 sq ft
- Basement: Finished
- View: Clear, garden, trees/woods
InsideFireplace Yes, Ceramic, Laundry room, main level
- Fireplace: Yes
- Flooring: Ceramic
- Laundry: Laundry room, main level
- Features: Auto garage door remote, carpet free, in-law capability, primary bedroom - main floor, sauna, separate heating controls, storage, water heater
- Rooms above ground: 11
- Rooms in the basement: 3
- Bedrooms: 5
- Bathrooms: 5
- Kitchens: 1
- Family room: Yes
Outside and lotBrick, Shingles, Block
- Exterior: Brick
- Roof: Shingles
- Foundation: Block
- Other structures: Garden shed
- Size: 103 × 161 ft
Parking3 Garage, Attached, Private
- Spaces: 3 Garage
- Garage: Attached
- Driveway: Private
Heating, water and powerForced air, gas, Central air, Municipal water
- Heating: Forced air, gas
- Cooling: Central air
- Water: Municipal water
- Sewer: Municipal sewer
- Natural gas: Available
- Hydro: Available
Rent and termsRent $6,500 a month, Entire property, Unfurnished
- Rent: $6,500 a month
- Space for rent: Entire property
- Furnished: Unfurnished
- Lease: 12 months
- Paid: Monthly
- Rent includes: Parking
- Deposit: Required
- Credit check: Required
- Employment letter: Required
- Rental application: Required
- References: Required
- Rental items: Hot water tank
IncludedBrand new lg stainless steel fridge, new s/s lg dishwasher, new s/s hood, s/s gas stove, washer, dryer, new blinds in brs, new led lighting, two furnaces (one new)
- Included: Brand new lg stainless steel fridge, new s/s lg dishwasher, new s/s hood, s/s gas stove, washer, dryer, new blinds in brs, new led lighting, two furnaces (one new)
NearbyFenced yard, place of worship, public transit, rec./commun.centre, wooded/treed
- Close to: Fenced yard, place of worship, public transit, rec./commun.centre, wooded/treed
Listing detailsN14197324, For Rent, Nov 19, 2026
- MLS® number: N14197324
- Status: For Rent
- Listed on: Nov 19, 2026
- Days on market: 1
- Updated: Nov 20, 2026
- Possession: 2026-12-01 / Immediate
- Occupied by: Vacant
- Listing brokerage: KELLER WILLIAMS EMPOWERED REALTY
About this home
77 Laureleaf Road, Markham (Bayview Glen), ON L3T 2Y3
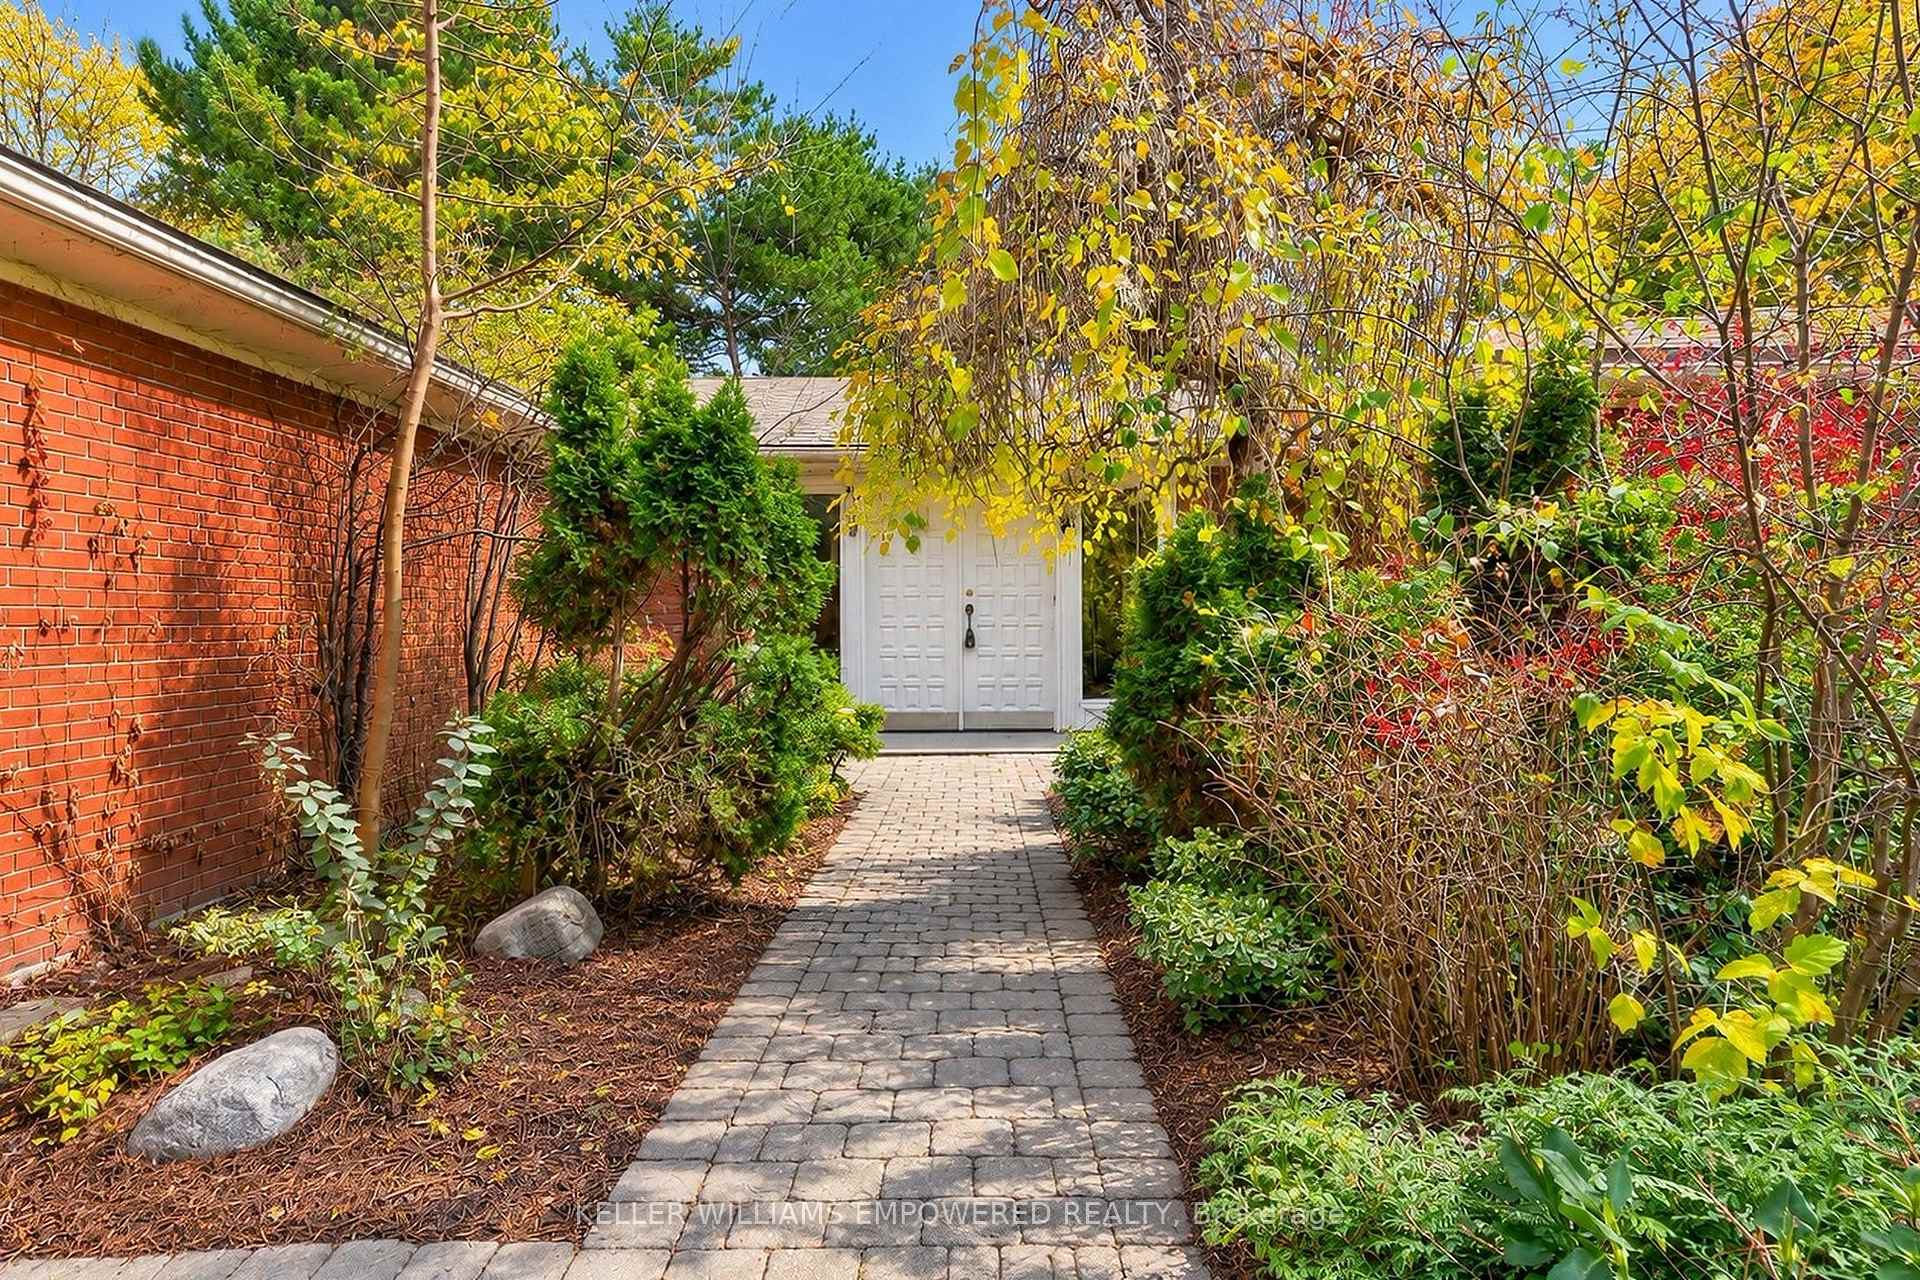
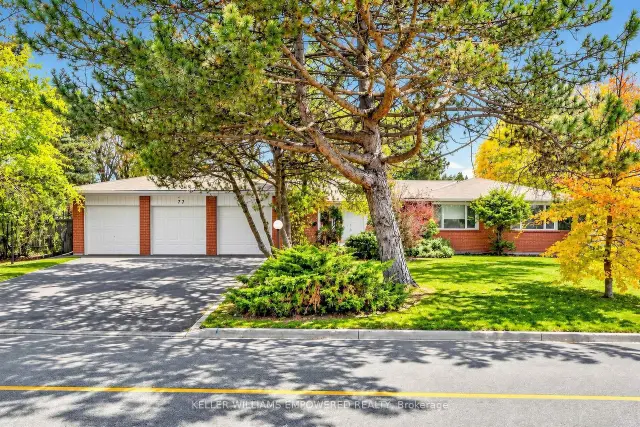
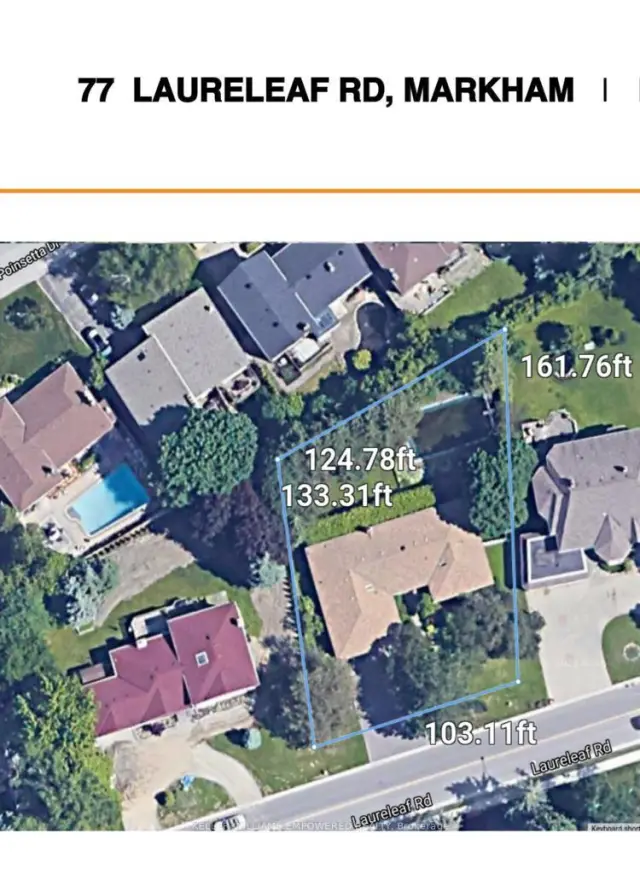
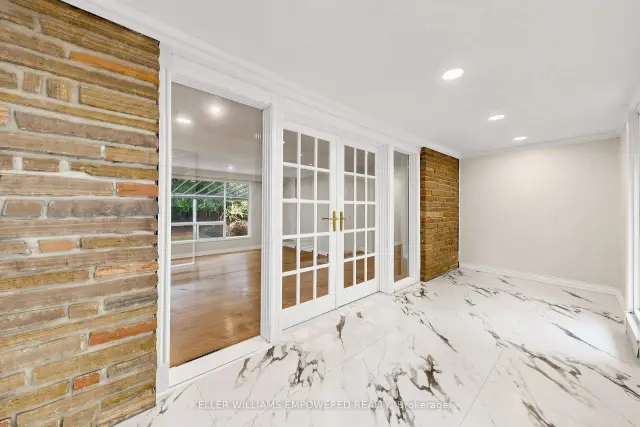
Luxury Living in Prestigious Bayview Glen! Completely Renovated from Top to Bottom! Welcome to 77 Laureleaf Road, an exceptional opportunity to lease a beautifully renovated executive residence in one of Markham's most prestigious neighbourhoods. This impressive detached bungalow has been extensively renovated throughout, offering a fresh, modern aesthetic combined with generous living spaces and an outstanding family-friendly layout.Featuring a stunning brand-new kitchen with contemporary cabinetry, elegant finishes and brand-new appliances, this home is designed for both everyday comfort and entertaining. Enjoy beautifully renovated bathrooms featuring modern fixtures, upscale finishes and gorgeous stand-up showers that add a touch of luxury to everyday living.The home offers spacious principal rooms, generously sized bedrooms, beautifully updated living spaces and a fully finished basement providing additional room for recreation, relaxation and family enjoyment. A wonderful combination of style, space and functionality.Situated on an impressive approximately 103 x 161 ft lot, the property offers a large private backyard, ideal for outdoor enjoyment and entertaining. Attached garage and ample private driveway parking.Located in the highly sought-after Bayview Glen community, just minutes to Bayview Avenue, Steeles Avenue, shopping, restaurants, parks, public transit and major highways.A rare opportunity to lease a completely renovated home in an exceptional neighbourhood. Simply move in and enjoy!
Book a viewing
Around this home
Daily convenience, out of 100, from the distances below
Schools nearby
School rating, out of 10.
Helpful calculators

Your HOMEH agent
"I would see it this week."