

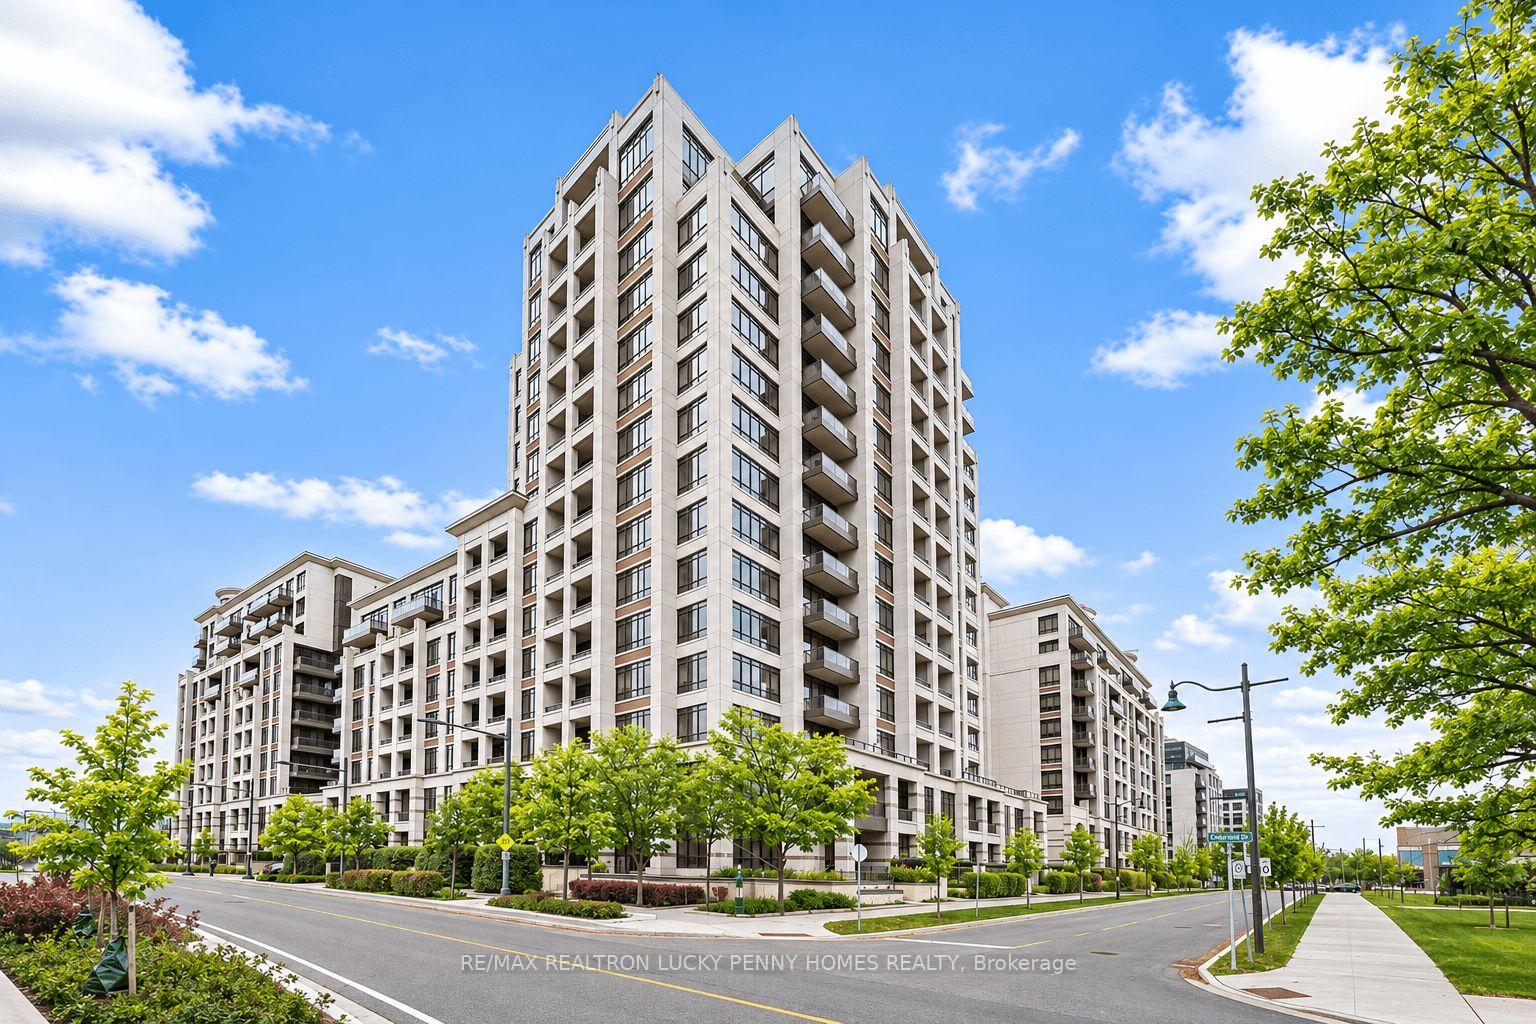
Unit 605, 38 Cedarland Drive
Unit 605, 38 Cedarland Drive
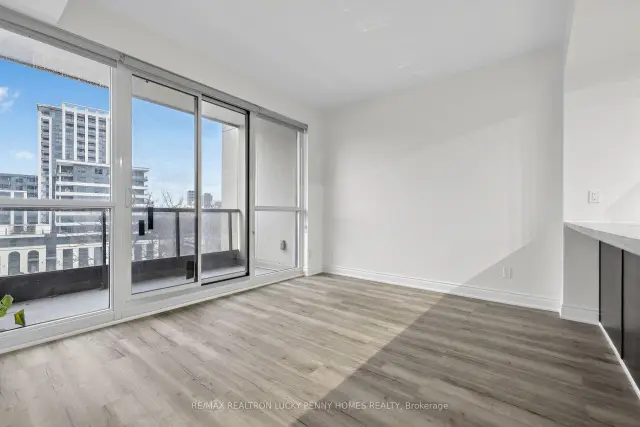 See all 39 photos
Facts and features
- ExposureEast
- LaundryEnsuite
- LockerOwned
- BalconyOpen
- Central air
- Indoor pool
- Exercise room
- Gym
The homeCondo Apartment, Apartment, 900–999 sq ft
- Type: Condo Apartment
- Style: Apartment
- Living space: 900–999 sq ft
- Basement: None
- Exposure: East
InsideEnsuite, Other, Rooms above ground 5
- Laundry: Ensuite
- Features: Other
- Rooms above ground: 5
- Rooms in the basement: 1
- Bedrooms: 2 + 1 in the basement
- Bathrooms: 2
- Kitchens: 1
OutsideConcrete, Open
- Exterior: Concrete
- Balcony: Open
Parking and locker1 Parking, Underground, Parking type Owned
- Spaces: 1 Parking
- Garage: Underground
- Parking type: Owned
- Spot: 279
- Locker: Owned
- Locker unit: 55
- Locker level: 5
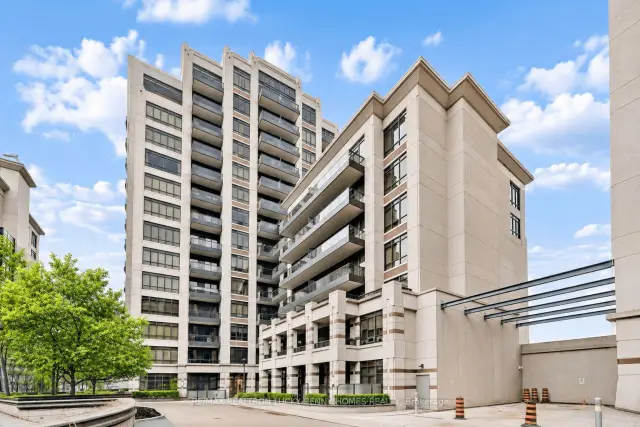
BuildingFontana Condos, Storeys 15, Units 368
- Name: Fontana Condos
- Storeys: 15
- Units: 368
- Registered: 2016
- Condo corporation: 1313
- Amenities: Indoor pool, exercise room, gym
- Pets: Allowed
Heating, water and powerForced air, gas, Central air
- Heating: Forced air, gas
- Cooling: Central air
Rent and termsRent $3,100 a month, Entire property, Unfurnished
- Rent: $3,100 a month
- Space for rent: Entire property
- Furnished: Unfurnished
- Lease: 12 months
- Paid: Monthly
- Rent includes: Building insurance, common elements, parking, water
- Deposit: Required
- Credit check: Required
- Employment letter: Required
- Rental application: Required
- References: Required
- Rental items: N/a
IncludedFridge, stove, dishwasher, washer and dryer, all elf, and existing window coverings., N/a
- Included: Fridge, stove, dishwasher, washer and dryer, all elf, and existing window coverings.
- Not included: N/a
Listing detailsN14159576, For Rent, Nov 6, 2026
- MLS® number: N14159576
- Status: For Rent
- Listed on: Nov 6, 2026
- Days on market: 16
- Updated: Nov 7, 2026
- Possession: Immediate
- Occupied by: Owner
- Listing brokerage: RE/MAX REALTRON LUCKY PENNY HOMES REALTY
About this home
Unit 605, 38 Cedarland Drive, Markham (Unionville), ON L6G 0G7
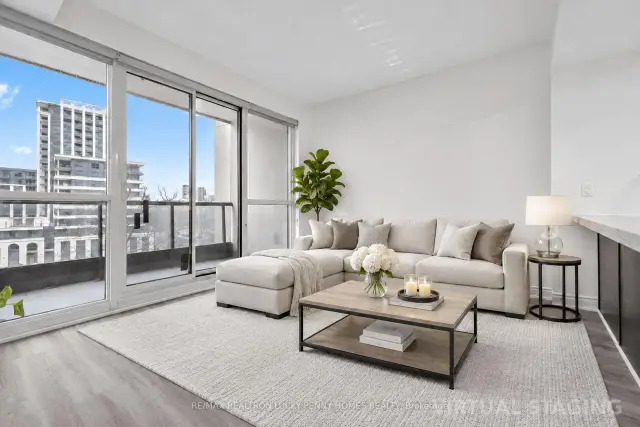
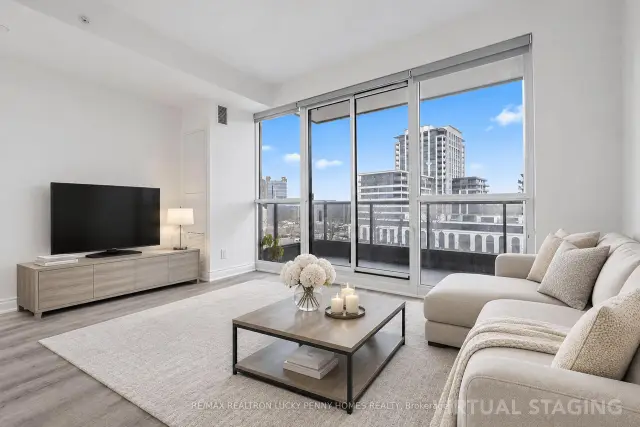
Bright and spacious 2-bedroom plus den condo in the highly sought-after community! Featuring a functional open-concept layout with new laminate flooring throughout, this inviting residence offers a generous living room with walkout to a private balcony, a spacious dining area combined with a modern kitchen equipped with stainless steel appliances and a double sink. The primary bedroom features a walk-in closet and a 4-piece ensuite, while the second bedroom offers a closet and window. The versatile den is ideal for a home office or study area. Enjoy the added convenience of a same-floor locker for easy access to extra storage. Residents can enjoy an impressive selection of building amenities, including 24-hour concierge, indoor swimming pool, basketball/badminton court, fully equipped exercise room, party room, and outdoor BBQ area. Ideally situated within walking distance to shopping plazas, restaurants, Whole Foods, Cineplex, parks and scenic trails. Conveniently located near York University Markham Campus, public transit, GO Station, and Highways 7, 404 and 407. An excellent opportunity to enjoy comfortable, convenient, and amenity-rich living in the heart of Markham!
Book a viewing
Know more about Fontana Condos
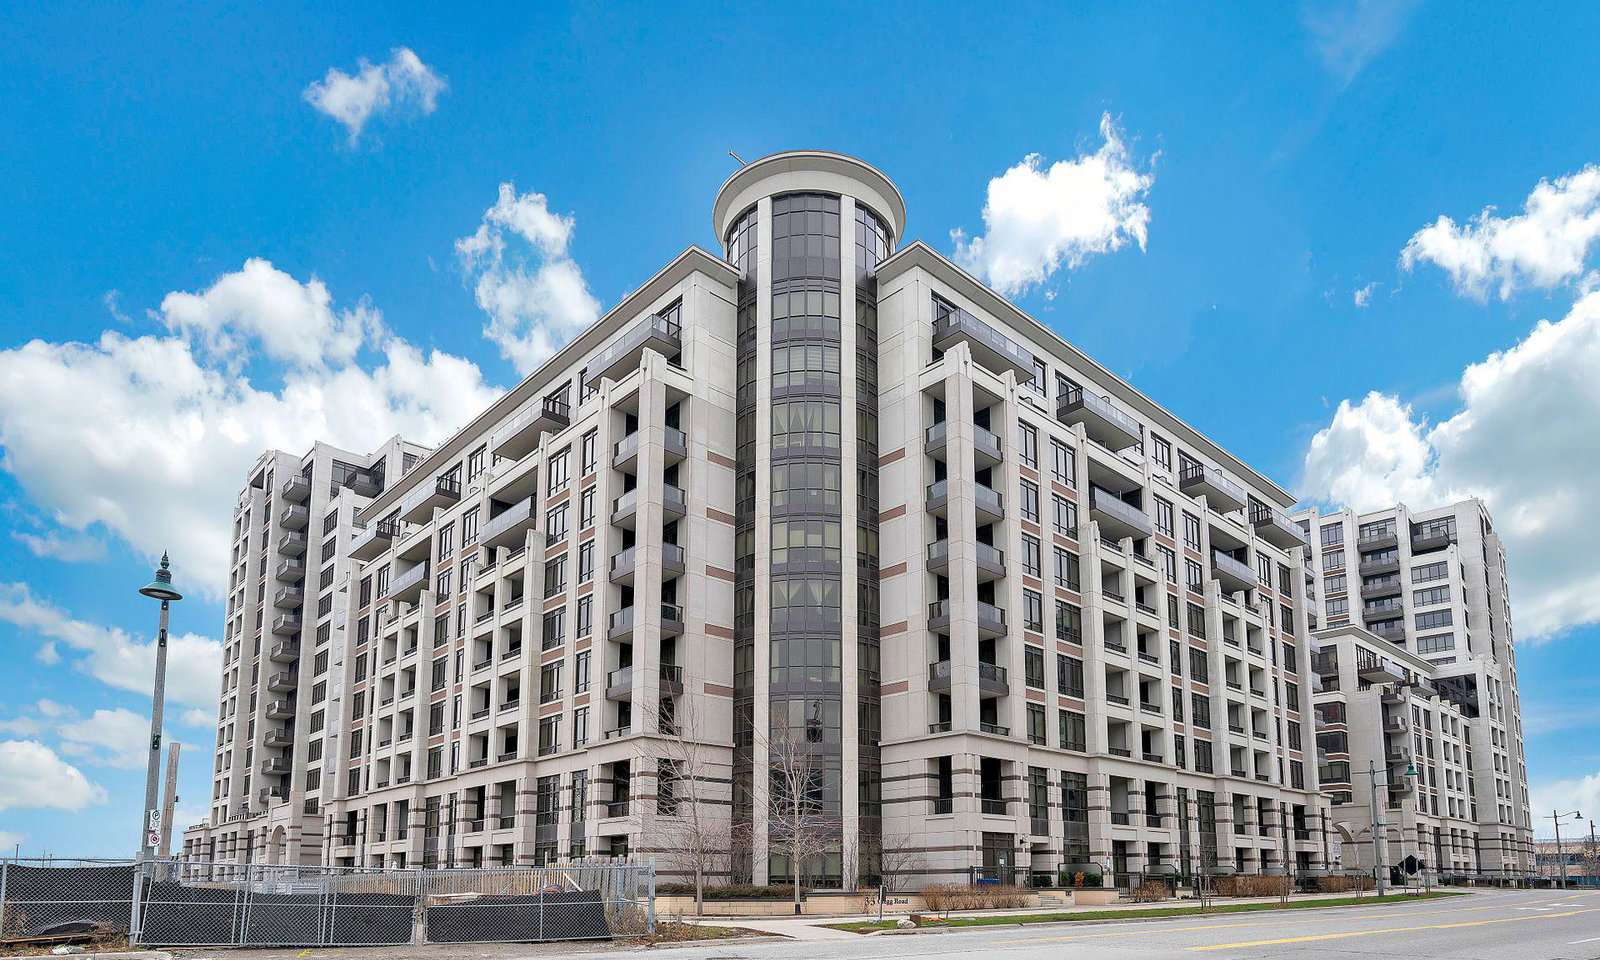
Condo building · 33 Clegg Road
Fontana Condos is a 15-storey condo with 368 suites, built in 2016 by H & W Development Corporation. Right now 13 for sale and 11 for rent are on the market here.
- 15storeys
- 368suites
- $759/sq ft
- 2016built
No similar units for rent in Fontana Condos right now.
Around this home
Daily convenience, out of 100, from the distances below
Schools nearby
School rating, out of 10.
Helpful calculators

Your HOMEH agent
"I would see it this week."