

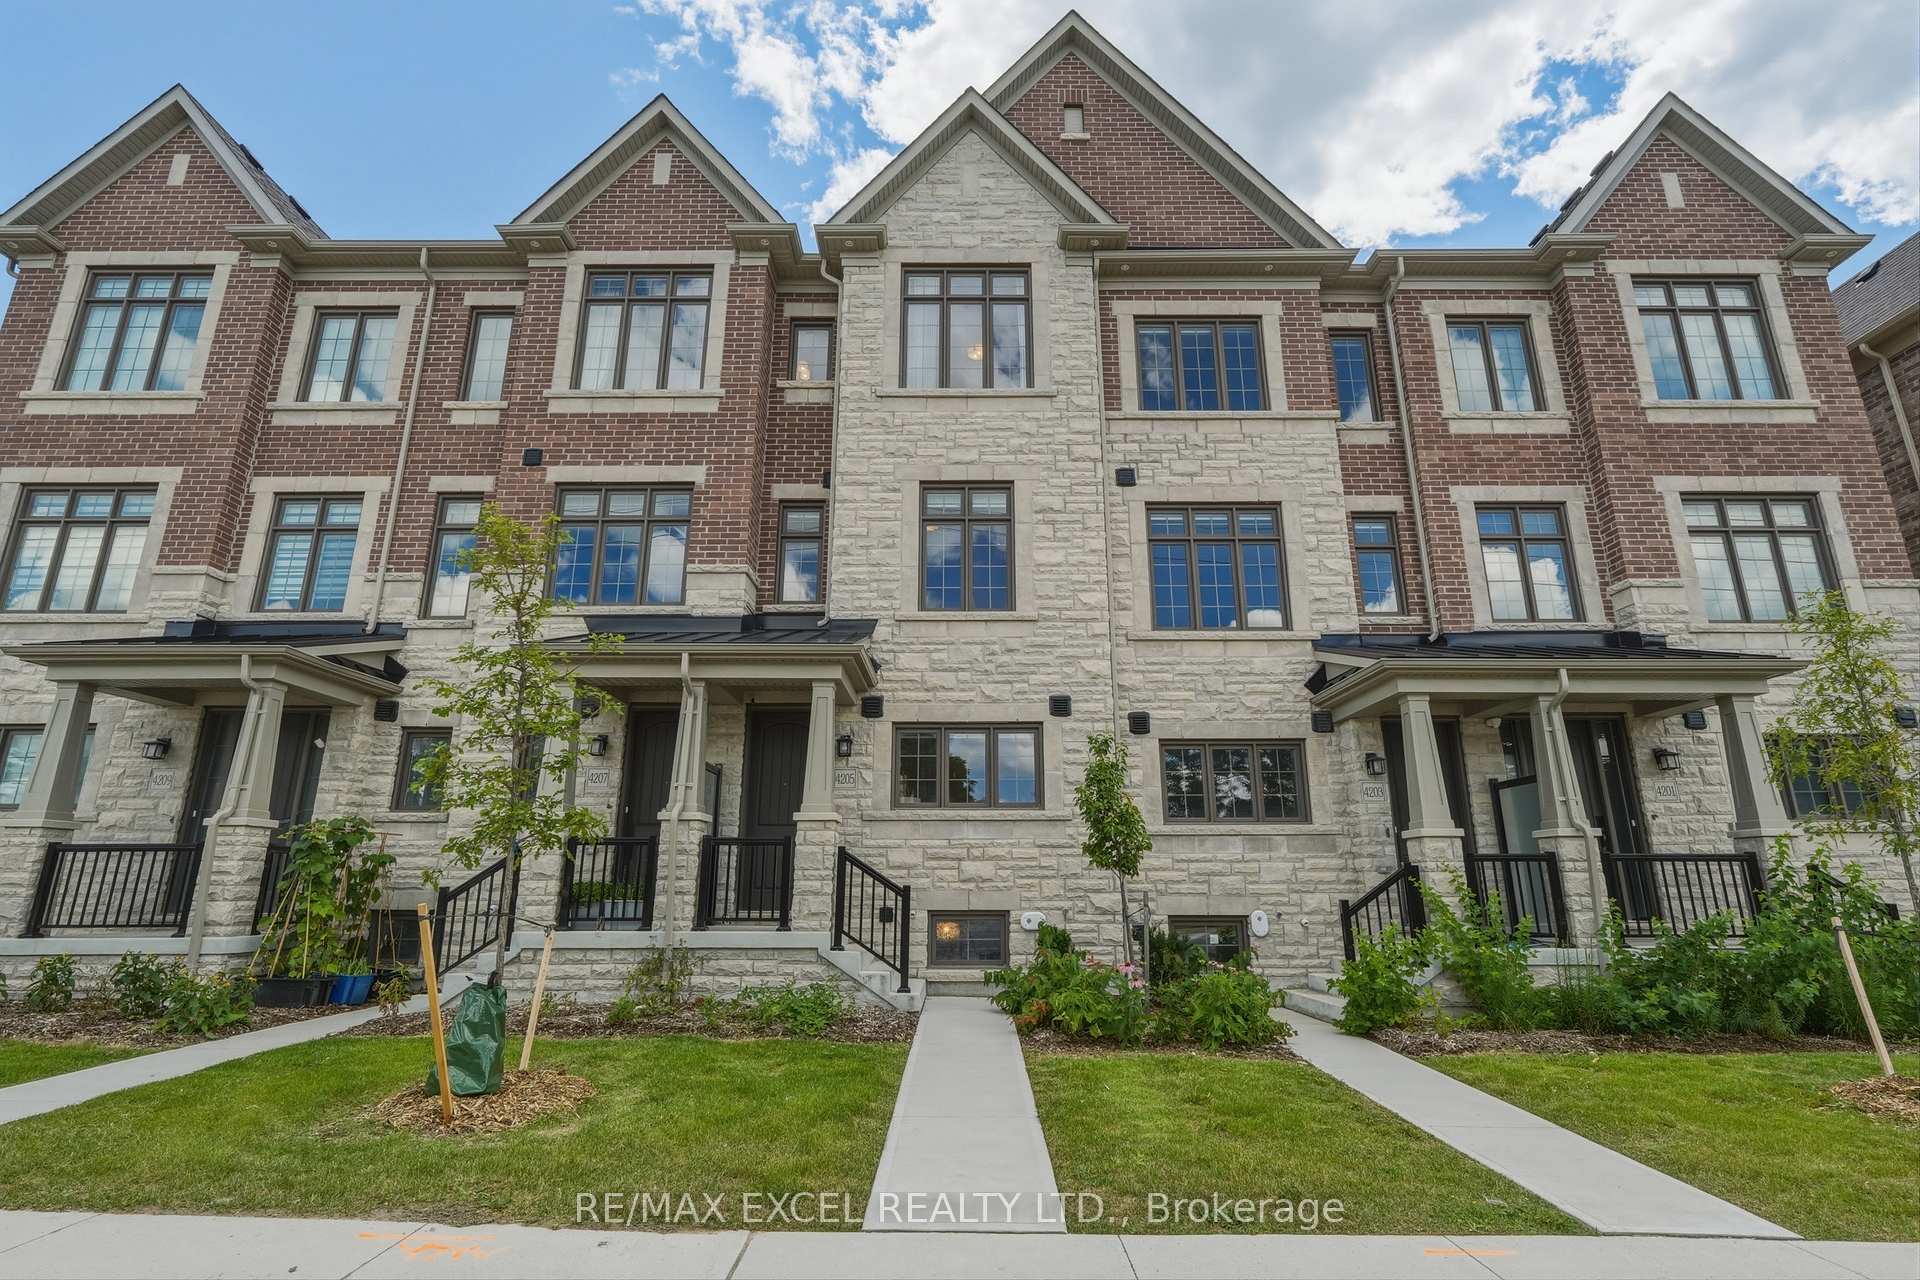
4205 Major Mackenzie Drive E
4205 Major Mackenzie Drive E
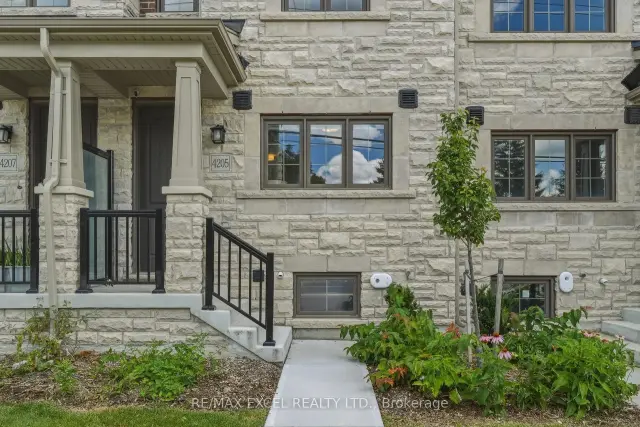
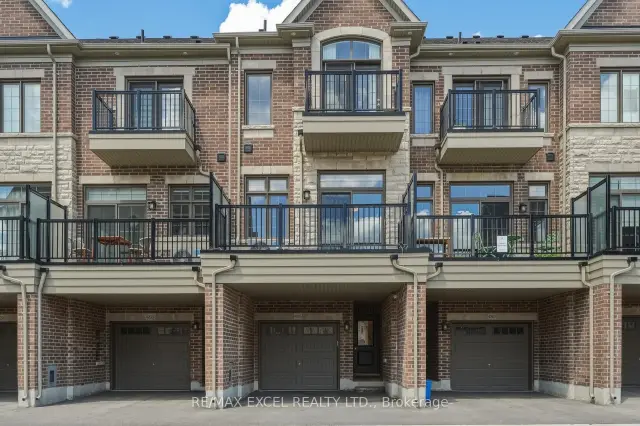
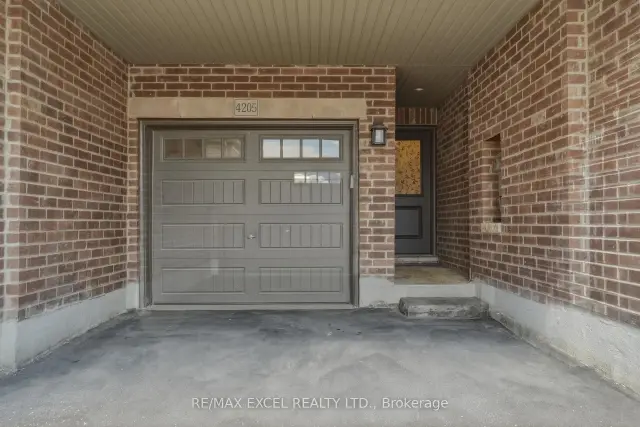
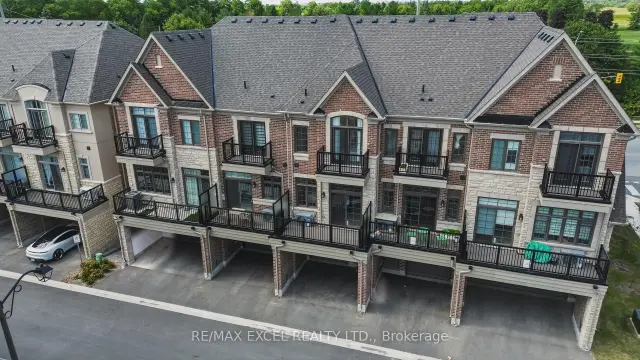 See all 50 photos
Facts and features
- BasementUnfinished
- Age of home0–5 years
- Price per sq ft~$594
- Water, sewerMunicipal
- Hardwood floors
- Central air
The homeFreehold Townhouse, 3-storey, Age 0–5 years
- Type: Freehold Townhouse
- Style: 3-storey
- Age: 0–5 years
- Living space: 1,500–2,000 sq ft
- Basement: Unfinished
- View: Golf course
InsideHardwood, Lower level, Auto garage door remote
- Flooring: Hardwood
- Laundry: Lower level
- Features: Auto garage door remote
- Rooms above ground: 8
- Bedrooms: 3
- Bathrooms: 3
- Kitchens: 1
- Family room: Yes
Outside and lotBrick, Asphalt shingle, Poured concrete
- Exterior: Brick
- Roof: Asphalt shingle
- Foundation: Poured concrete
- Size: 15.46 × 68.68 ft
- Shape: Rectangular
- Zoning: R4*387(H2)
Parking1 Garage, Attached
- Spaces: 1 Garage
- Garage: Attached
Heating, water and powerForced air, gas, Central air, Municipal water
- Heating: Forced air, gas
- Cooling: Central air
- Water: Municipal water
- Sewer: Municipal sewer
- Natural gas: Yes
- Hydro: Yes
Costs and taxesTaxes $5,528 a year, HST included in the price, Hot water tank
- Taxes, 2026: $5,528 a year
- HST: HST included in the price
- Rental items: Hot water tank
Included in the saleIntegrated wolf gas stove, wolf microwave, sub-zero fridge, bosch dishwasher, s/s hood; washer & dryer; all existing elf's, custom drapery and automatic blinds
- Included: Integrated wolf gas stove, wolf microwave, sub-zero fridge, bosch dishwasher, s/s hood; washer & dryer; all existing elf's, custom drapery and automatic blinds
Listing detailsN14159188, For Sale, Nov 6, 2026
- MLS® number: N14159188
- Status: For Sale
- Listed on: Nov 6, 2026
- Days on market: 16
- Updated: Nov 6, 2026
- Possession: Immediate
- Occupied by: Vacant
- Listing brokerage: RE/MAX EXCEL REALTY LTD.
About this home
4205 Major Mackenzie Drive E, Markham (Angus Glen), ON L6C 3L5
Welcome to this beautifully upgraded freehold townhome in the heart of Markham's prestigious Angus Glen/Berczy community! This turnkey 3-bed, 3-bathroom home carries over $55,000 in premium builder upgrades - including a builder-reconfigured kitchen redesigned for a wider, more functional layout that's perfect for entertaining and everyday family living. Enjoy rich hardwood flooring throughout with absolutely no carpet, plus custom drapery and automatic blinds for a designer, move-in-ready finish rarely found at this price point.The open-concept main floor flows effortlessly, while generously-sized bedrooms offer real room to grow. Every detail here has been elevated - this is the upgraded home other buyers wish they'd bought. Location is second to none. Set within the coveted Pierre Elliott Trudeau High School catchment, one of Ontario's top-ranked public high schools, and just steps to the Angus Glen Community Centre, library, parks, and trails. Golf lovers are minutes from the renowned Angus Glen Golf Club, and commuters enjoy quick access to Hwy 404 / DVP, Hwy 407, VIVA/GO transit, shopping, and dining. Whether you're a first-time buyer stepping into an unbeatable school zone or a growing family upsizing into more space, this is the one!
Book a viewing
Around this home
Daily convenience, out of 100, from the distances below
Schools nearby
School rating, out of 10.
Helpful calculators

Your HOMEH agent
"Priced 3% over the Hestimate. I would see it this week."