

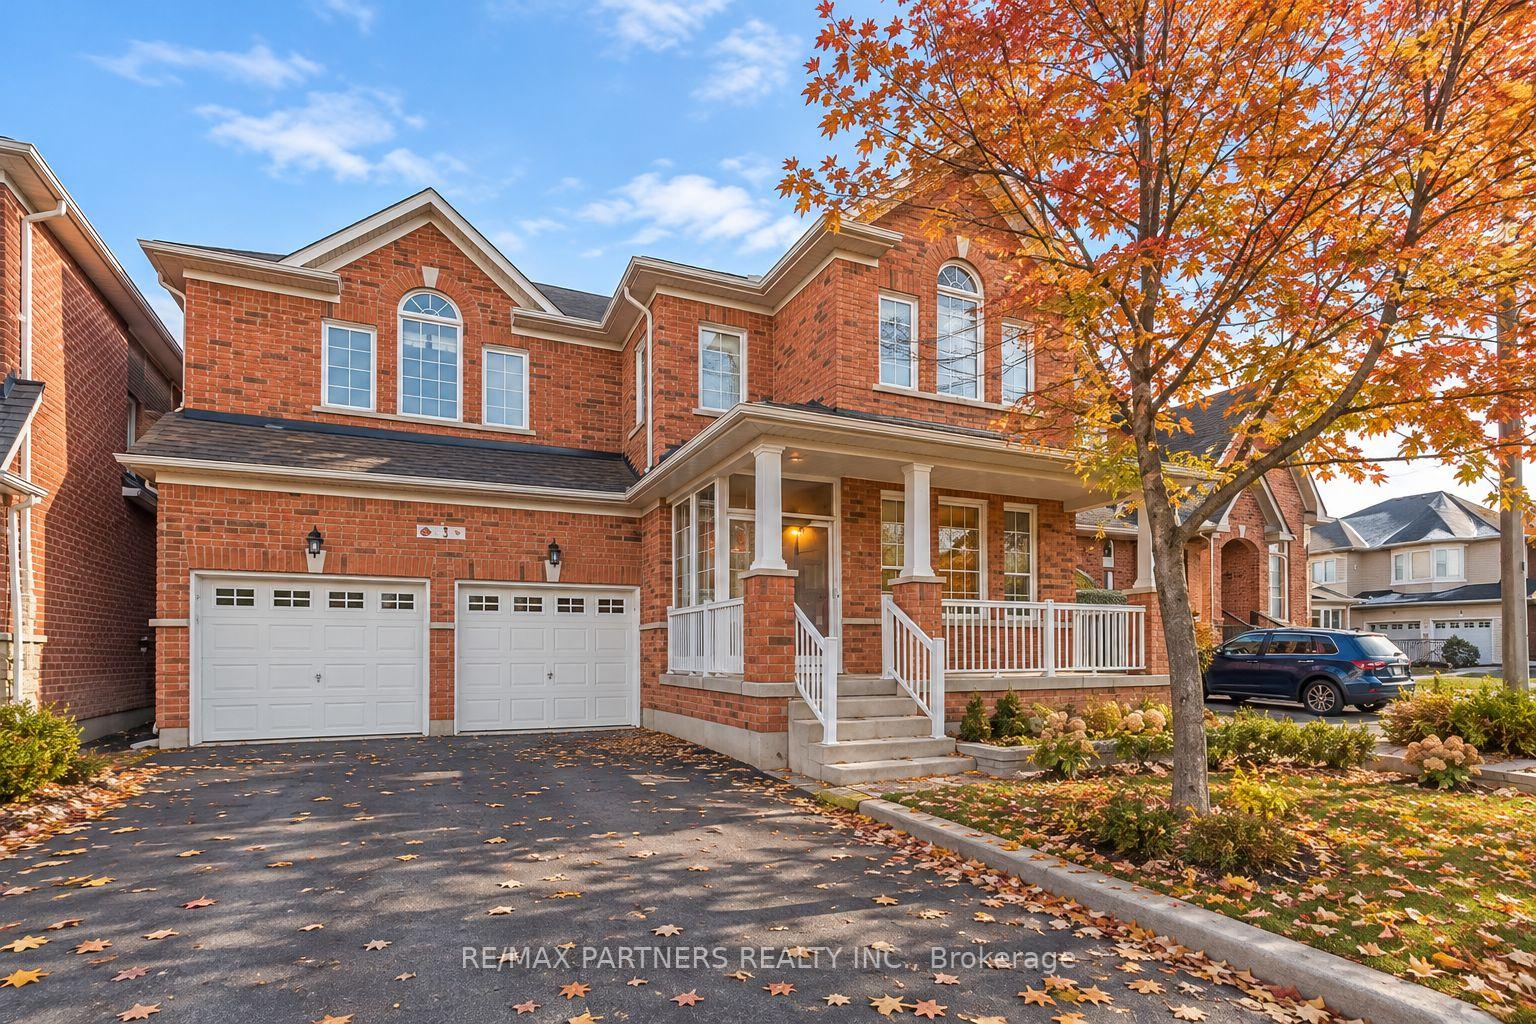
7 Maria Road
7 Maria Road
 See all 19 photos
Facts and features
- BasementFinished
- Age of home6–15 years
- Price per sq ft~$538
- Water, sewerMunicipal
- Second kitchen
- Hardwood floors
- Fireplace
- Central air
The homeDetached, 2-storey, Age 6–15 years
- Type: Detached
- Style: 2-storey
- Age: 6–15 years
- Living space: 3,000–3,500 sq ft
- Basement: Finished
InsideFireplace Yes, Tile, Hardwood, Other
- Fireplace: Yes
- Flooring: Tile, Hardwood
- Features: Other
- Rooms above ground: 9
- Rooms in the basement: 5
- Bedrooms: 4 + 3 in the basement
- Bathrooms: 7
- Kitchens: 2
- Family room: Yes
Outside and lotBrick, Asphalt shingle, Unknown
- Exterior: Brick
- Roof: Asphalt shingle
- Foundation: Unknown
- Size: 43.64 × 86.94 ft
Parking2 Garage, Attached, Private
- Spaces: 2 Garage
- Garage: Attached
- Driveway: Private
Heating, water and powerForced air, gas, Central air, Municipal water
- Heating: Forced air, gas
- Cooling: Central air
- Water: Municipal water
- Sewer: Municipal sewer
Costs and taxesTaxes $7,472 a year, HST included in the price, Hot water tank
- Taxes, 2025: $7,472 a year
- HST: HST included in the price
- Rental items: Hot water tank
Included in the sale2 fridge, 2 stove, 2 range hood, dishwasher, 2 washer, dryer, gdo+remote, furnace, cac, all existing light fixtures, all existing window coverings
- Included: 2 fridge, 2 stove, 2 range hood, dishwasher, 2 washer, dryer, gdo+remote, furnace, cac, all existing light fixtures, all existing window coverings
Listing detailsN14159176, For Sale, Nov 6, 2026
- MLS® number: N14159176
- Status: For Sale
- Listed on: Nov 6, 2026
- Days on market: 16
- Updated: Nov 6, 2026
- Possession: Flexible
- Occupied by: Vacant
- Listing brokerage: RE/MAX PARTNERS REALTY INC.
About this home
7 Maria Road, Markham (Wismer), ON L6E 2G8
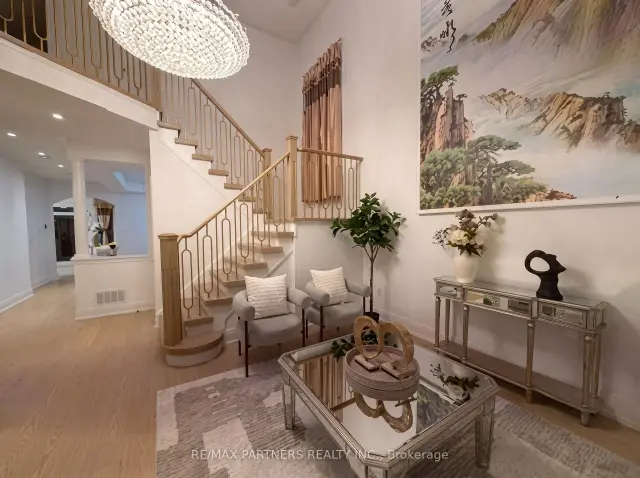
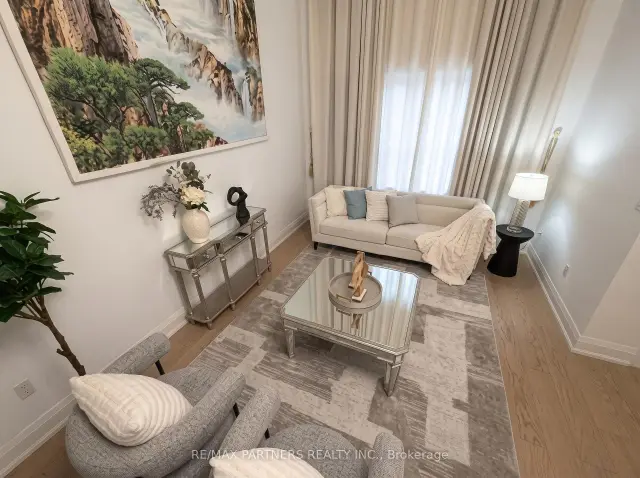
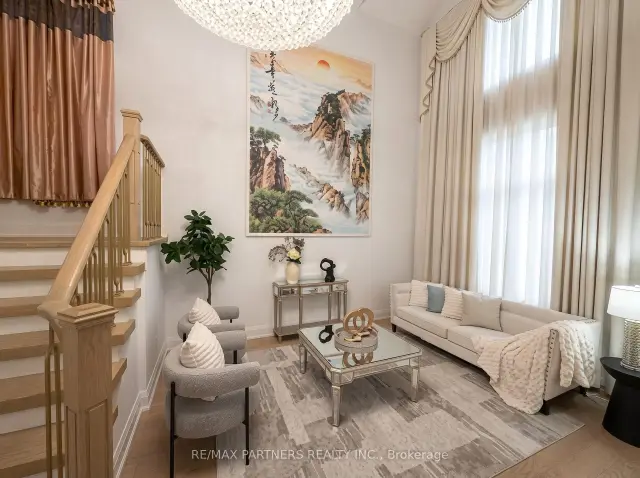
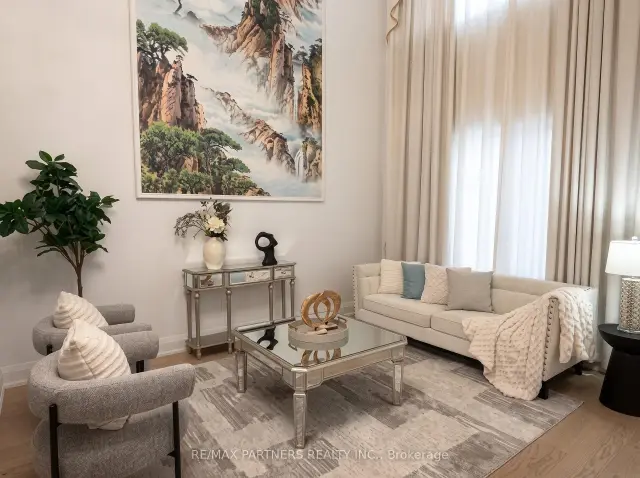
Premium Lot! Modern 4+3 Bedrooms & 7 Baths Detached Home in the Highly Sought-After Wismer Community! The Professionally Finished Basement features a Separate Entrance, 2nd kitchen, 3 additional bedrooms, and additional living space, offering exceptional flexibility for extended family or Multi-generational living* Featuring an impressive 18-foot soaring ceiling in the living room, an elegant solid oak staircase, and hardwood flooring throughout, this home offers a perfect blend of elegance, comfort, and functionality. The upgraded kitchen boasts granite countertops, stainless steel appliances, and ample cabinetry. Elegant Family Rm With Gas Fireplace/Pot Lights/Custom B/I Shelf/Smooth Ceiling. Double patio doors provide abundant natural light and overlook the beautiful backyard* Located within the highly desirable Bur Oak Secondary School district, and just minutes from public transit, Markville Mall, shopping, restaurants, and Highway 407.
Book a viewing
Around this home
Daily convenience, out of 100, from the distances below
Schools nearby
School rating, out of 10.
Helpful calculators
Your HOMEH agent

"Priced 3% over the Hestimate. I would see it this week."