

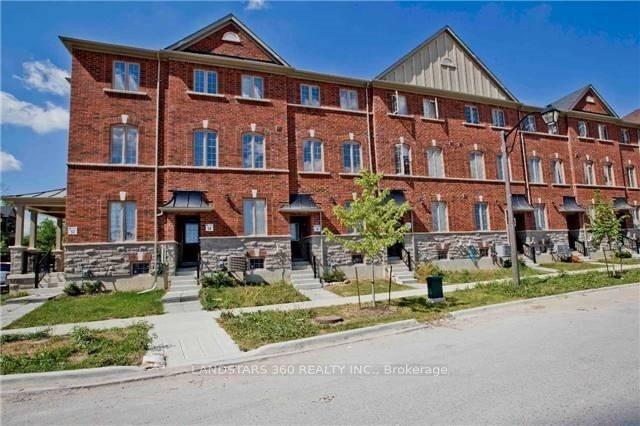
6 Orca Drive
6 Orca Drive
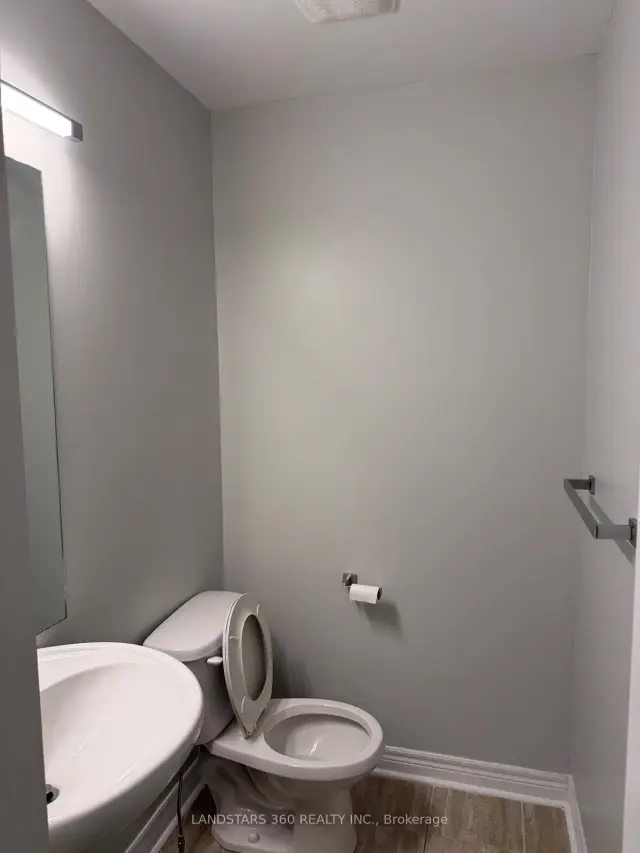 See all 17 photos
Facts and features
- BasementUnfinished
- Lease term12 months
- FurnishedUnfurnished
- Age of home16–30 years
- Hardwood floors
- Fireplace
- Central air
The homeFreehold Townhouse, 3-storey, Age 16–30 years
- Type: Freehold Townhouse
- Style: 3-storey
- Age: 16–30 years
- Living space: 1,500–2,000 sq ft
- Basement: Unfinished
InsideFireplace Yes, Tile, Broadloom, Hardwood, Ensuite
- Fireplace: Yes
- Flooring: Tile, Broadloom, Hardwood
- Laundry: Ensuite
- Features: Auto garage door remote
- Rooms above ground: 7
- Bedrooms: 3
- Bathrooms: 3
- Kitchens: 1
- Family room: Yes
Outside and lotBrick, Asphalt shingle, Concrete
- Exterior: Brick
- Roof: Asphalt shingle
- Foundation: Concrete
Parking1 Garage, Attached, Private
- Spaces: 1 Garage
- Garage: Attached
- Driveway: Private
Heating, water and powerForced air, gas, Central air, Municipal water
- Heating: Forced air, gas
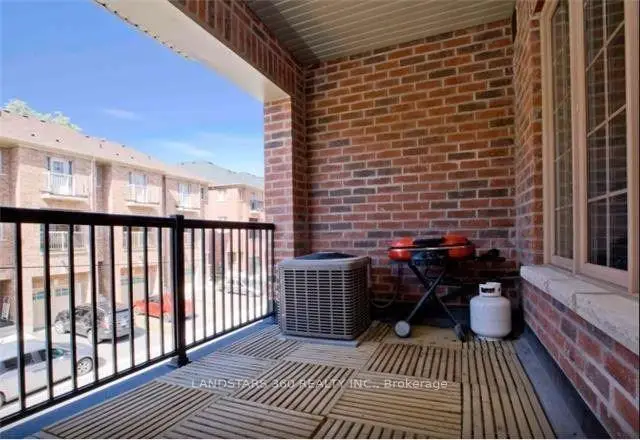
- Cooling: Central air
- Water: Municipal water
- Sewer: Municipal sewer
Rent and termsRent $2,900 a month, Entire property, Unfurnished
- Rent: $2,900 a month
- Space for rent: Entire property
- Furnished: Unfurnished
- Lease: 12 months
- Paid: Monthly
- Rent includes: Parking, central air conditioning
- Deposit: Required
- Credit check: Required
- Employment letter: Required
- Rental application: Required
- References: Required
- Rental items: Hot water tank
Listing detailsN14159268, For Rent, Nov 6, 2026
- MLS® number: N14159268
- Status: For Rent
- Listed on: Nov 6, 2026
- Days on market: 16
- Updated: Nov 10, 2026
- Possession: 2026-11-15 / Immediate
- Occupied by: Vacant
- Listing brokerage: LANDSTARS 360 REALTY INC.
About this home
6 Orca Drive, Markham (Wismer), ON L6E 0R6
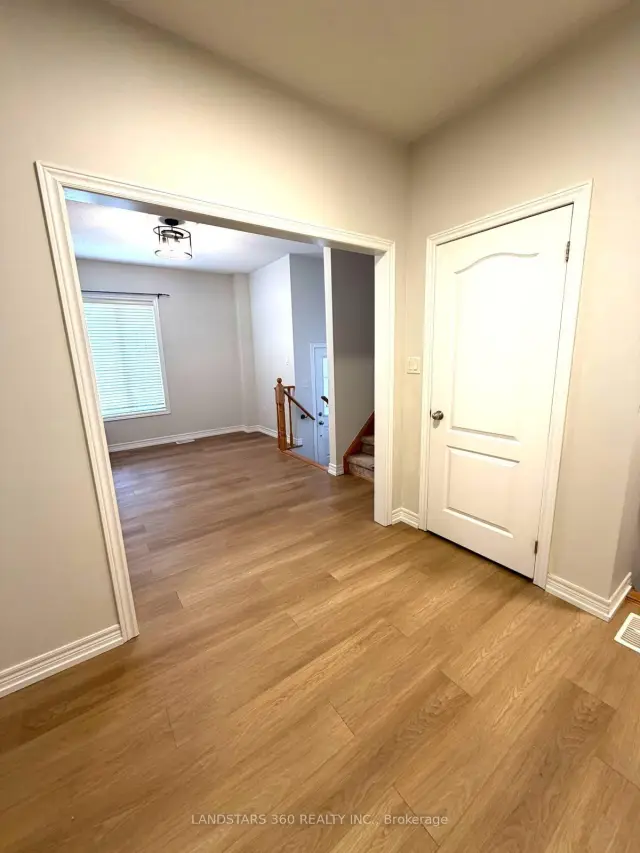
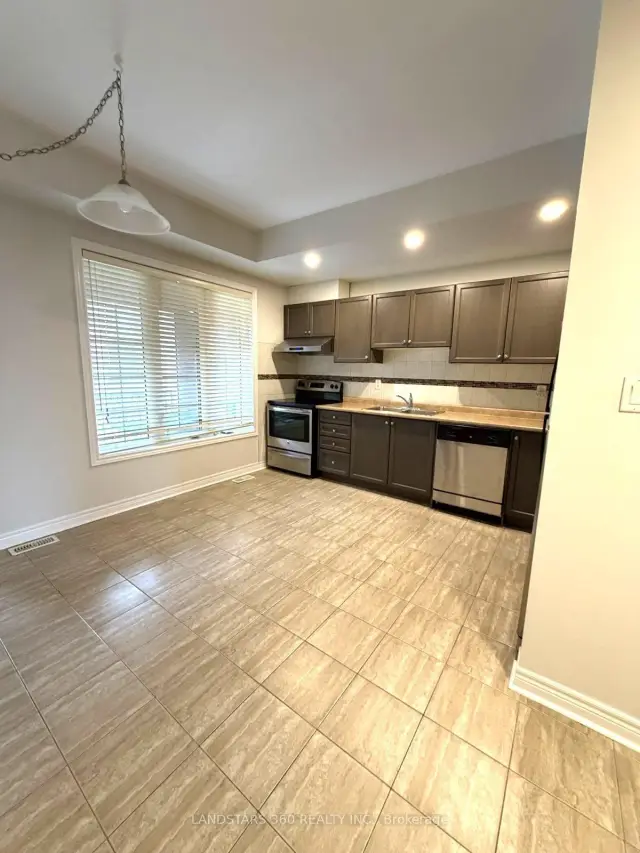
Experience luxury living at its finest in the heart of Markham. Available for lease, 6 Orca Drive is a freshly painted, ~1,900 sq. ft. luxury townhome featuring brand-new flooring and airy 9 ft ceilings across the ground and main levels. The generous family room serves as a warm centerpiece with its rich hardwood flooring and ambient gas fireplace, seamlessly connecting to an open-concept kitchen equipped with stainless steel appliances and a classic ceramic backsplash. Perfect for growing families or commuting professionals, this home offers top-tier educational opportunities within the Bur Oak Secondary School boundary, 8 minute walk to Mount Joy GO Station, and everyday ease with shopping and dining just steps away.
Book a viewing
Around this home
Daily convenience, out of 100, from the distances below
Schools nearby
School rating, out of 10.
Helpful calculators

Your HOMEH agent
"I would see it this week."