
46 Goldring Crescent
Markham (Cachet), ON L6C 1Y7
- 4+2Bedrooms
- 6Bathrooms
- 3Garage
- 3500–5000Sq Ft
- $11,336Tax
- 56×154 ftLot Size
 Estimated Value:$2,518,301See Free Estimate Report

Property not available for sale or for rent.
HOMEH One: full-service selling for a 1% listing fee. The buyer's agent commission is separate.
Free Home EvaluationHow Much Is My Home Worth?Homes for Sale NearbySale & Price History for 46 Goldring Crescent, Markham, Cachet
| Start Date | End Date | Price | Event | MLS# |
|---|---|---|---|---|
| 2025-01-20 | 2025-01-27 | Login to See Prices | Sold | n11932651 |
Real estate boards require you to or to see the full details of this property.
*Sold prices and complete sale & price history are regulated data. Under the Trust in Real Estate Services Act, 2002 (TRESA) and the rules of the Real Estate Council of Ontario (RECO), and pursuant to the Multiple Listing Service® rules of the Canadian Real Estate Association (CREA) and the Toronto Regional Real Estate Board (TRREB), this information may be shown only to registered users who have agreed to the applicable terms of use (a Virtual Office Website, or "VOW," arrangement). HOMEH Inc., Brokerage therefore provides it to signed-in members only. Creating an account is free and takes under a minute.
About 46 Goldring Crescent, Markham, Cachet
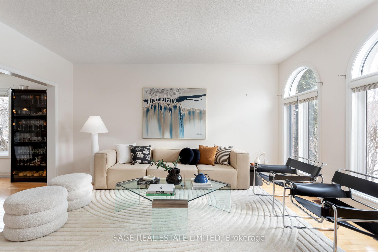
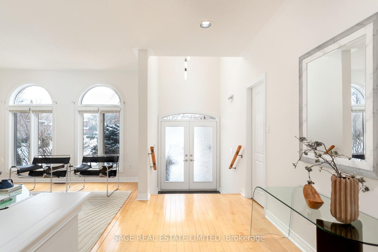
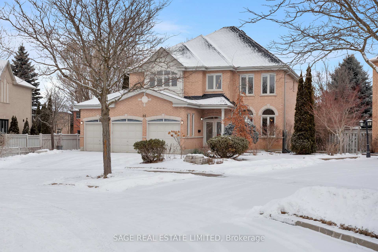
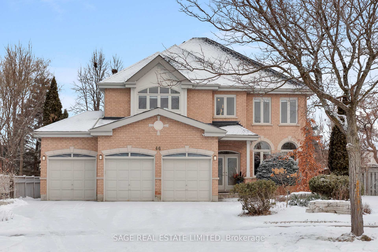
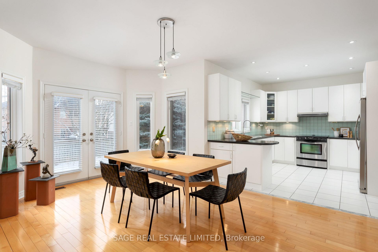
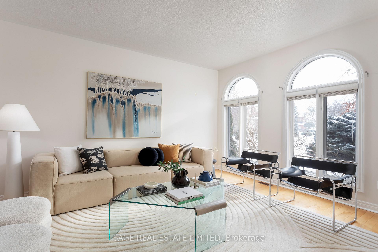
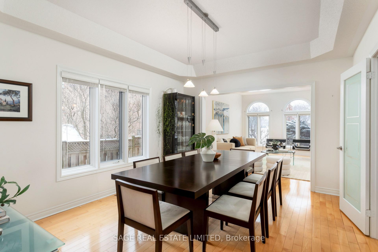
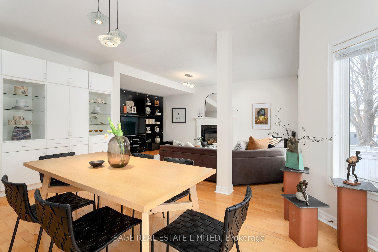
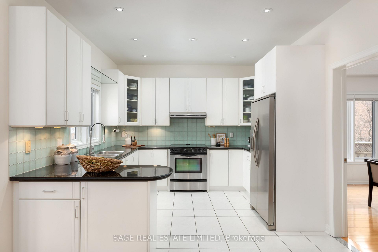
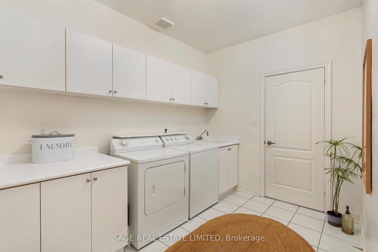
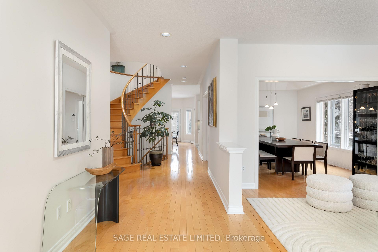
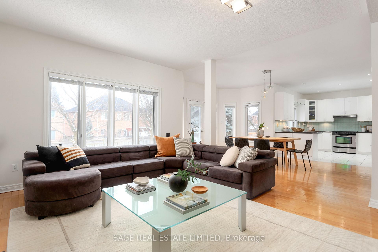
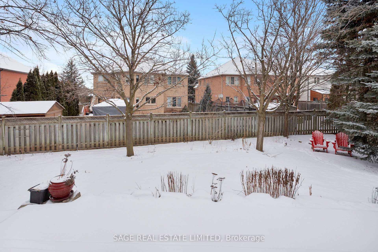
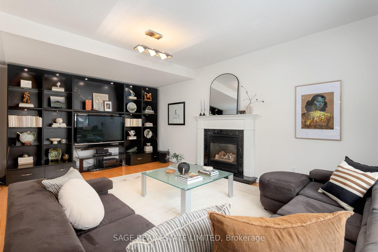
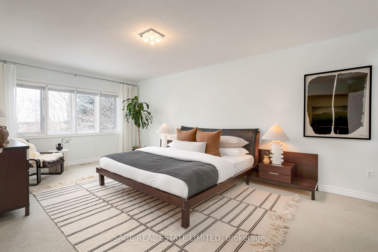
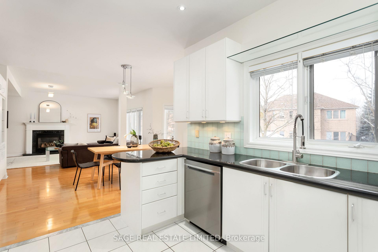
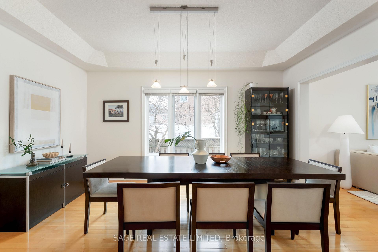
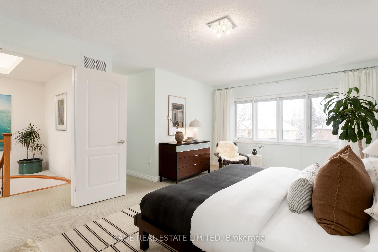
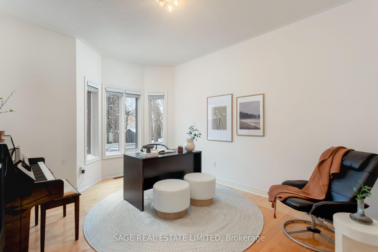
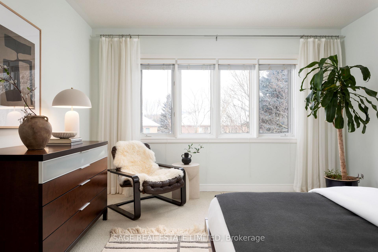
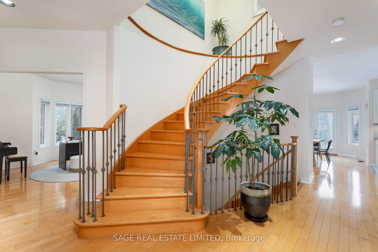
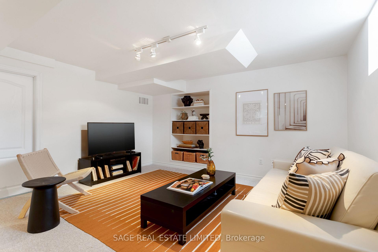
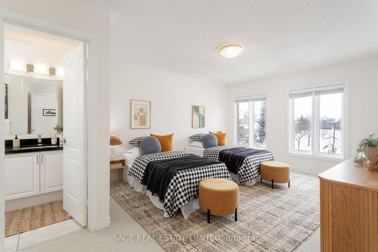
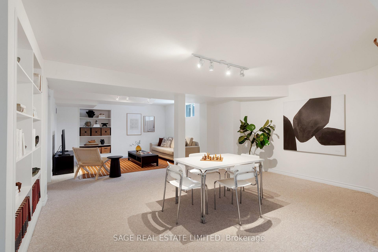
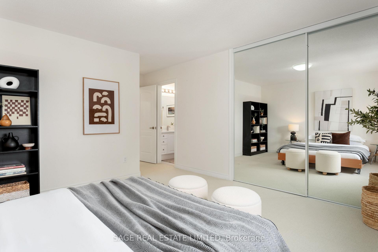
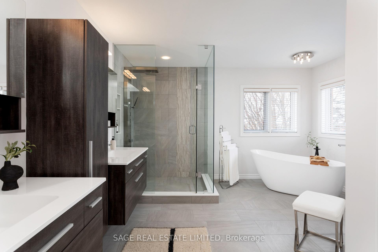
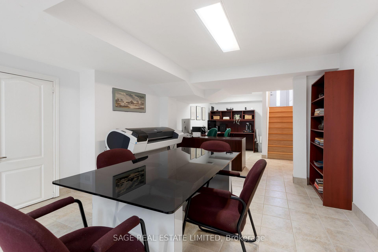
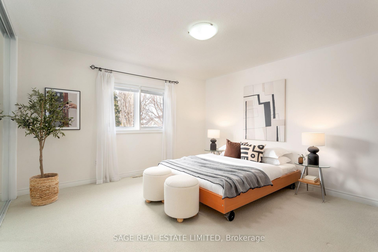
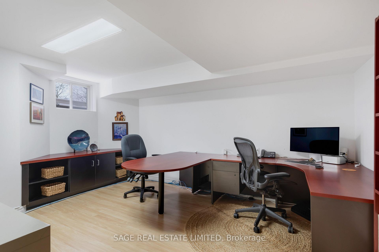
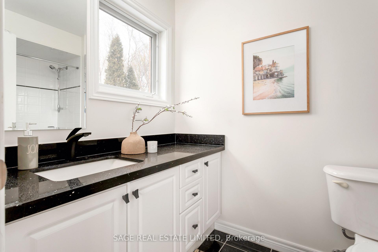
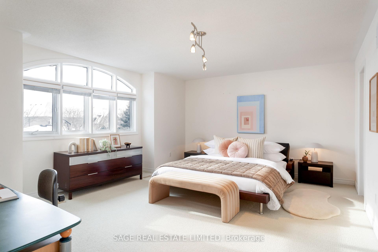
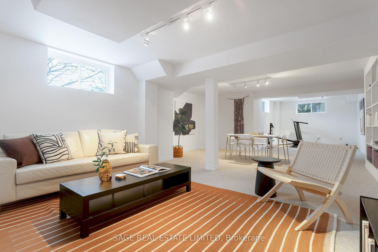
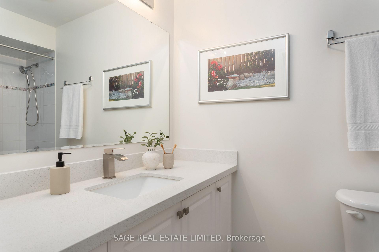
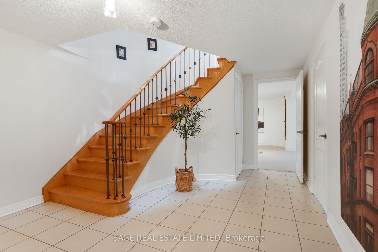
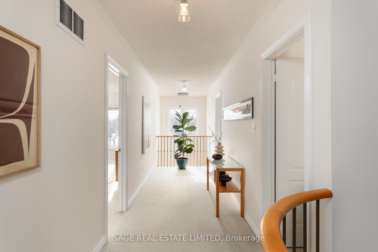
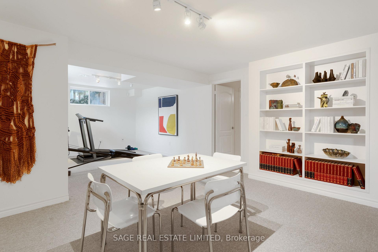
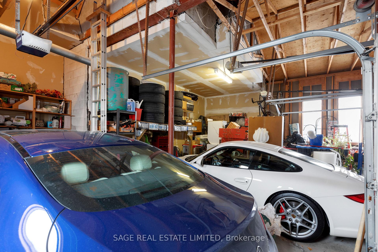
If you like it, then you should put a ring on it... and here's your opportunity to get hitched to one of the most perfect homes in the Prestigious Cachet Community.With almost 6000ft of living space (approx 2000sf per floor), you have room to grow your family at 46 Goldring Cres, and so much more. Walk through the front doors and the first thing that catches your eye is the classic winding staircase. Off to your right is the open concept formal living room with sunbeams shining through, bathing the furniture and walls in sunlight. Stroll through to the dining room that holds a table for eight or more. Then the kitchen is next where there is a breakfast bar for a quick bite to eat, or a breakfast room that is as big or even bigger than the dining room! Have the whole extended family over for dinner! While you wait for things to cook, feel free to hang out and watch the hockey game while the snowflakes fall and the gas fireplace warms your toes. Also on the main floor is a study that could be converted into a main floor bedroom for aging family as there is a powder room adjacent and a massive laundry room too! Through the laundry room you will find a mudroom with a private side entrance to the garage and the lower level. Head downstairs to a space that is currently being used as a work-from-home office and a pottery studio, but someone could easily convert this space into an in-law suite. Across the hall is a rec-room that spans an entire half of the house. Take the winding staircase up to the second floor and look up- the giant sky light lets sunshine pour into Goldring every hour of the day. Up here you will find 4 enormous Bedrooms with walk-in or over-sized closets. The primary bedroom has a spa-like 6-piece ensuite that was redone in 2019. The remaining Bedrooms all have 4-piece ensuites (updated in 2022)- so no one has to share! Not only do you have room for 3 cars inside but also 3 in the driveway (as well as your winter tires, tools and toys!)
Key Facts & Features
Property Costs
- Annual Property Tax Amount
- $11,336
- Land Transfer Tax Fee
- $53,675
Rental Items
- Rental Equipment
- Hot water tank, AC & Furnace all rented
- Basement Type
- Finished
Interior Features
- Laundry Level
- Main Level
- Interior Extras
- Auto Garage Door Remote, Central Vacuum, In-Law Capability, Storage, Storage Area Lockers, Water Heater
- Security Features
- Alarm System, Carbon Monoxide Detectors, Monitored, Security System, Smoke Detector
- Fireplace/Stove
- Yes
- Fireplace Features
- Family Room, Natural Gas
- Elevator
- No
Exterior Features
- Exterior Extras
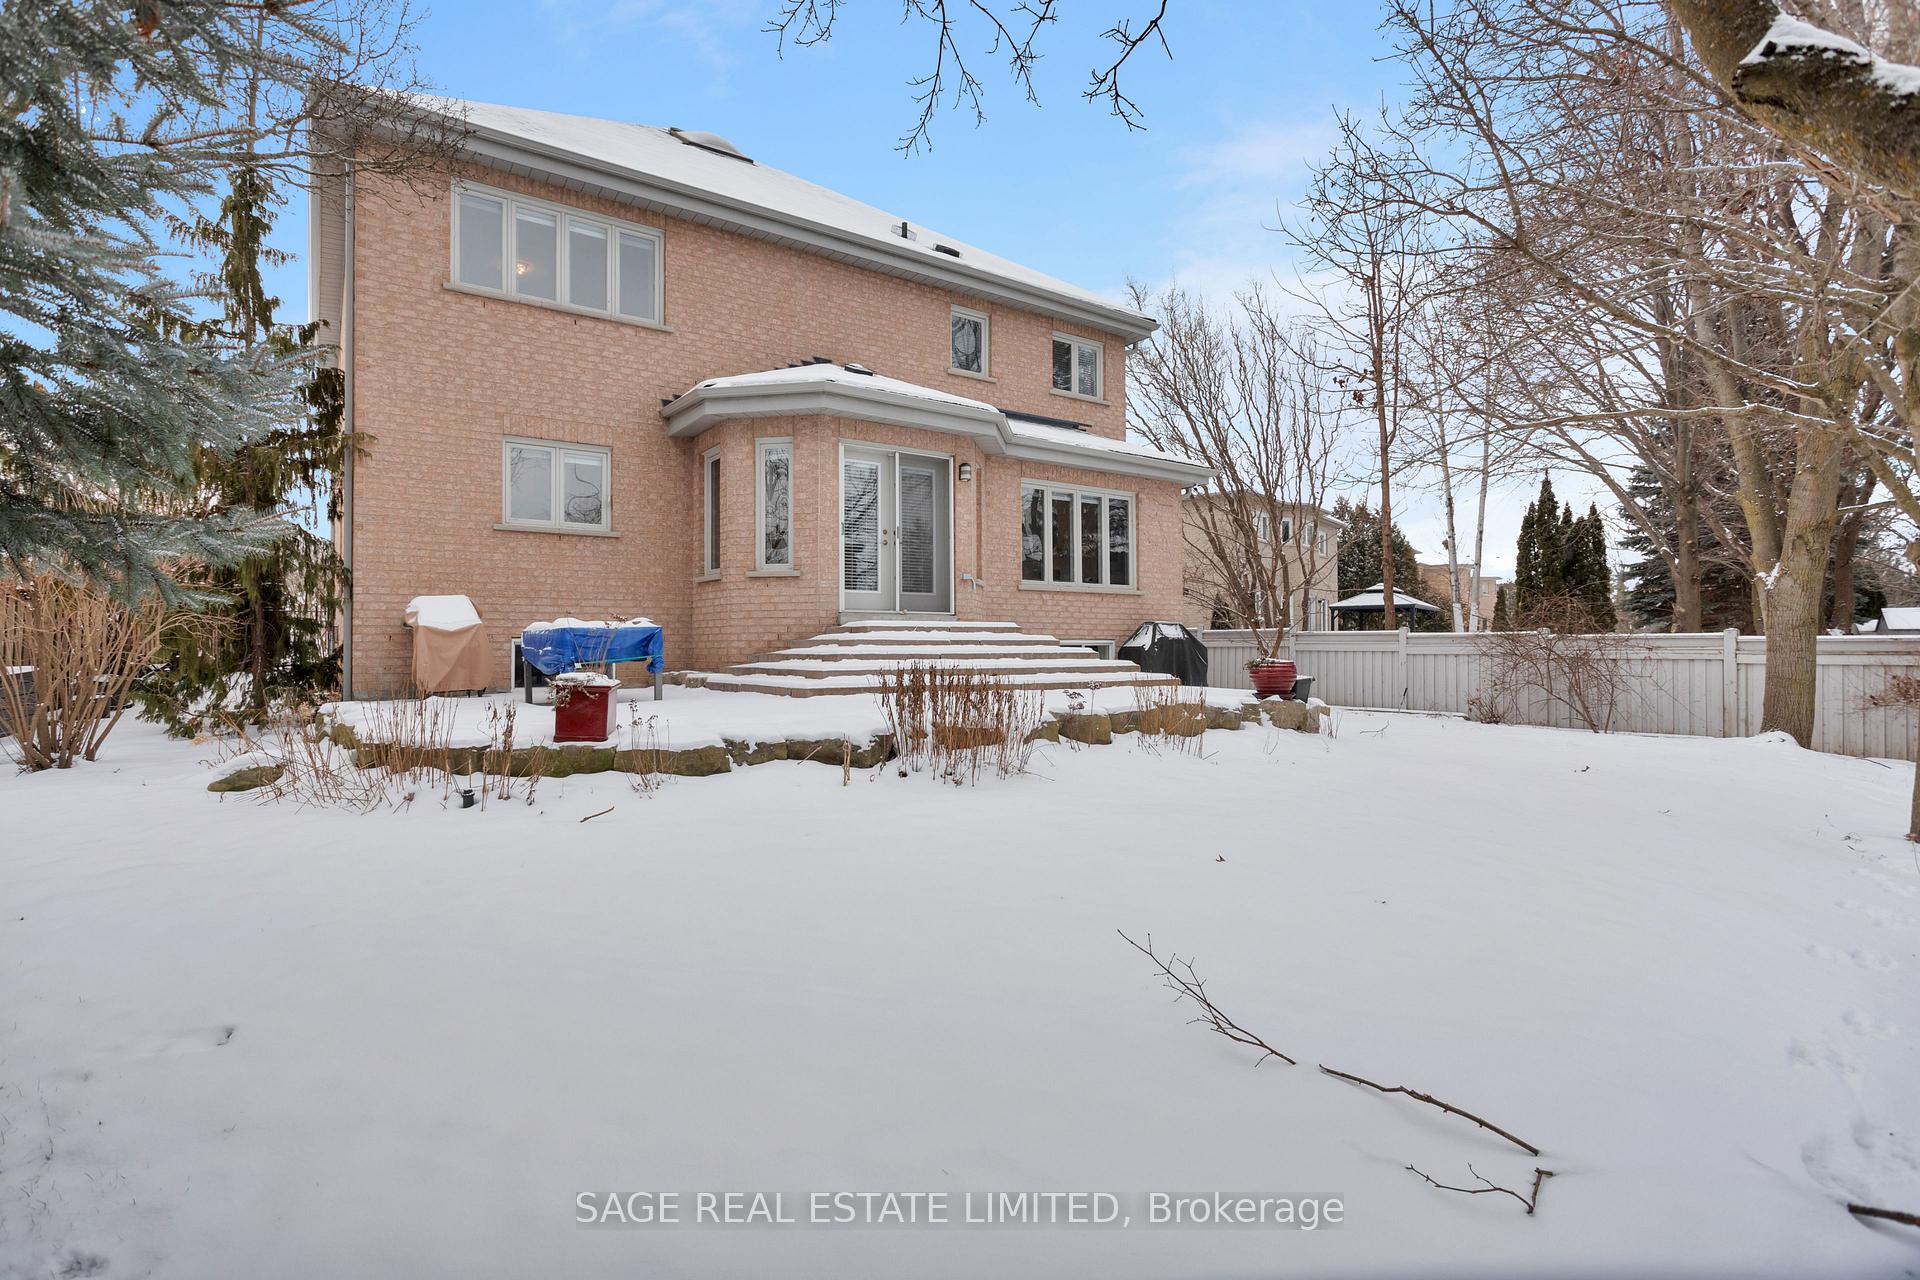
- Landscaped, Lawn Sprinkler System, Patio
- Pool
- None
- Property Features
- Fenced Yard, Hospital, Park, Public Transit, School
Building
- Building Type
- Detached
- Building Style
- 2-Storey
- Approx Age
- 16-30
Construction
- Exterior Finish
- Brick, Stone
- Roof
- Asphalt Shingle
- Foundation Details
- Poured Concrete
- Special Designation
- Unknown
Lot
- Lot Front
- 56.00 ft
- Lot Depth
- 154.00 ft
- Lot Shape
- Irregular
Inclusions
- Inclusions
- Kitchen: Fridge, Stove/oven, Microwave, Dish Washer, Hood Fan, Garage Door Remotes & All Existing Light Fixtures, all window coverings. Central Vac & equipment. Alarm Pad at front of house and sensors (monitoring extra). Sprinkler System in Garden.
Exclusions
- Exclusions
- All outdoor furniture & pots, all office furniture in basement office area, entire contents of pottery studio, all storage shelving in garage. All internal office server system & equipment.All wifi security cameras.
Parking & Garages
- Garage Type
- Attached
- Garage Spaces
- 3
- Parking Spaces
- 3
- Total Garage And Parking Spaces
- 6
Heating & Cooling
- Heat Source
- Gas
- Heat Type
- Forced Air
- Air Conditioning
- Central Air
- Water
- Municipal
- Sewers
- Sewer
- Bedrooms
- 4 + 2
- Washrooms
- 6
- Kitchens
- 1
- Family / bonus room
- Yes
Room sizes
- Living Room—Main level, Hardwood Floor, Large Window, Open Concept
- Dining Room—Main level, Hardwood Floor, Large Window, French Doors
- Kitchen—Main level, Tile Floor, Stainless Steel Appl, Breakfast Bar
- Breakfast—Main level, Hardwood Floor, B/I Shelves, W/O To Yard
- Family Room—Main level, Hardwood Floor, B/I Shelves, Gas Fireplace
- Study—Main level, Hardwood Floor, Bow Window, French Doors
- Laundry—Main level, Tile Ceiling, Side Door, W/O To Garage
- Primary Bedroom—Second level, Walk-In Closet(s), 6 Pc Ensuite, North View
- Bedroom 2—Second level, Large Closet, 4 Pc Ensuite, South View
- Bedroom 3—Second level, Walk-In Closet(s), 4 Pc Ensuite, South View
- Bedroom 4—Second level, Large Closet, 4 Pc Ensuite, West View
- Recreation—Basement level, Broadloom, B/I Shelves, Above Grade Window
Washrooms
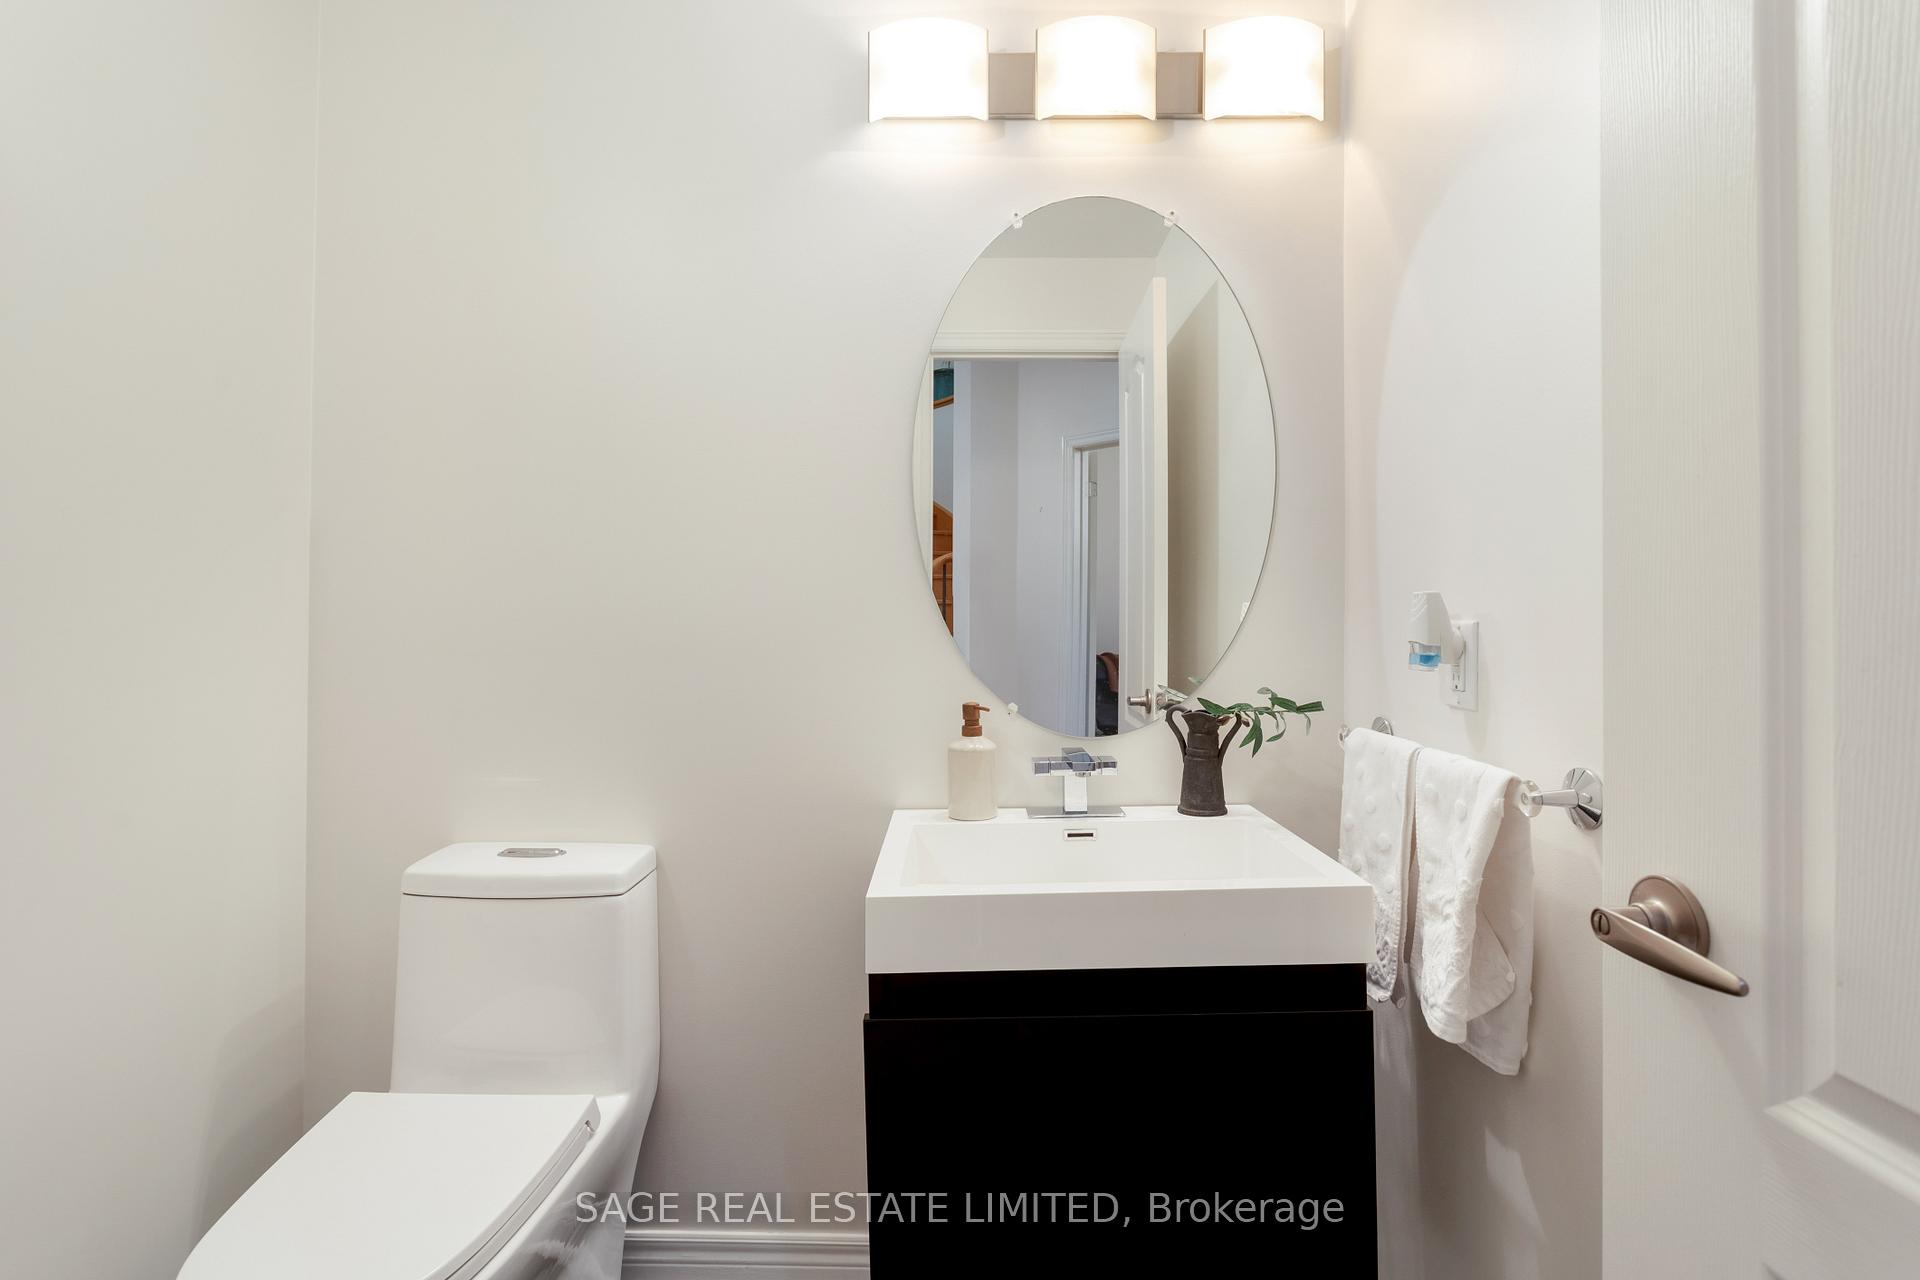
- 2-piece, Main
- 6-piece, Second
- 4-piece, Second
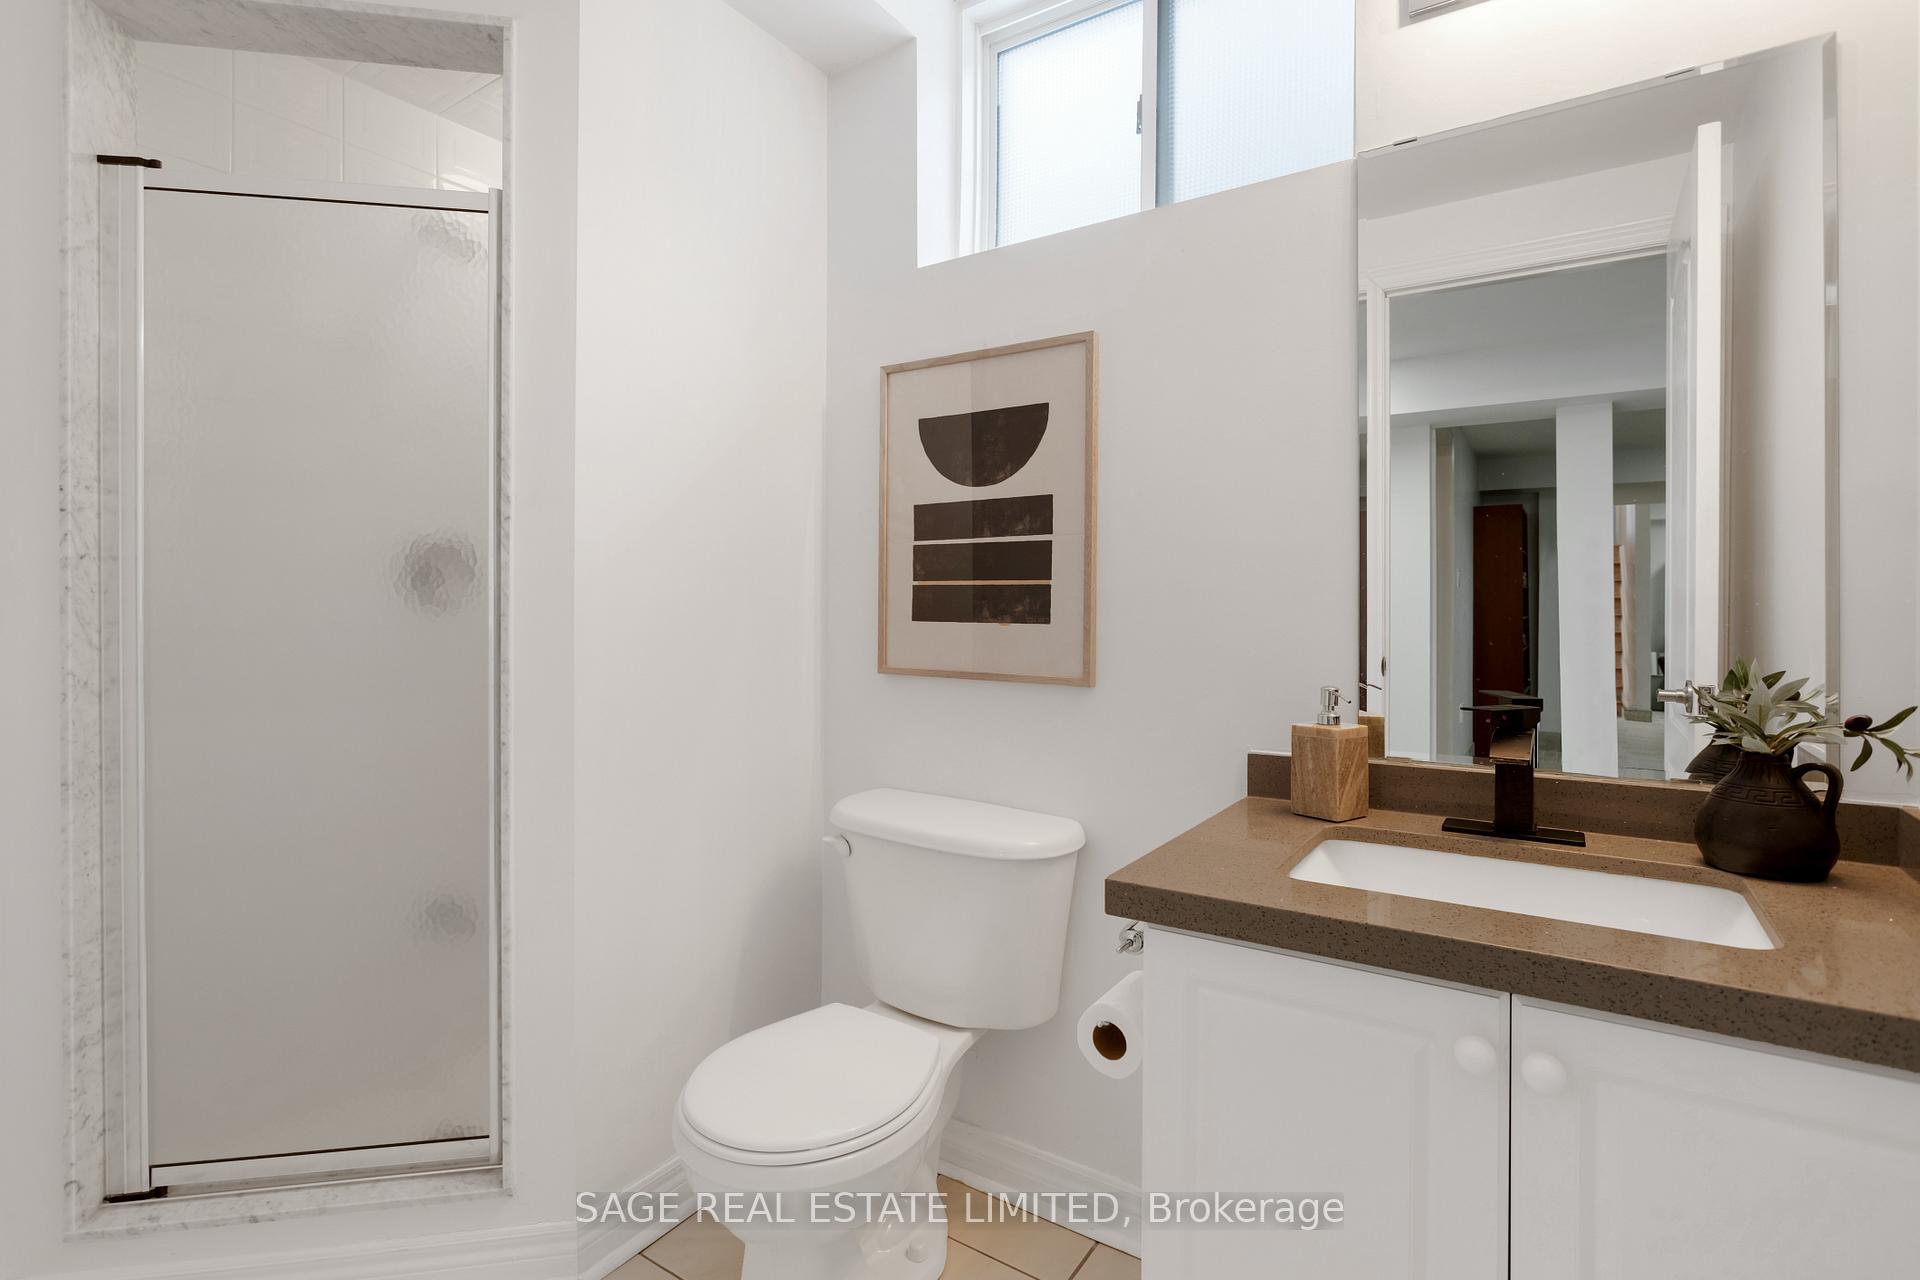
- 3-piece, Basement
- Municipality
- Markham
- Neighbourhood
- Cachet
- Main cross streets
- Warden Ave. / 16th Ave.
- MLS® number
- N11932651
- Data source
- Toronto Regional Real Estate Board
- Status change
- 2025-01-27
- Listed on
- 2025-01-20
- Days on market
- 7 days
- Possession type
- 30/60/TBD
- Co-op commission
- 2.5% + HST
- Seller
- Listed by
- SAGE REAL ESTATE LIMITED
Home Market Value
Current home valuation for 46 Goldring Crescent, Markham, Cachet, Markham, ON. Listed for $2,688,000
HOMEH Estimate
$2,518,301
Estimated Sales Range
$1,989,458 - $3,047,144
HOMEH Estimate for 46 Goldring Crescent, Markham, Cachet
Calculated with a real agent's CMA method — 45+ years of experience, codified. Not an AI guess.
For the owner
Is this your home? Track its value.
Get this home's HOMEH Estimate by email once a month, with how many homes are for sale around you.
Mortgage Payment Calculator
Compare up to 4 down payment scenarios
20% required for homes $1.5M or more
$537,600
| Scenario 1 | Scenario 2 | Scenario 3 | Scenario 4 | |
|---|---|---|---|---|
−Down payment | % $ | % $ | % $ | % $ |
+CMHC insurance | $0 | $0 | $0 | $0 |
=Total mortgage | $2,150,400 | $2,016,000 | $1,881,600 | $1,747,200 |
Amortization | ||||
Mortgage rate | % | % | % | % |
| Payment frequency | ||||
=Mortgage payment | $10,499monthly | $9,843monthly | $9,187monthly | $8,531monthly |
Land Transfer Tax
$53,675
$53,675
Around this home
Data provided by OpenStreetMap & Fraser Institute School Rankings
Ask HOMEH
New!Hi there!
👋Text or call (416) 301-9001
Recommended for you
Based on homes you've looked at.
No recommended properties found.
Nearby similar homes
No nearby properties found.
More real estate resources
Other homes nearby
Explore this area
Nearby neighbourhoods
No nearby listings available.