

Bsmt, 81 Proctor Avenue
Bsmt, 81 Proctor Avenue
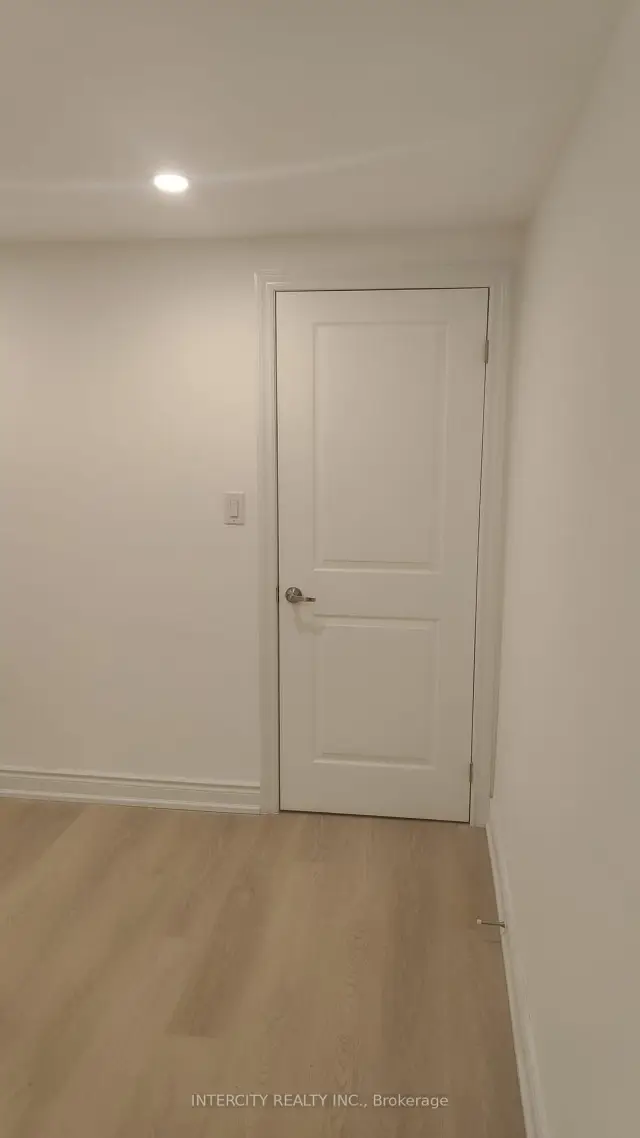 See all 20 photos
Facts and features
- BasementApartment
- Lot size100 × 100 ft
- Lease term12 months
- FurnishedUnfurnished
- Separate entrance
- Central air
The homeDetached, Apartment, 3,500–5,000 sq ft
- TypeDetached
- StyleApartment
- Living space3,500–5,000 sq ft
- BasementApartment, separate entrance, finished
- WaterfrontNone
InsideIn basement, Alarm system, carbon monoxide detectors, monitored, Rooms above ground 4
- LaundryIn basement
- SecurityAlarm system, carbon monoxide detectors, monitored
- Rooms above ground4
- Bedrooms2
- Bathrooms2
- Kitchens1
Outside and lotBrick, brick front, Shingles, Brick, concrete
- ExteriorBrick, brick front
- RoofShingles
- FoundationBrick, concrete
- Size100 × 100 ft
ParkingAvailable
- DrivewayAvailable
Heating, water and powerForced air, gas, Central air, Municipal water
- HeatingForced air, gas
- CoolingCentral air
- WaterMunicipal water
- SewerMunicipal sewer
- Natural gasAvailable
- HydroAvailable
- CableAvailable
Rent and termsRent $1,900 a month, Basement, Unfurnished
- Rent$1,900 a month
- Space for rentBasement
- FurnishedUnfurnished
- Lease12 months
- PaidMonthly
- Rent includesParking, snow removal
- DepositRequired
- Credit checkRequired
- Employment letterRequired
- Rental applicationRequired
- ReferencesRequired
NearbyPublic transit, park, school
- Close toPublic transit, park, school
Listing detailsN14194384, For Rent, Nov 19, 2026
- MLS® numberN14194384
- StatusFor Rent
- Listed onNov 19, 2026
- Days on market1
- UpdatedNov 19, 2026
- PossessionImmediate
- Occupied byOwner+tenant
- Listing brokerageINTERCITY REALTY INC.
About this home
Bsmt, 81 Proctor Avenue, Markham (Grandview), ON L3T 1M8
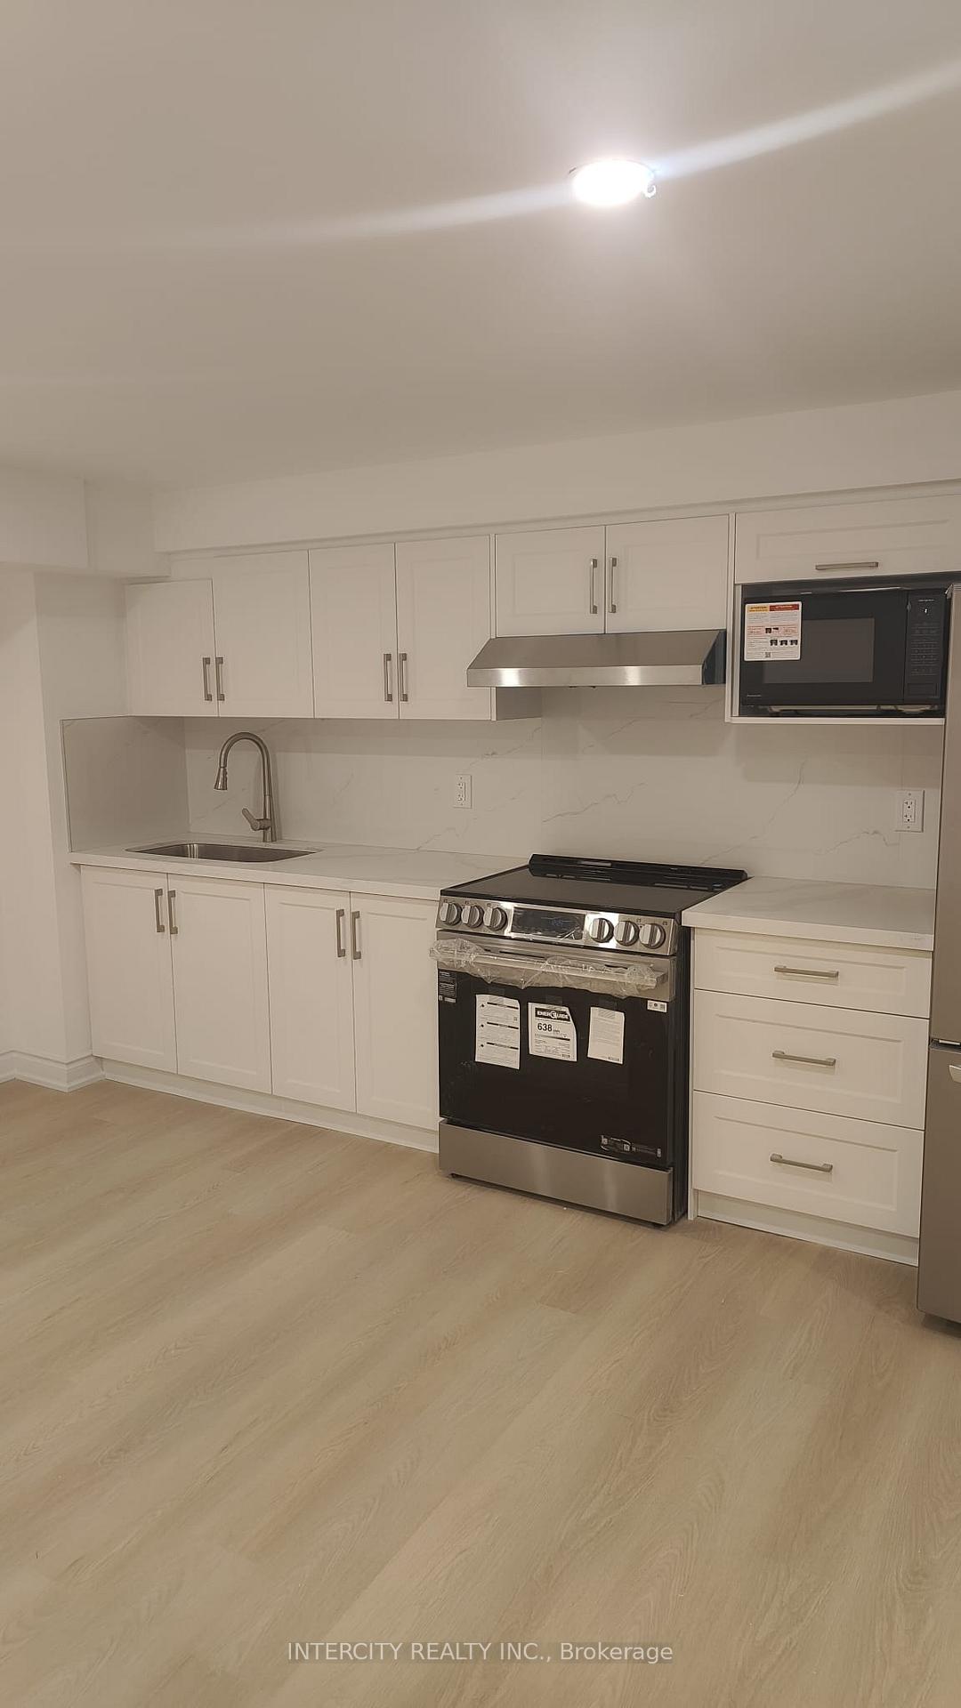
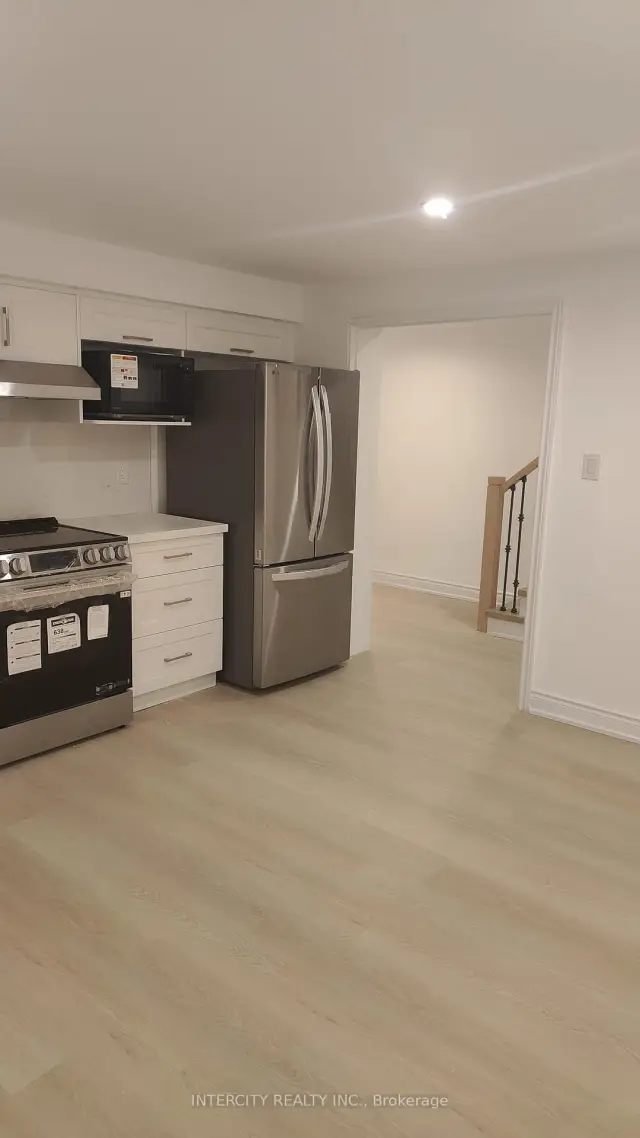
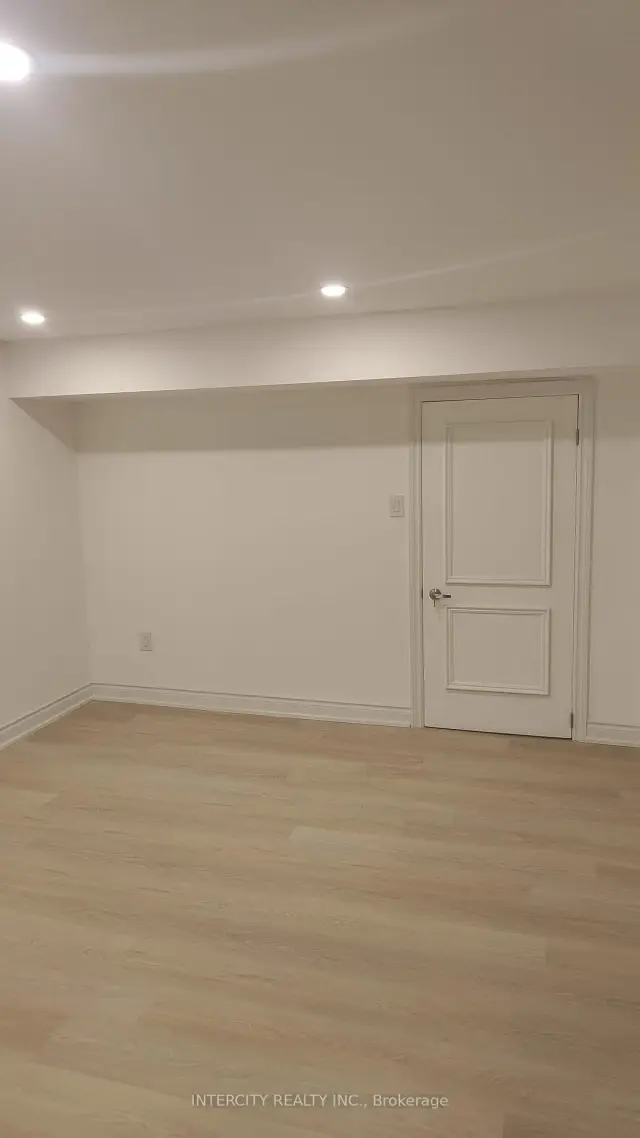
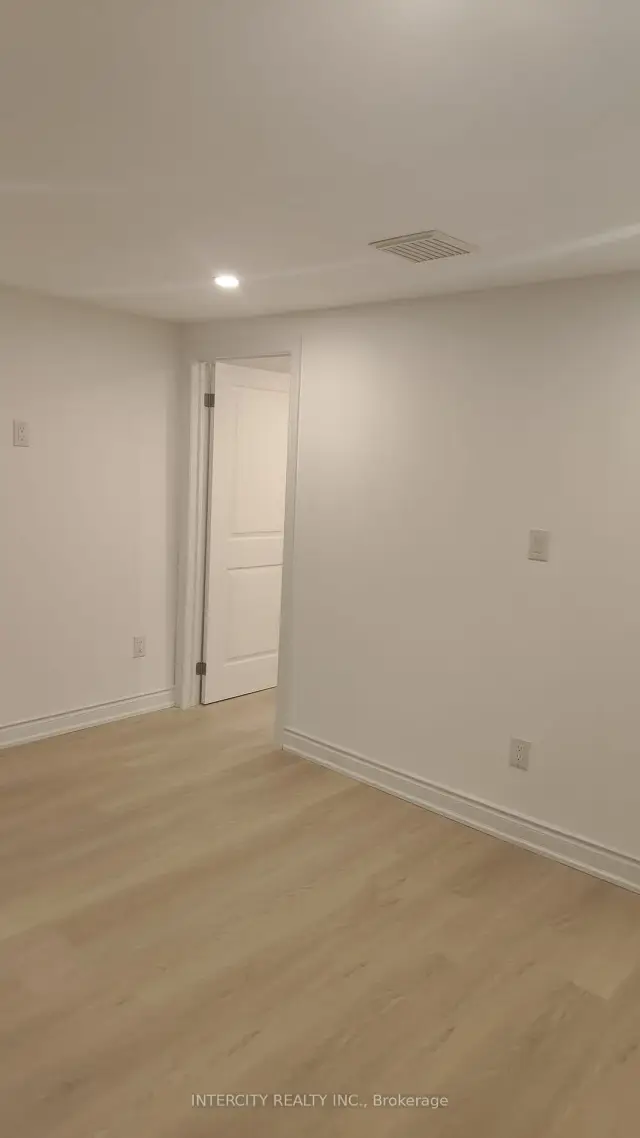
Bright and spacious 2-bedroom, 2-bathroom basement apartment with its own private separate entrance in Markham's Grandview community. Well-designed layout offers privacy between the bedrooms, each with closet space, including a primary bedroom with a large closet and a second bedroom with a 3-piece ensuite. Open living and kitchen area with stainless steel appliances and laminate flooring throughout. Washer and dryer on the basement level. One driveway parking space and snow removal included. Steps to Bayview Avenue, public transit, schools, parks, and shopping. Utilities are not included; tenant is responsible for 1/3 of utility costs. Non-smoking. Rental application, full credit report, employment letter, and references required.
Book a viewing
Around this home
Daily convenience, out of 100, from the distances below
Schools nearby
School rating, out of 10.
Helpful calculators

Your HOMEH agent
"I would see it this week."